


Architecture
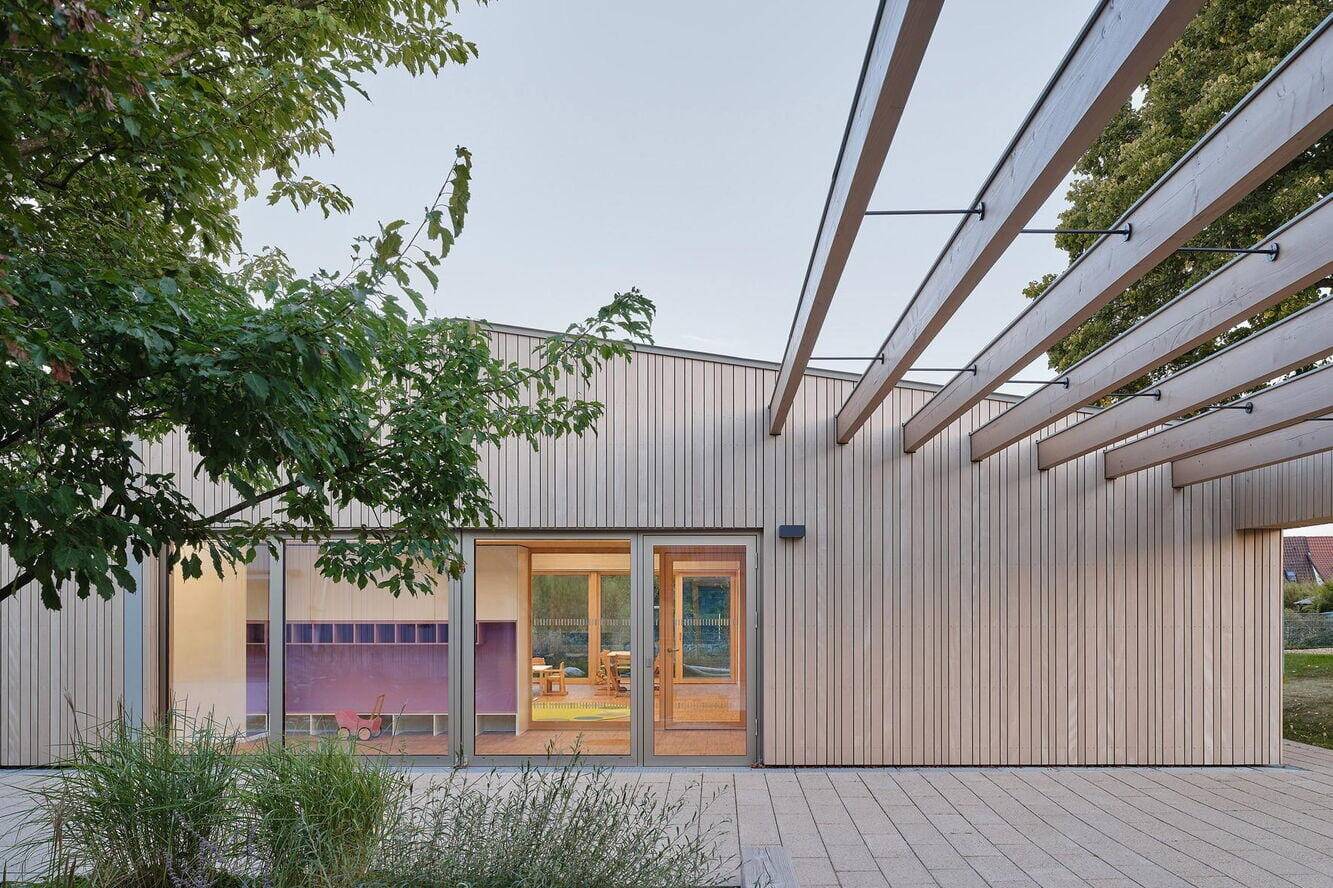

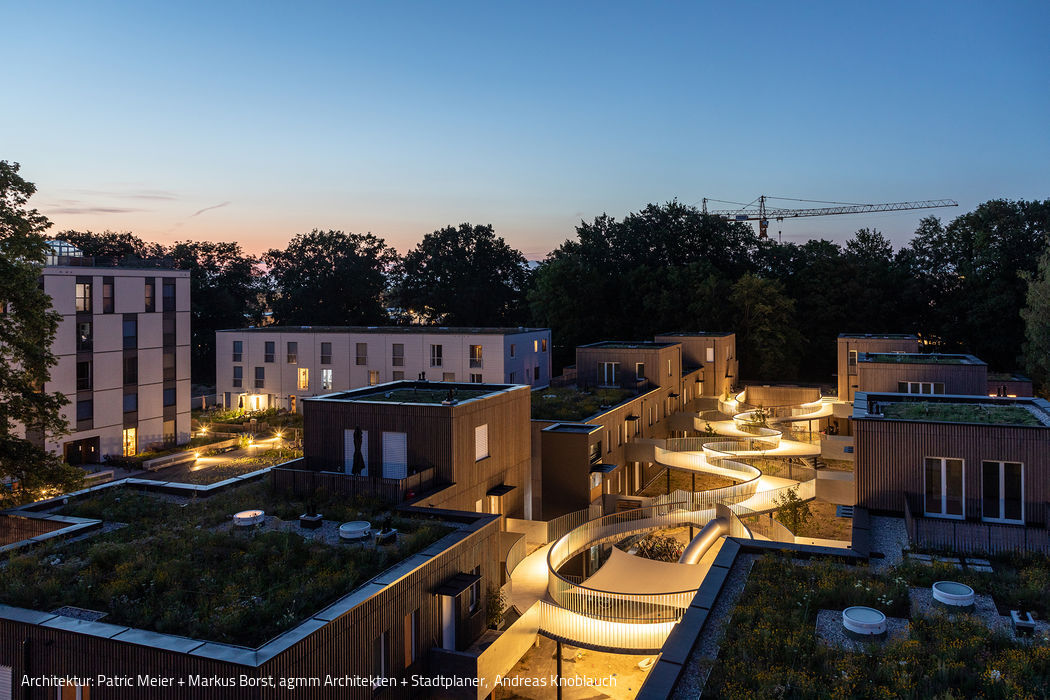

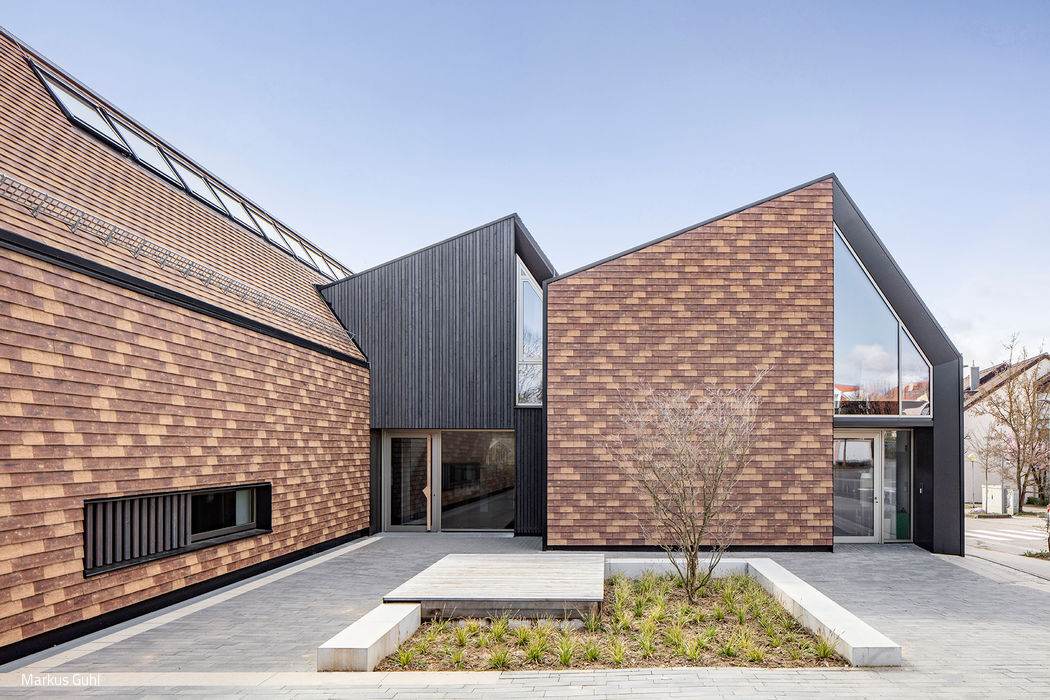

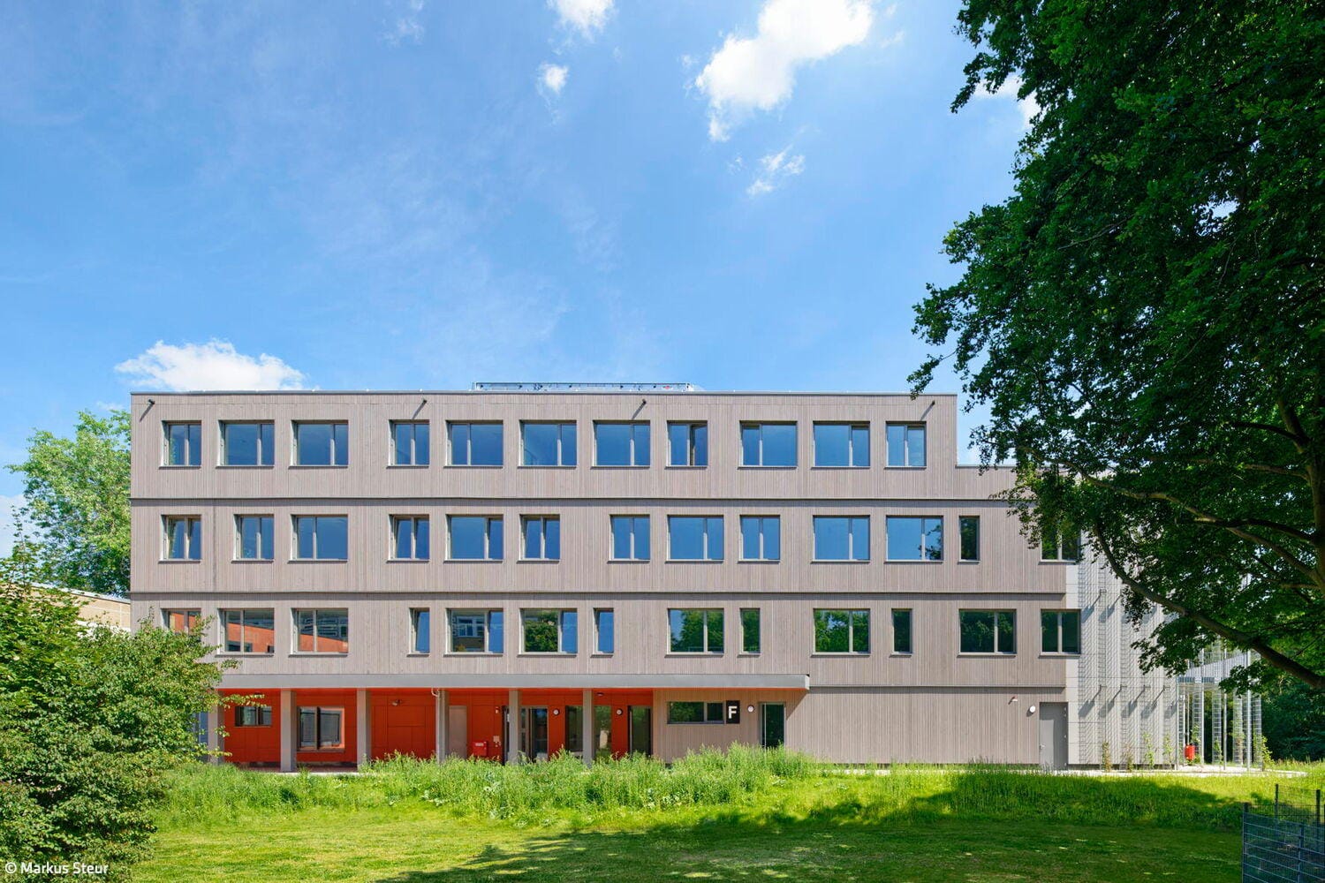

Explore our comprehensive collection of architectural articles.

Clear and Functional
Holzschindeln eines Neubaus verankern Haus in der Bautradition des Odenwalds

Fluid Spatial Experience
A villa on a narrow sloping lot opens generously toward the valley

Wooden House at Obsthain
Two complementary structures in dialogue with the landscape
Single-family homes timber construction (structural framework) timber façade two storeys

Shift in Values
Conversion of a single-family home into a residential complex as a statement for sustainable construction
Timber StructureTimber Façade Multi-Story Residential Construction Conversion / Renovation / Adaptive Reuse

Identity-Defining Meeting Point
Atmospheric Redesign of the Entrance Area to Wildpark Pforzheim
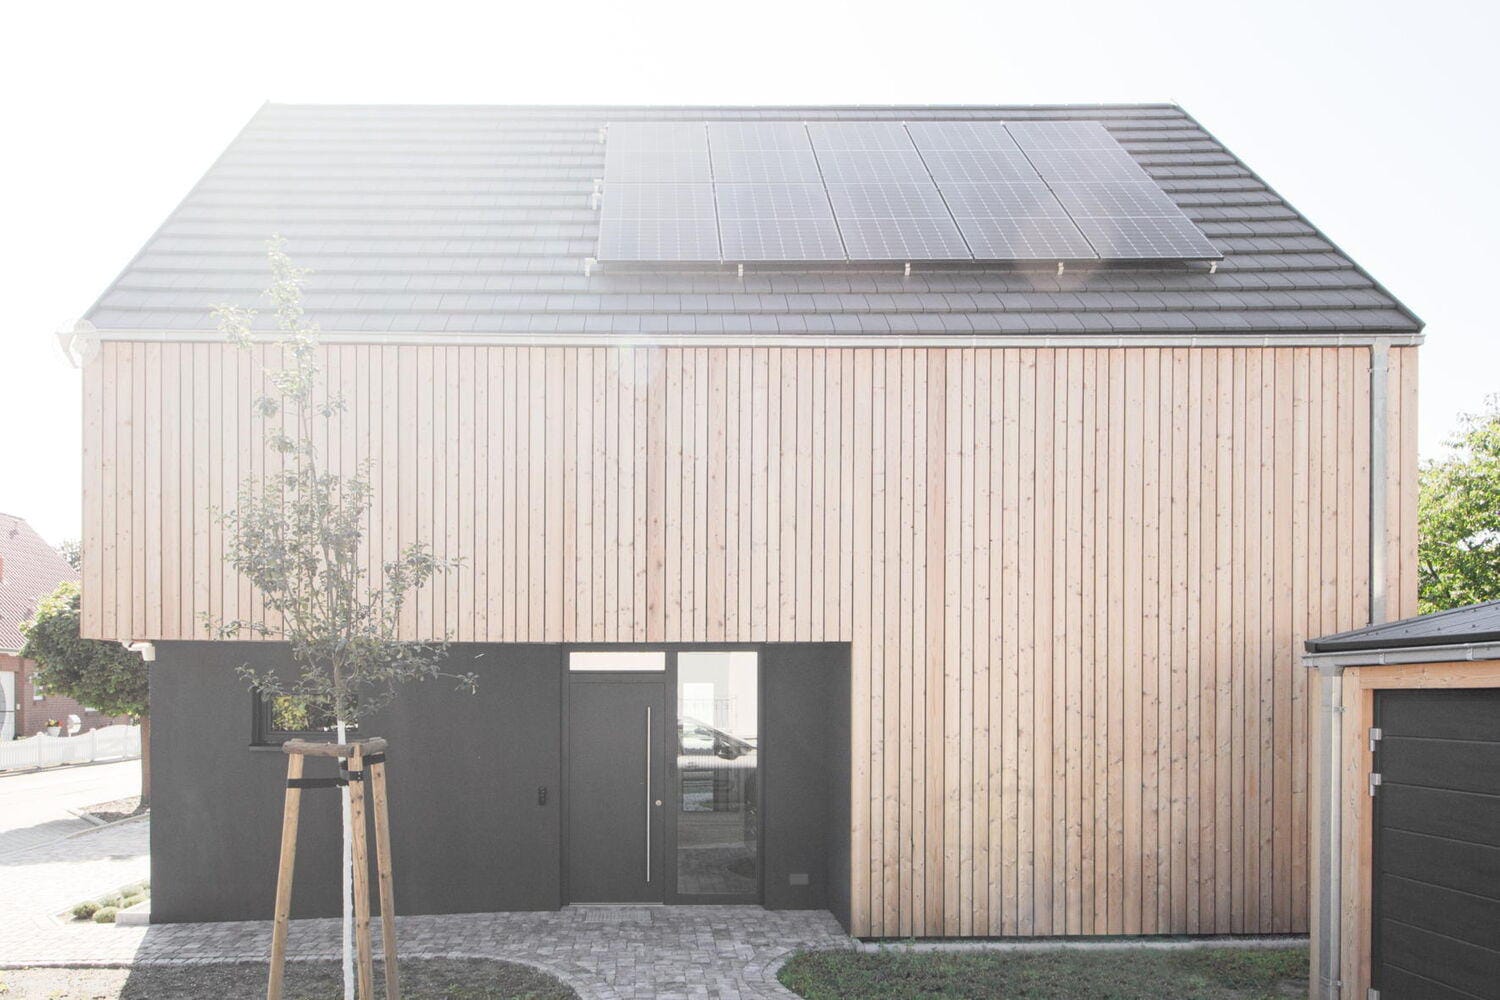
Camouflage
What appears to be solid construction reveals itself as an ecologically thoughtful timber house
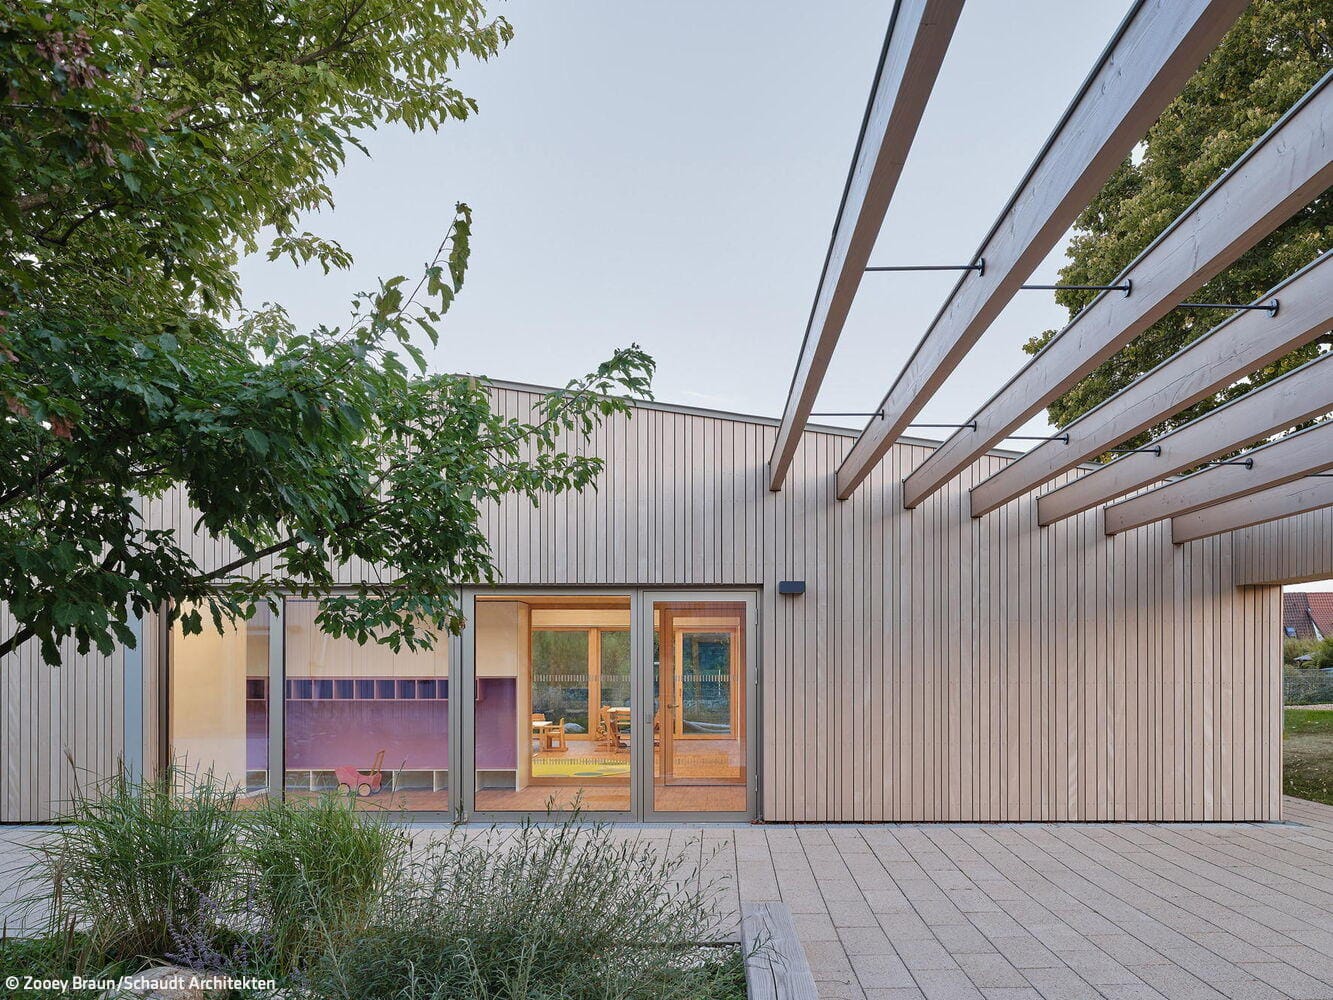
A Safe Place to Feel at Home
Sustainable Kindergarten Design with Child-Friendly Sanitary Facilities as an Integral Architectural Element
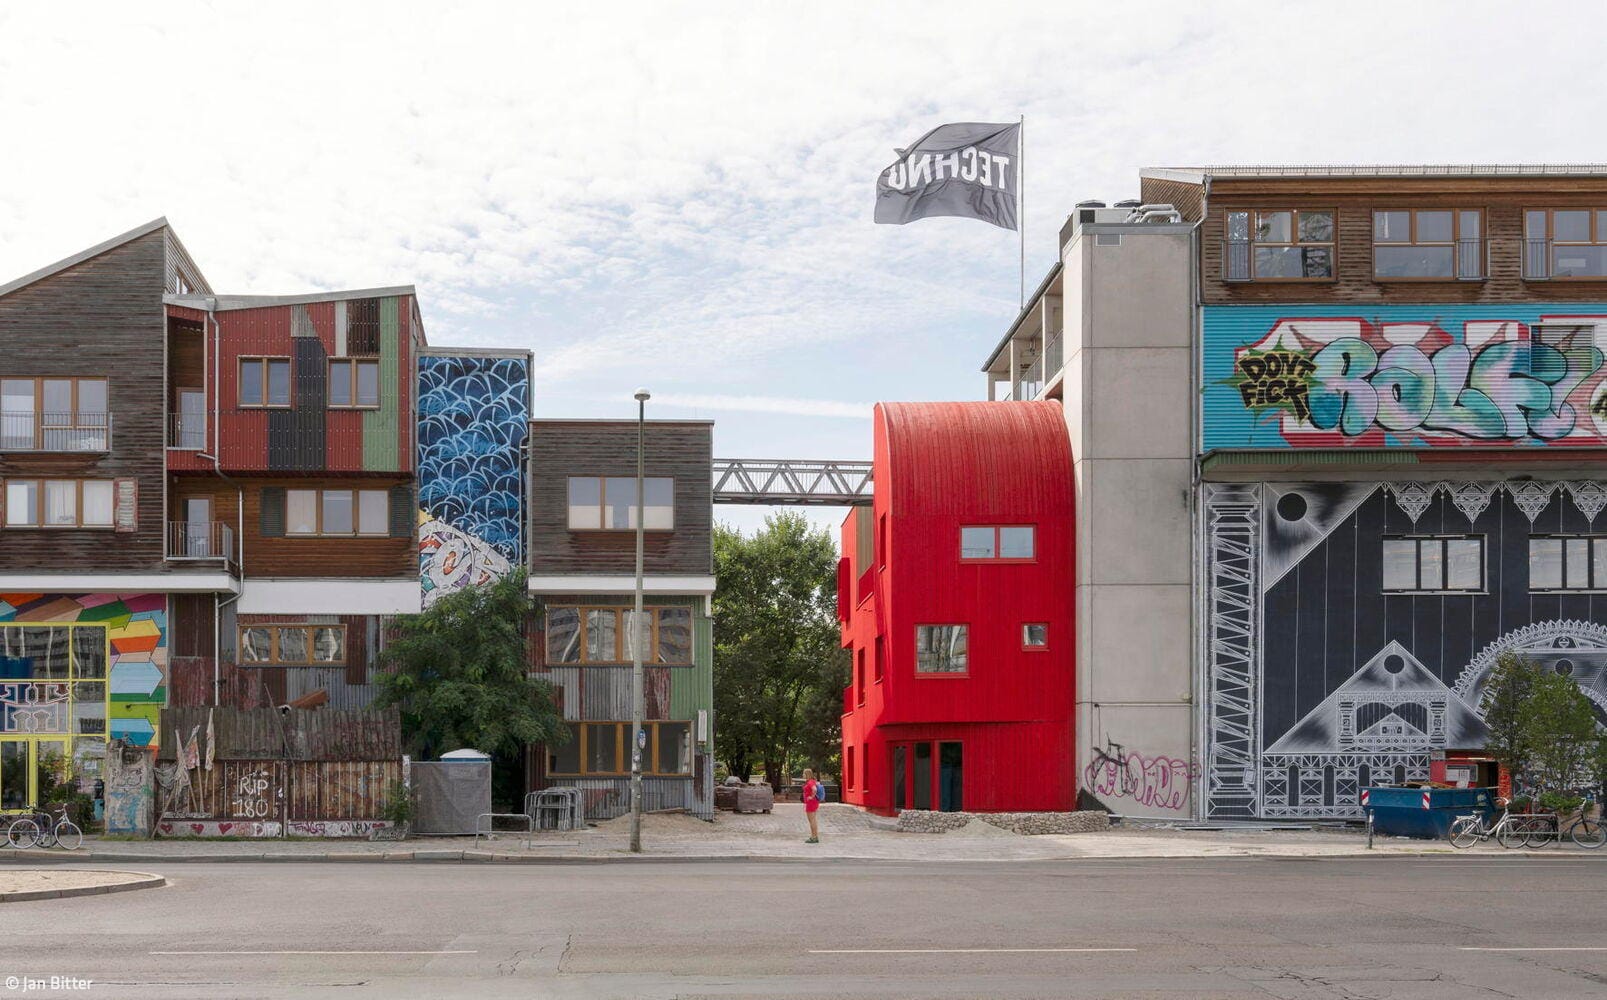
Landmark in Red
Welcoming entrance pavilion to the creative quarter
Commercial Buildings Timber Construction (Load-Bearing Structure)Timber Façade
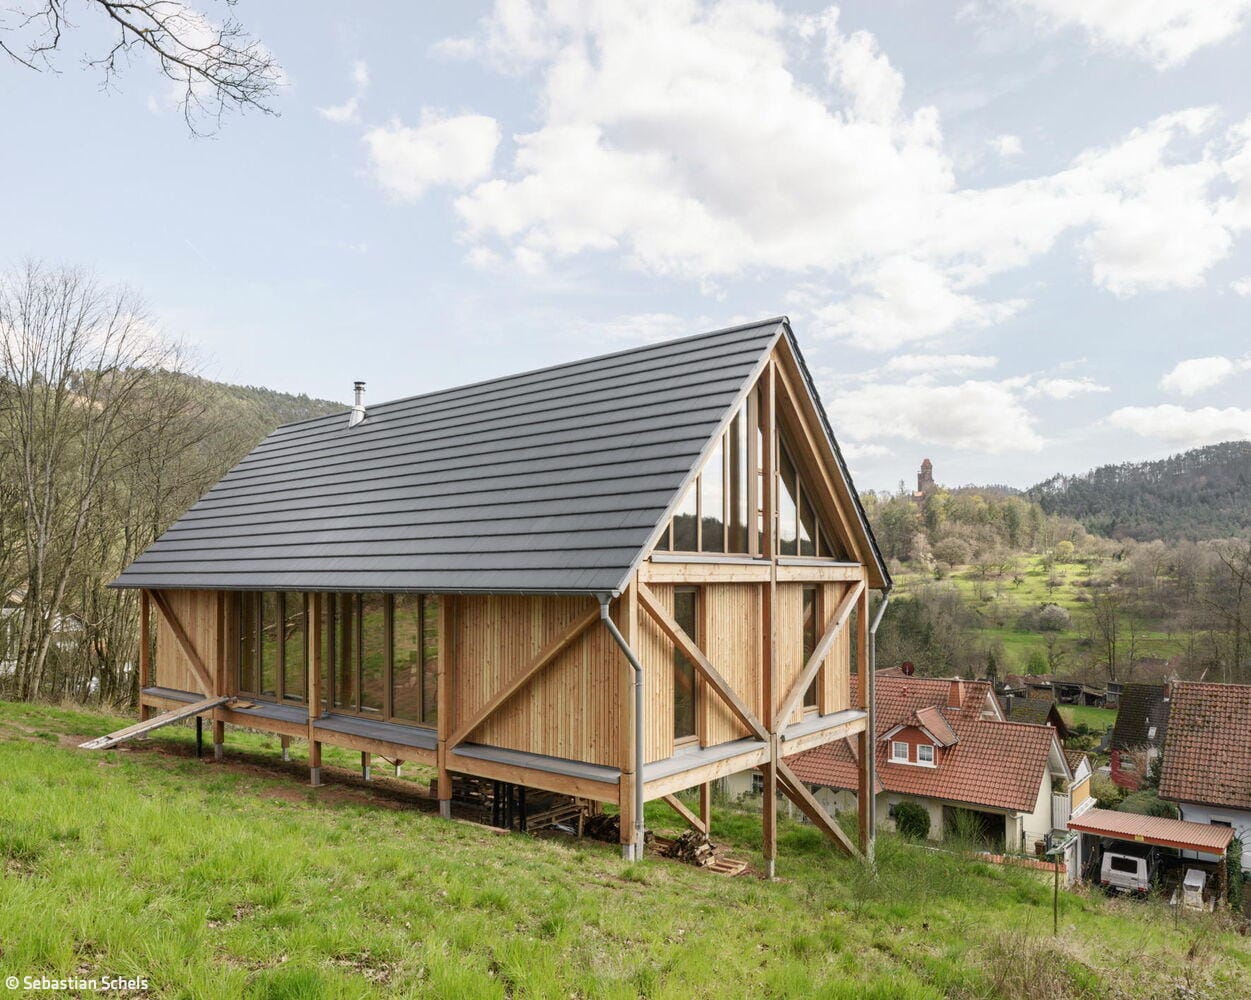
A Simple Answer
Reversible timber house thoughtfully responds to topography and climate change
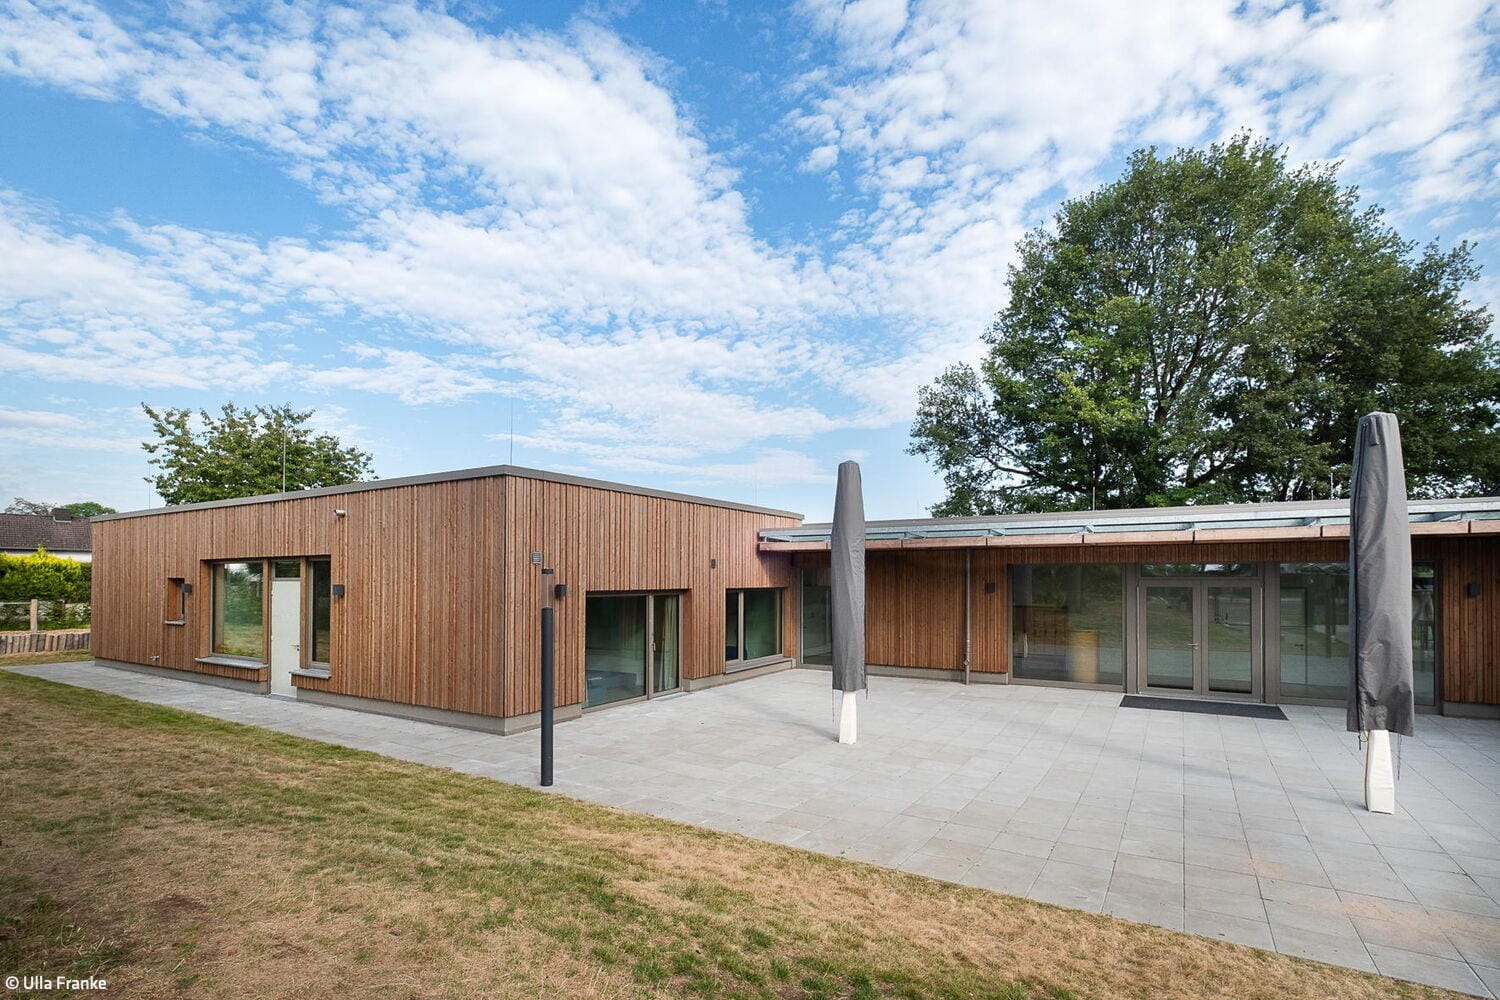
Sustainable and Inclusive
A kindergarten in Lohmar was expanded using timber construction
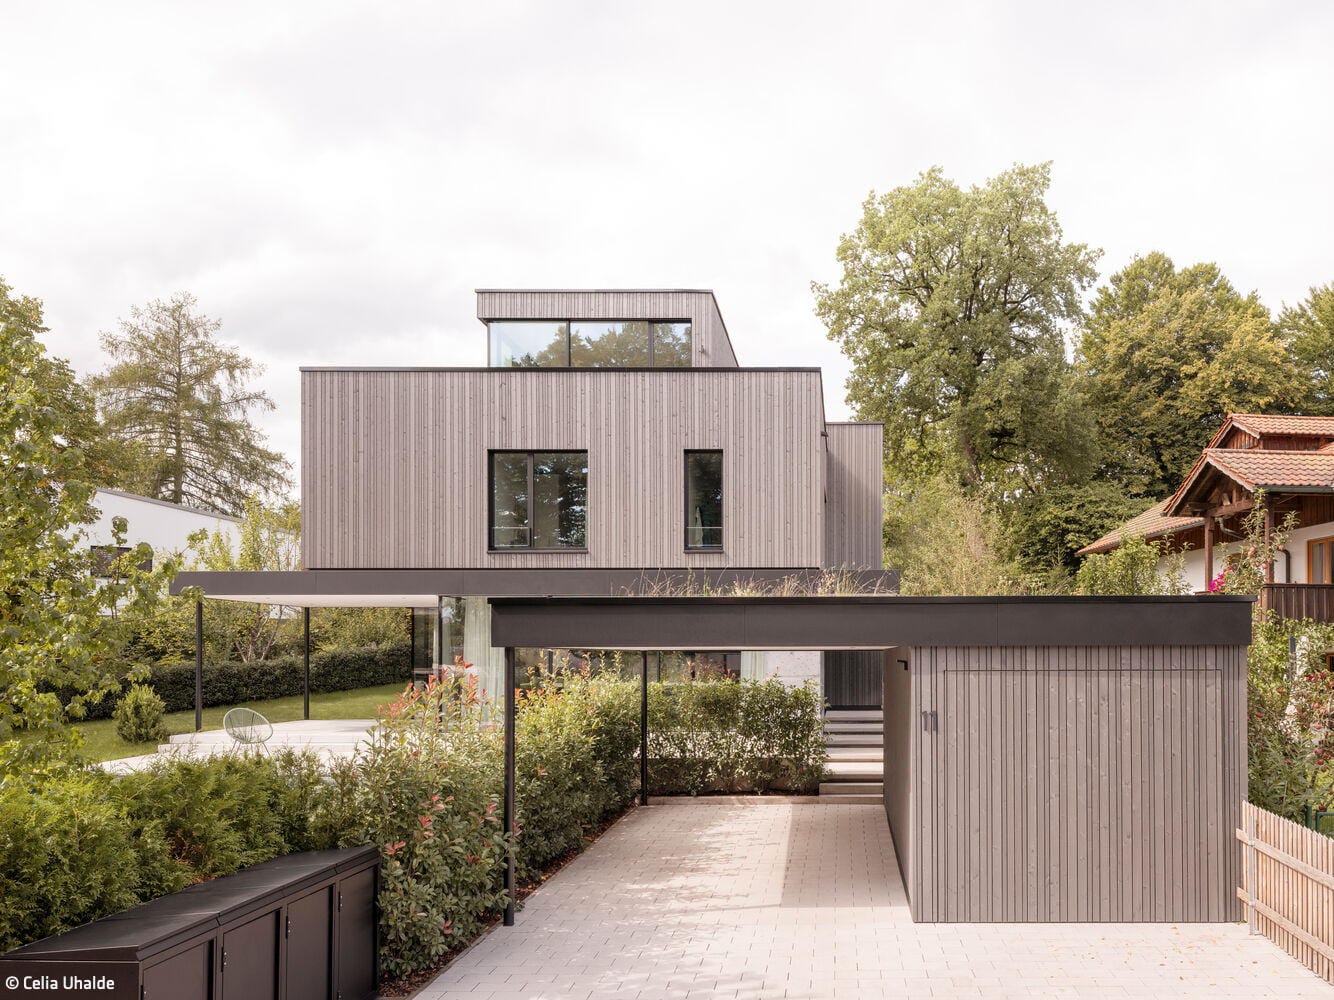
Peak Achiever
A split-level hillside residence impresses with refined aesthetics and thoughtful execution
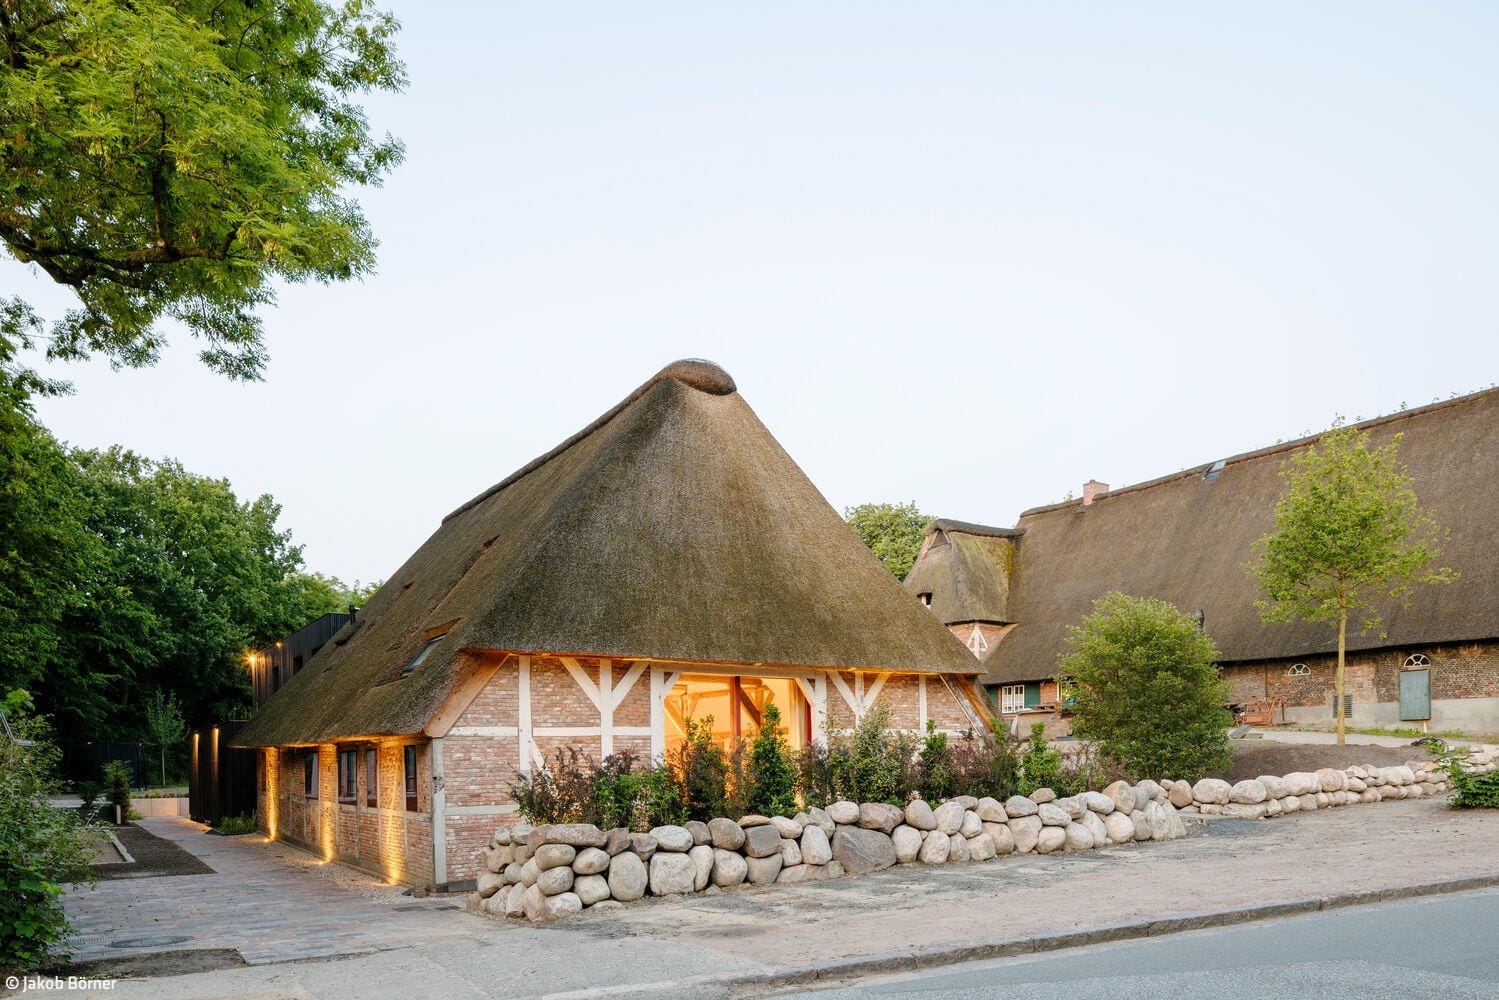
Past and Future
With courage and confidence, something extraordinary was created here
Single-Family HomesWood FacadeStairsRenovation / Restoration / Building Within Existing StructuresTwo Stories
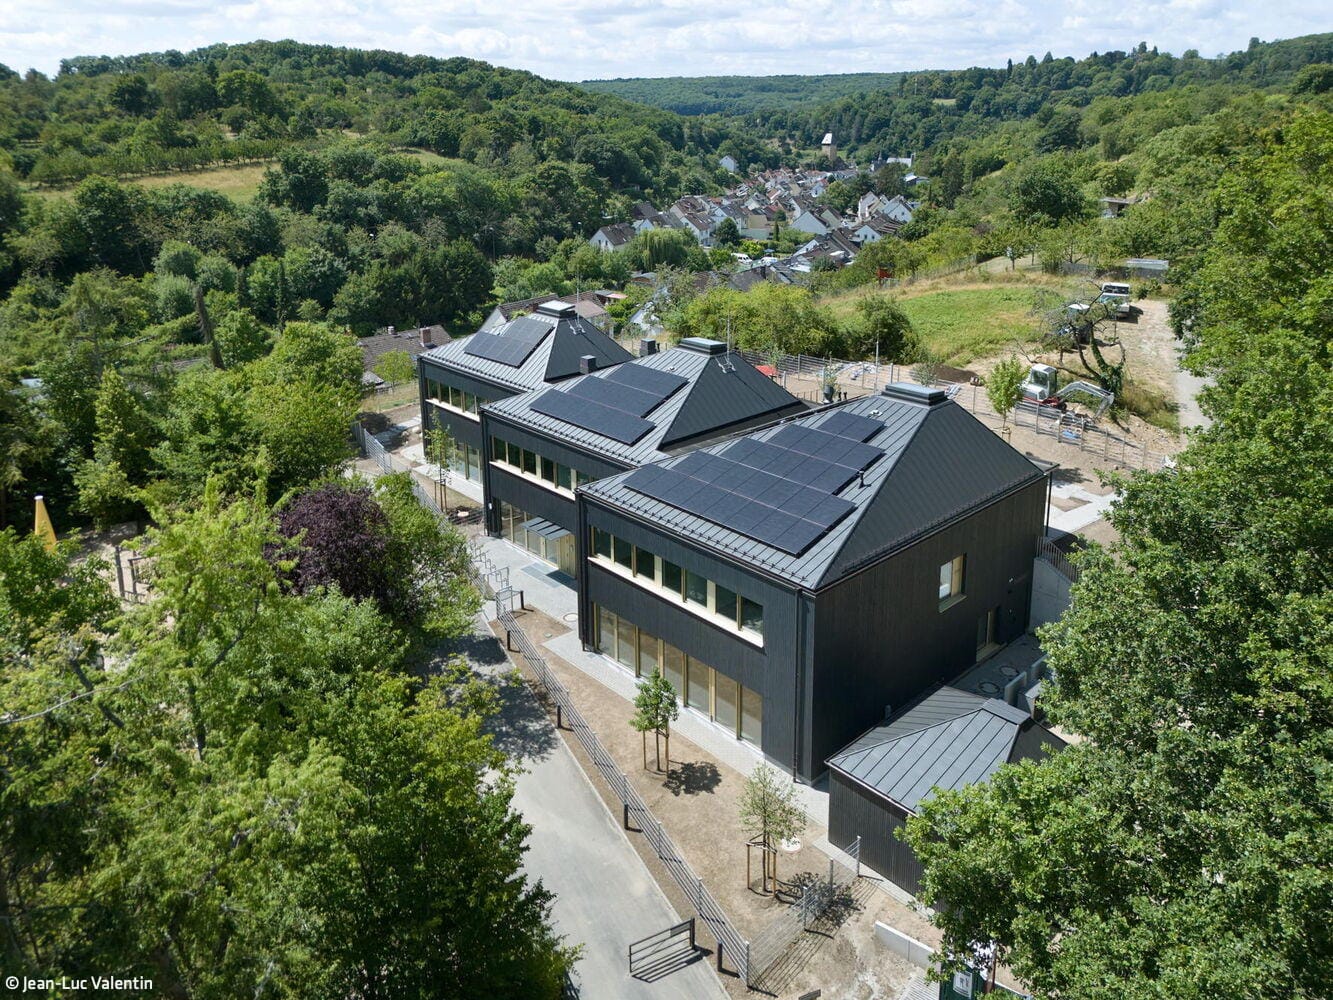
Sheltered Beneath Soaring Roofs
Contemporary kindergarten architecture transforms topography into an educational experience
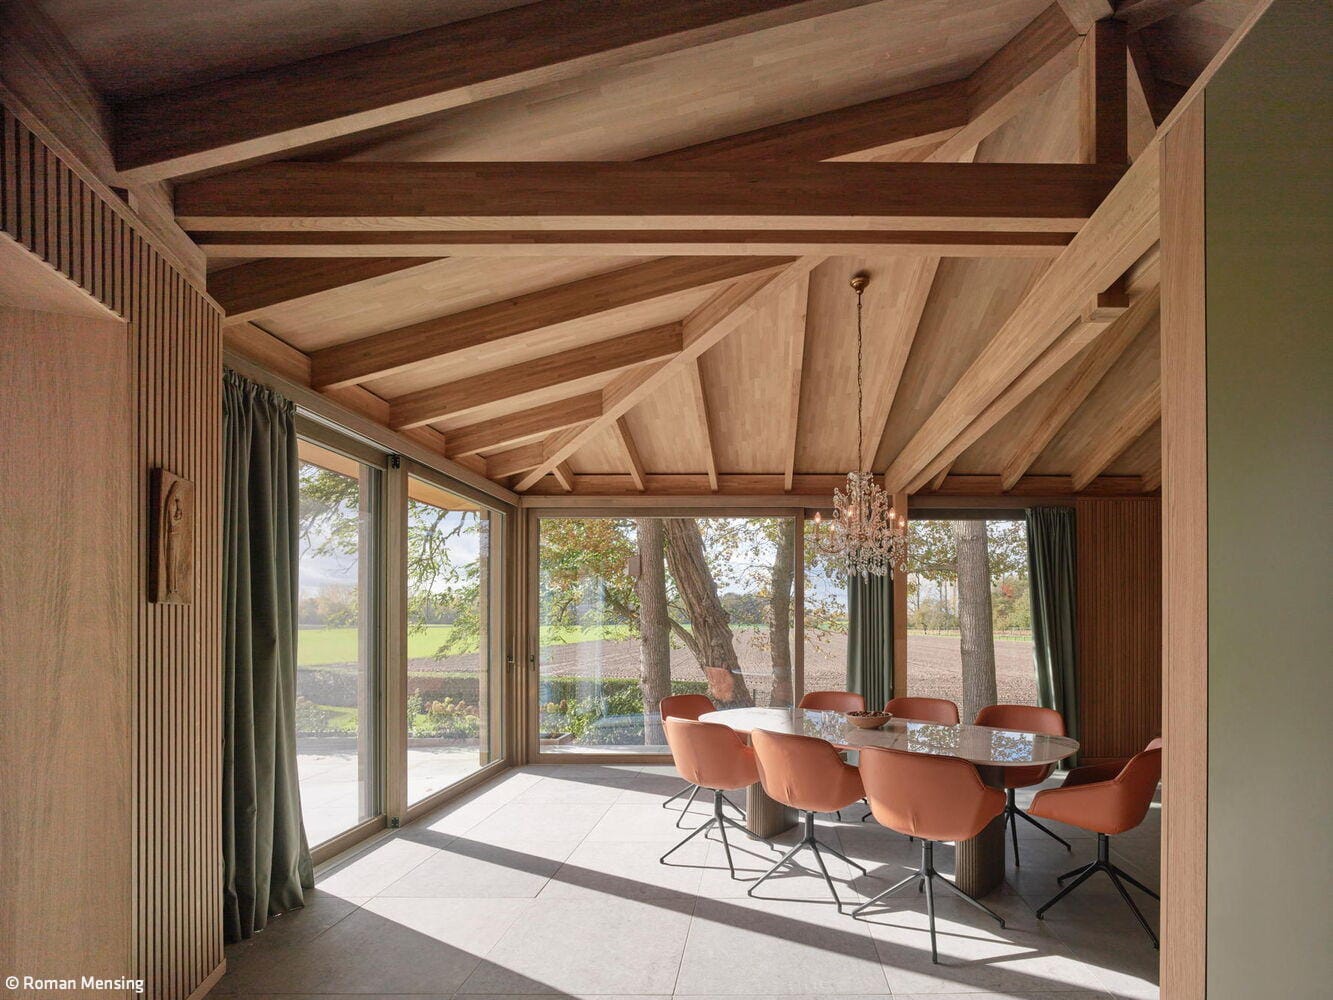
Living Among the Oaks
An extension is precisely integrated into the existing landscape
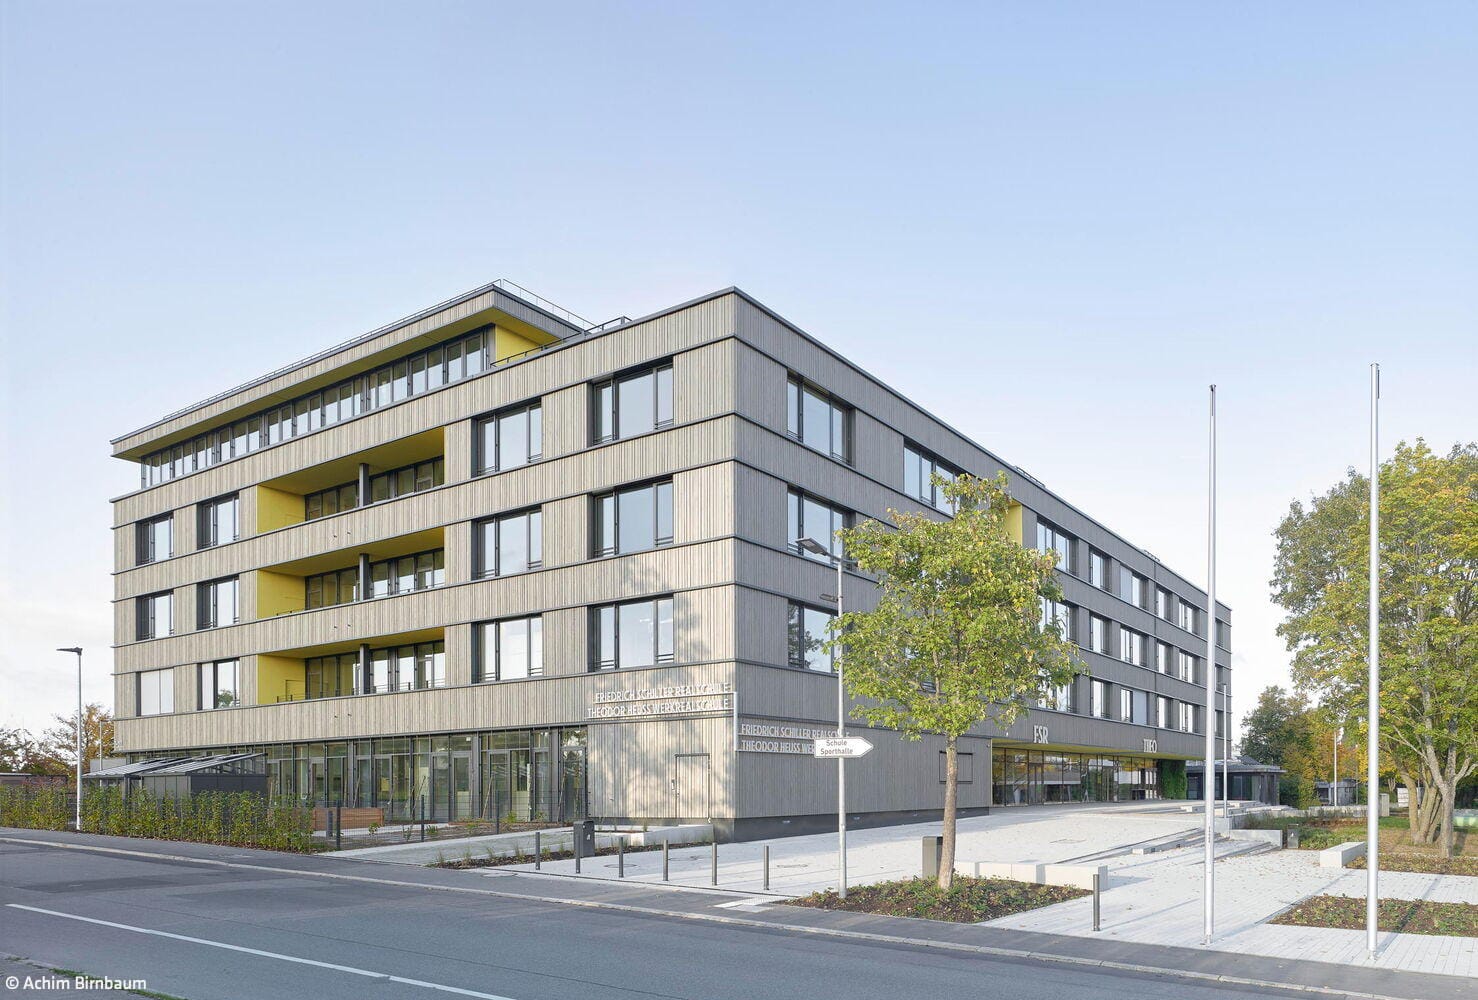
Sustainable and Flexible
New Schulzentrum Stockbrünnele in Böblingen brings two schools together under one roof
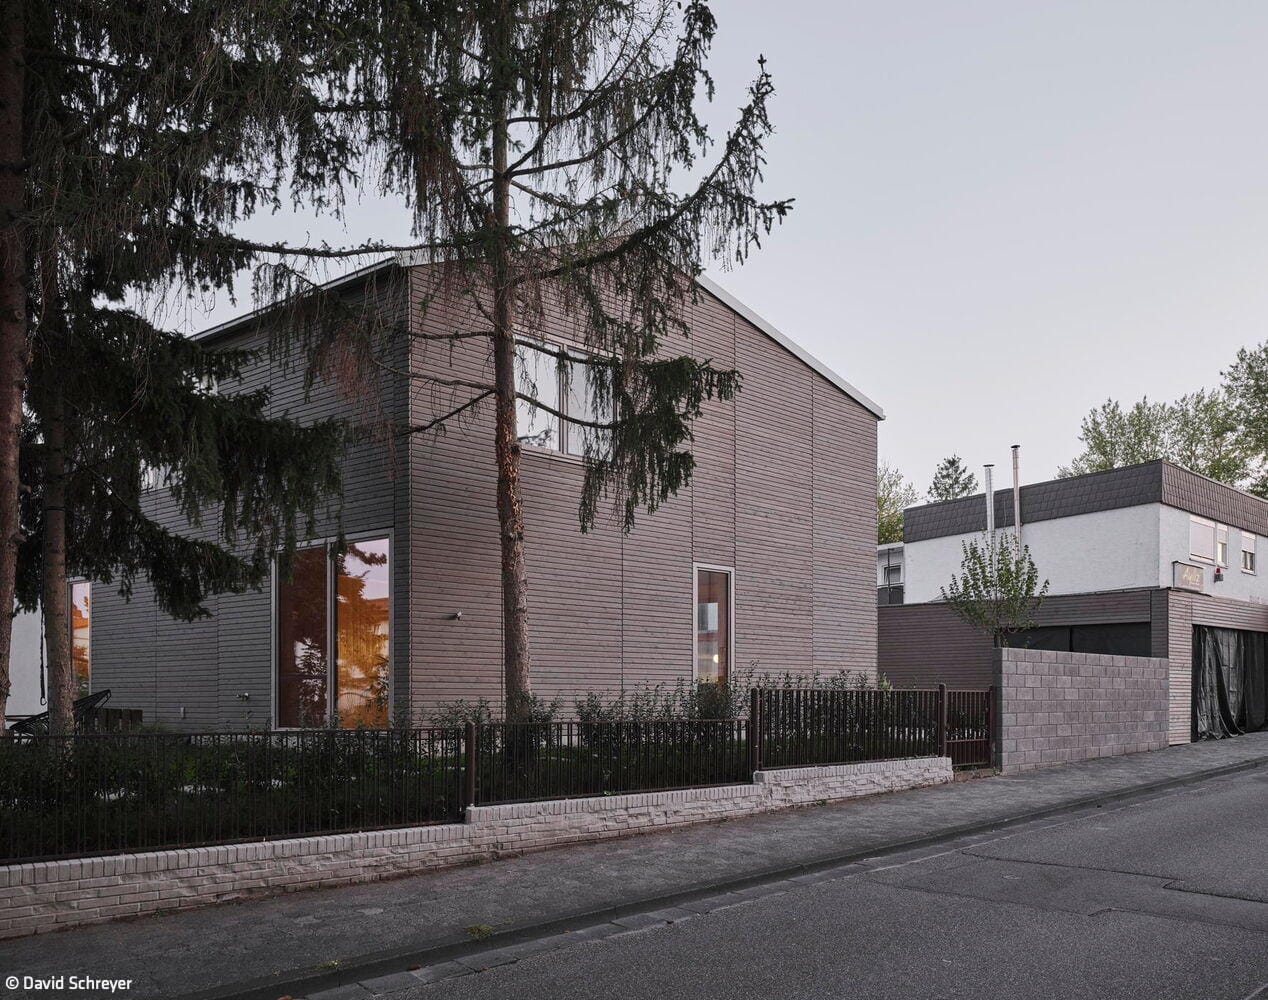
Radically Reduced
A new timber residence for a family that focuses on the essentials

Home and Heritage
Refined residential ensemble providing space for two families
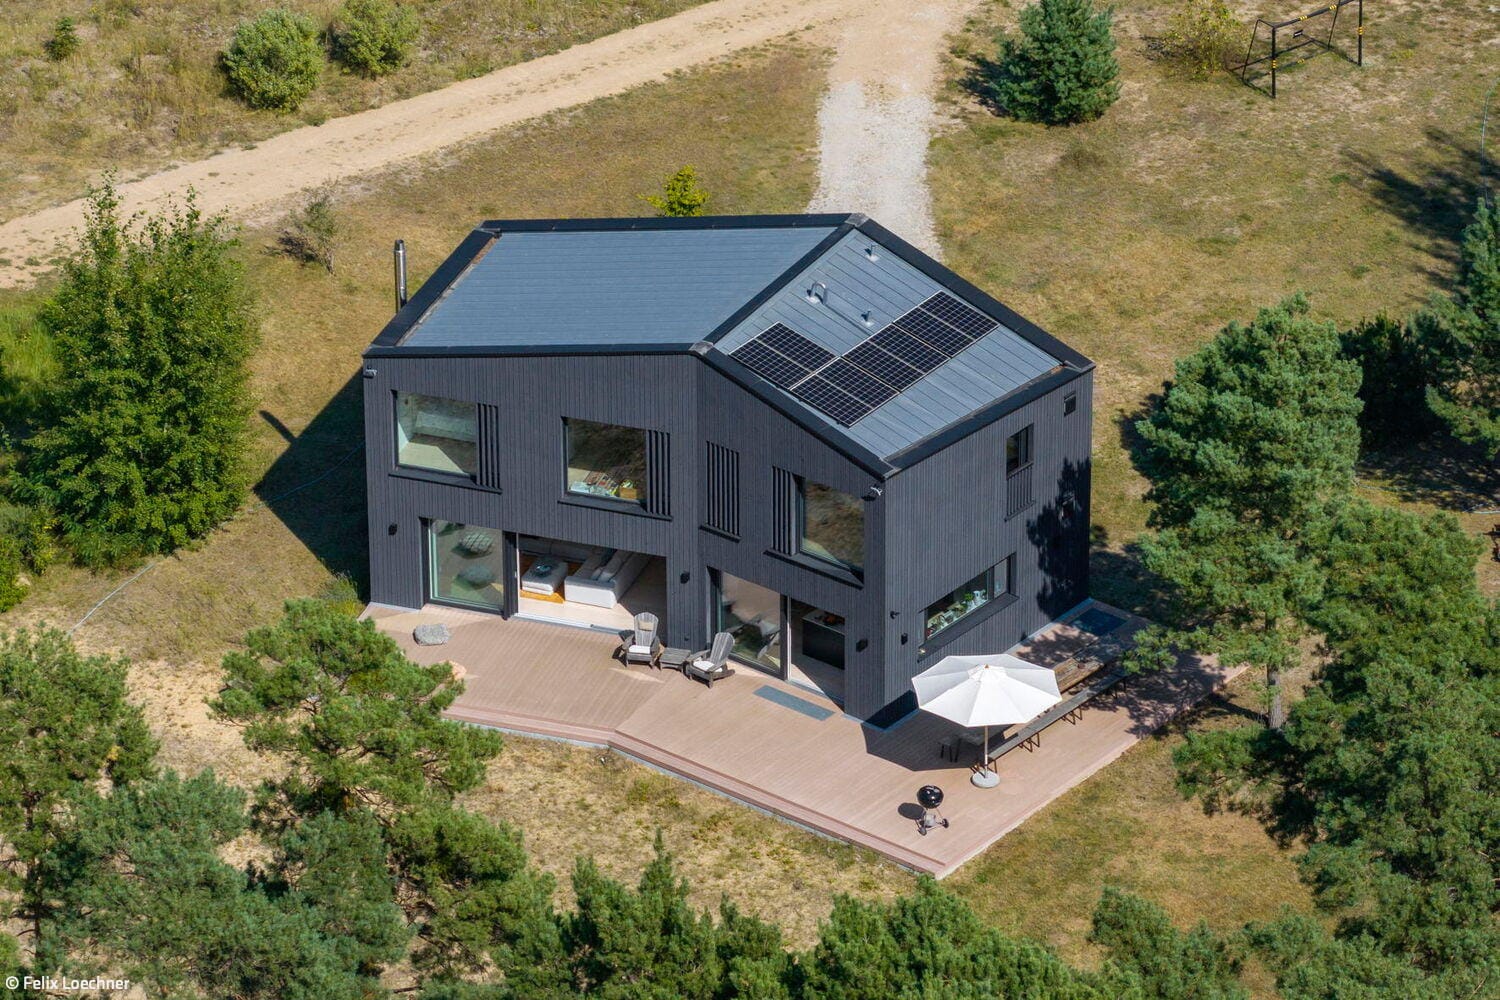
The House with the Bend
A lakeside holiday home is built on the principle of sustainability
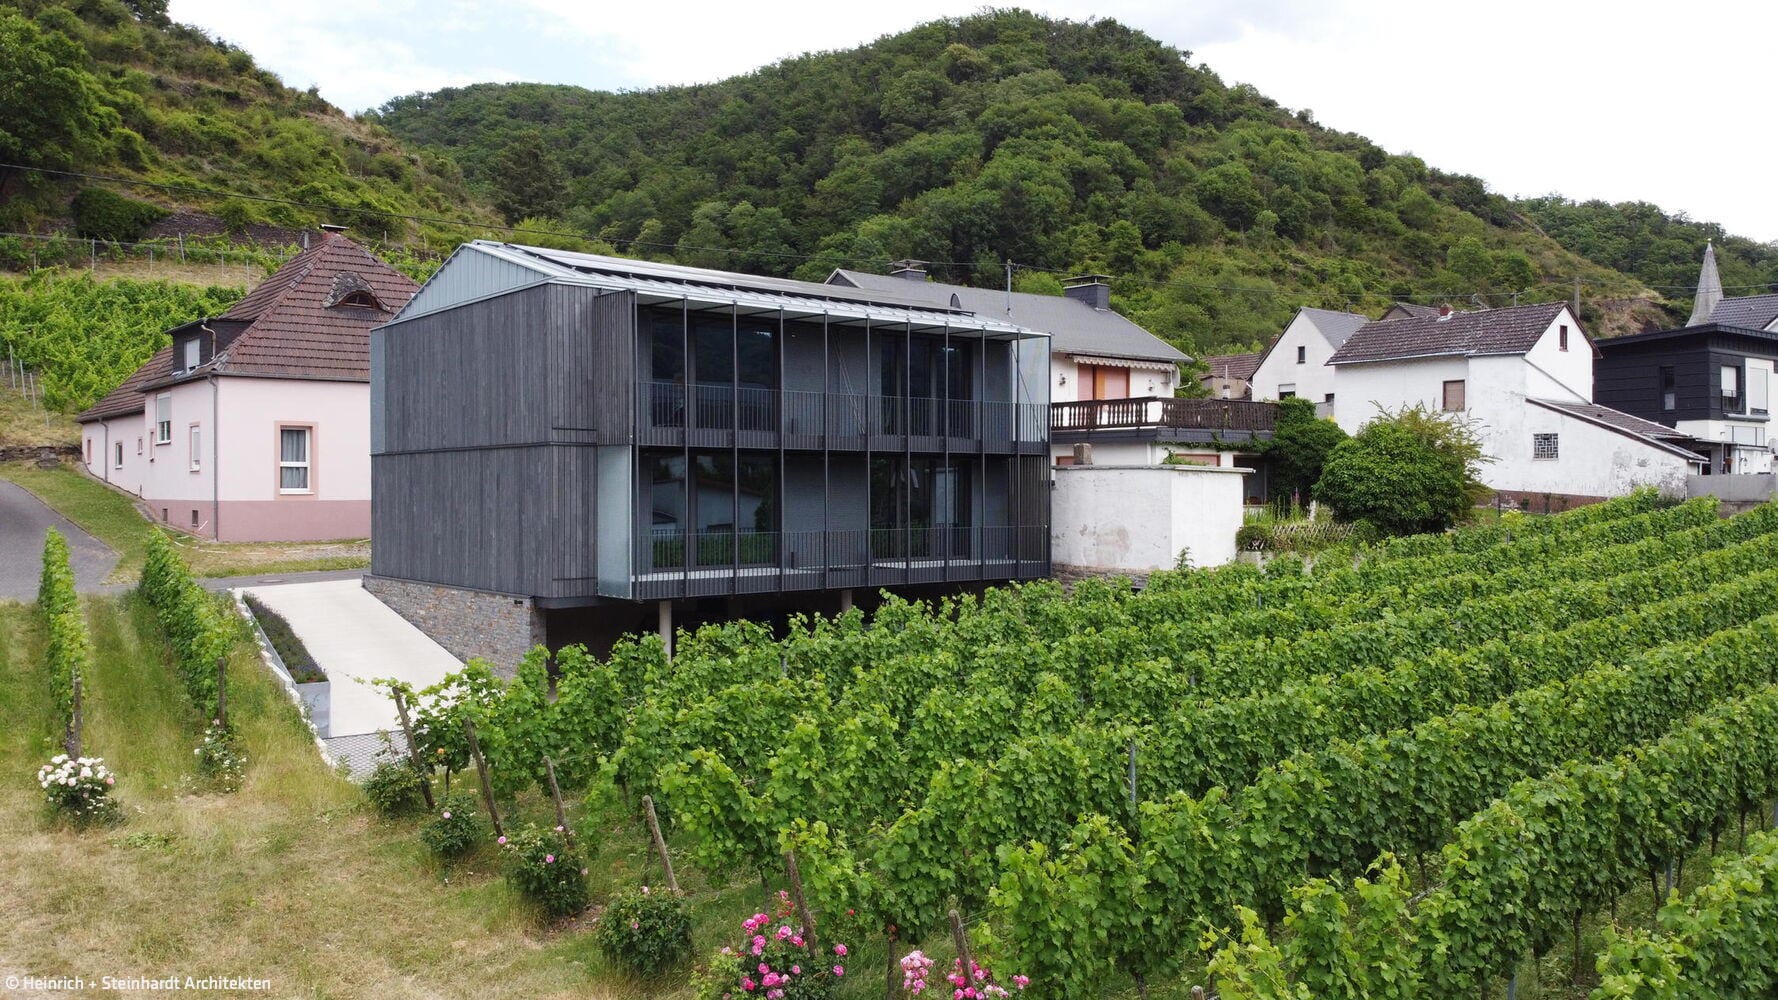
Confident & Respectful
The winery's guesthouse has deep local roots and a strong presence
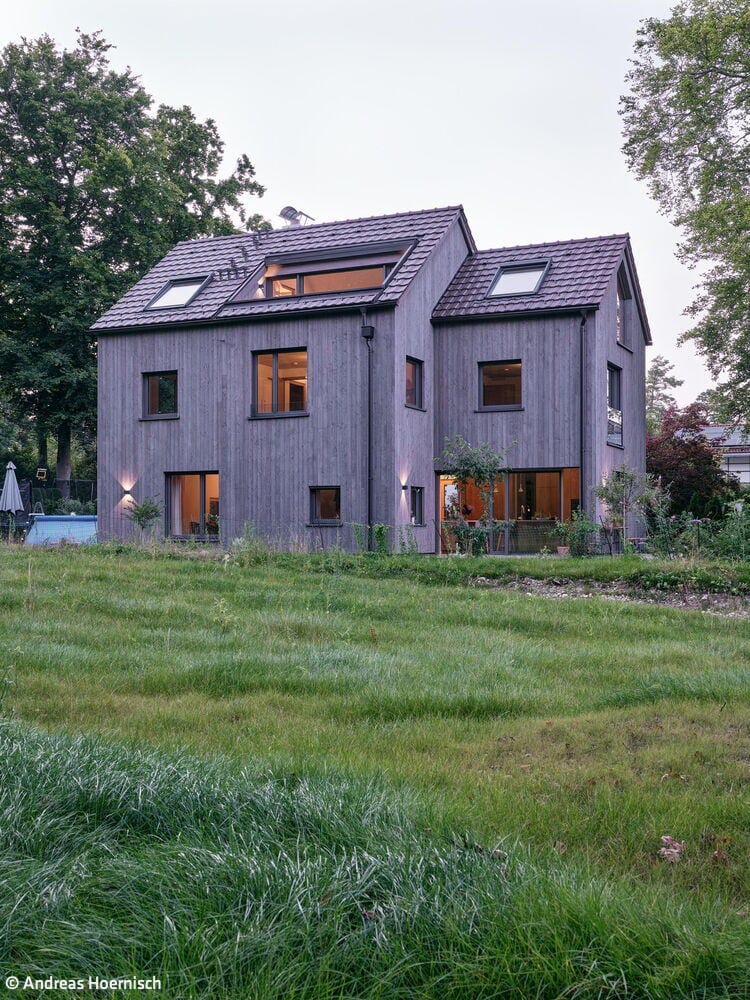
An Atmospheric Dream Home
Attractive, healthy and sustainable – a house that meets all these criteria
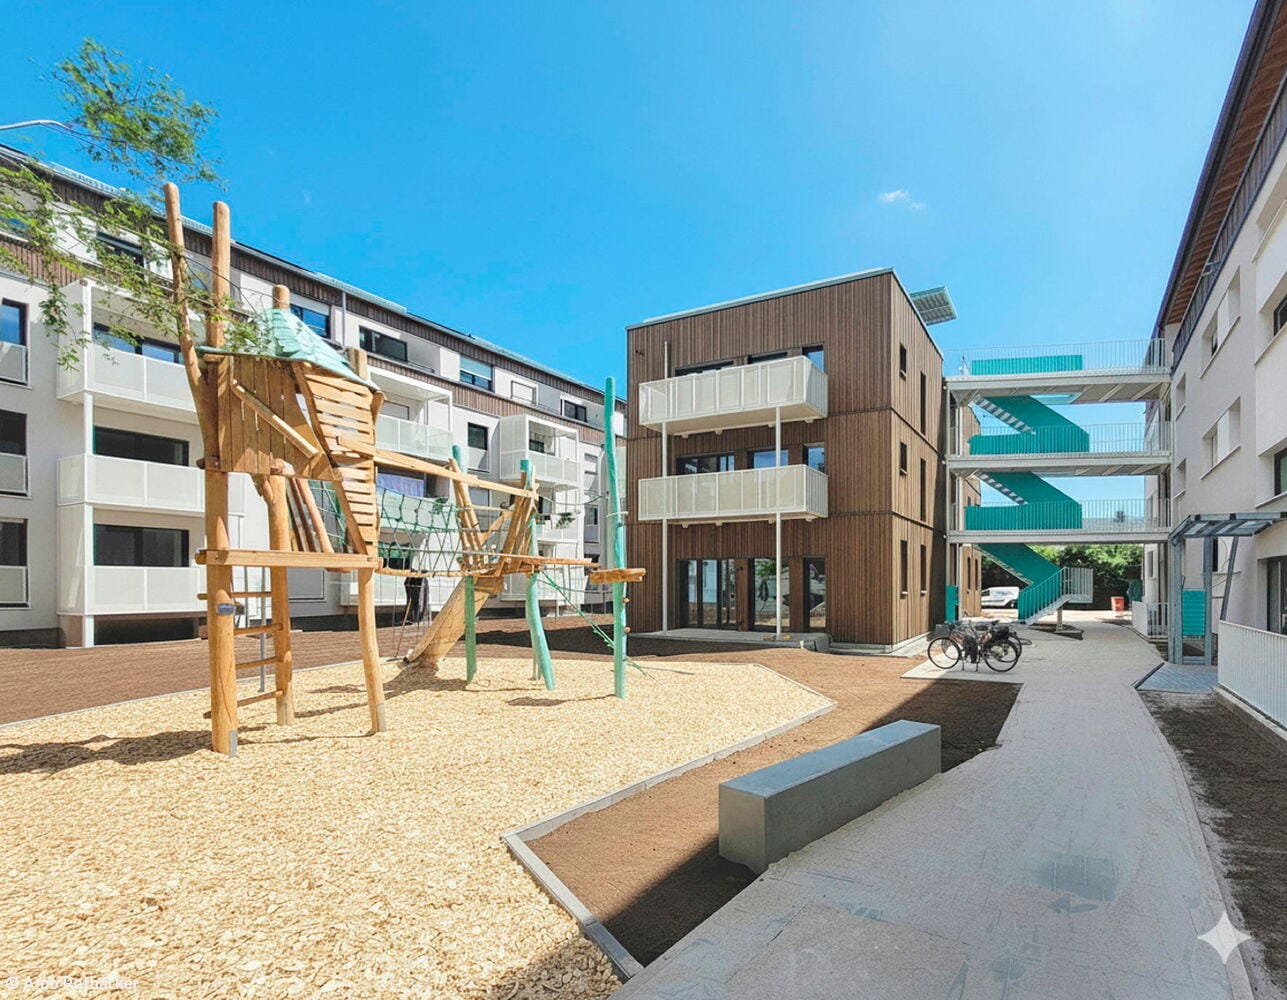
Sustainable & contemporary
Residential construction bridges the old and the new, balancing economic viability with compelling design.
Flat roof Wood façade Multi-story residential construction Render façade
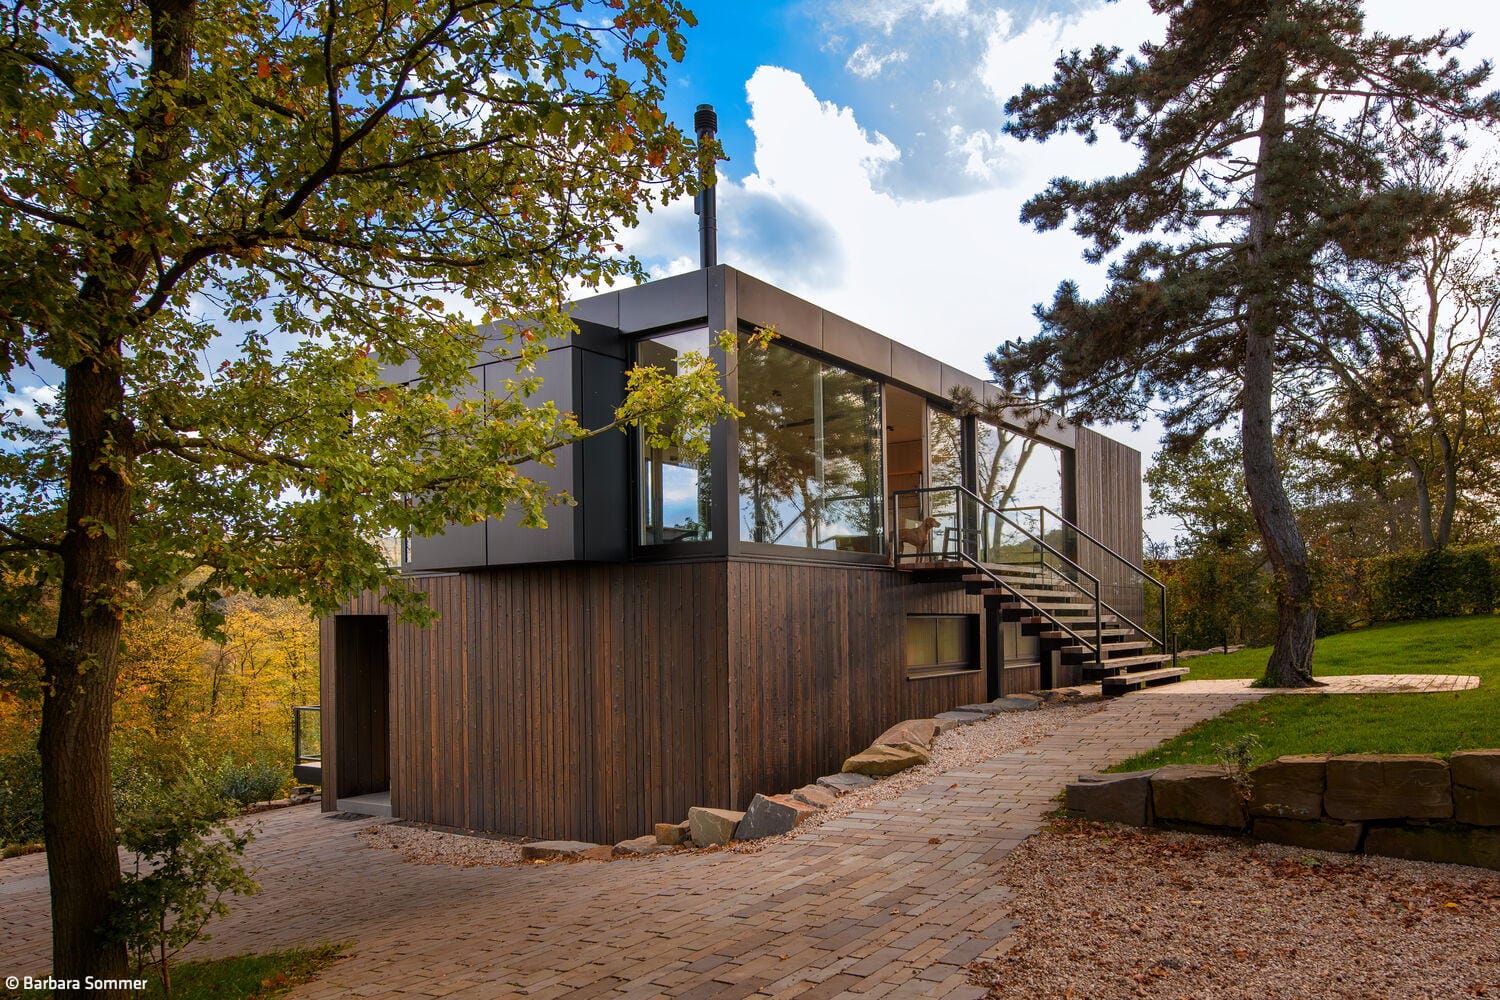
Meditative Long-Distance Views
A house in the Voreifel region stands out for its distinctive wooden design
Single-Family HomesWood Construction (Load-Bearing Structure)Wood FacadeFireplaces / StovesTwo-Story
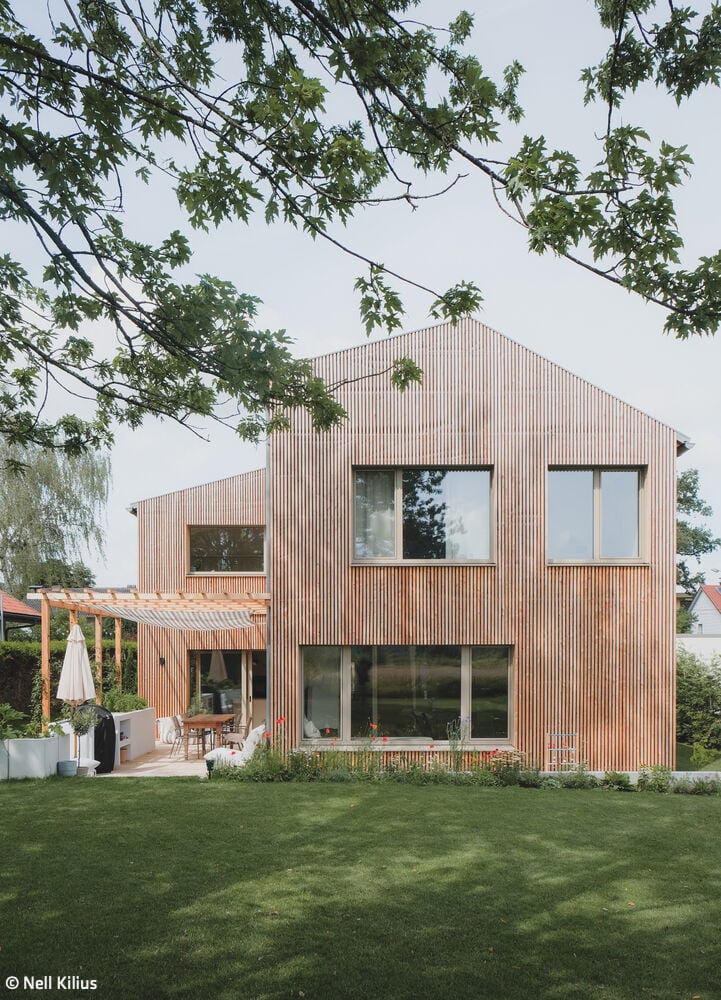
Fraternal Twins
Two completely different detached houses are being built on a divided plot
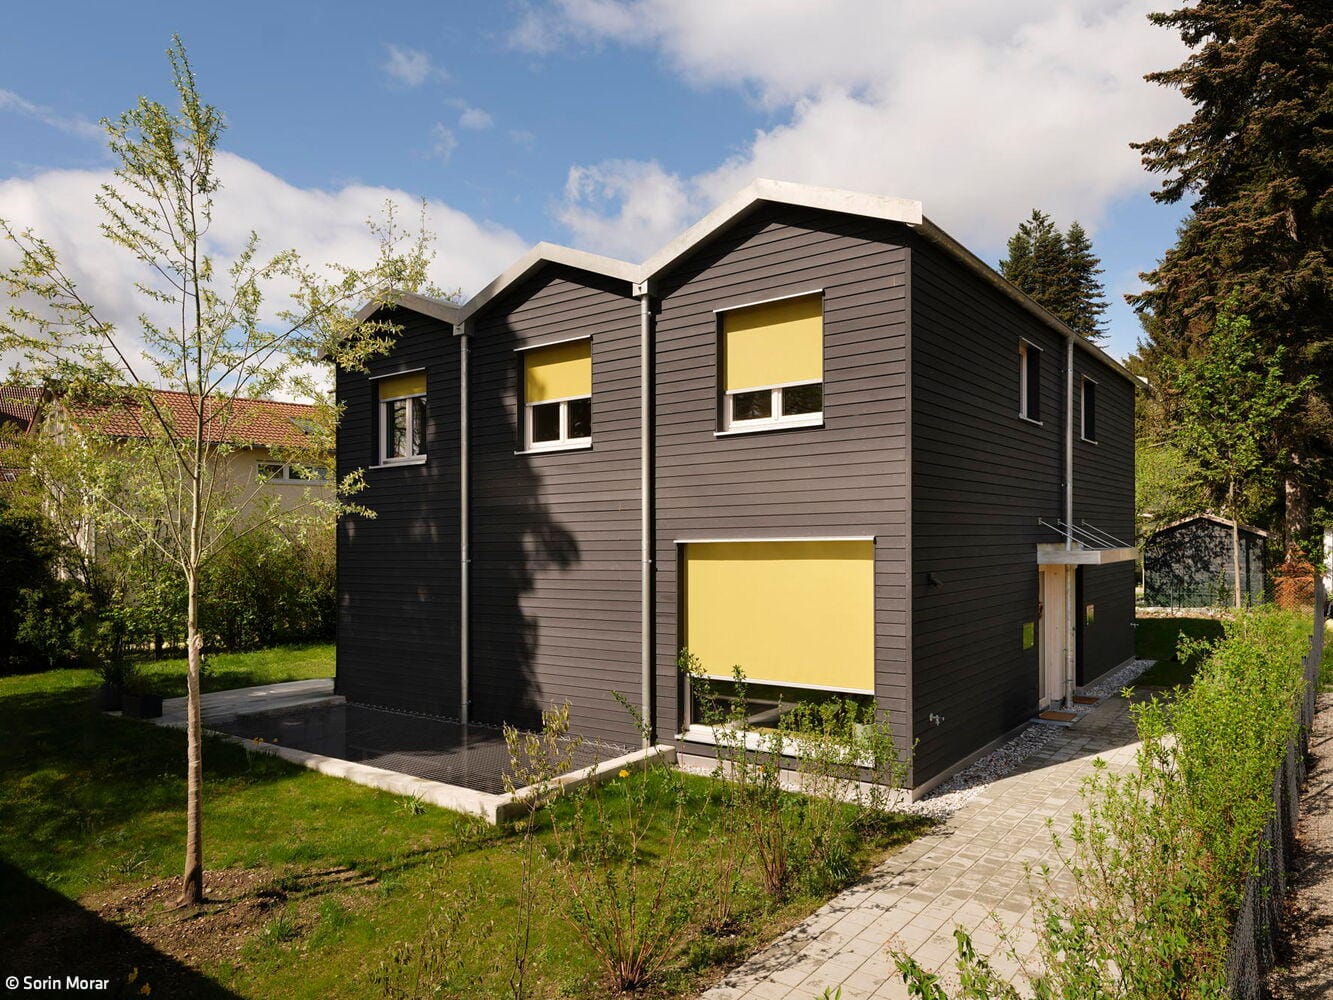
House with Two Faces
Three narrow gable roofs characterise a semi-detached house for two households
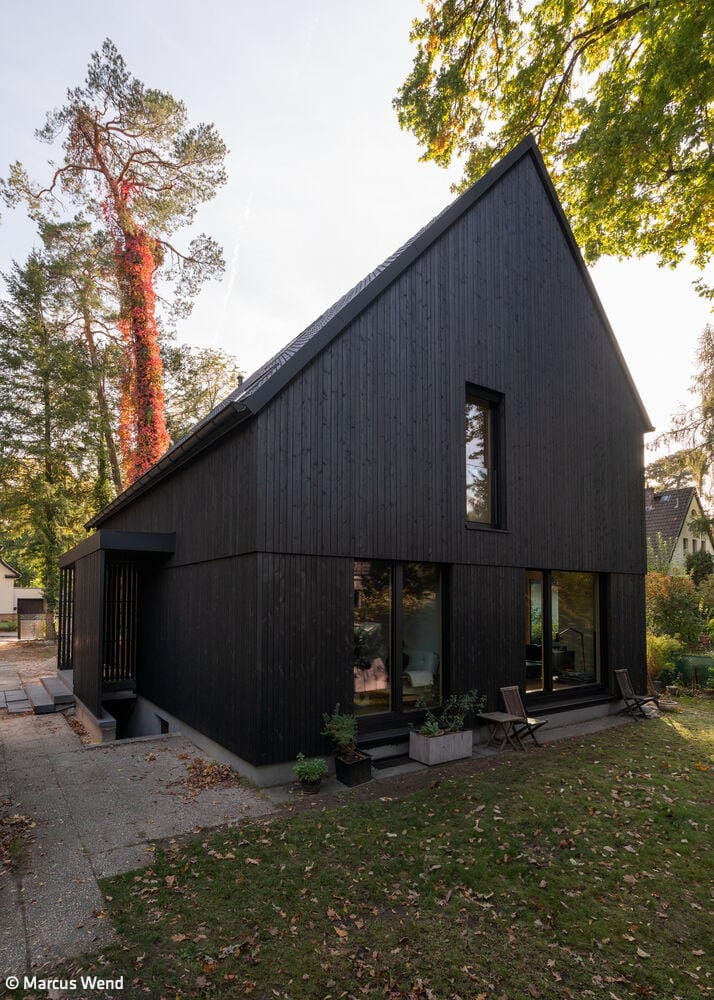
Small in Scale – Big in Vision
The ‘Black House in the Countryside’ as a model for modern architecture
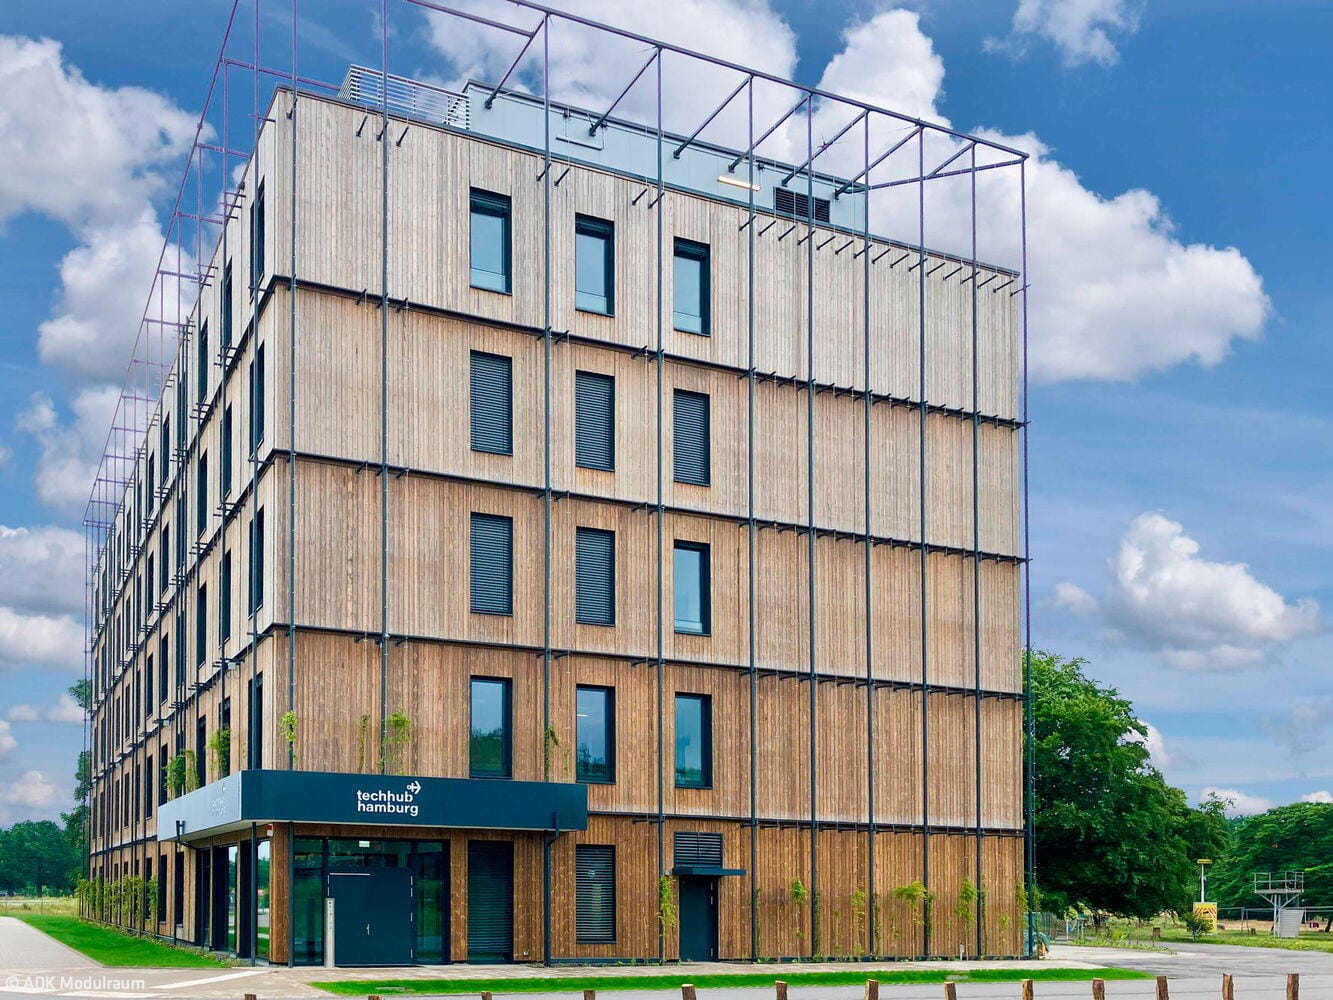
Premium Quality and Efficiency
The tecHHub Hamburg at the Altona Innovation Park is setting new standards