


Sustainable and Inclusive
A kindergarten in Lohmar expanded using timber construction
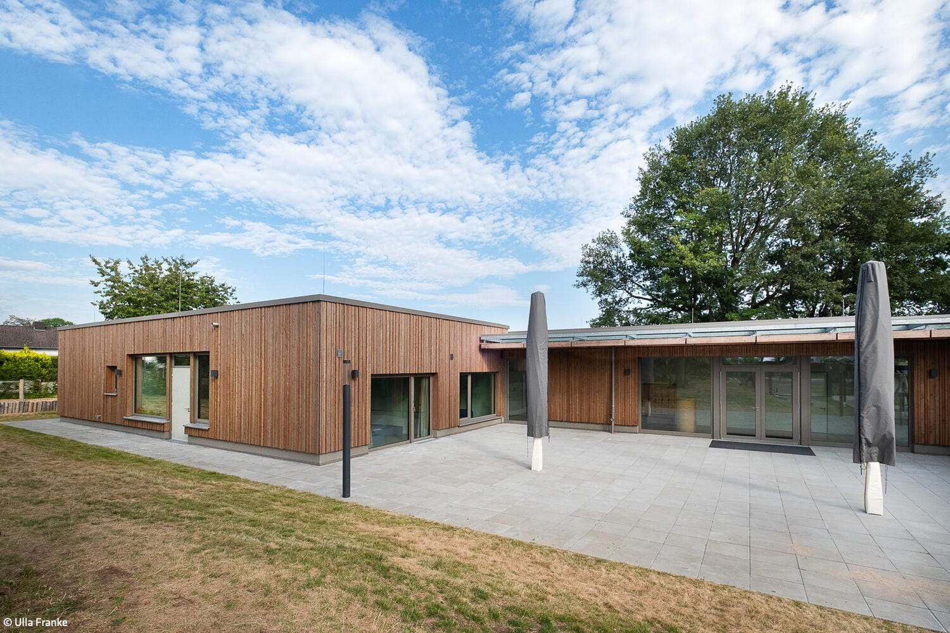
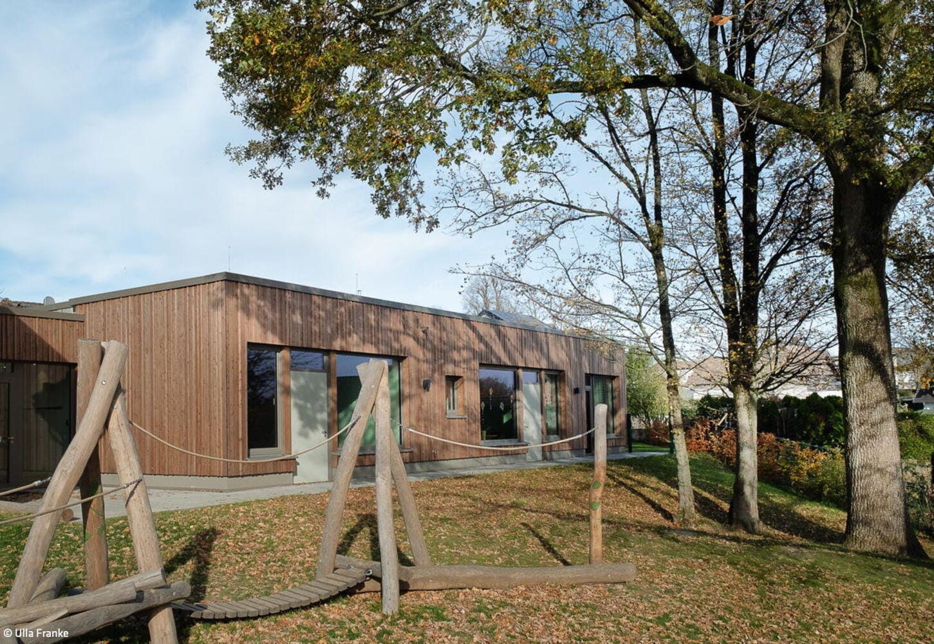
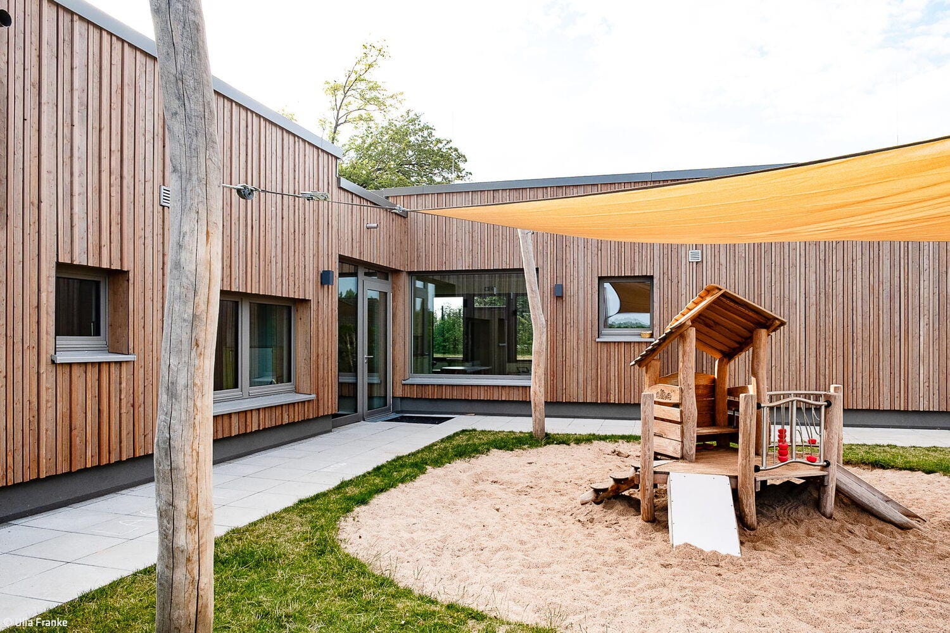
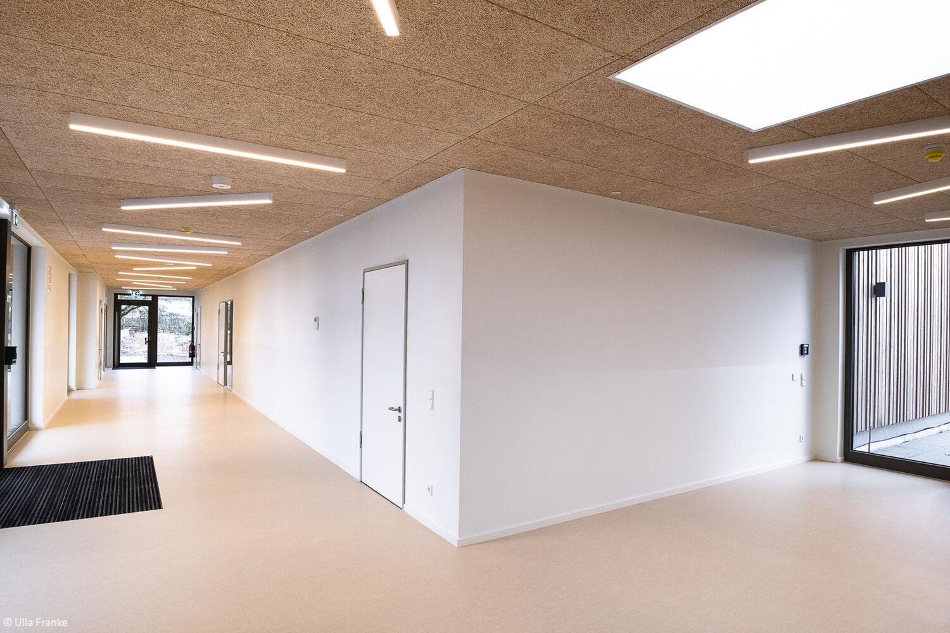
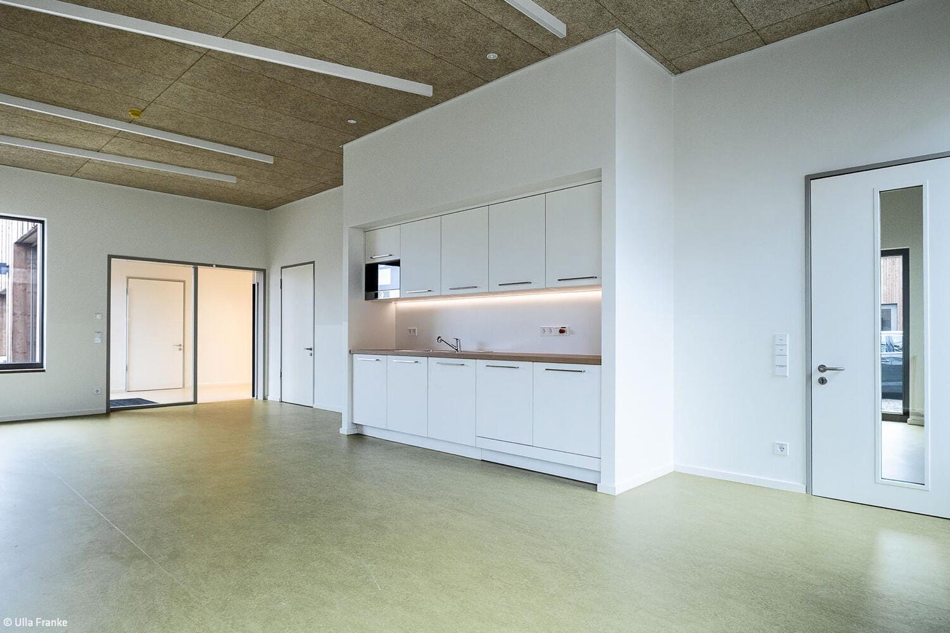
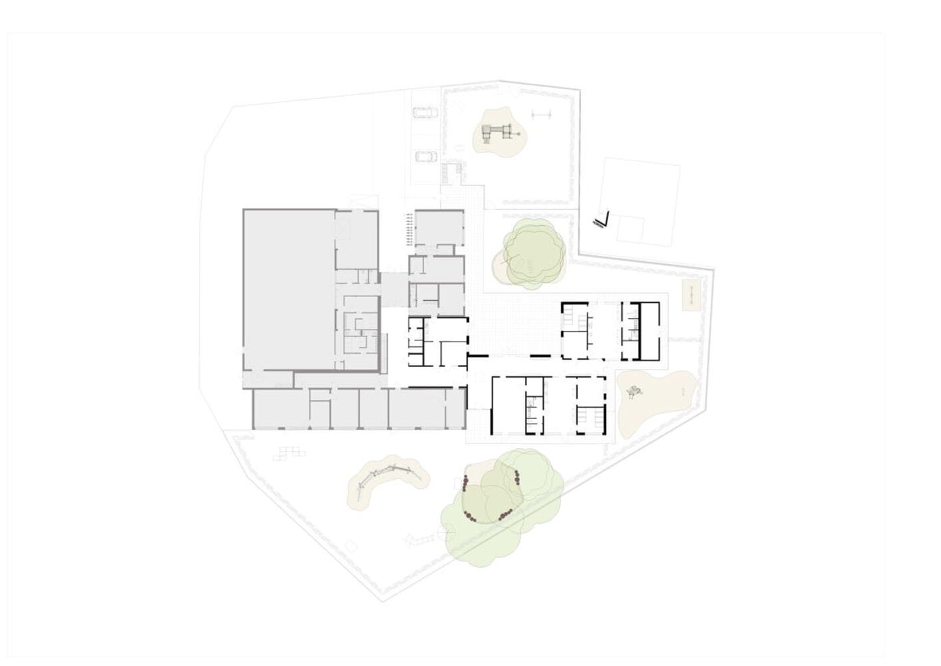
The kindergarten in the Breidt district required expansion to accommodate two additional groups and implement an open-plan concept—complete with a multipurpose room, therapy space, and additional offices and staff areas. Wahn Architects from Rösrath were commissioned to design a timber-built extension that maximizes resource efficiency while fostering an inclusive community environment.
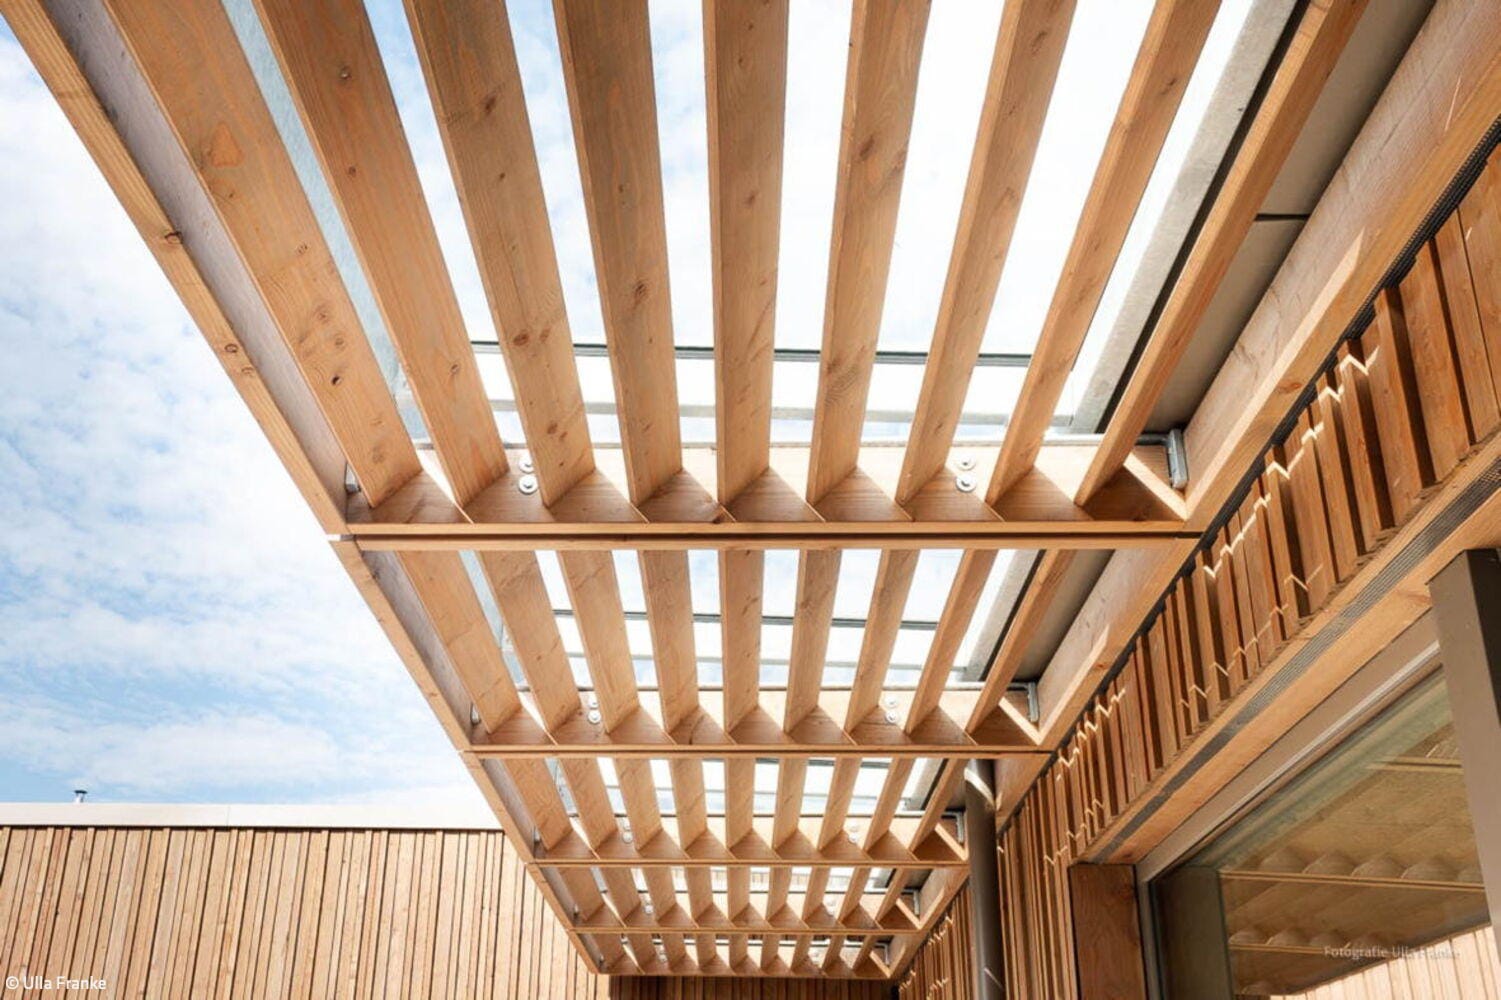
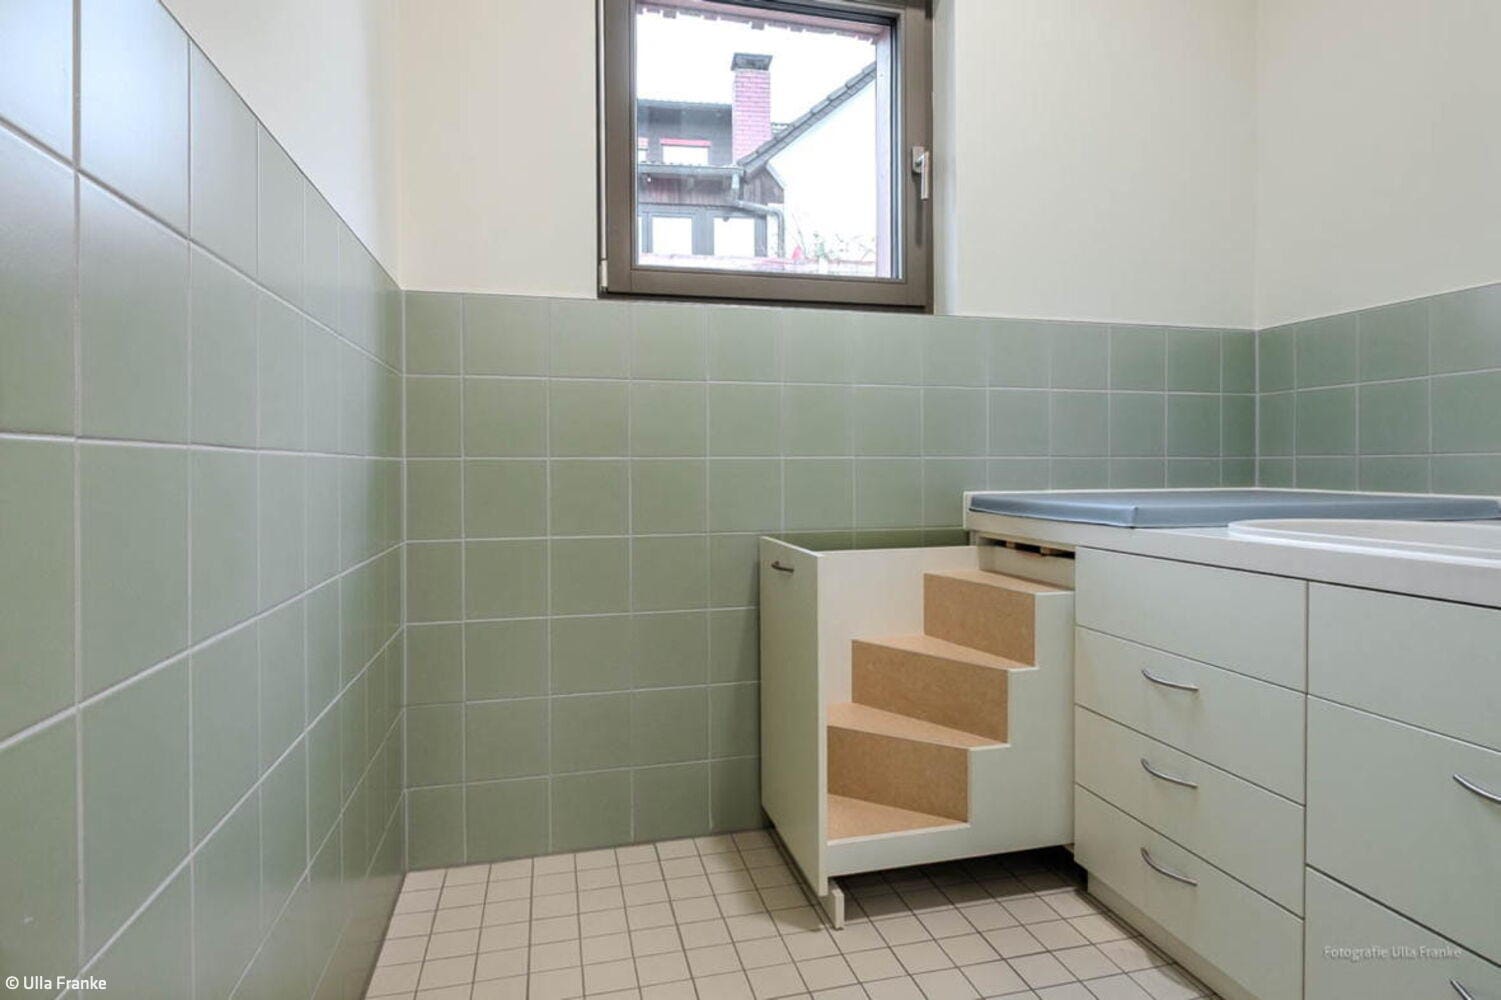
The design concept centers on planning the two group rooms as separate, cubic-form structures connected by a glazed corridor, nestled harmoniously against the existing kindergarten and its gymnasium. A central plaza for diverse uses emerges at the newly created main entrance. A continuous pathway encircles the new building ensemble, inviting children to explore on scooters and pedal toys. Both structures employ timber frame construction with laminated timber ceilings, built atop an insulated concrete foundation with concrete edge beams. Sustainable practices guided material selection: walls without specialized fire protection requirements were insulated with hemp. The timber facades feature a vertical, three-dimensional wood cladding, and timber windows were finished in gray. Outdoor play equipment incorporates ecological materials such as willow weaving and timber. Interior finishes maintain these sustainable principles: floor coverings use natural-toned linoleum, while ceiling treatments employ eco-friendly natural wood fiber boards. Floor-to-ceiling glazing in corridors and group rooms bathes the spaces in light, creating bright, naturally illuminated interiors with strong visual connections to the outdoors. Shading is achieved through projecting canopies with delicately arranged timber louvers and solar screens. The kitchens in both new group rooms feature retractable platforms, enabling young children to participate in meal preparation. Caregivers benefit from pull-out steps at changing stations, designed to reduce physical strain. The project also prioritizes inclusive design: all restroom facilities are wheelchair accessible. Color-coded door frames and floor surfaces assist visitors with visual impairments in navigation. Mechanically, the extension excels with an air-source heat pump paired with a photovoltaic system, providing sustainable heating for the kindergarten. The flat roof features extensive green planting, while hot water supply is provided through decentralized units.
Accessibility was also carefully integrated into the project execution: all restroom facilities meet wheelchair accessibility standards. Color-coded door frames and floor surfaces support visual orientation for people with impaired vision. On the technical side, the extension performs efficiently with an air-source heat pump, which works in conjunction with a photovoltaic system to provide sustainable heating for the kindergarten. The flat roof features extensive green planting, and hot water is supplied through decentralized systems.
Photos:
Ulla Franke
www.ullafranke-foto.de
(Published in CUBE Cologne Bonn 02|26)





Subtly Extended
How a contemporary addition restores integrity to a renovated bungalow and its garden
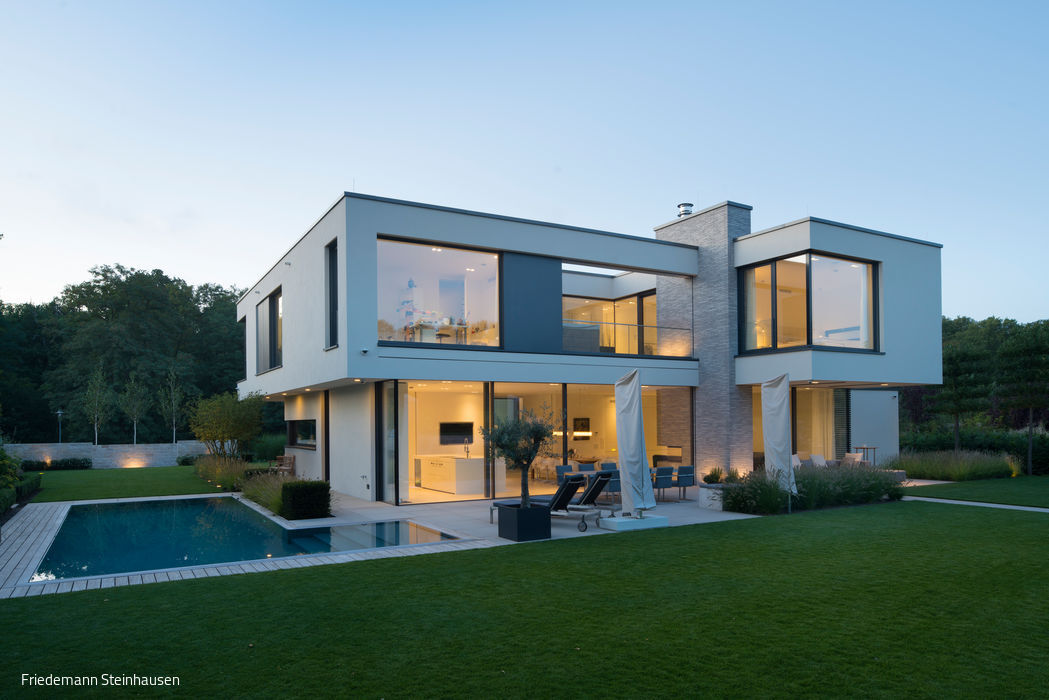
Smart Minimalism
A villa that marries sculptural form with seamlessly integrated building systems.
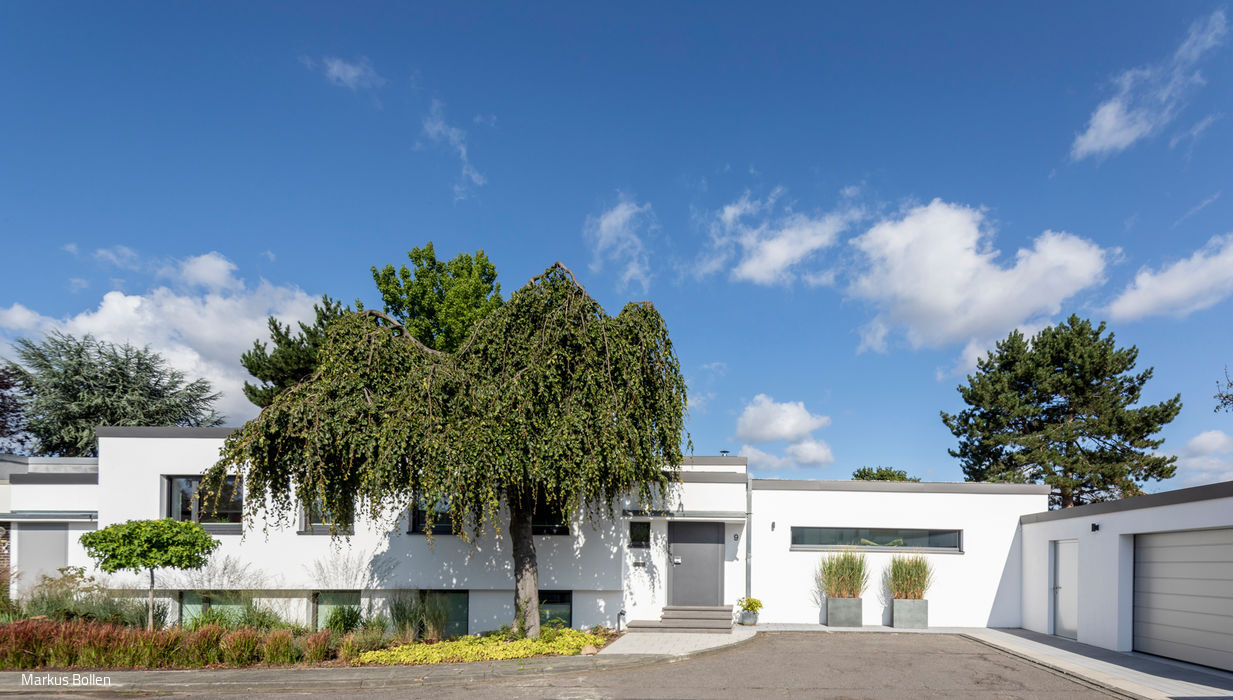
Thoughtfully Reimagined
A 1960s Riverside Bungalow Comprehensively Restored
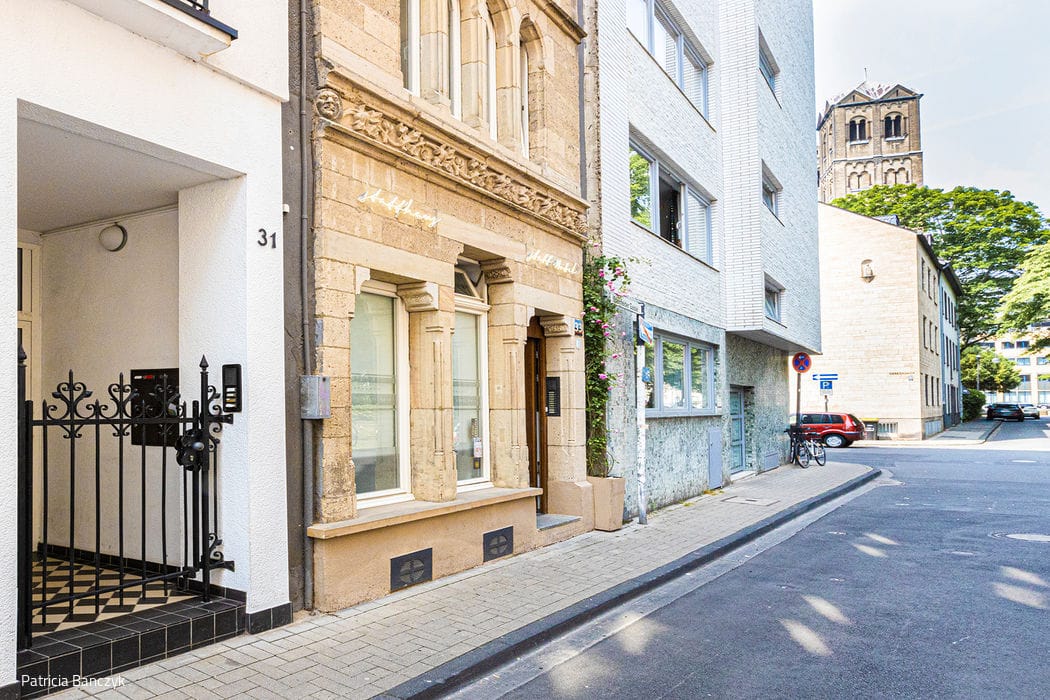
Comfort Within Neo-Gothic Walls
Six floors of a narrow townhouse offer peaceful sleep in the heart of Cologne.