


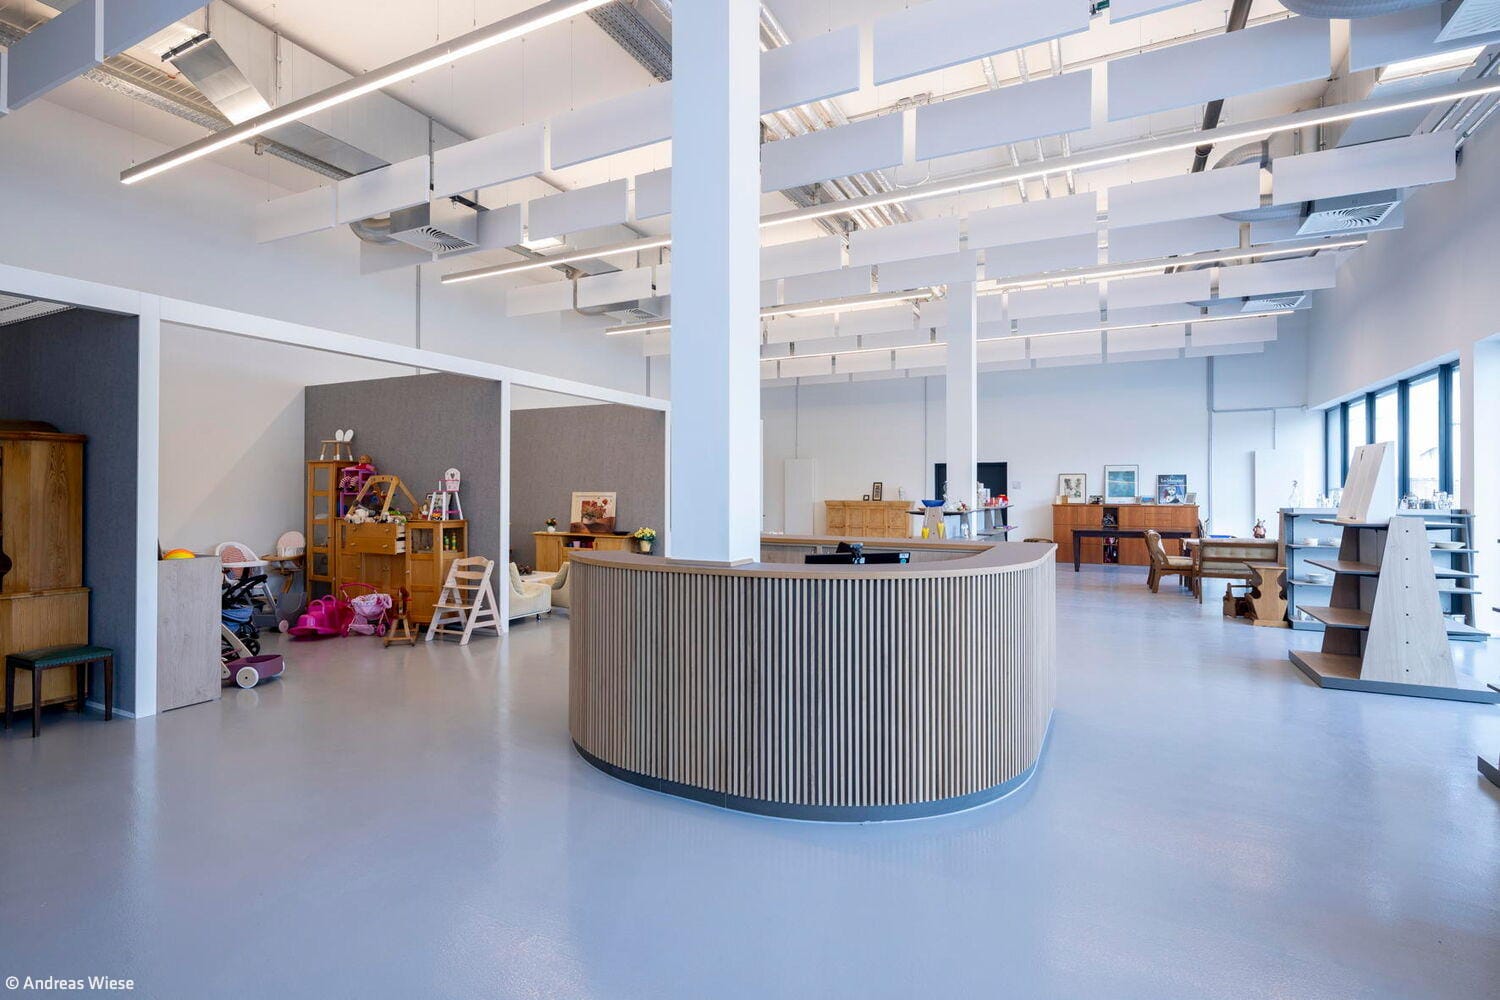
Recycle Better
Wirtschaftsbetriebe Duisburg transforms its maintenance facility for tomorrow
To position itself for sustainable and economically viable growth, Wirtschaftsbetriebe Duisburg planned a...
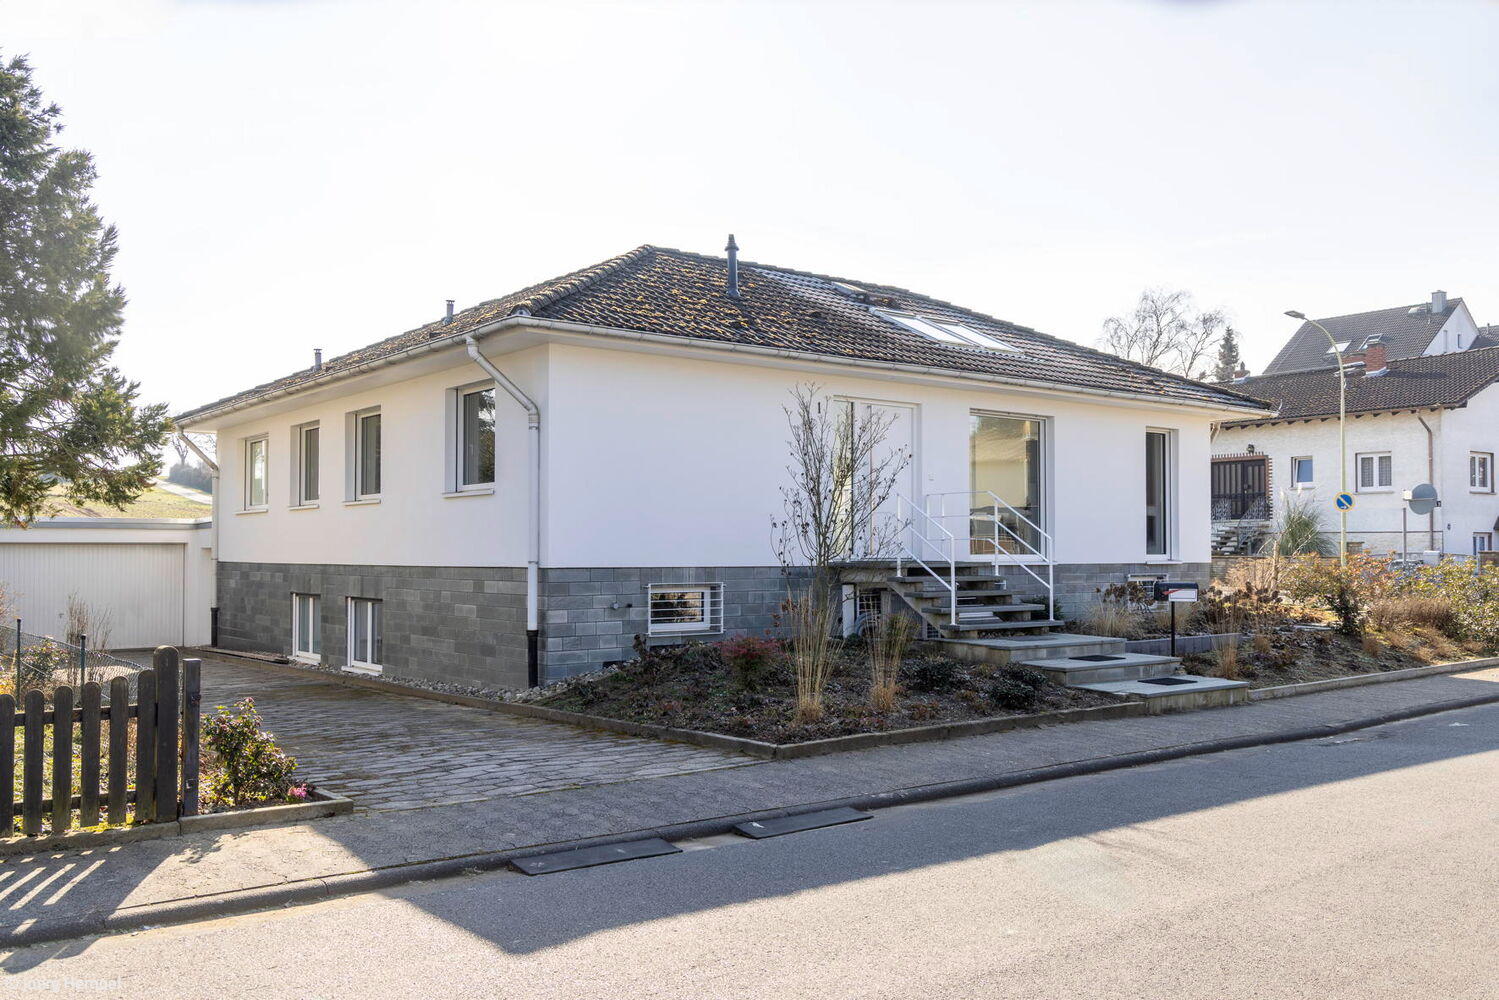
Open to Light
A 1960s Bungalow Radically Transformed – Inside and Out
One glance tells the story: where walls once stood in the way, light now streams through...

Living Rather Than Buying
A Sophisticated Transformation: Inside a Former Konsum Store
There's a certain irony in the fact that East German stores were called "Konsum" – the very symbol of capitalist...

Unity of Interior and Exterior
A striking solitaire defined by its fully glazed facade
This striking solitaire structure immediately commands attention: its elongated, narrow form presents...

Sustainable Wellness Sanctuary
Where Curved Forms and Timber Create a Modern Staff Restaurant
Vaillant leads the market in heat pumps, heating, ventilation and air conditioning systems, plus digital service solutions...

Living Dream in White
An Extension Transformed: Japanese-Inspired Architecture for Modern Living
Architect Holger Gravius's affinity for Japanese architectural culture is evident from the very name of his office...
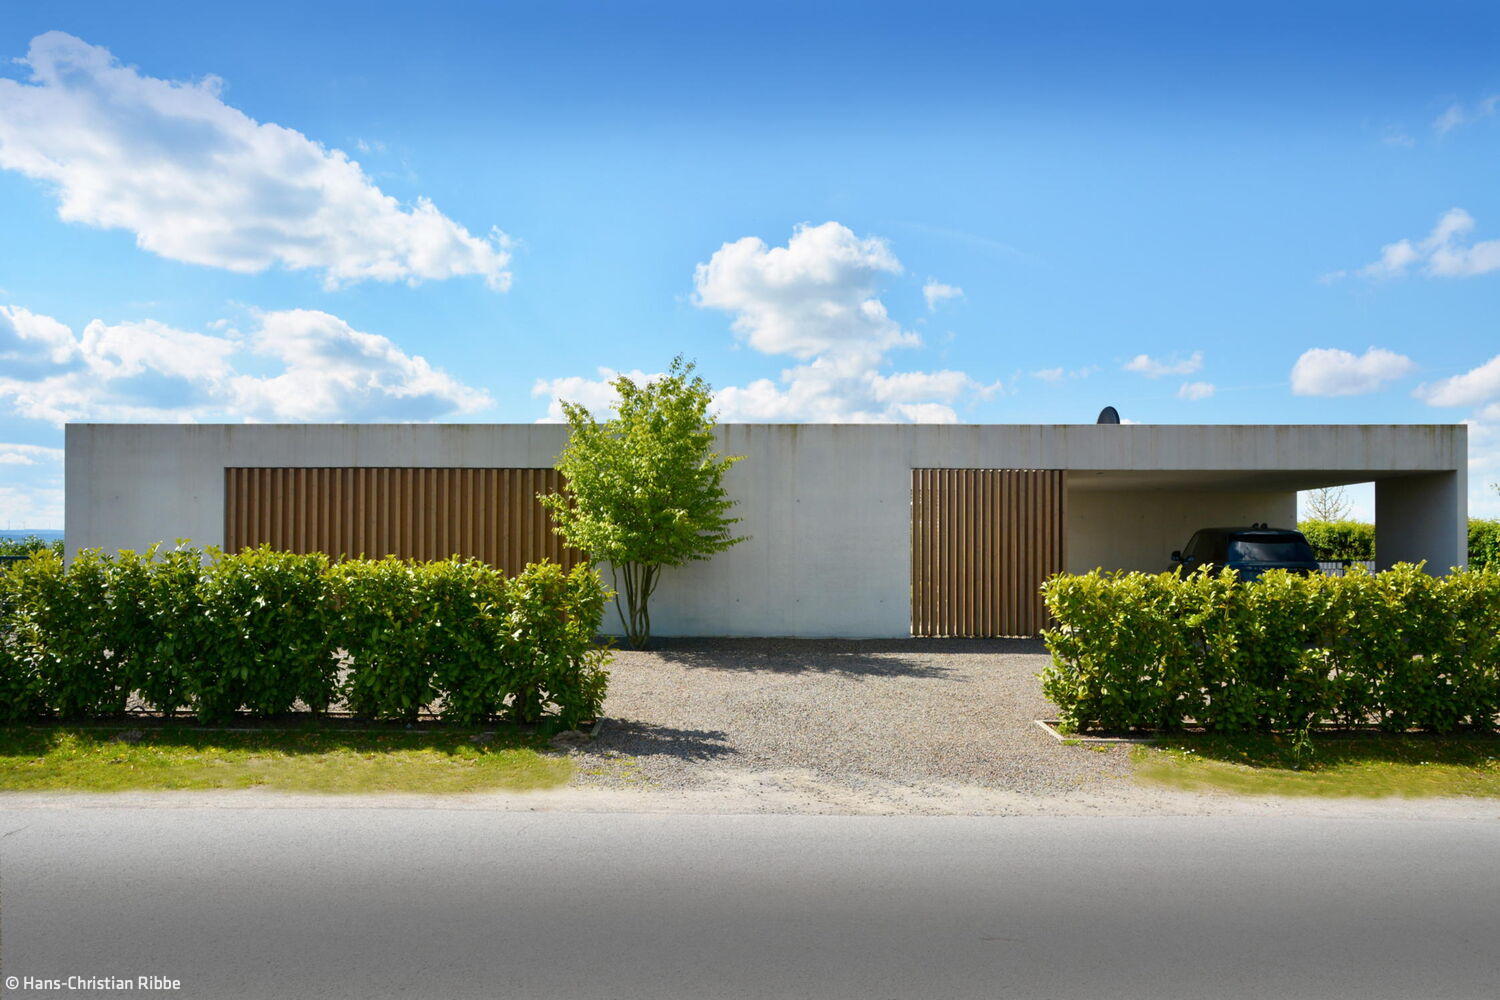
Concrete Meets Wood
Nestled in nature, the bungalow reveals its true character from within.
The owner of this bungalow wanted something special from architect Sebastian Büscher—and he delivered exactly that...
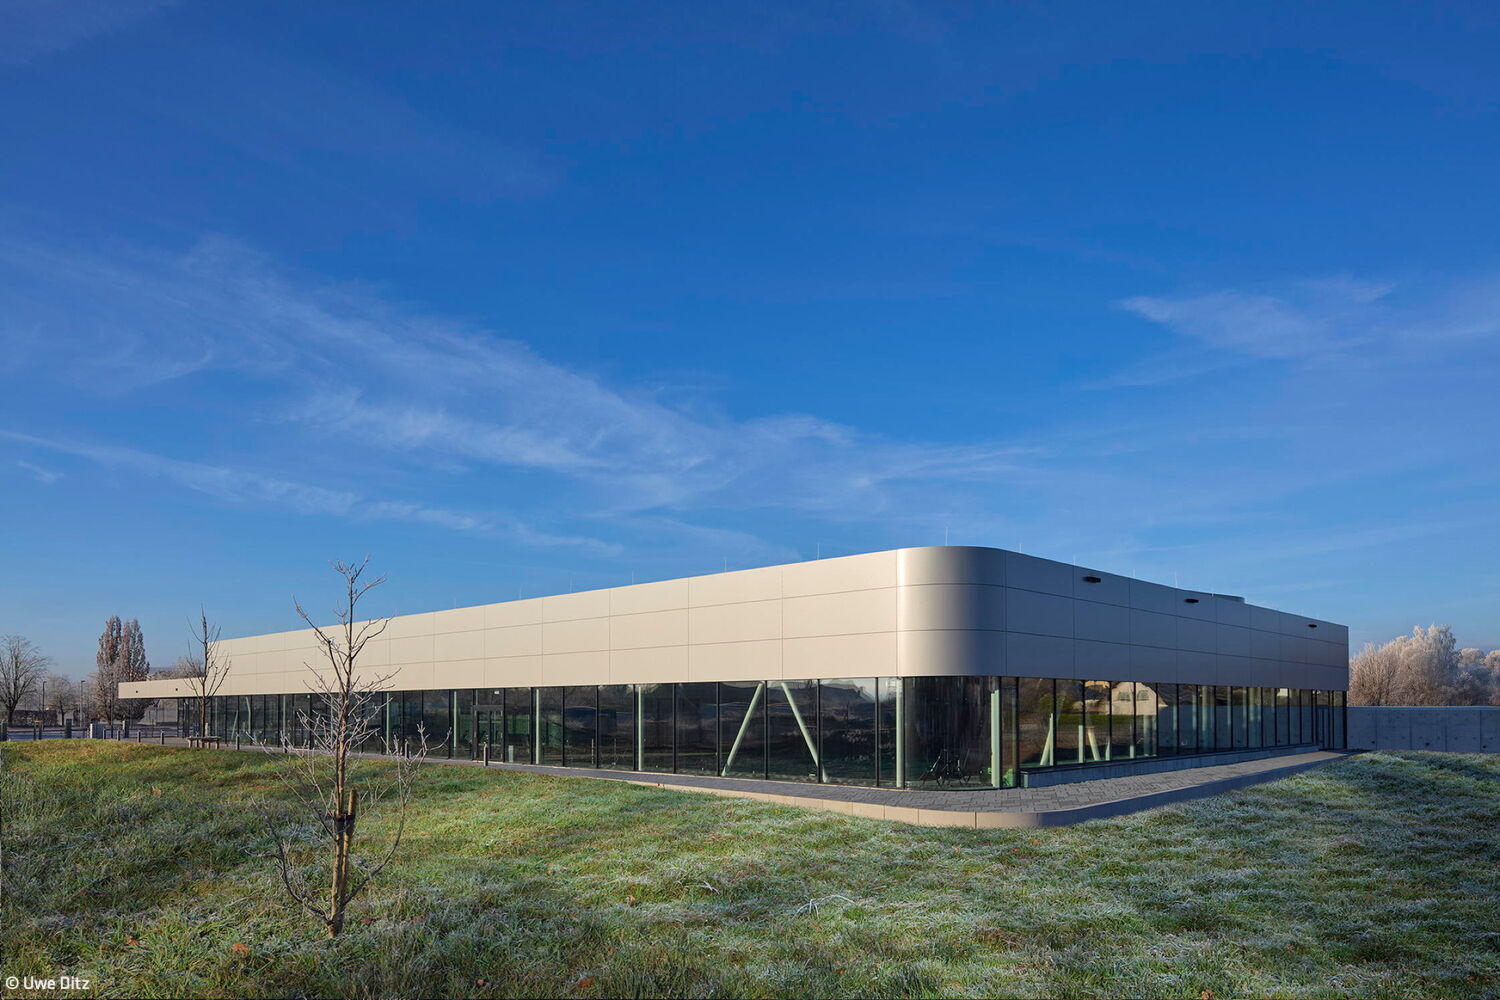
Clean Forms – Bold Colors
Light-Filled Sanctuary – Where Wellness Meets Community
In Germany, the number of primary school children unable to swim has doubled in just five years...
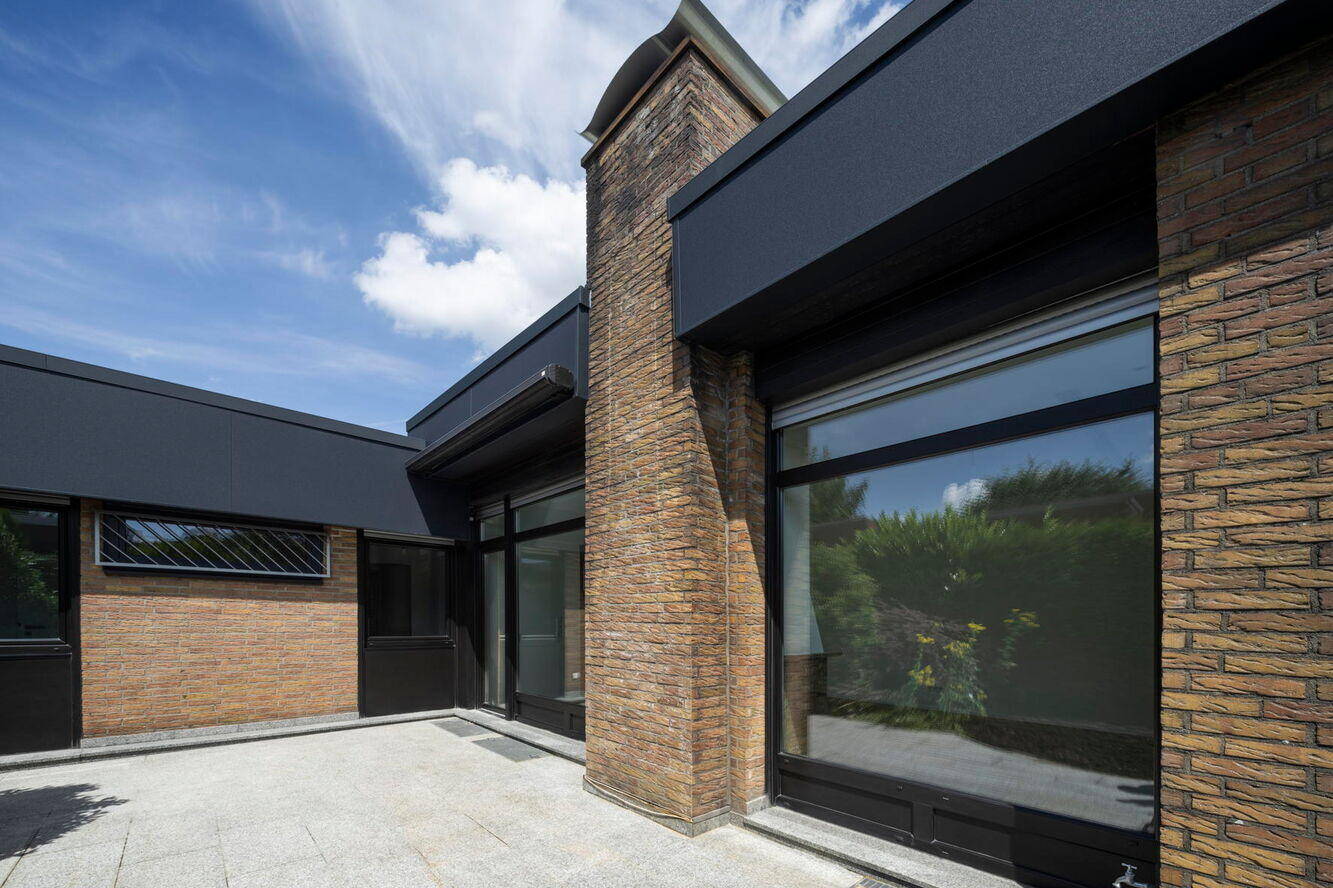
Characteristic Connection
A bungalow in a Ratingen housing estate, thoughtfully redesigned and expanded.
Single-level living remains as appealing as ever – indeed, for young families and older adults alike...

Sustainable Hillside Design
A timber home in Bonn designed for three generations—offering ample space and expansive views in every direction.
Two clients—a mother and her daughter with her family—envisioned sharing one home...