


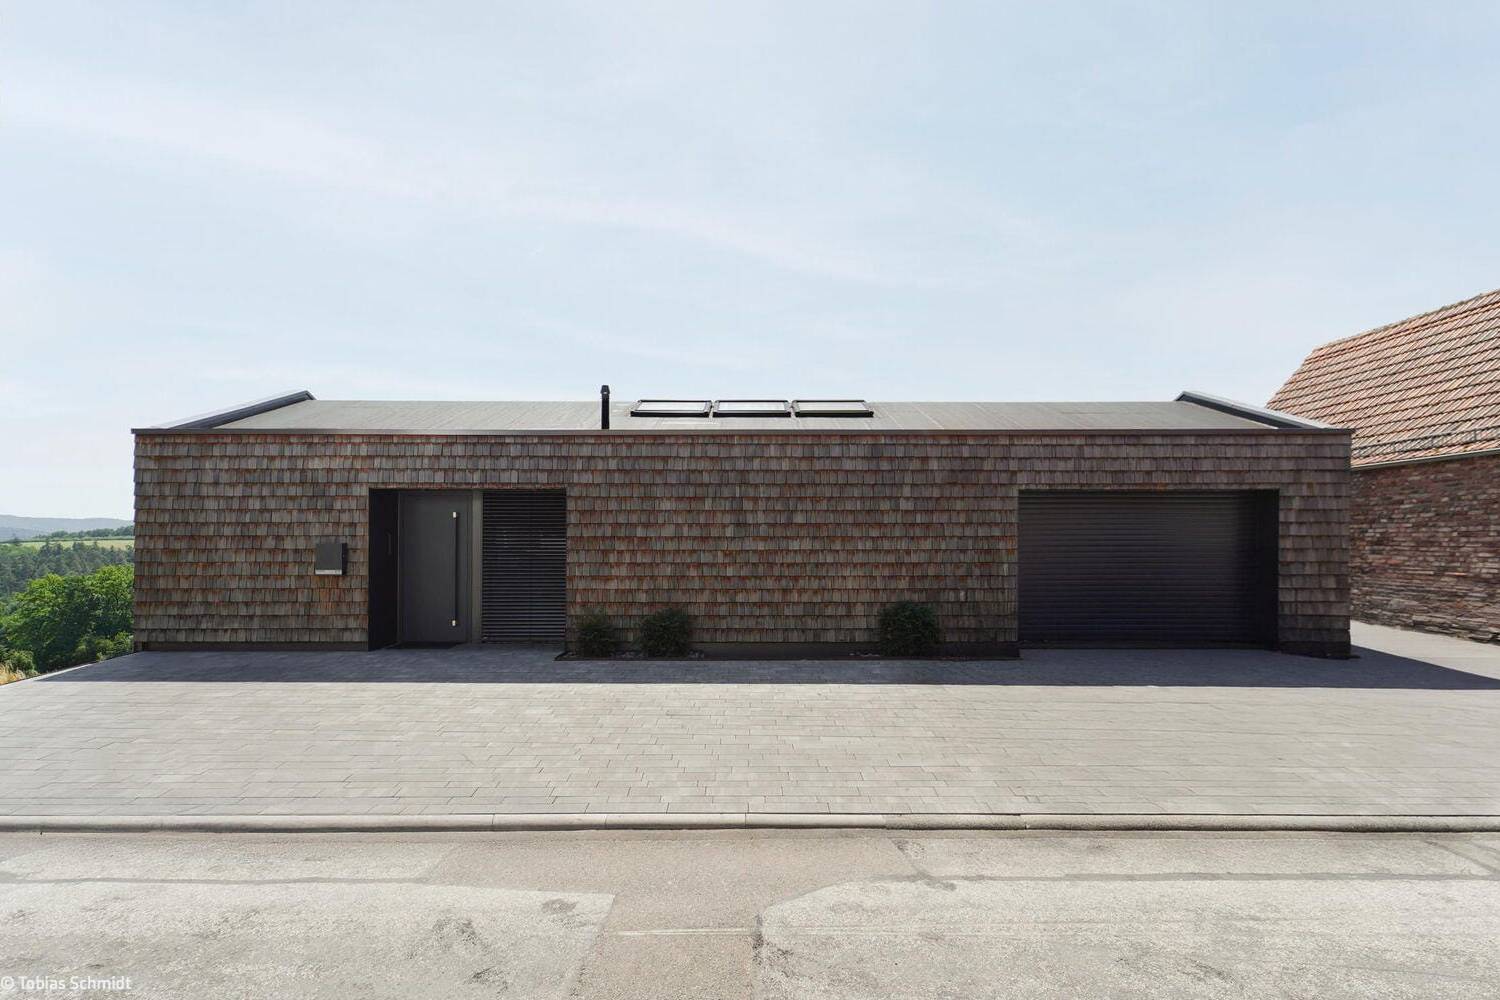
Clear and Functional
Holzschindeln eines Neubaus verankern Haus in der Bautradition des Odenwalds
Zwei Jahrzehnte nach der Realisierung ihres ersten gemeinsamen Hauses kehrten die Bauherren zu Hamm Architekten In...

Fluid Spatial Experience
A villa on a narrow sloping lot opens generously toward the valley
Thoughtful architecture and cohesive living concepts reach their full potential especially when the details are...
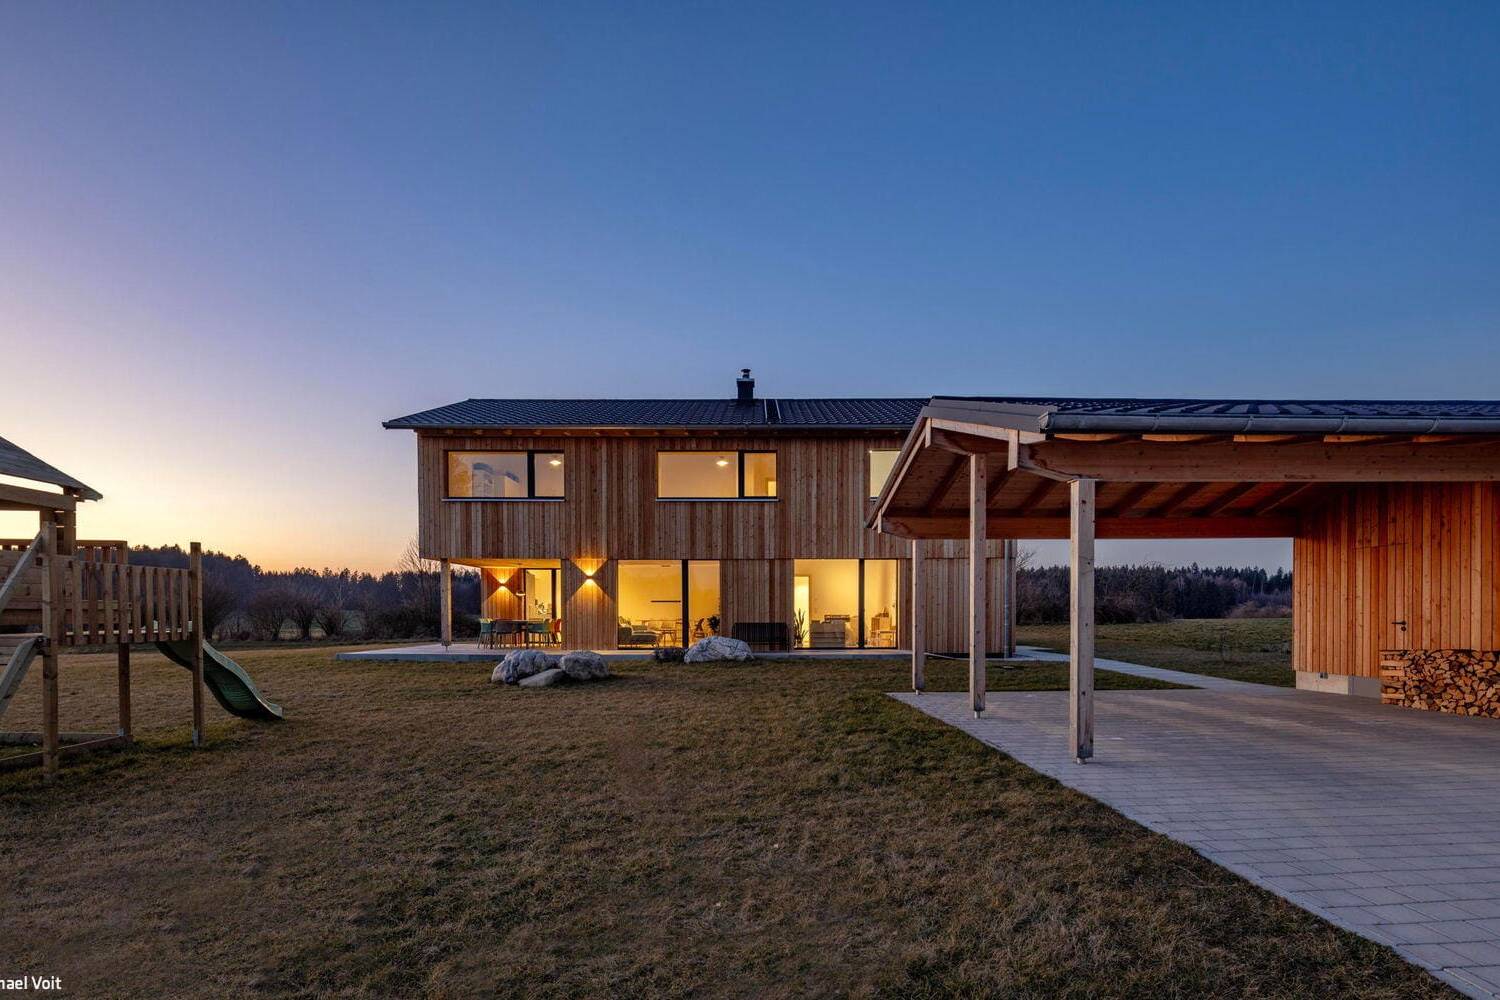
Wooden House at Obsthain
Two complementary structures in dialogue with the landscape
The developers envisioned a new single-family home at the edge of Trostberg that would meet the needs of a young family...
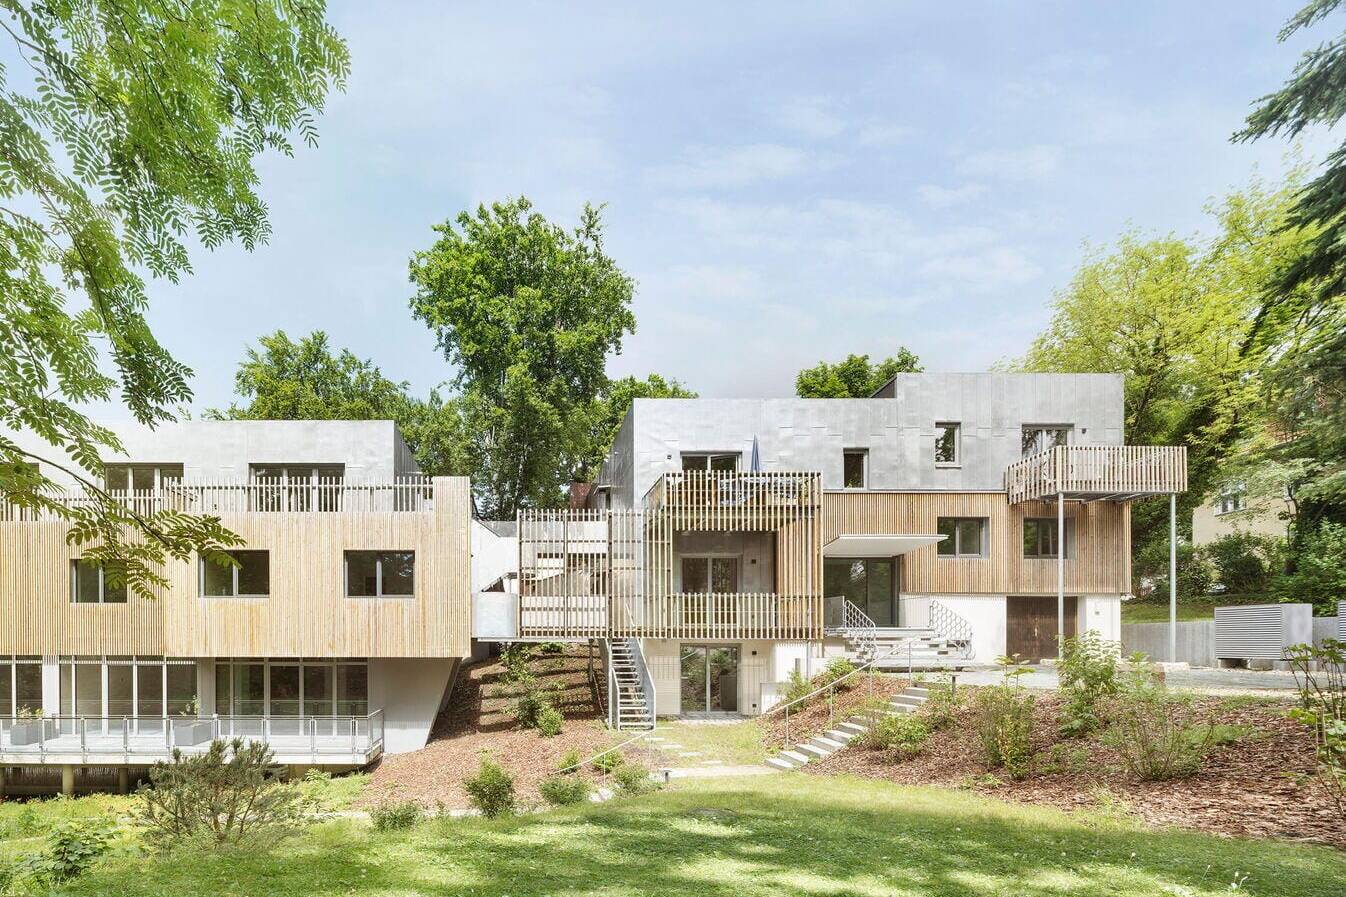
Shift in Values
Conversion of a single-family home into a residential complex as a statement for sustainable construction
The very name "WerteWandel" – chosen by Benita Braun-Feldweg and Matthias Muffert of bf-studio-architekten for their project...
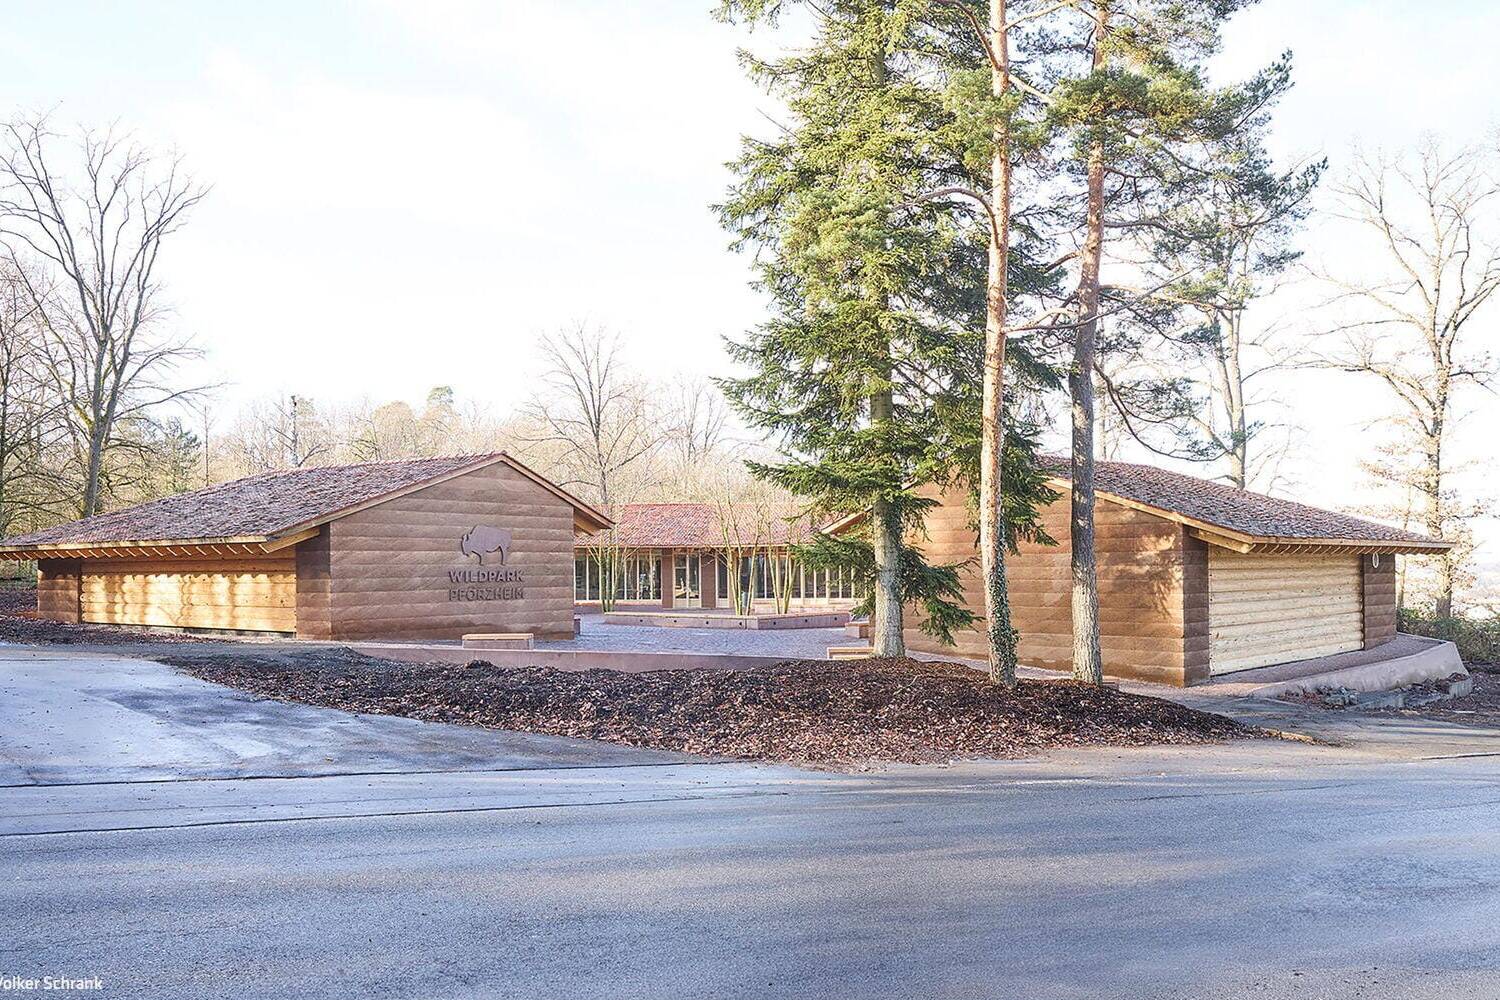
Identity-Defining Meeting Point
Atmospheric Redesign of the Entrance Area to Wildpark Pforzheim
A striking new visitor centre anchors the redesigned entrance to Pforzheim Wildlife Park. This transformation...
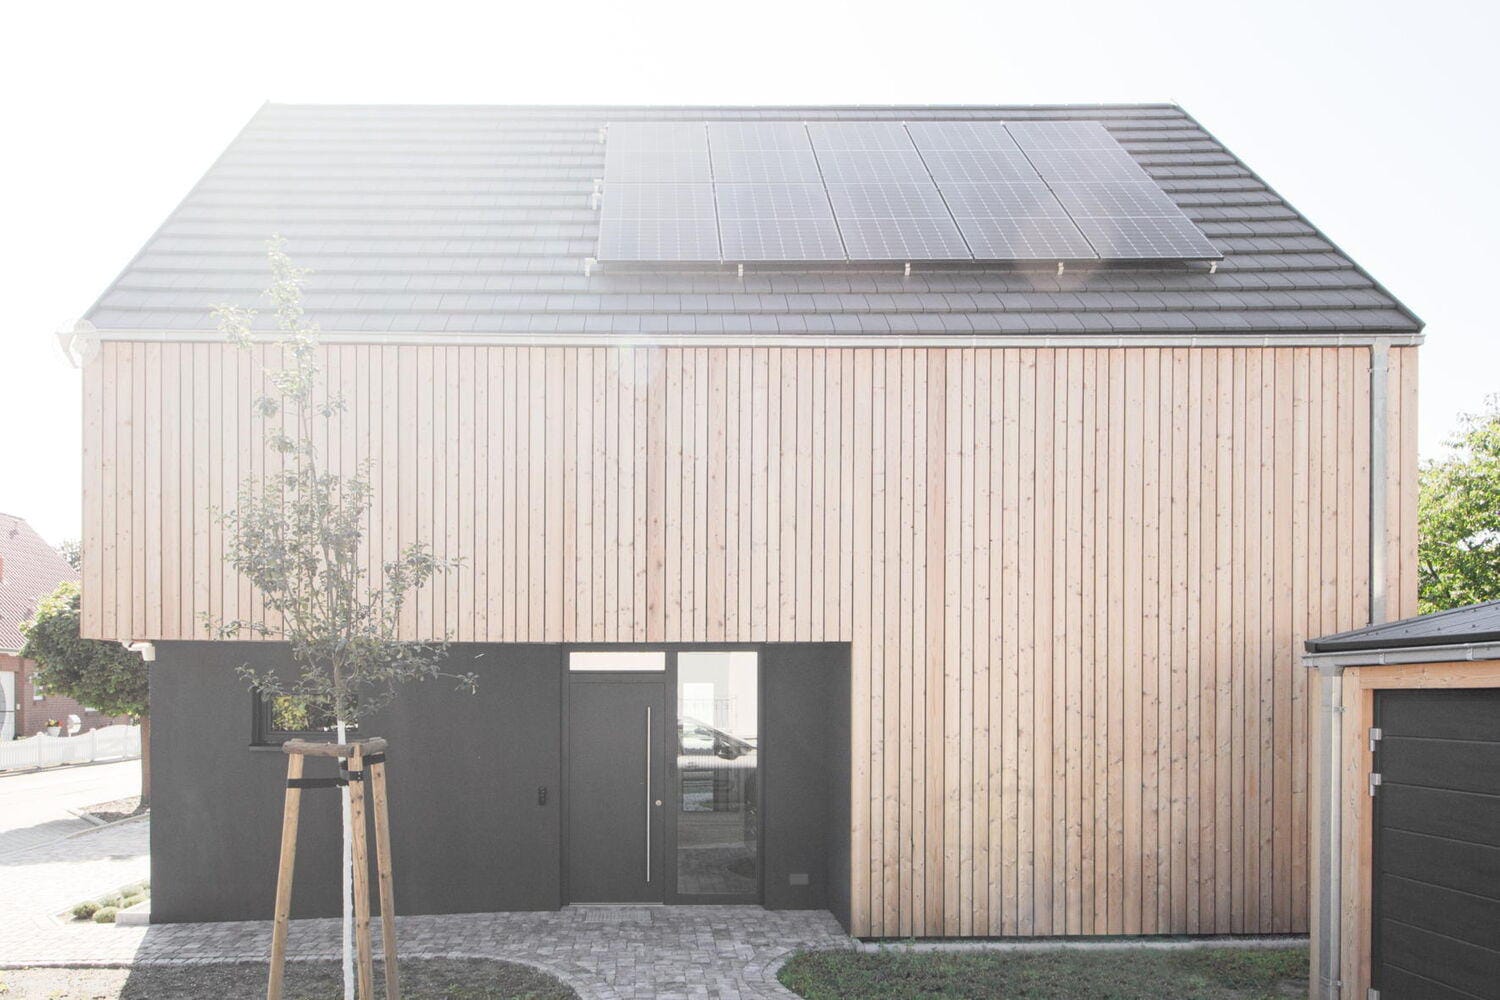
Camouflage
What appears to be solid construction reveals itself as an ecologically thoughtful timber house
At first glance, the house appears to be a classic single-family home: solid construction, pitched roof, white rendered facade...
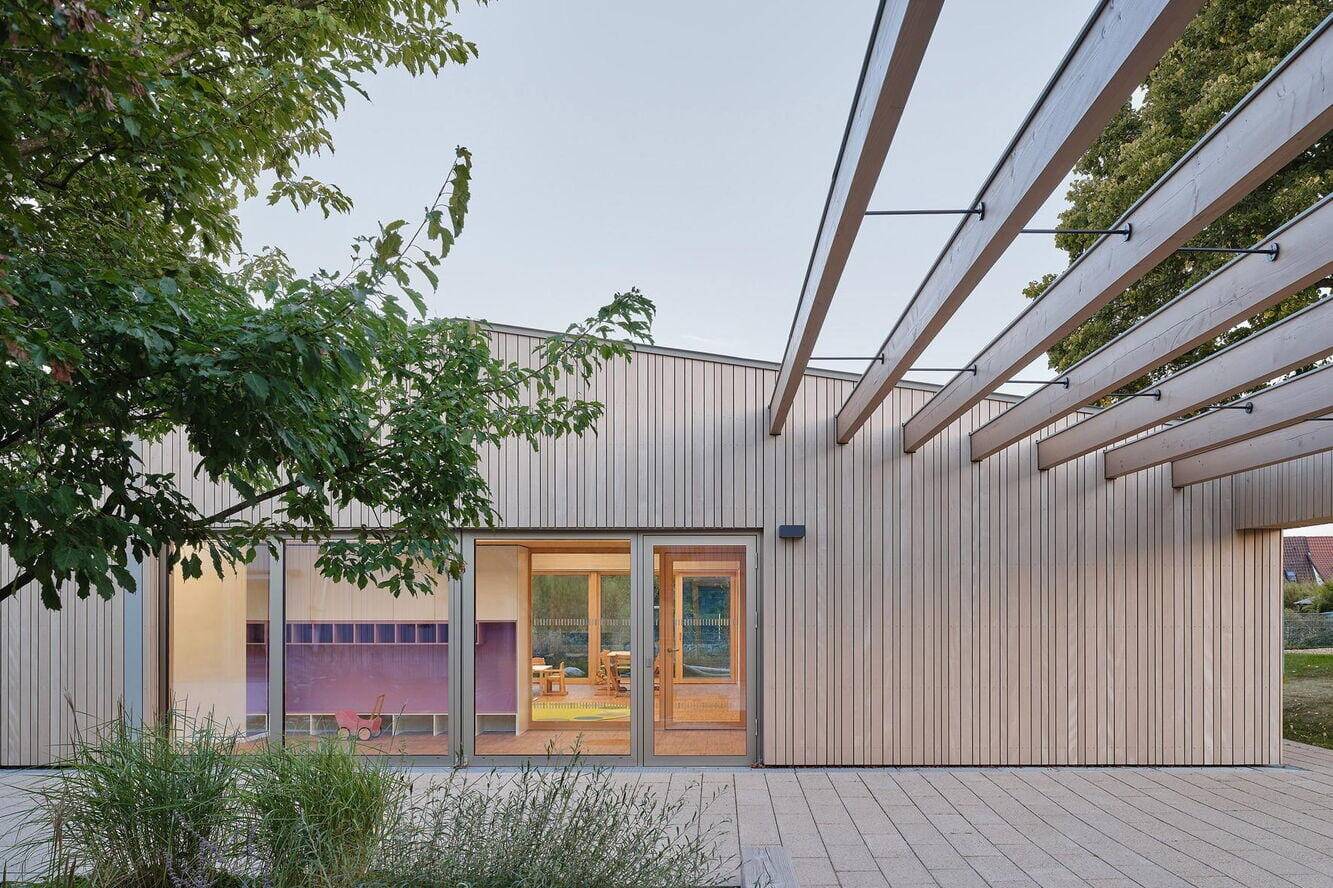
A Safe Place to Feel at Home
Sustainable Kindergarten Design with Child-Friendly Sanitary Facilities as an Integral Architectural Element
With the new childcare facility "Schnogakiste," the Baden-Württemberg municipality of Bitz has set new standards on the Swabian A...
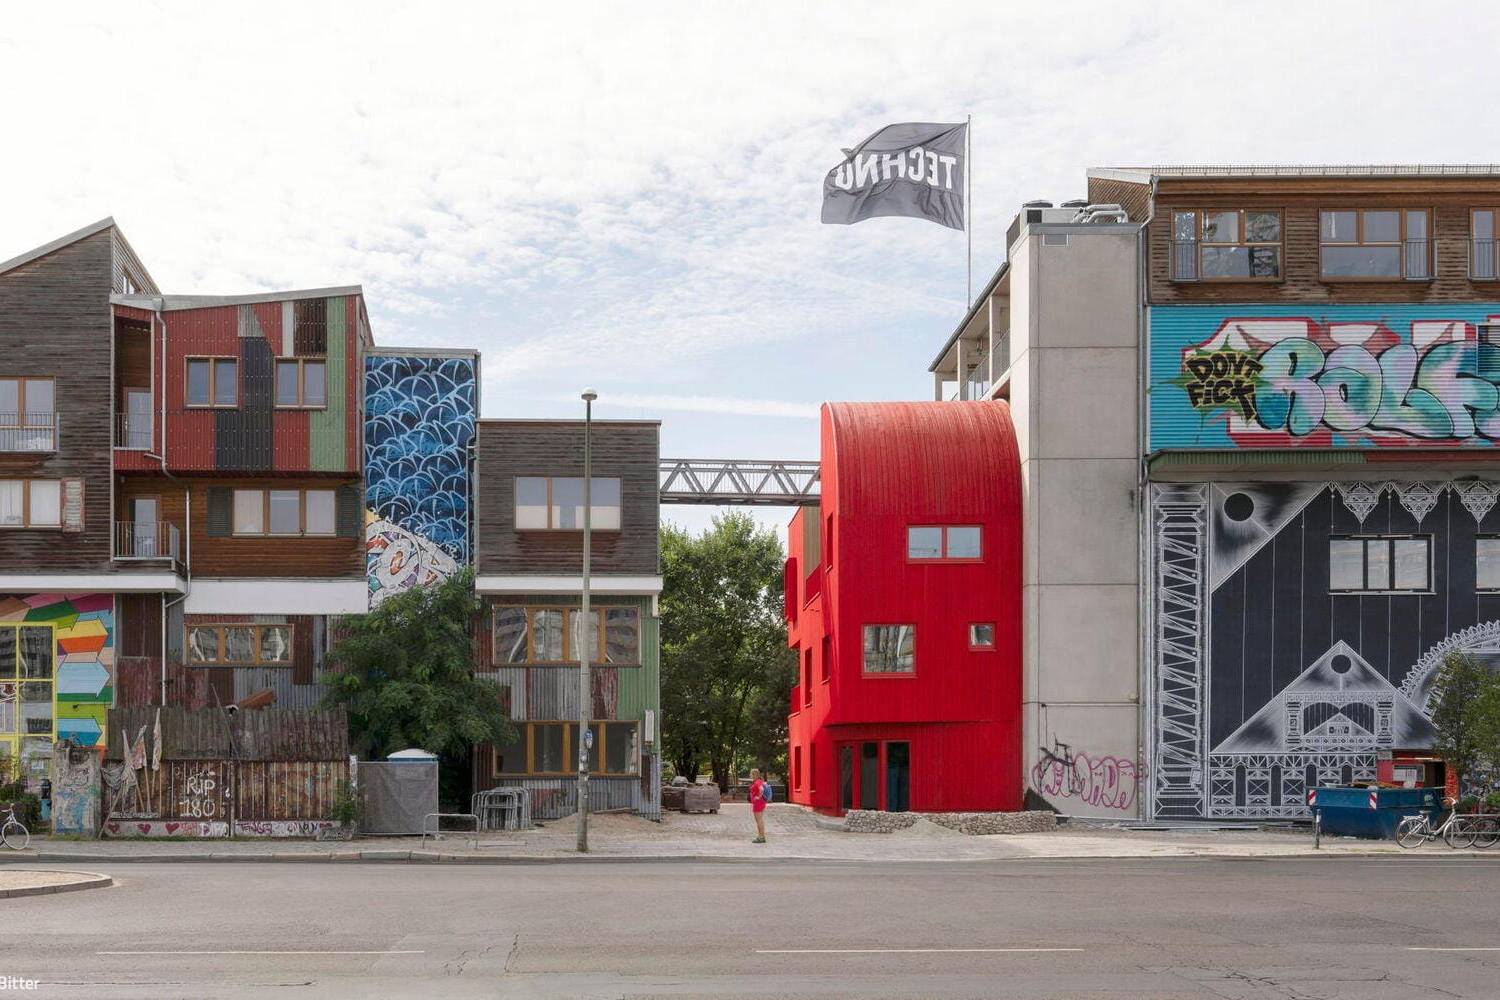
Landmark in Red
Welcoming entrance pavilion to the creative quarter
Perfectly positioned as a gateway to the timber market, the striking red "gatekeeper's lodge" welcomes visitors to the popular...
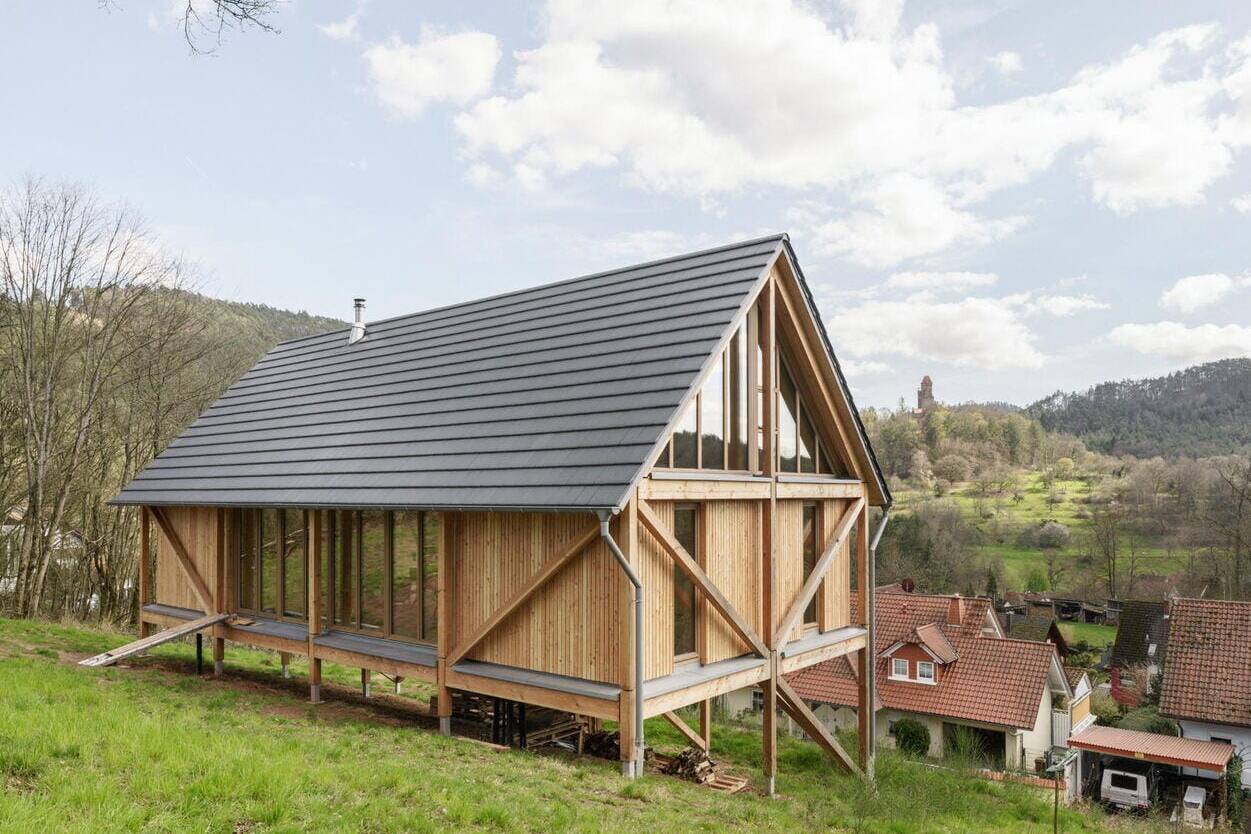
A Simple Answer
Reversible timber house thoughtfully responds to topography and climate change
Nestled in the wooded landscape of the Pfälzerwald, the small village of Erlenbach sits in the Dahner Felsenland region...
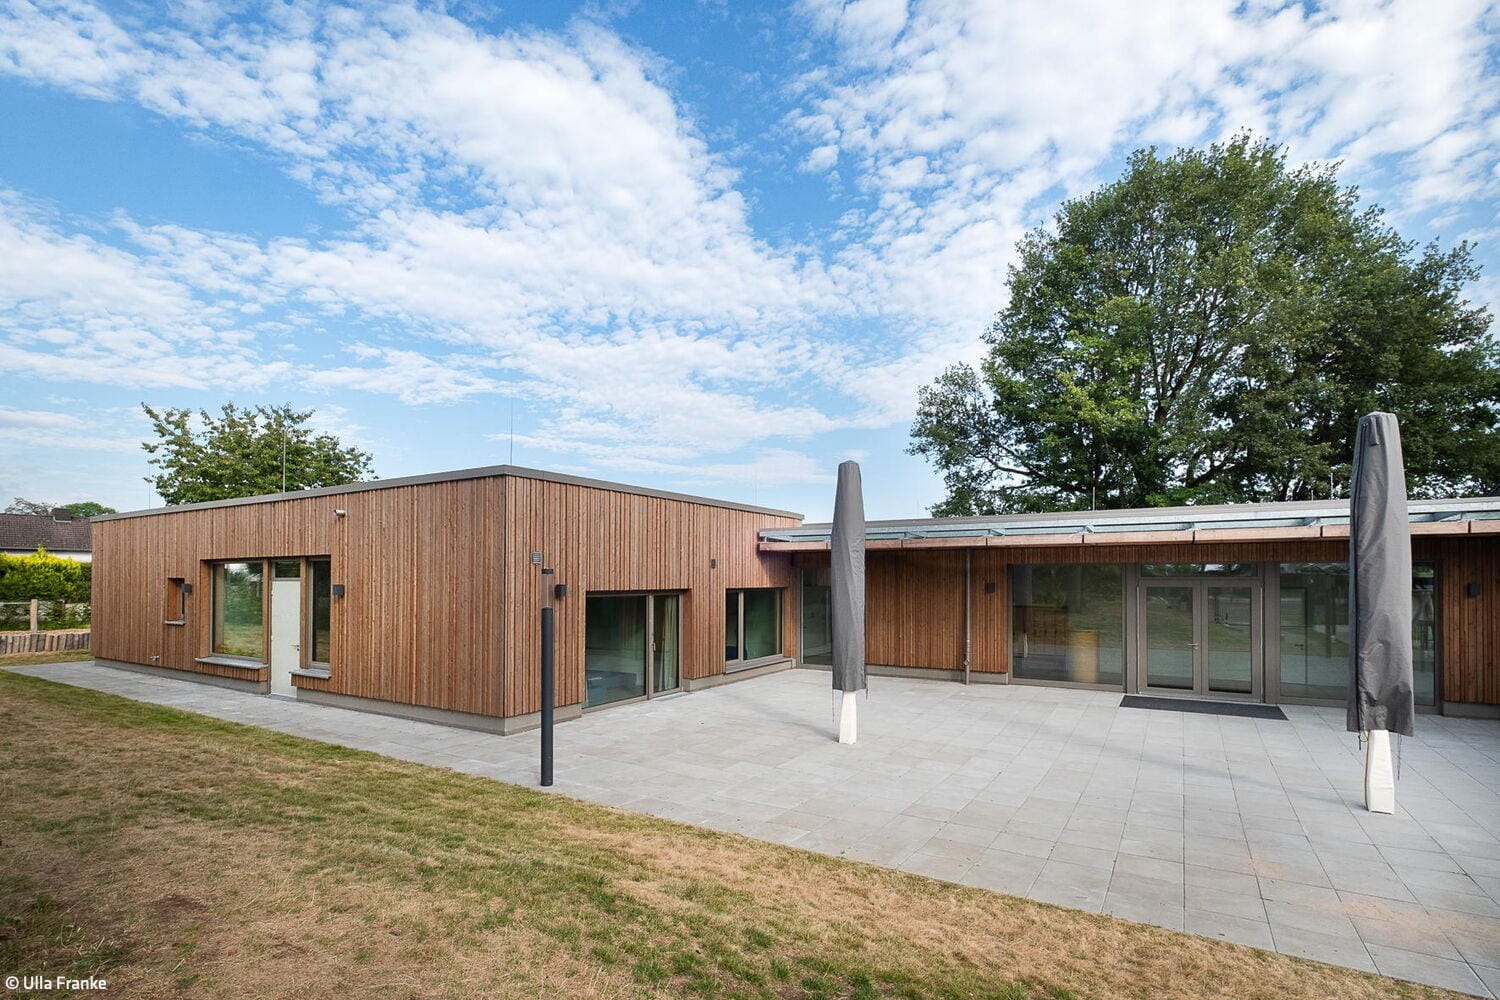
Sustainable and Inclusive
A kindergarten in Lohmar was expanded using timber construction
The kindergarten in the Breidt district was to be expanded by two groups and an open-concept model—featuring a multif...