


A Safe Place to Feel at Home
Sustainable Kindergarten with Child-Appropriate Sanitary Facilities as an Integral Part of the Architecture
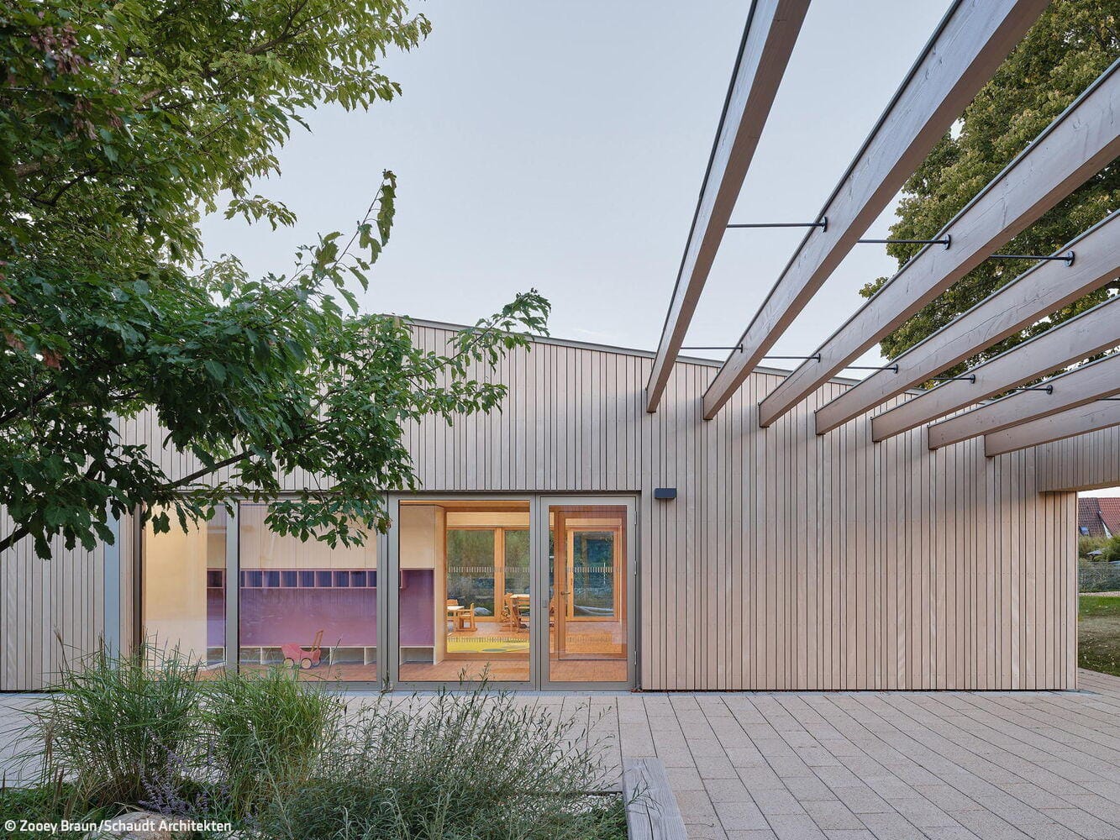
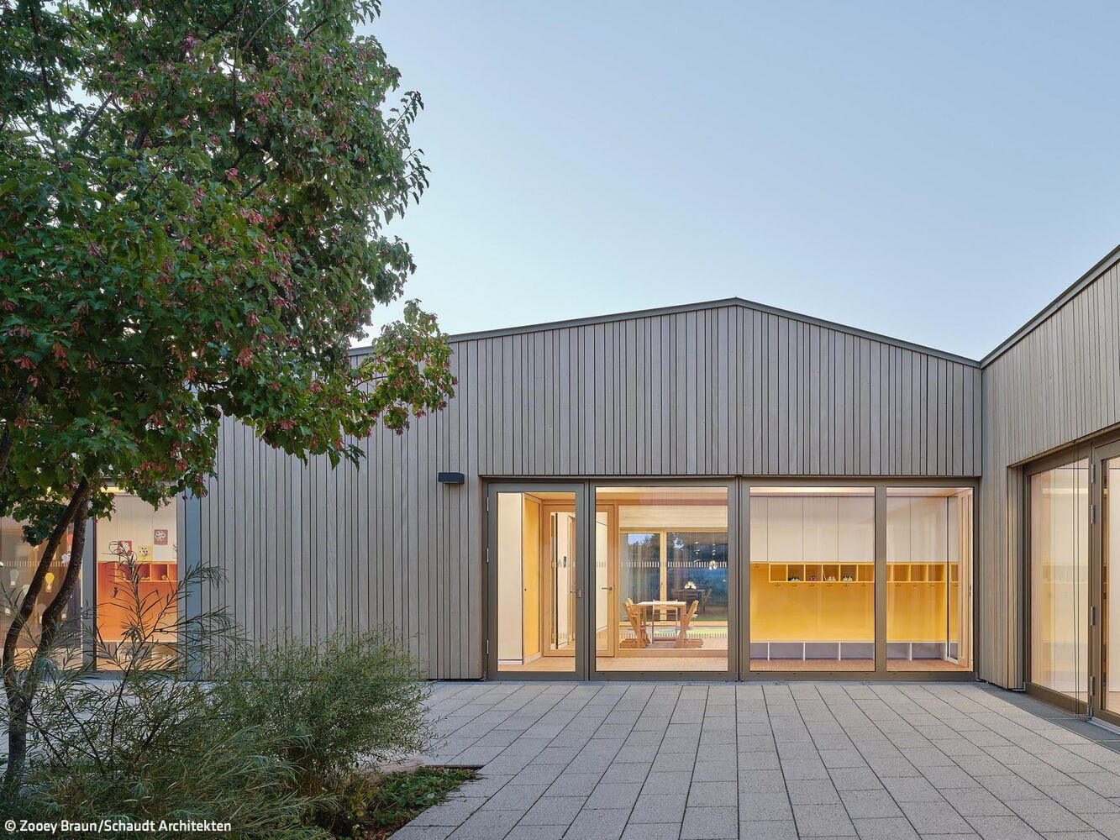
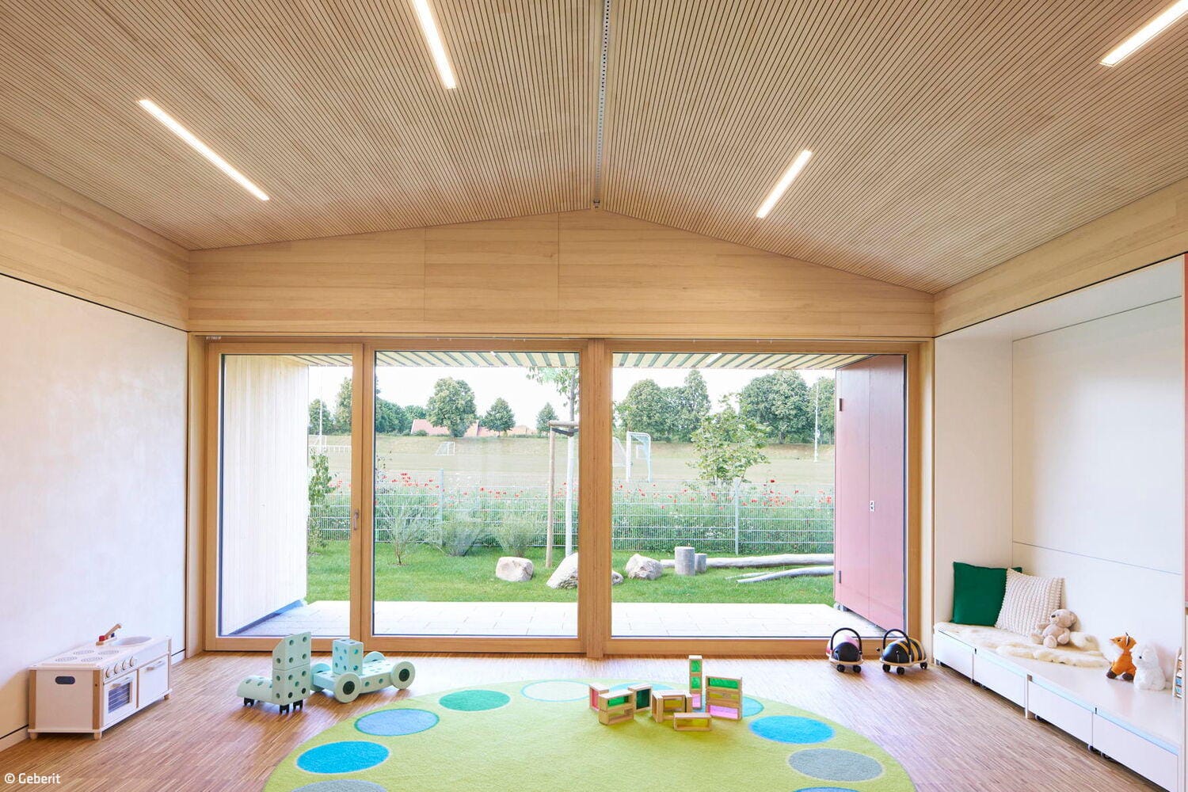
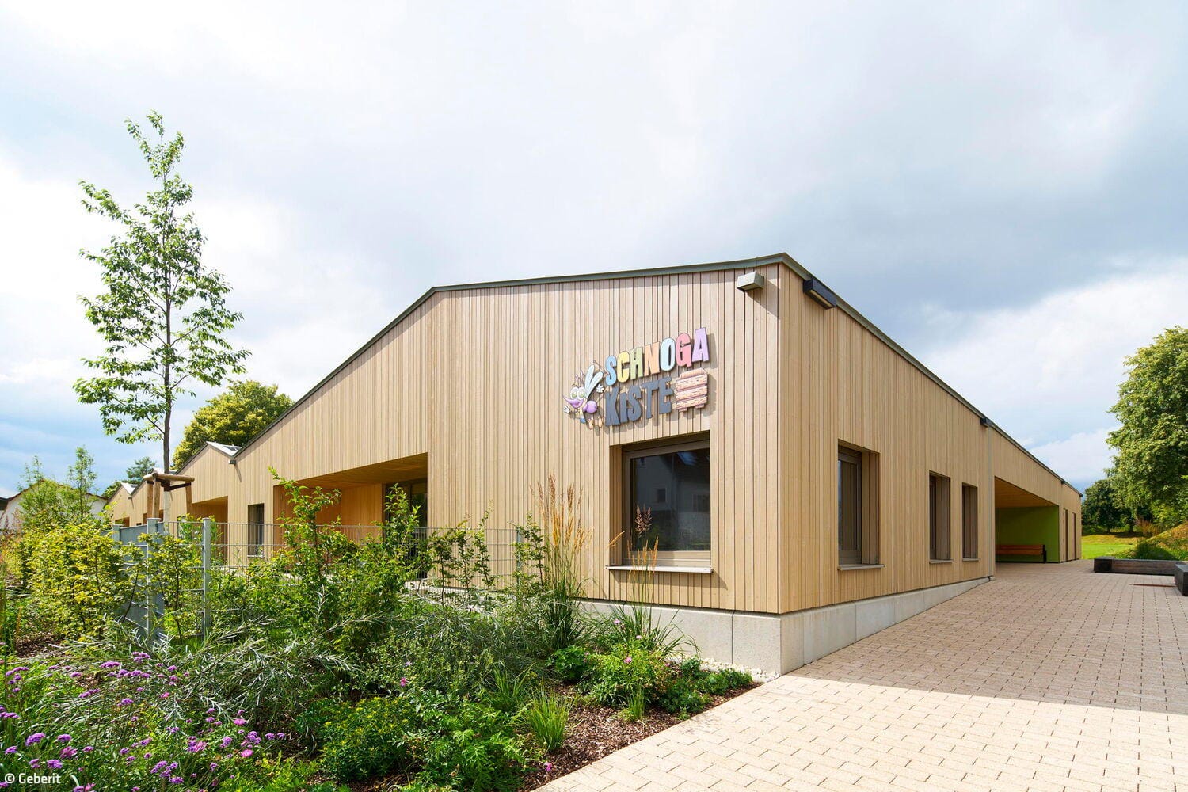
With the new kindergarten "Schnogakiste," the Baden-Württemberg municipality of Bitz on the Swabian Alb has realized a single-story timber construction that consistently caters to the needs of children under three years old. Spanning approximately 800 m², the wooden building accommodates six kindergarten groups.
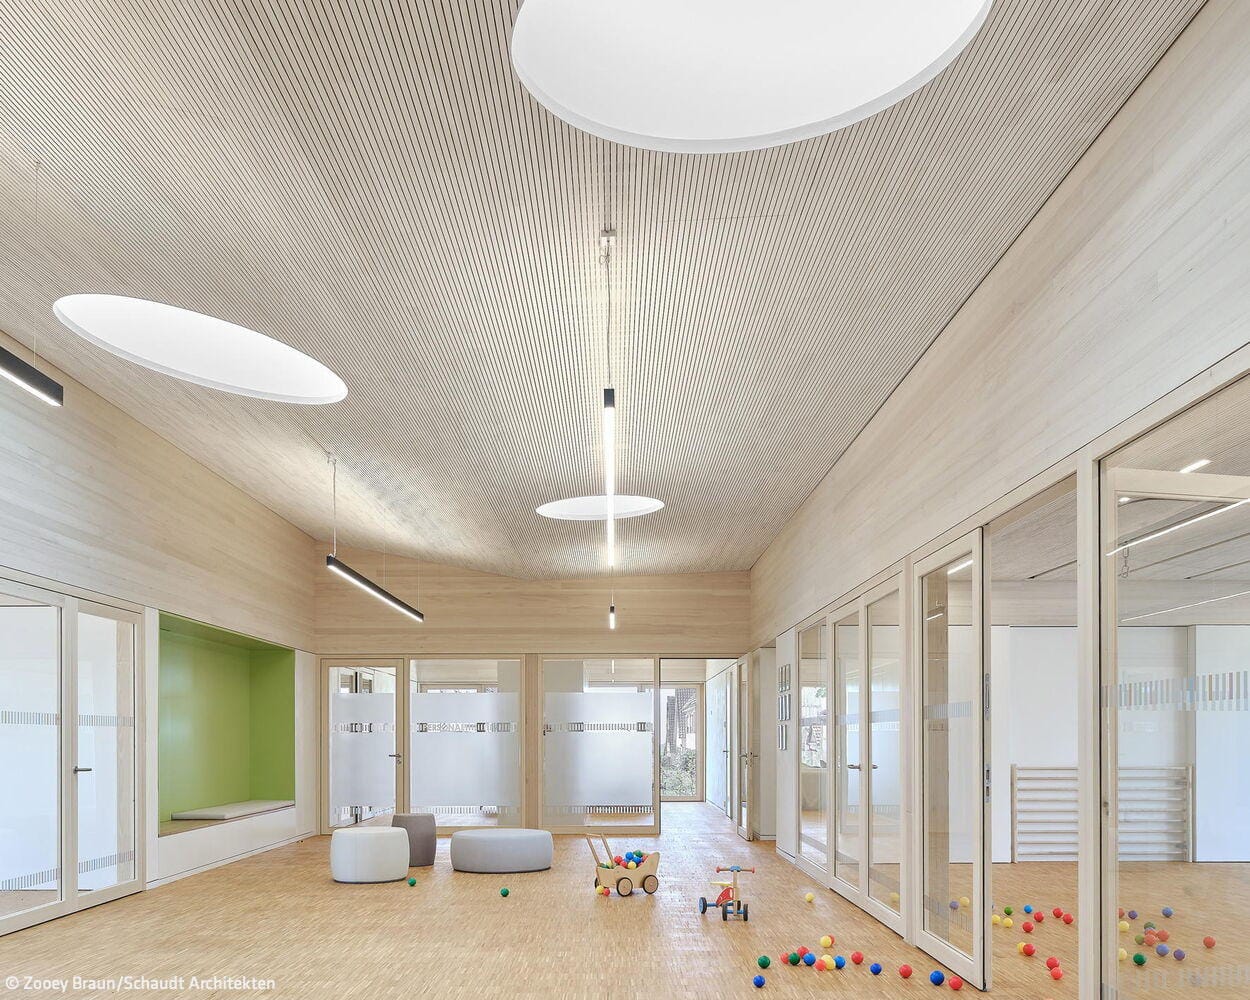
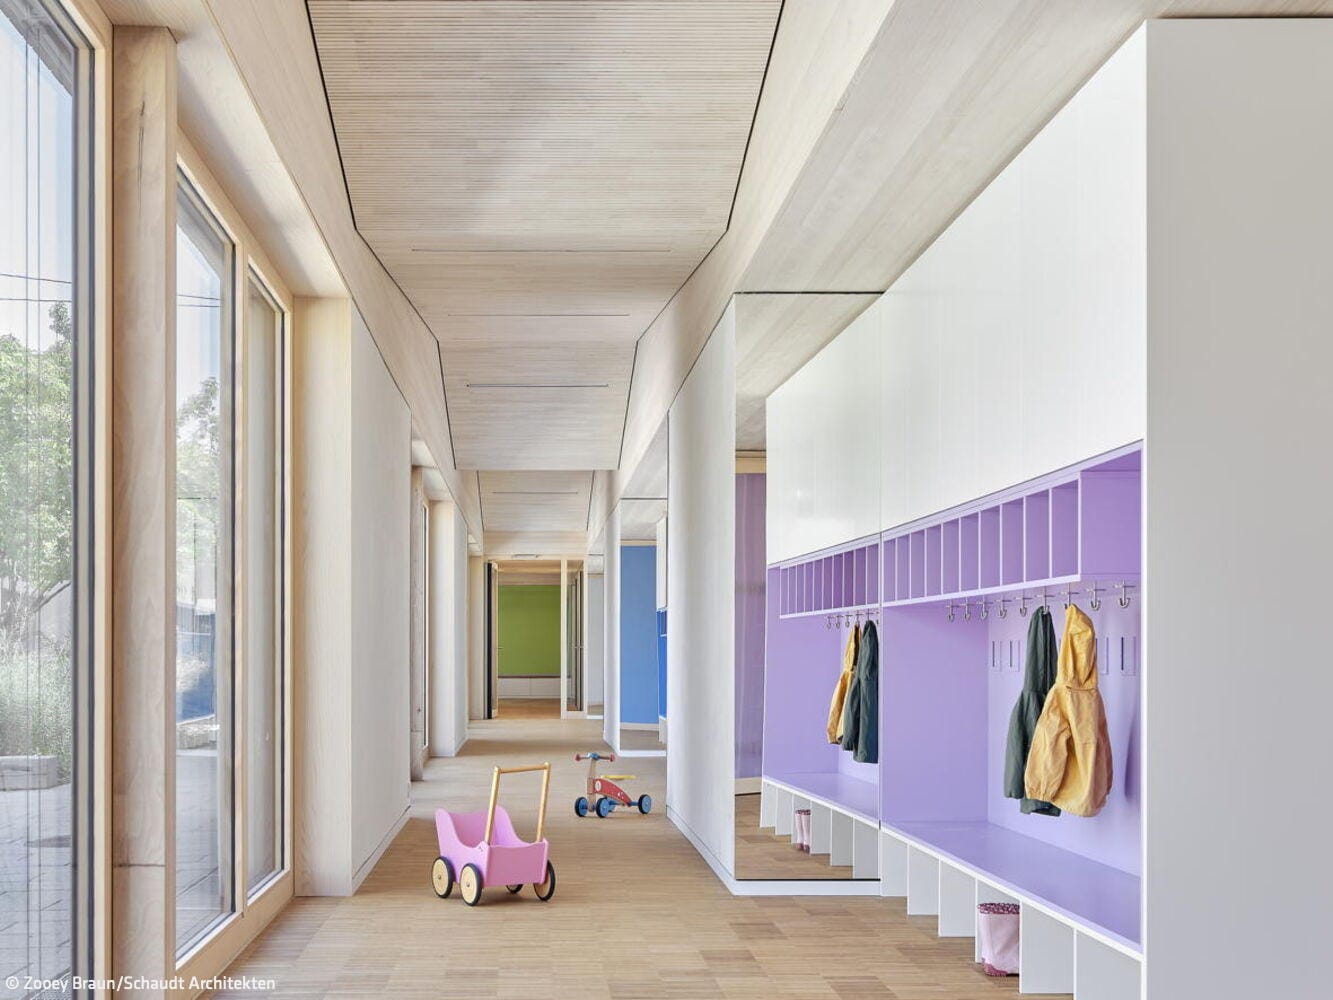
The new building became necessary because the existing structure could neither functionally nor spatially meet the rising demand for childcare. Renovation would not have satisfied the requirements of contemporary early childhood education, and the effort would have been disproportionate to the benefit. The single-story timber construction, designed by Schaudt Architects, is organized around a protected courtyard. A clearly defined entrance area leads into a central, elevated foyer that serves as the communication hub. From here, the multipurpose room, dining area, and group rooms arranged to the north and south are easily accessible via short pathways. The single-level structure supports orientation, overview, and safety—key criteria for this age group. The timber frame construction is complemented by clay walls and extensive glazing. Interior surfaces of light-pigmented European silver fir define the floors, walls, and ceilings, creating a calm and warm spatial climate. A differentiated color concept supports orientation throughout the building and extends into the sanitary areas. These rooms are an integral part of the overall spatial design concept. Each group has its own sanitary area with direct connection to the group and sleeping rooms. This clear arrangement fosters children's independence and streamlines daily pedagogical routines. For this age group in particular, a comprehensible spatial unit is essential.
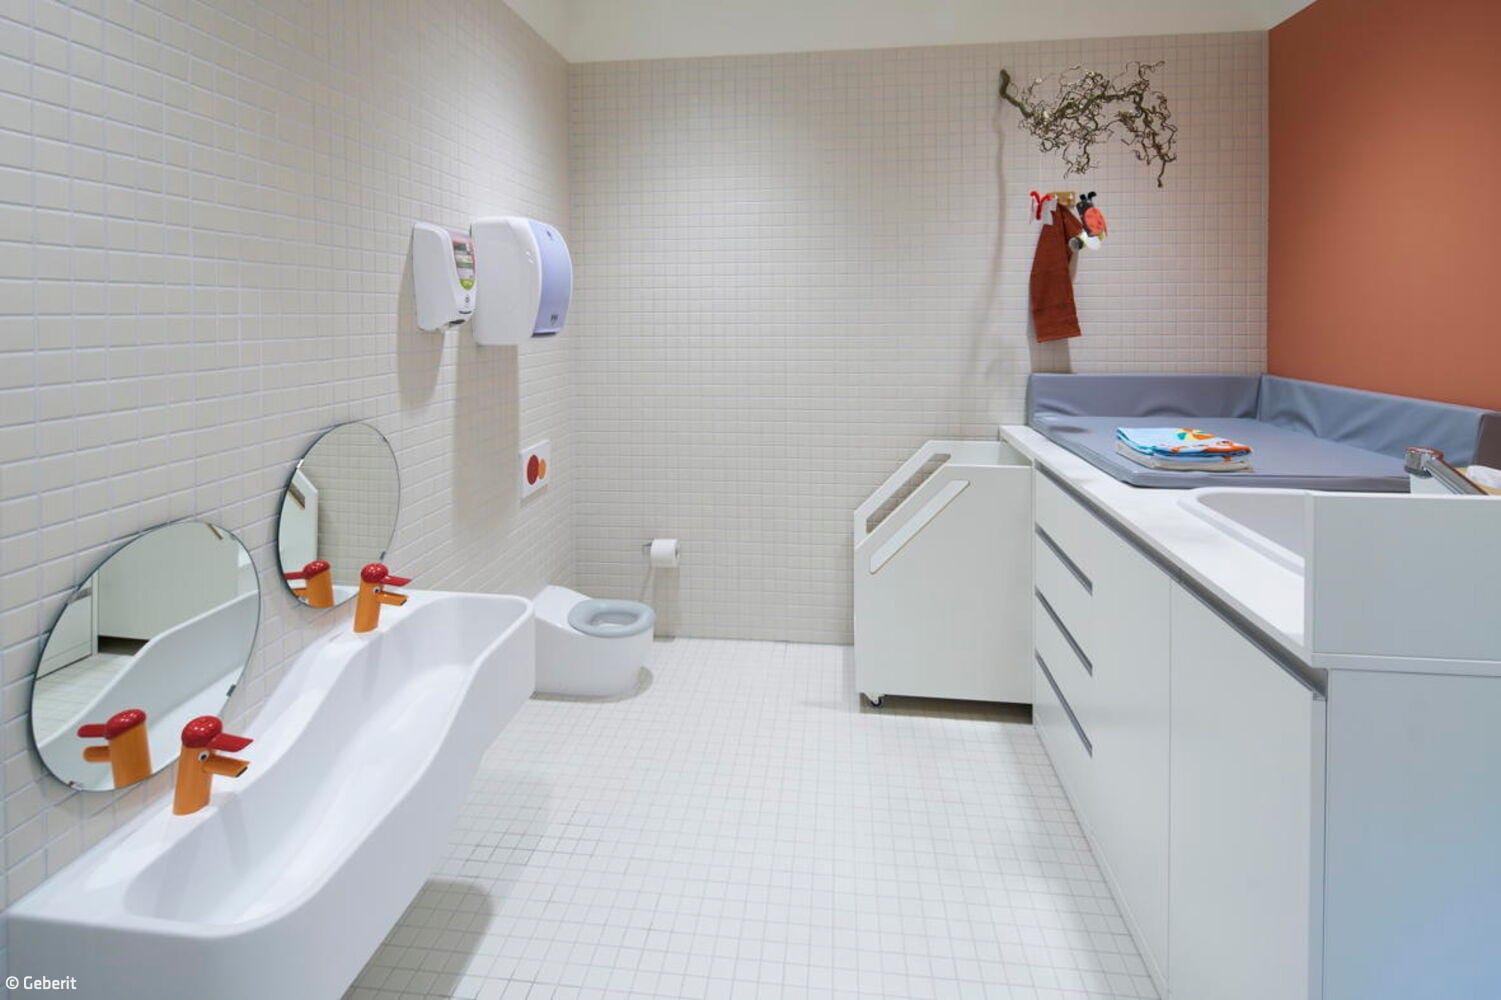
The sanitary facilities feature coordinated system solutions, including installation elements, concealed flush cisterns, and a dedicated bathroom series for this age group. Age-appropriate heights, intuitive operation, and robust materials promote children's independence. The modular logic simplifies planning and execution, particularly in timber construction, and reduces interfaces during the building process. The child-appropriate series is consistently designed around the ergonomics of young users. Varying basin heights, low-height toilet elements, and color-differentiated operating controls encourage independent use. This is complemented by robust, hygienic surfaces and safety features such as scalding protection. The sanitary areas thus become functional spatial units that simultaneously serve important pedagogical purposes within the kindergarten.
www.schaudt-architekten.de
www.geberit.de
Photography:
Zooey Braun
www.zooeybraun.de
(Published in CUBE Stuttgart 02|26)

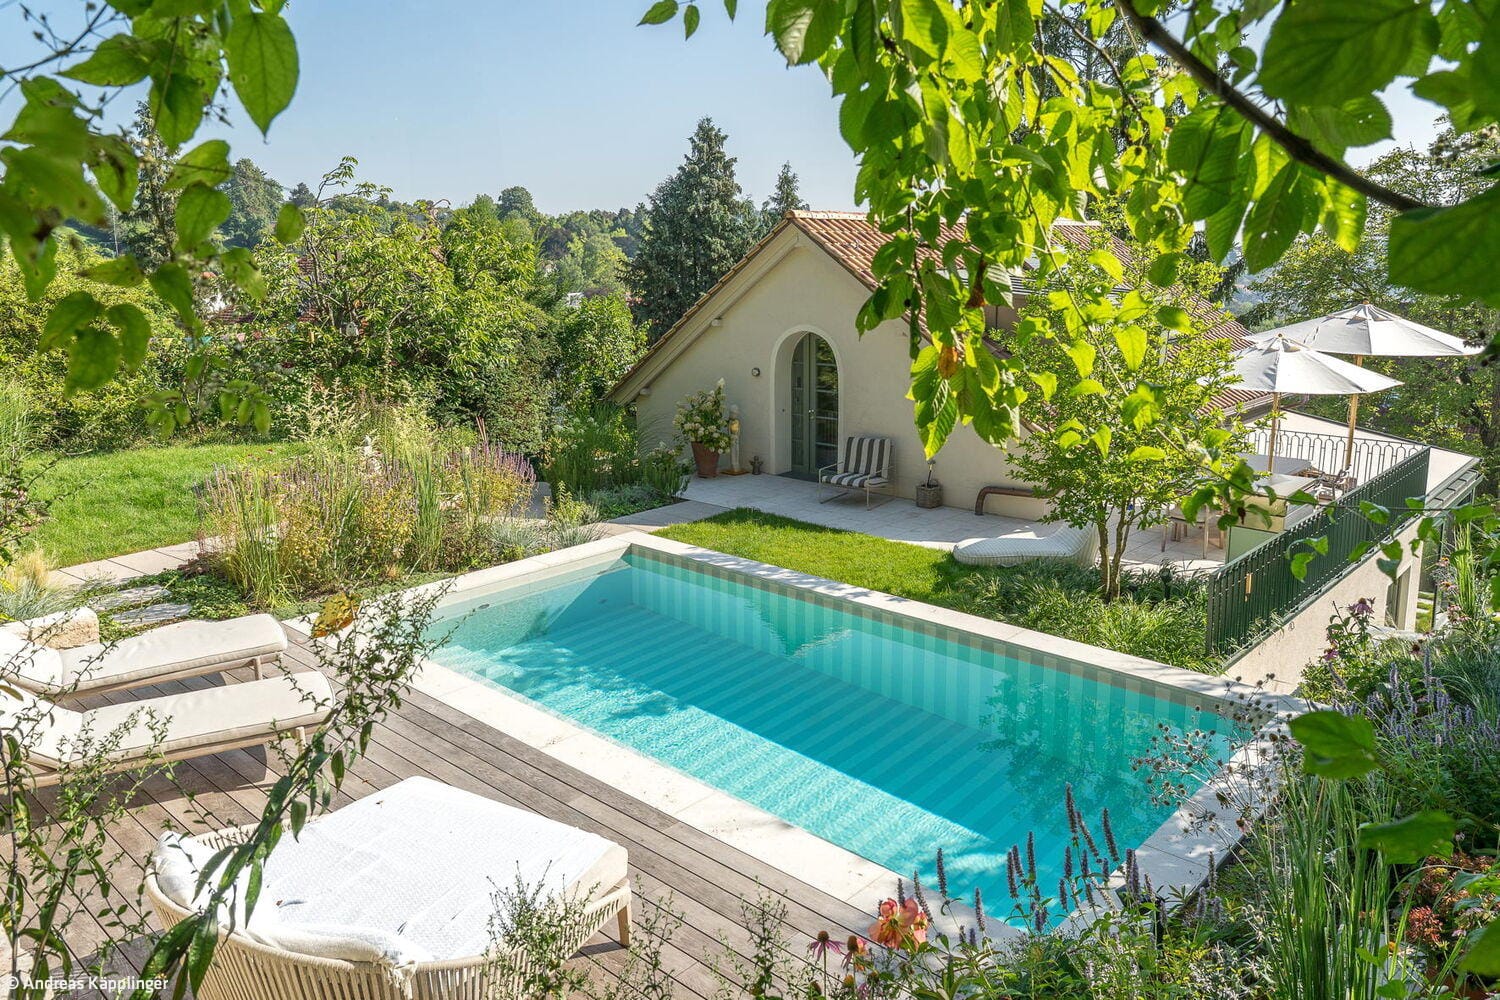
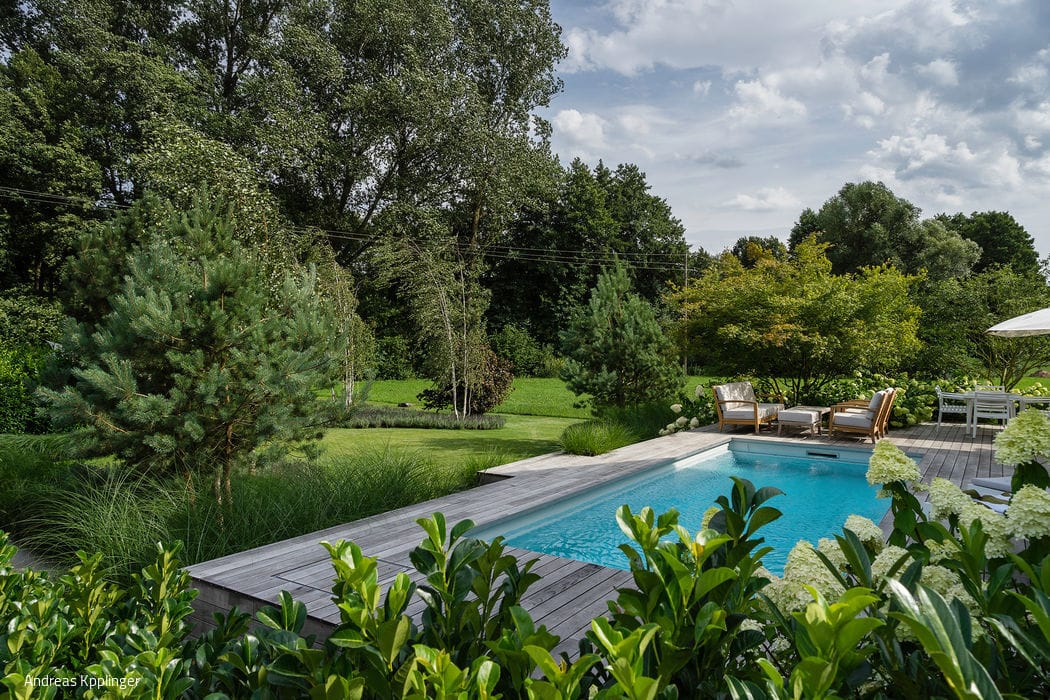
Garden with wow factor
The design's defining feature is a formal, elevated terrace with integrated pool positioned at ground floor level.
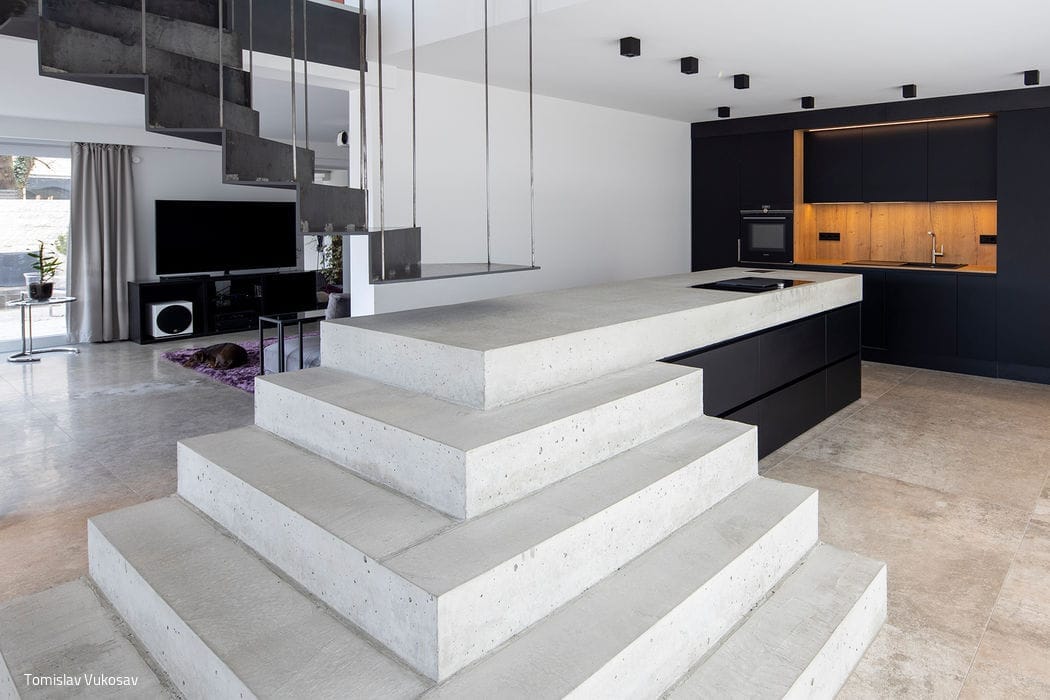
An Unexpected Harmony
Kitchen Island, Staircase, Masterpiece
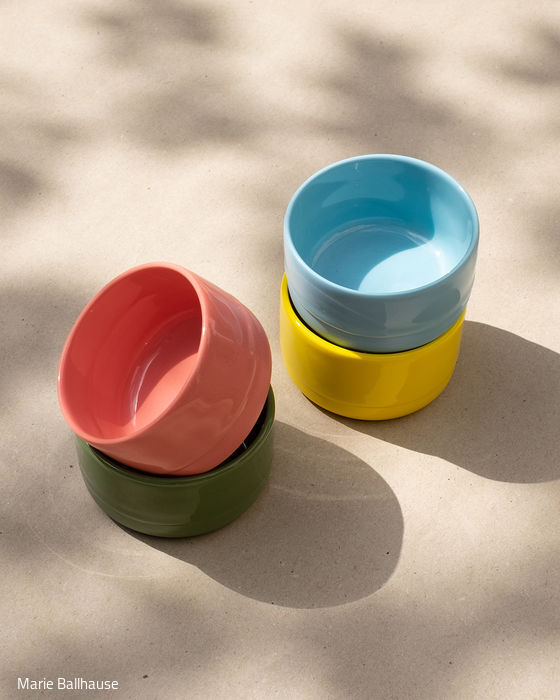
A Passion for Porcelain
Marie Ballhause pairs striking colors with restrained forms
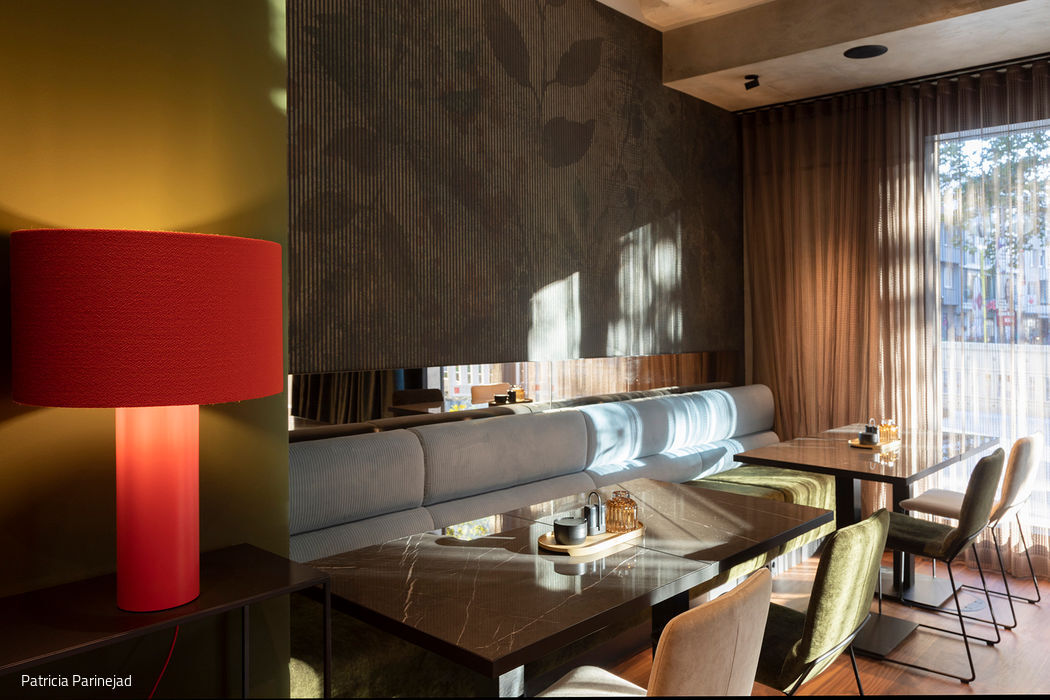
A Hotel Takes a Stand on Color
A Reimagined Design Hotel in Stuttgart with Unmistakable Character