


Leuchtturm in Rot
Sympathischer Eingangspavillon zum Kreativquartier
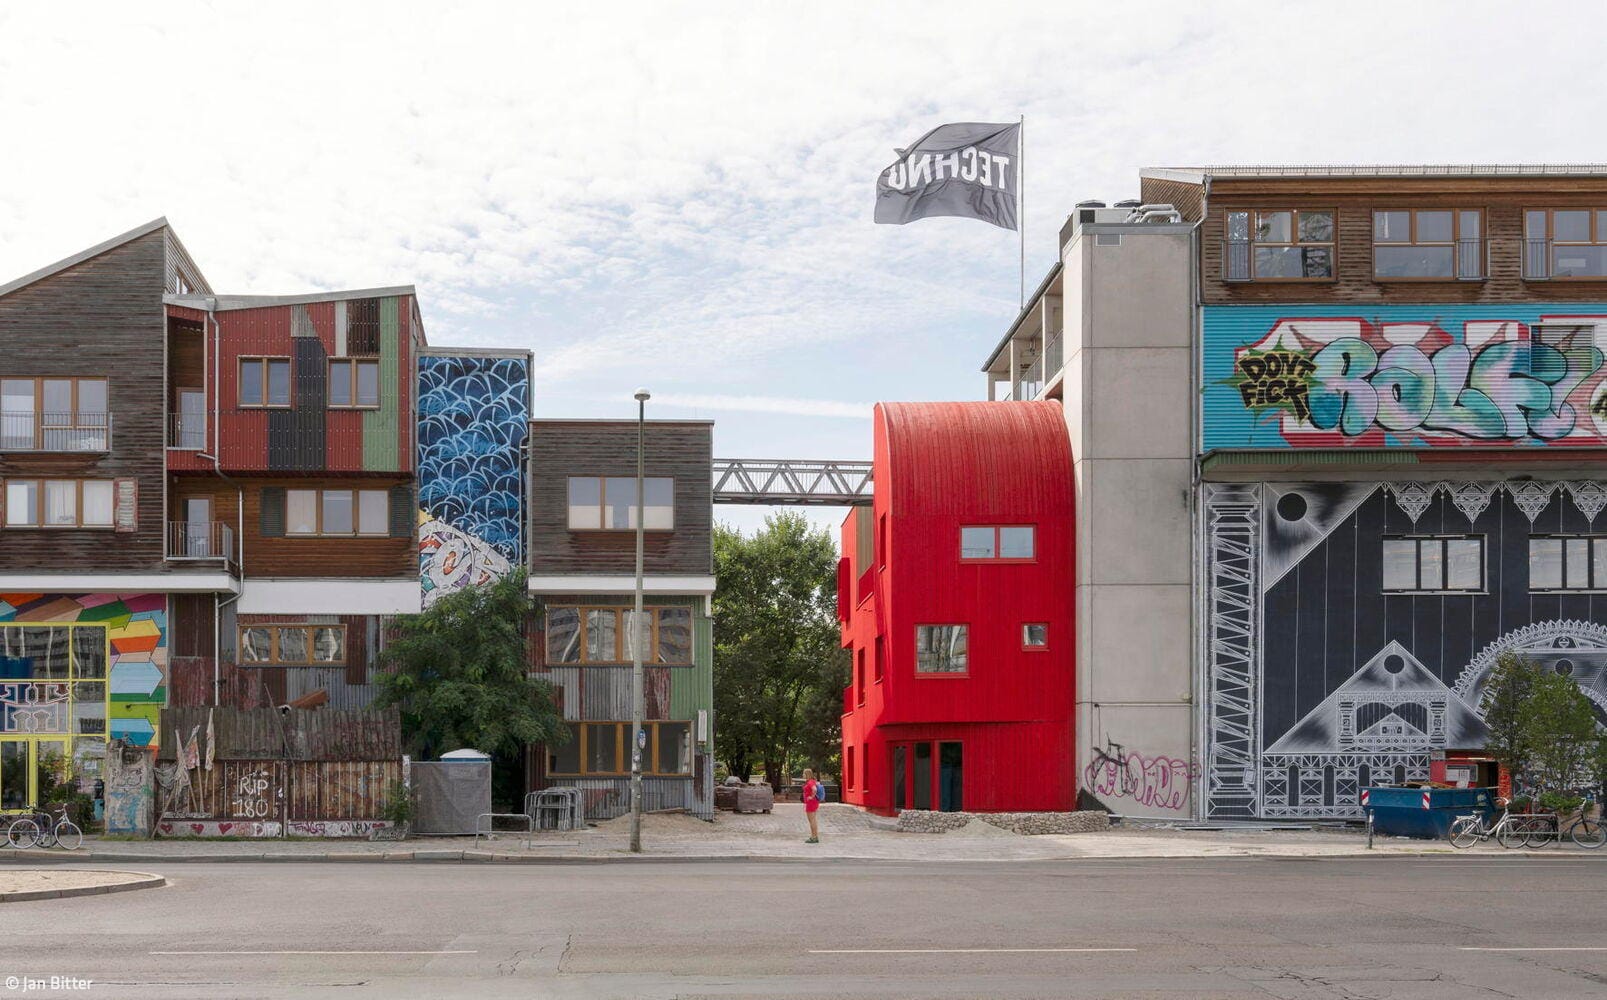
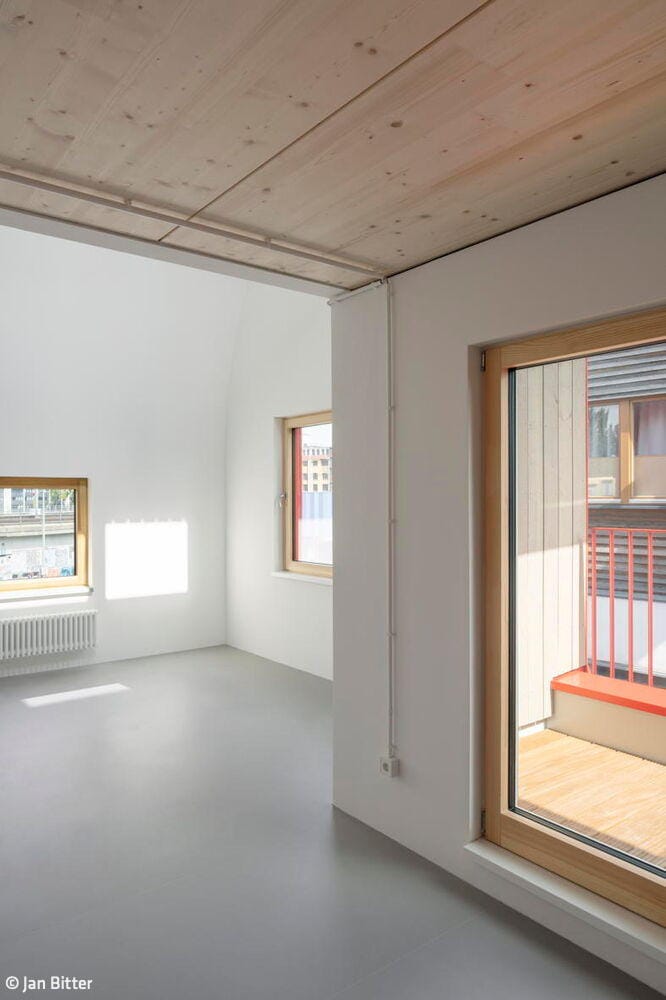
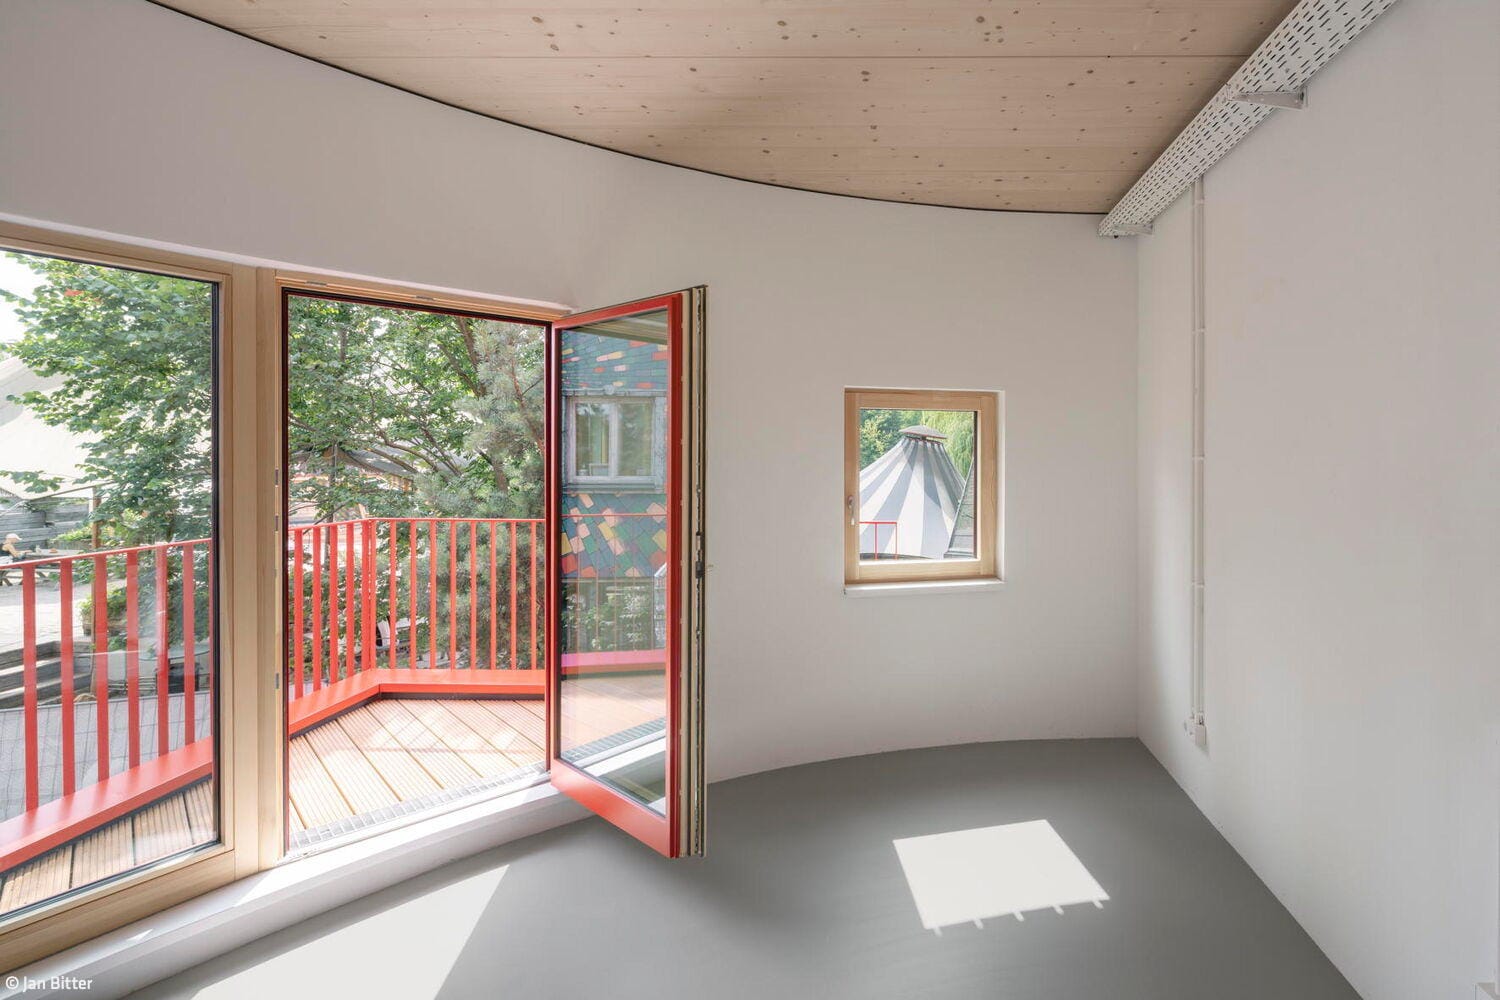
Wie geschaffen als Eingangstor für den Holzmarkt ist das rote „Pförtnerhäuschen“, das die Besucher:innen des beliebten Kulturquartiers empfängt. „Haus 2+“ nennen die Architekten von Office ParkScheerbarth das Gebäude. Der nahezu vollständig in Holz realisierte Bau versteht sich als Referenz an den einstigen Holzumschlagplatz. Im 19. Jahrhundert noch Holzmarkt, später, zu DDR-Zeiten, lag das Grundstück am Spreeufer im Grenzgebiet zwischen Ost- und West-Berlin. Nach dem Fall der Mauer blieb es eine Brachfläche, weil man sich über dessen Nutzung nicht einigen konnte. 2004 fing die Zwischennutzung mit der legendären Bar Bau 25 an. Bis 2012 gründete sich eine Genossenschaft, die den Zuschlag für die nicht kommerzielle Nutzung des Geländes erhielt. Nach und nach folgten weitere Non-Profit-Institutionen und Kreative, die den „Holzmarkt 25“ in ein gefragtes Kreativquartier verwandelten.
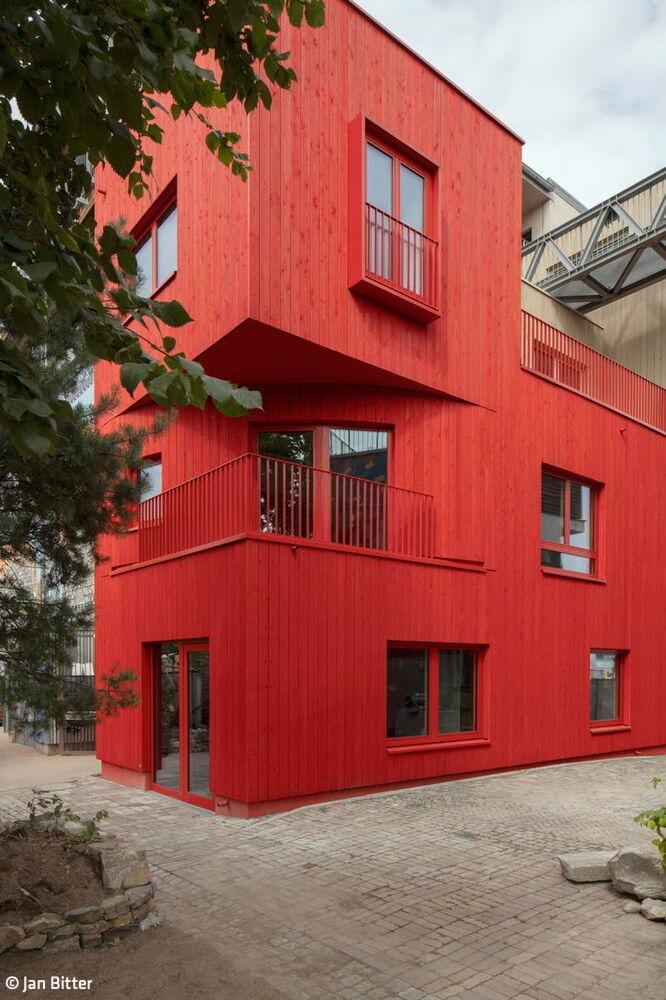
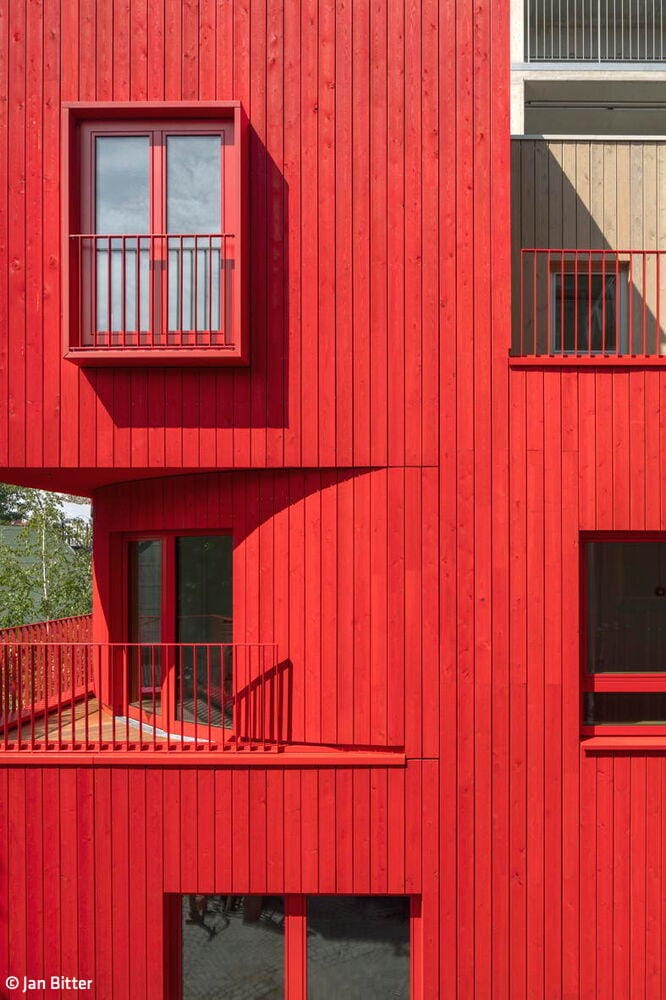
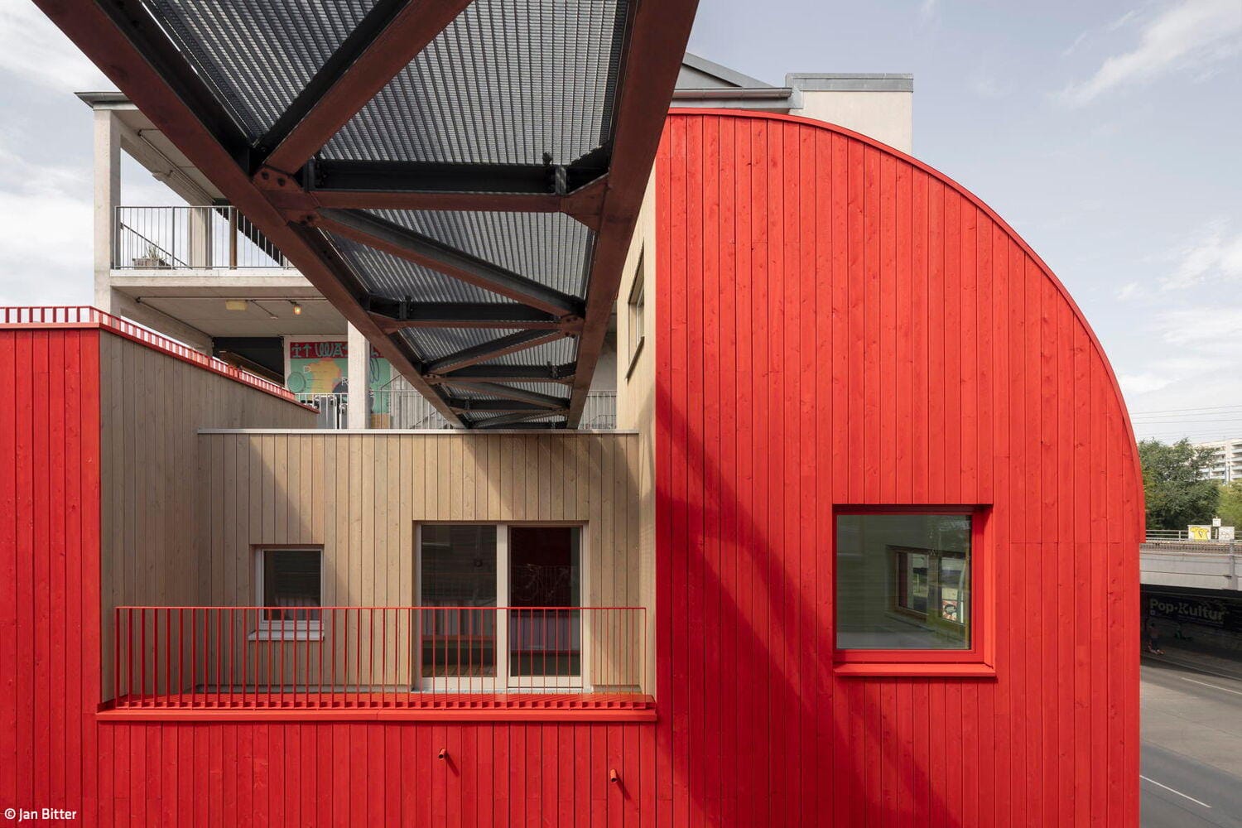
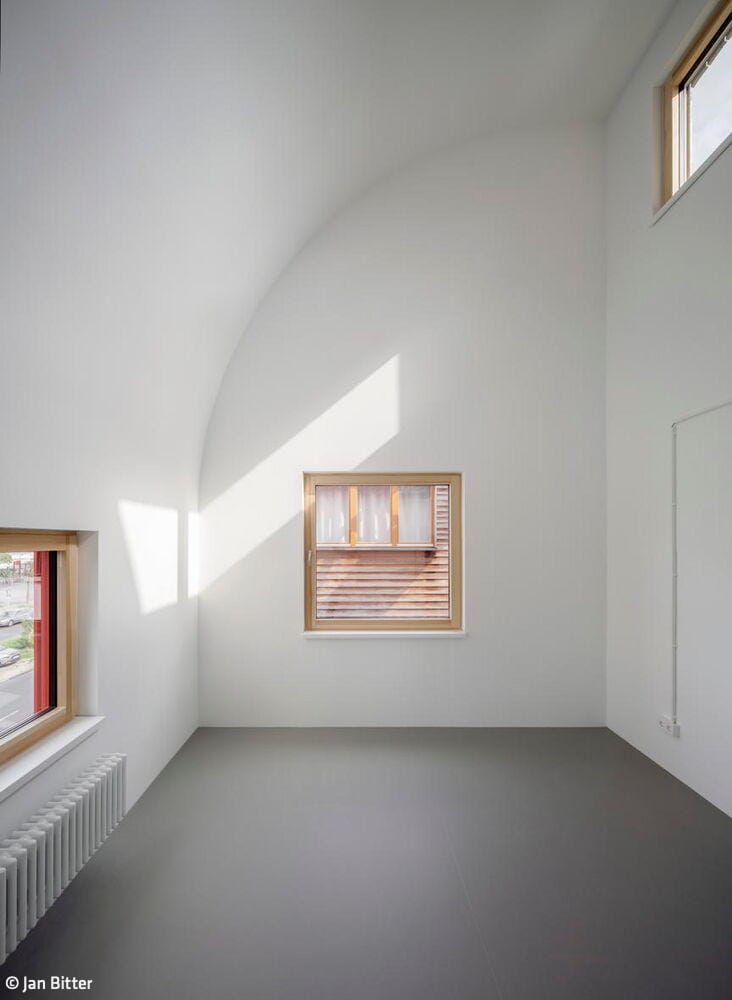
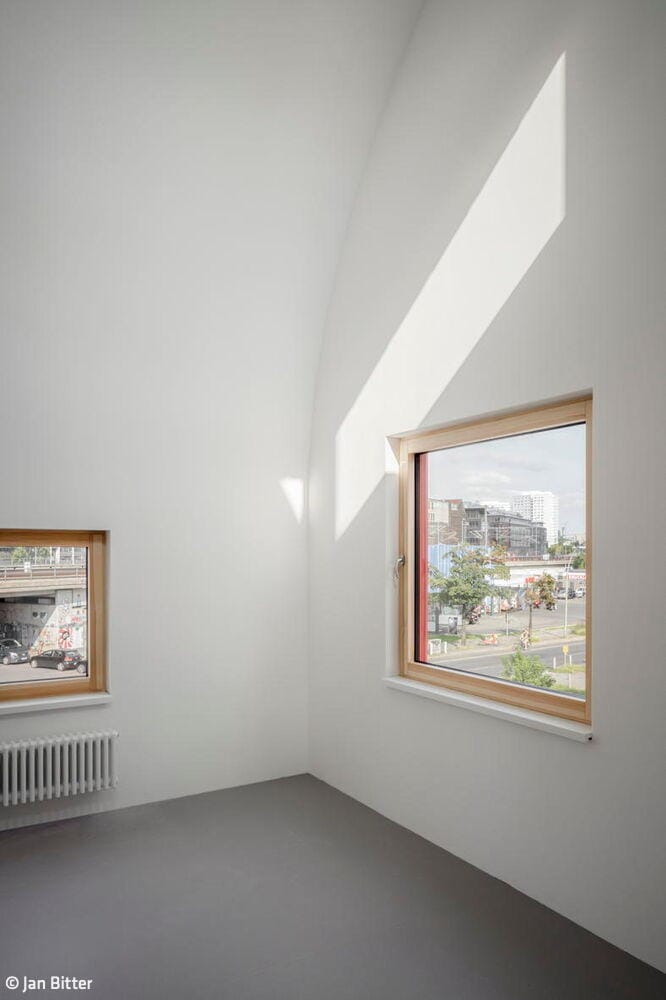
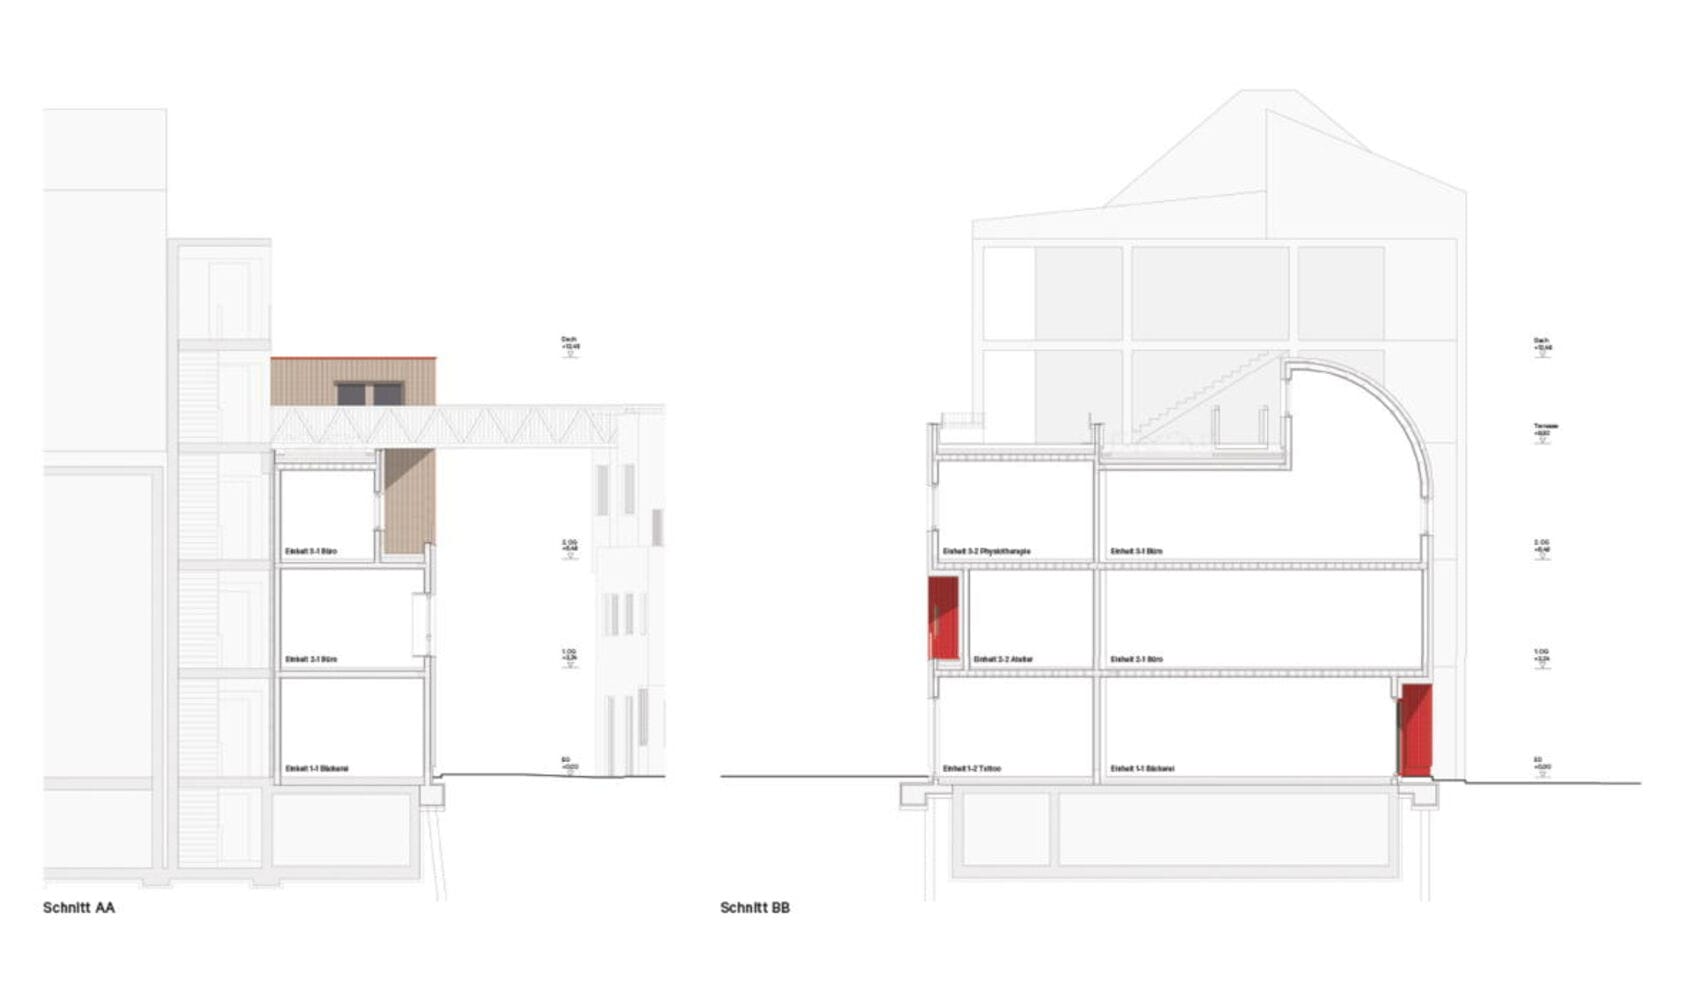
Der neue Haupteingang in Rot verfügt über drei Stockwerke und seine Planer:innen bezeichnen ihn liebevoll als „friendly parasite“. Das liegt daran, dass das Haus auf die Strategie des Weiterbauens im Bestand verweist. Zur Erschließung dient die Treppe des angrenzenden Konzertsaals „Haus 2“. Bei der Bodenplatte des Hauses handelt es sich um den Deckel des benachbarten Kellergeschosses und auch die bestehende Fernwärmestation wird gemeinsam genutzt. Dadurch konnte das Projekt trotz begrenztem Baubudget realisiert werden. Die ungewöhnliche Gebäudeform ist ein zusätzlicher Blickfang: Straßenseitig präsentiert sich das Portal zum Holzmarkt als schmaler Anbau, der sich mit seinem halben Tonnendach an den Konzertsaal lehnt. Die Vorderfront überrascht mit einem Einschnitt im obersten Geschoss, aus dem eine Luftbrücke zum gegenüberliegenden Gebäude ragt. Auf der Rückseite kragt ein kubischer Anbau aus der Fassade hervor, über die unregelmäßig angeordnet, mal quadratische, mal rechtwinklige Fenster eingepasst sind. Zudem gibt es einen Balkon und eine Terrasse im obersten Geschoss. Sogar ein schmales Gründach konnte untergebracht werden, um den CO₂-Fußabdruck des Holzhauses noch weiter zu optimieren. Nun nutzen sechs Parteien die insgesamt 240 m² Gewerbeflächen: eine Bäckerei im Erdgeschoss, eine Booking-Agentur, ein Tattoo-Studio, ein Physiotherapeut, ein Künstler und ein Fotoatelier. Das „Rote Haus“ vereint drei verschiedene Holzbausysteme: Bei der Fassade handelt es sich um eine Holzrahmenkonstruktion mit vorgehängter Holzfassade. Die Innenwände sind aus Massivholz gefertigt und für die Decken wurden Holzhohlkastenelemente verwendet. Sämtliche vorgefertigten Bauteile wurden regional produziert und auf der Baustelle verschraubt statt verleimt. Dadurch lassen sich die einzelnen Elemente sortenrein demontieren und recyceln. Der „freundliche Parasit“ ist äußerst umweltschonend. Er fügt sich in seiner Vielseitigkeit perfekt in seine Nachbarschaft ein und zieht mit seiner Signalfarbe zahlreiche Besucher:innen an.
Fotos:
Jan Bitter
www.janbitter.de
(Published in CUBE Berlin 02|26)

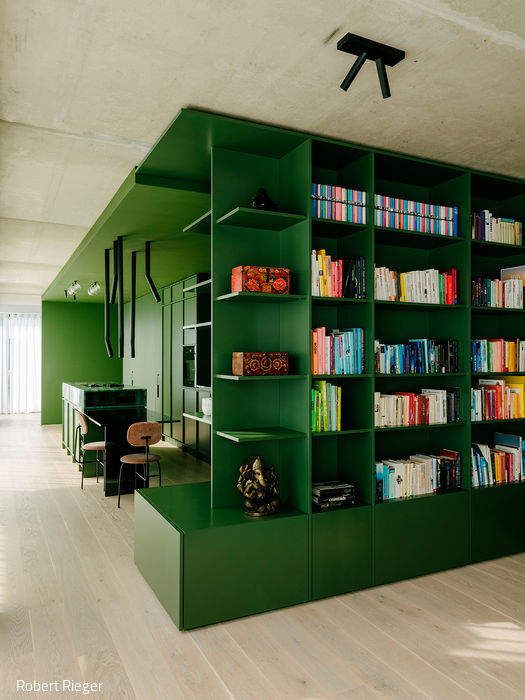
The Box Trick
A Deceptively Simple Concept for Penthouse Living
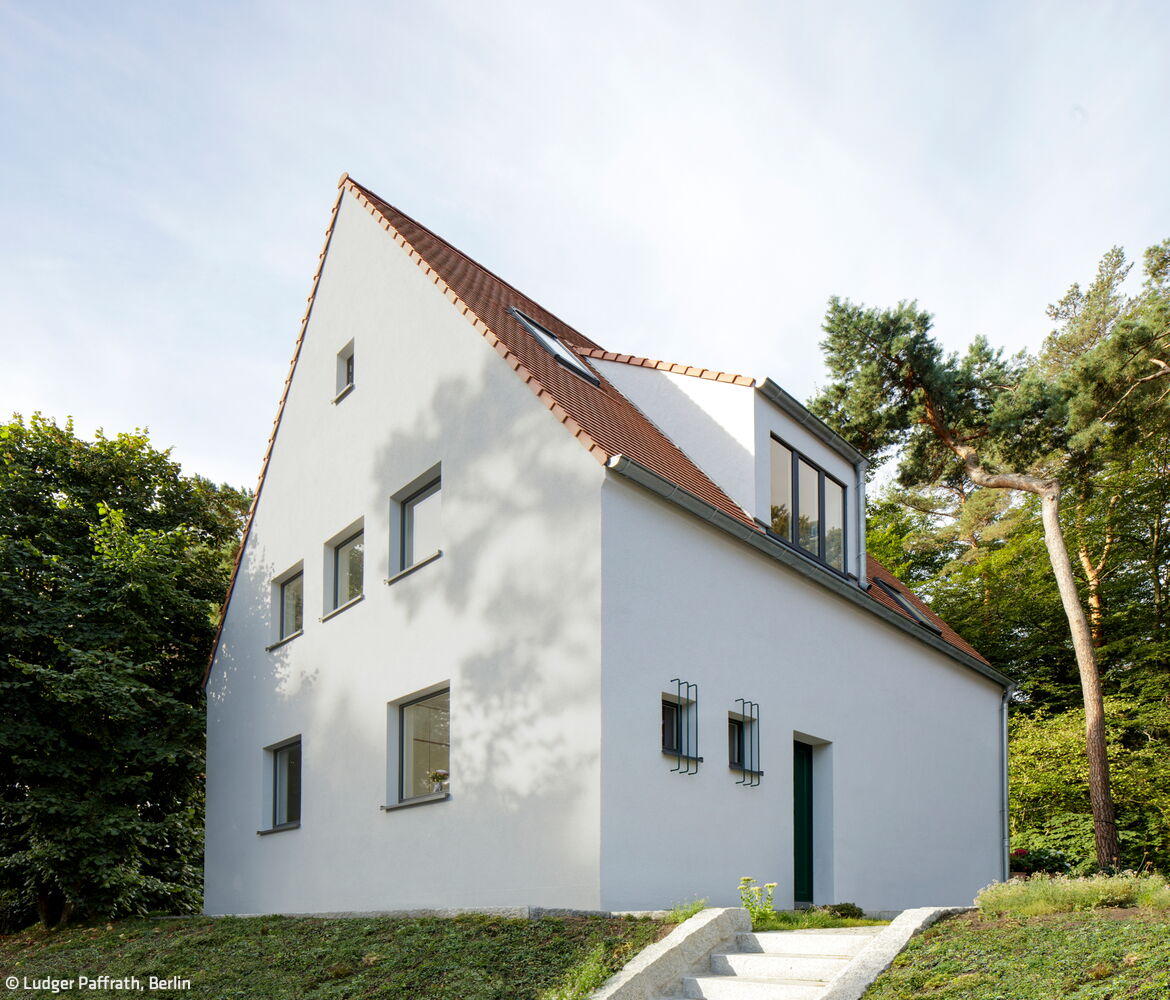
Awakening from Slumber
A 1930s house reimagined for today
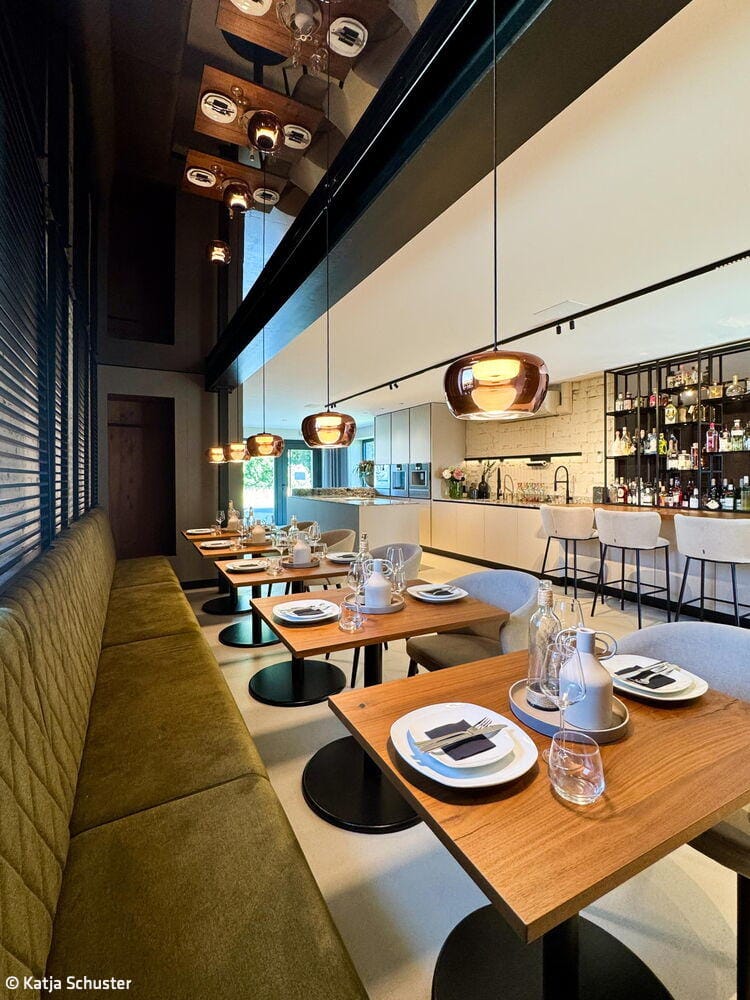
Signal Box Becomes Studio
The world of cooking in a special place
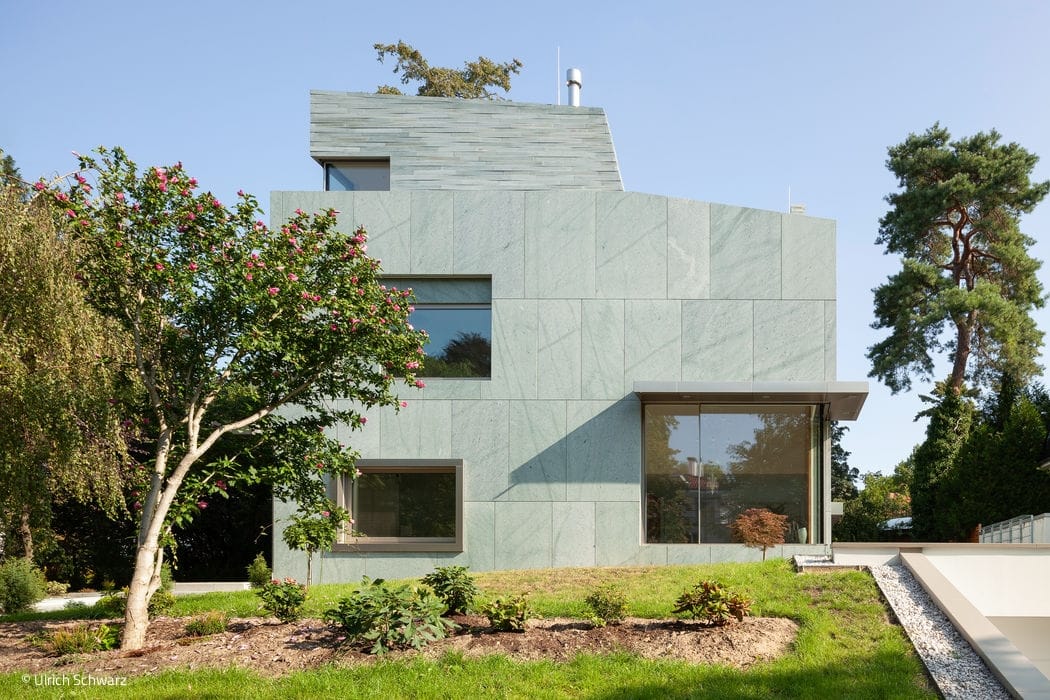
Sculpted from Stone
The Grunewald building strikes a distinctly abstract and reduced aesthetic, employing a restrained formal vocabulary that echoes Russian avant-garde architecture...