


Beneath the Giant Sequoia
A garden retreat that harmonizes relaxation and activity
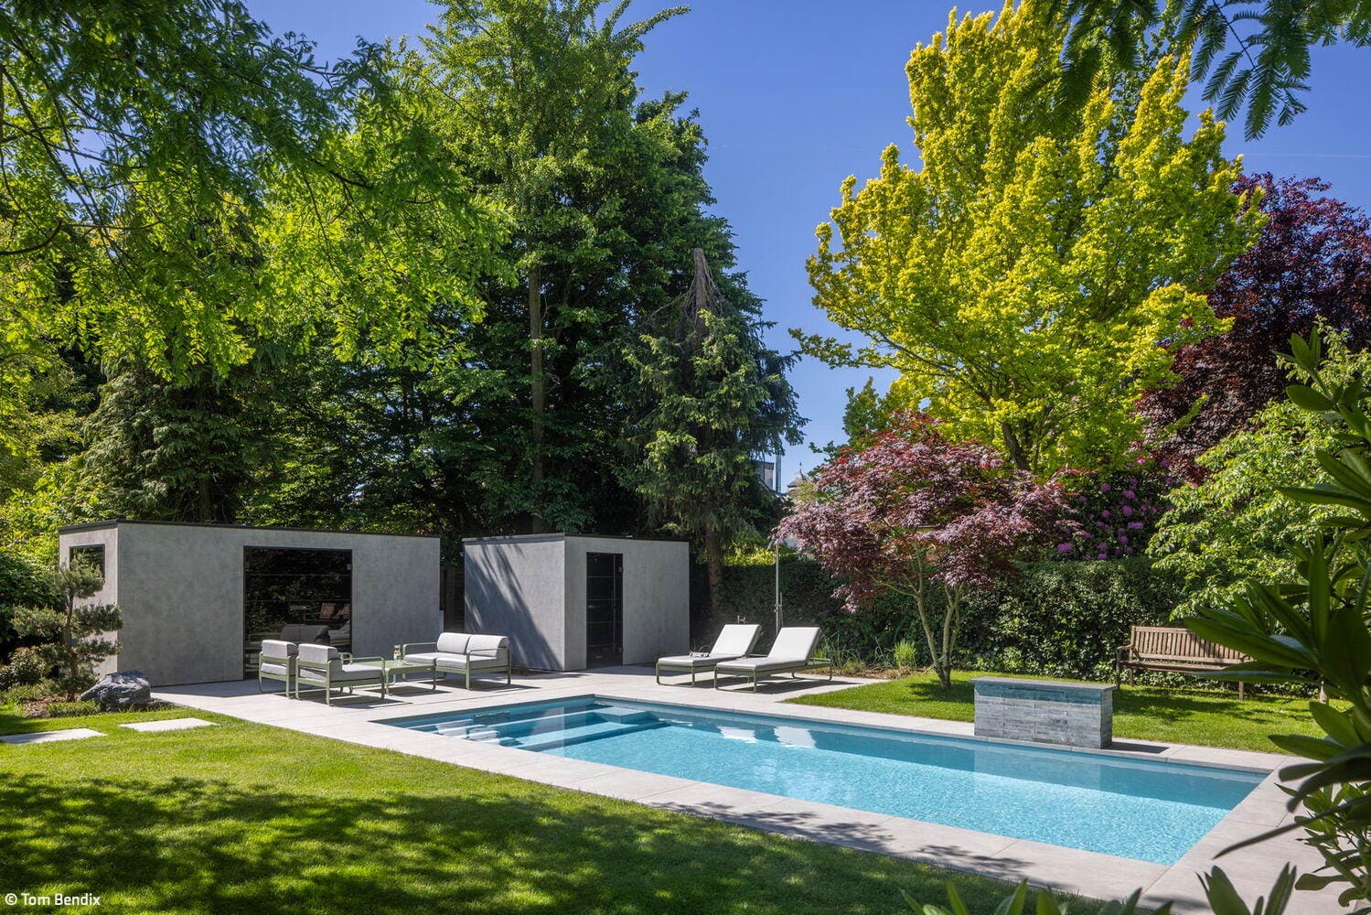
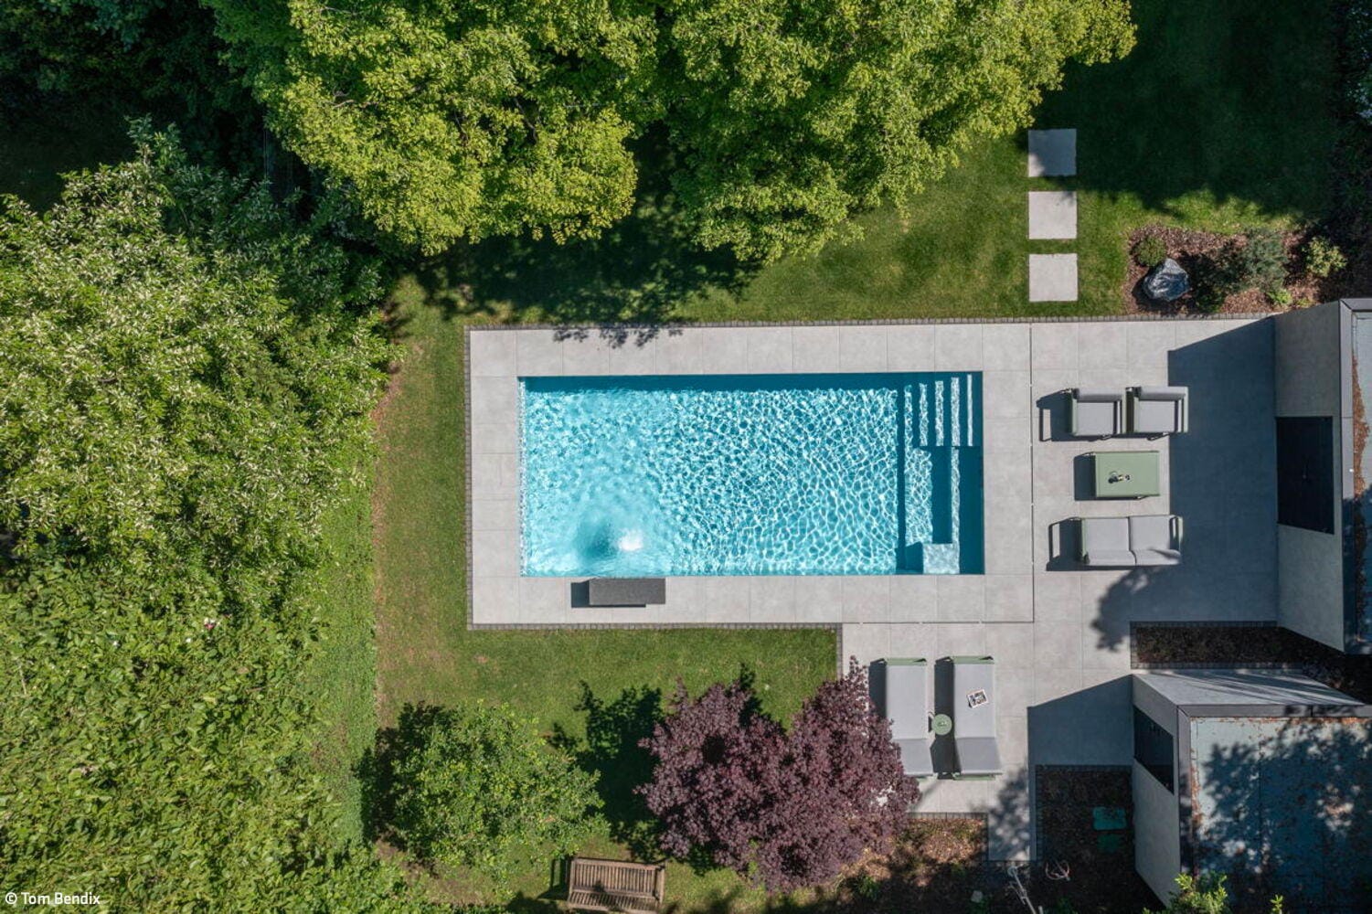
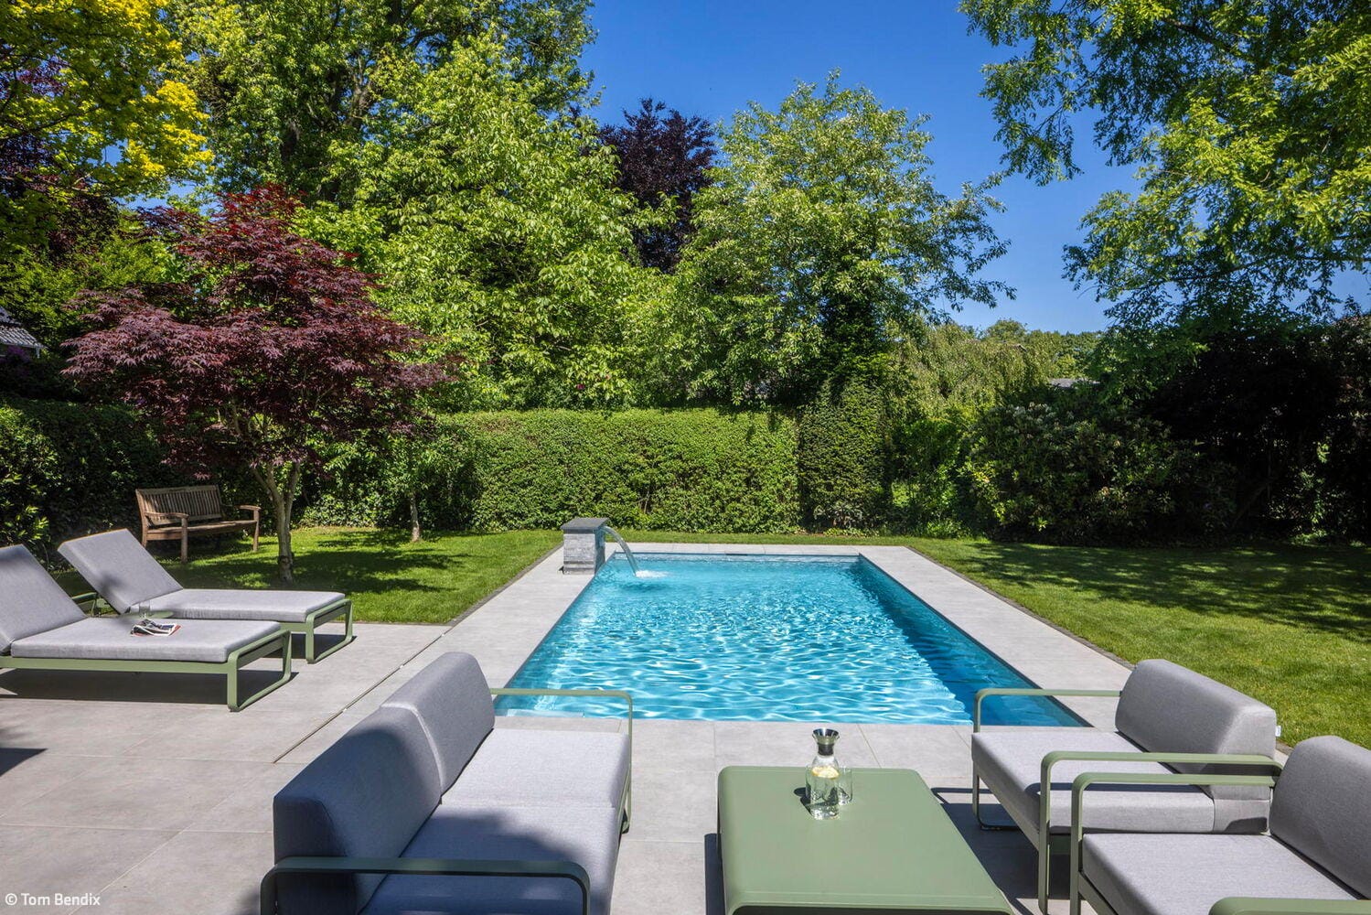
Inspired by a pool solution featured in the "The Garden" exhibition in Meerbusch, the homeowners decided: "We want that too" and commissioned Weerts Pools & Spa, among others, to redesign their garden. The project centered on a clear objective: significantly enhance the leisure value of their home with ample space for movement, relaxation, and family life. From the outset, it was evident that the impressive giant sequoia should be preserved as an identity-defining focal point, fundamentally shaping the design strategy. The pool was deliberately positioned in the rear garden area, creating a distinct, tranquil outdoor space. With its clean, minimalist aesthetic, the 8 by 3.50 meter prefabricated pool—1.50 meters deep—integrates seamlessly into its surroundings. Its silver-gray surface reinforces the restrained design philosophy, while integrated features such as a bench, countercurrent system, and waterfall enable versatile uses, from athletic swimming to leisurely respite. Sustainability also played a central role in the planning process. An energy-efficient heat pump, automated water treatment, and an insulated roller cover system ensure resource-conscious operation without compromising comfort. The design is completed by timber-frame garden structures with concrete cladding and premium Italian edging tiles. The result is a contemporary garden space that strikes a balanced relationship between architecture, nature, and function.
Photography:
Tom Bendix
www.tom-bendix.de
(Published in CUBE Düsseldorf 02|26)
Expanded and Enhanced
Renovation and Extension of a 1950s Residence
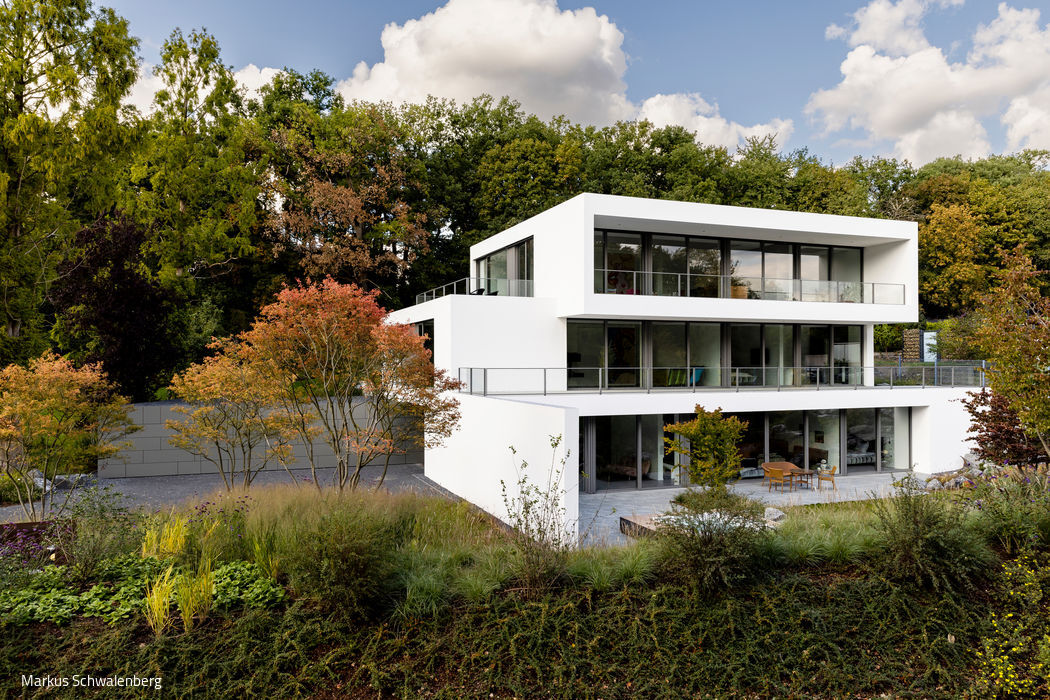
Minimalist Reduction
A contemporary villa where flowing spaces unite multiple generations
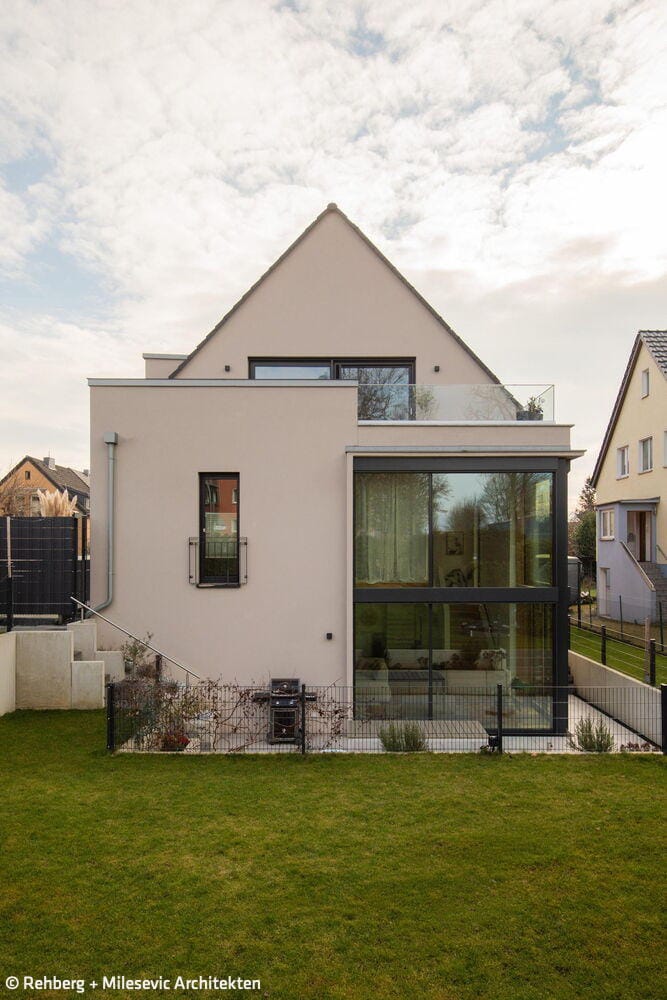
Extension with Joint

A residential home in the southern part of Düsseldorf opens onto the garden through an extension

Full Riverside
A generously proportioned residence that captures the river in all its dimensions