


From Signal Box to Studio
The world of culinary design at a remarkable location
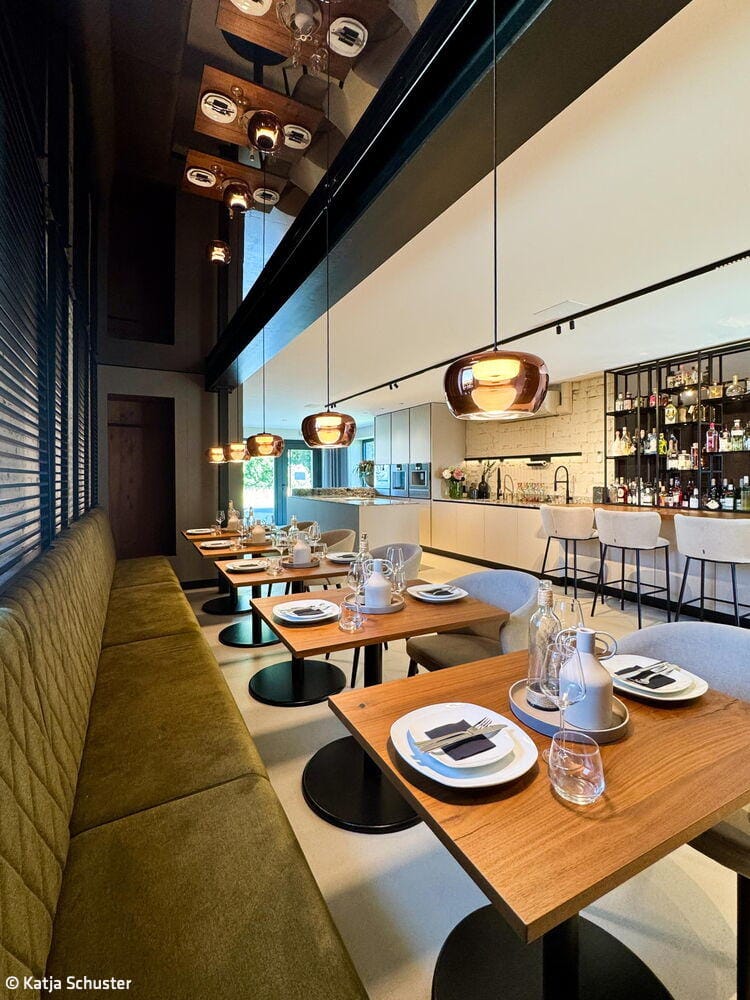


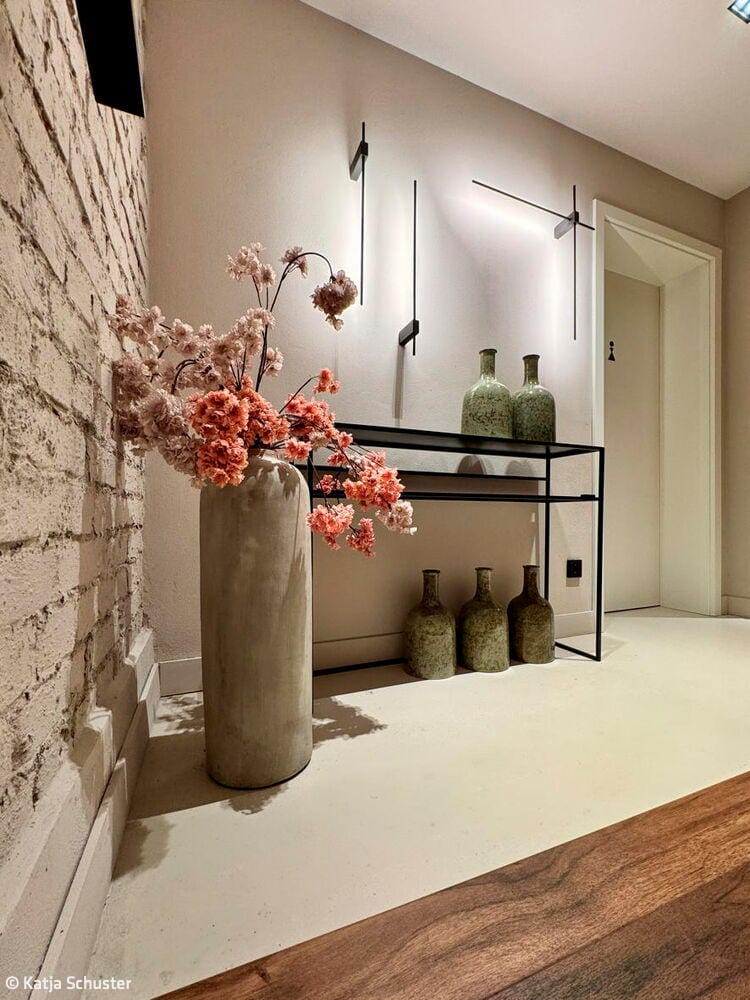
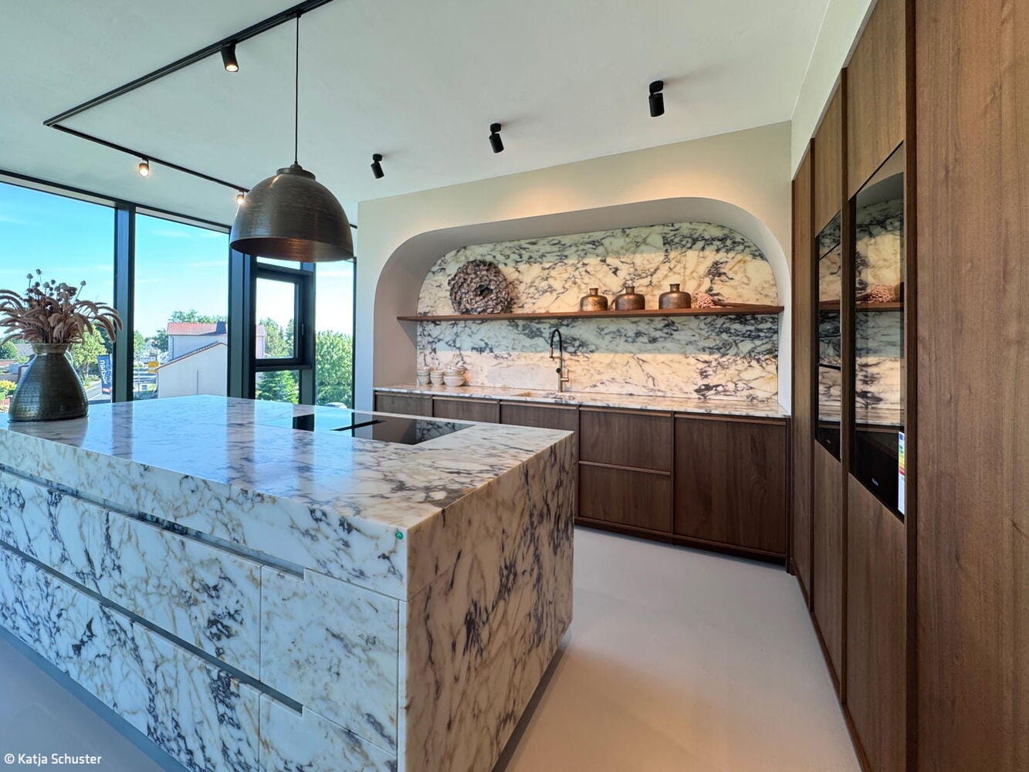
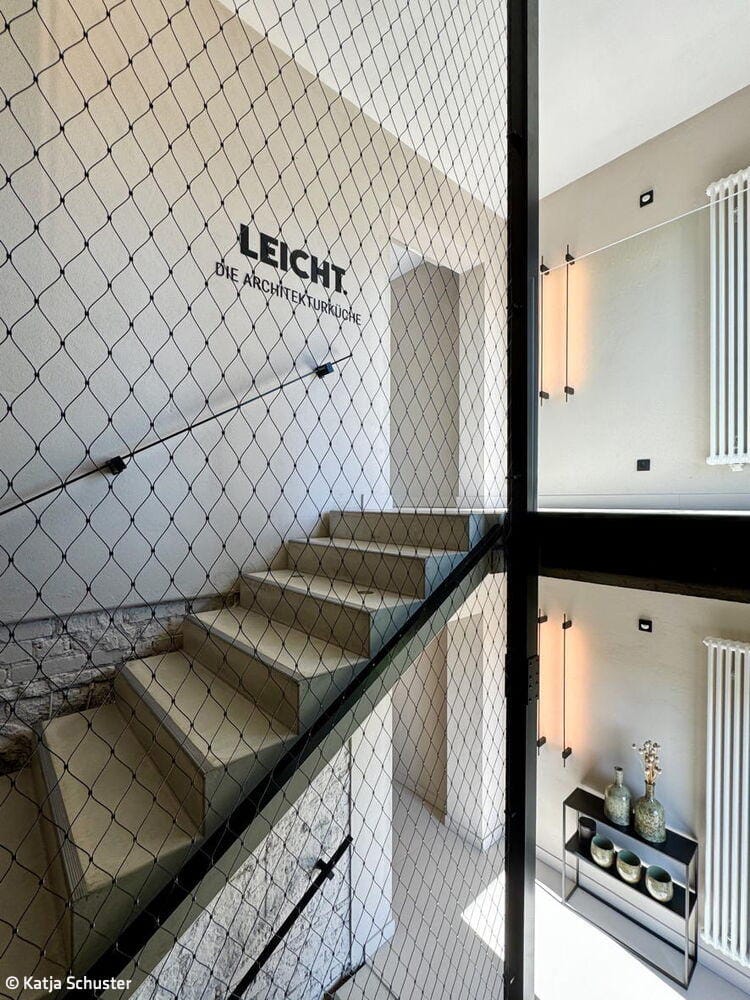
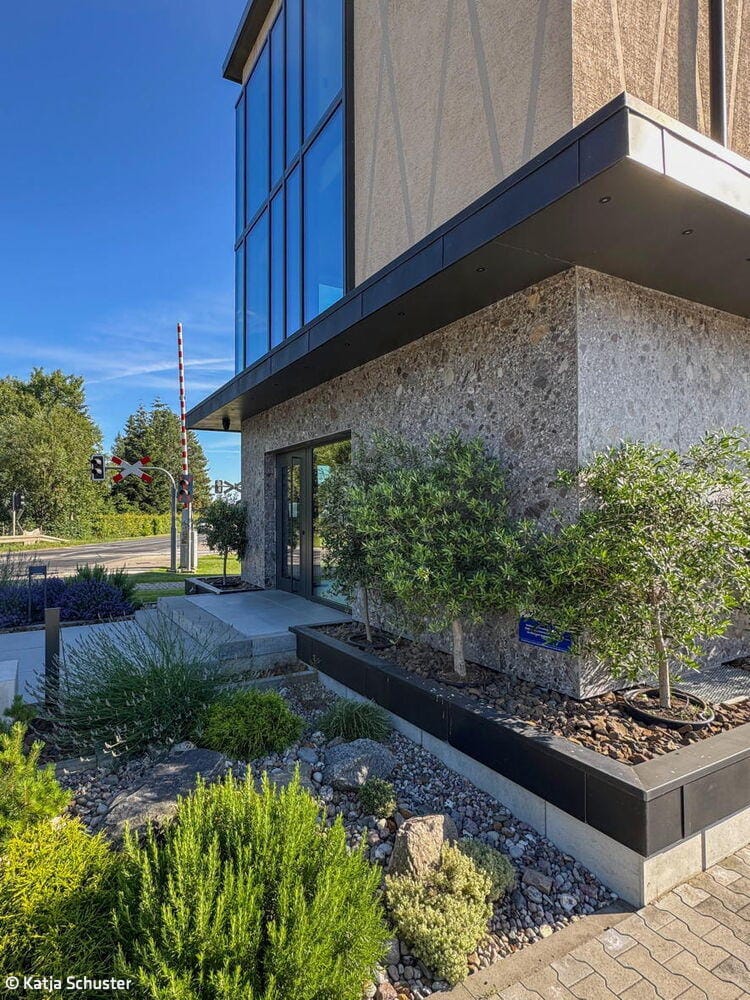
A signal box rarely makes for compelling architecture – unless it undergoes transformation and is reimagined for a new purpose. Such was the case with the Löwenberg signal box, situated directly along the B 96: following a comprehensive renovation, it now houses a premium kitchen studio. What sets it apart is the seamless blend of nostalgic character and contemporary kitchen displays. "It was essential to the client to preserve the existing architectural fabric and the distinctly raw charm," recalls interior architect Katja Schuster of Kjubik Innenarchitektur, who was commissioned to orchestrate the signal box's conversion.
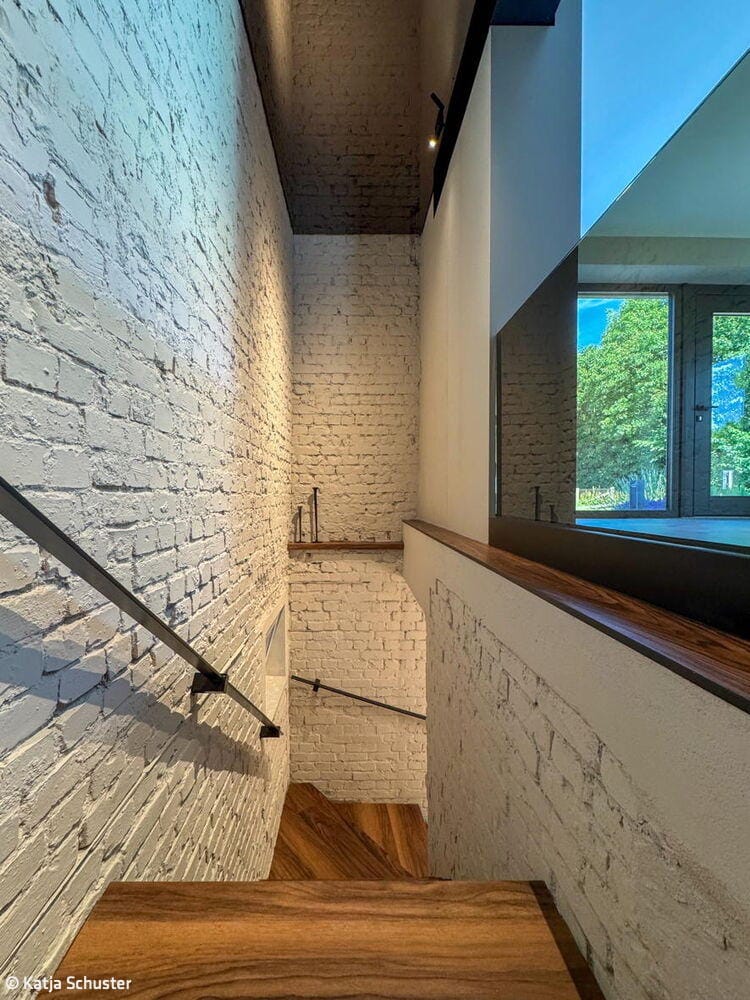
The architects at 2B Planungsgesellschaft first gave the building an entirely fresh identity through carefully targeted interventions. One challenge lay in ensuring the structure retained visual cohesion despite the addition of an extra floor. The new stairwell was positioned alongside the existing structure, yet seamlessly integrated into both the interior and exterior aesthetic. The interior renovation followed: the former signal box evolved into a sophisticated kitchen studio spanning two levels, each showcasing different kitchen designs. The primary focus, however, centered on the ground floor, which now serves as an event space for client gatherings and kitchen and appliance presentations.
What distinguishes both the design and its realization is the coherent dialogue with the existing architecture – raw brick walls, exposed steel beams, and steel supports. This attention to detail manifests in custom-designed louvered window elements and the steel-framed bar shelving, which harmonize perfectly with the structural steel. The diamond pattern from the façade is cleverly echoed in the backrest of the interior bench seating. The interplay between rough natural stone at the reception desk and sleek kitchen fronts proves equally successful: the kitchens command presence through their appliances, yet maintain visual restraint. Smooth cabinetry balances with natural stone surfaces; raw brick is contrasted by bronze-toned mirrored ceilings, adding depth to the overall aesthetic. This design language extends seamlessly into the newly added stairwell. The green tones from the seating reappear as wall color, while black metal mesh railings continue the material narrative.
Photography:
Katja Schuster
(Published in CUBE Berlin 01|26)





Medical Milestone
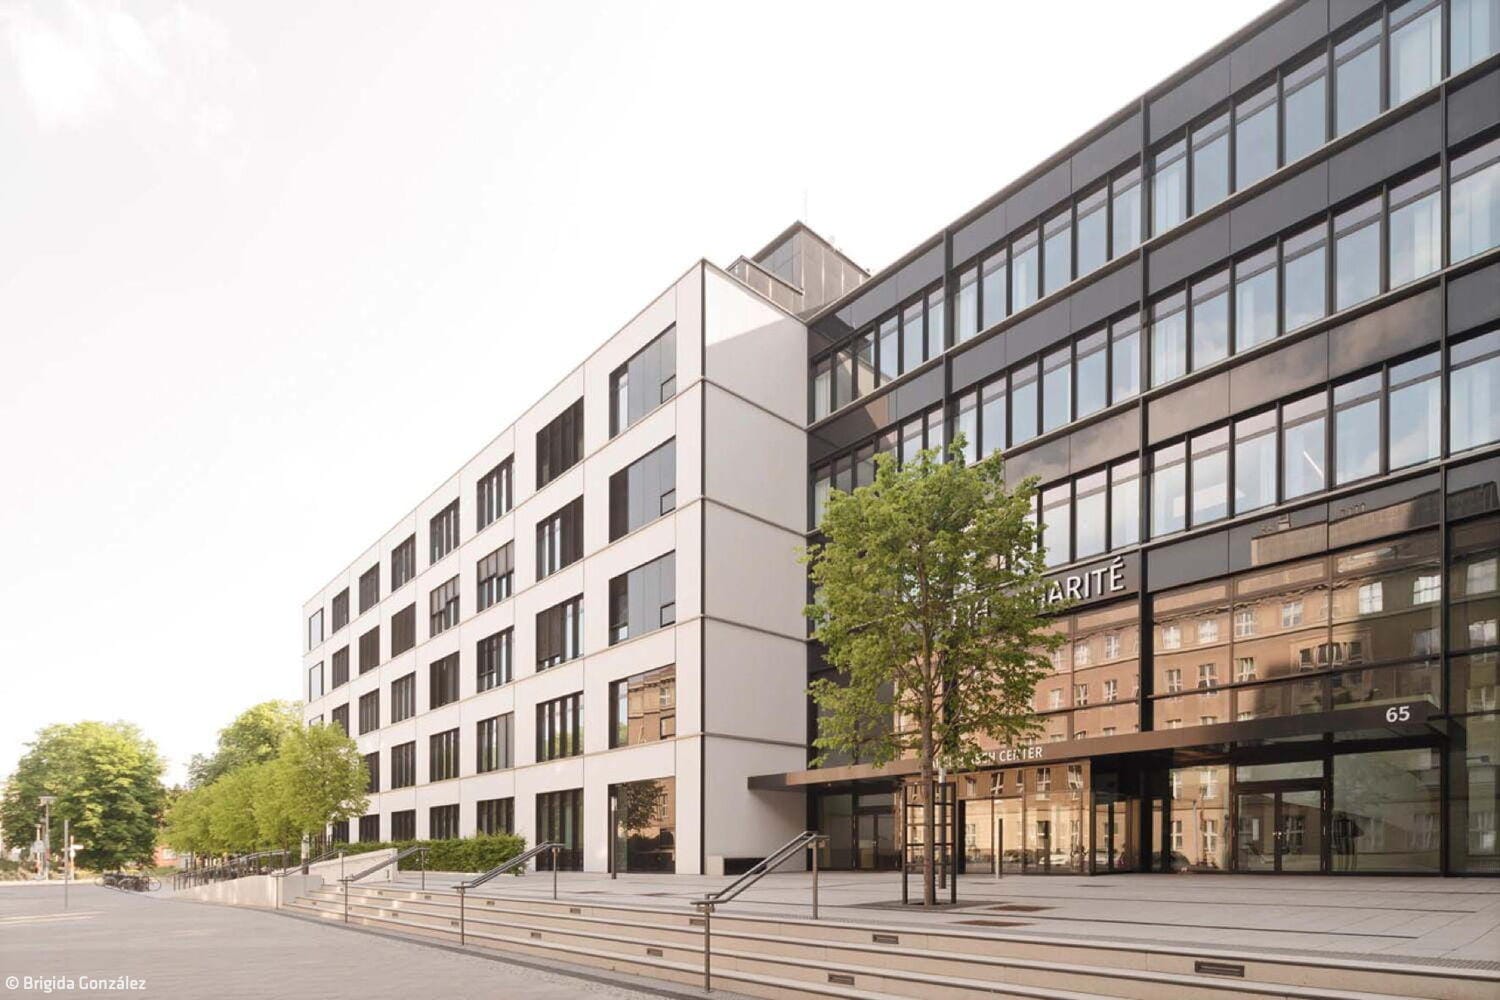
State-of-the-art research facility houses Charité's new translational center
Durable and Natural
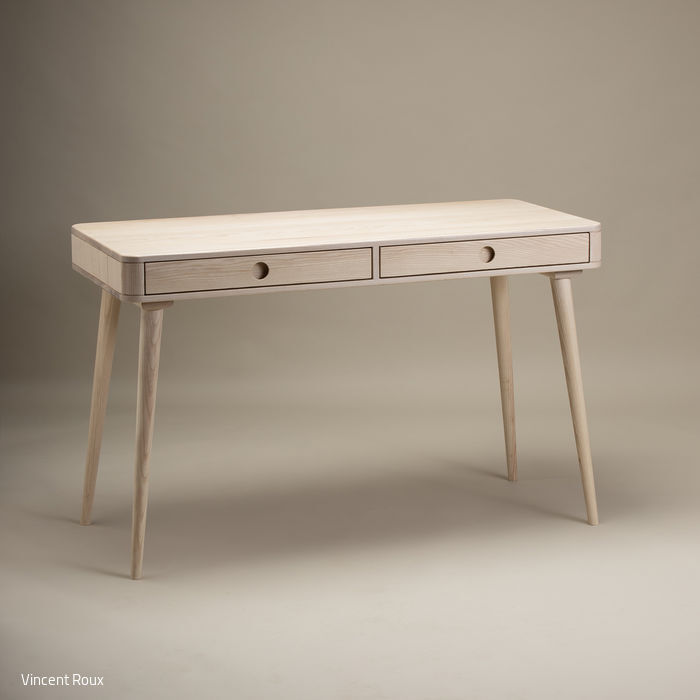
Nicholas Blears: Sustainable Furniture with Scandinavian Soul
Slope Transformation
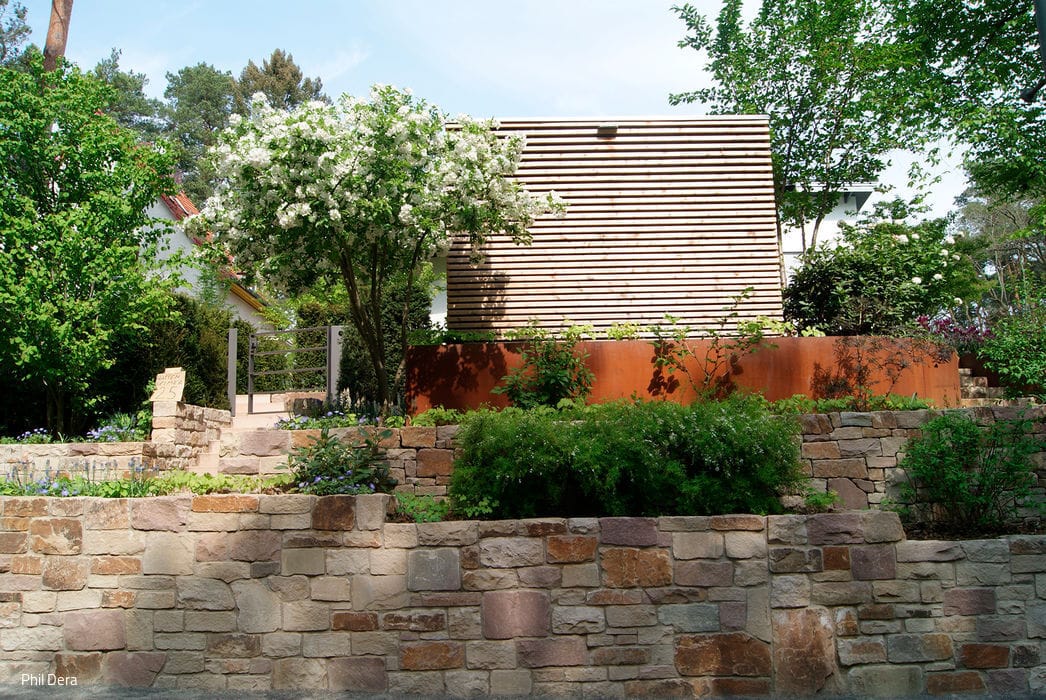
Masterful Planting: How Skilled Design Transforms a Steep Slope
Timeless Modern: Mies Style
An apartment furnished with the refined minimalism of Mies van der Rohe.