


Built to Last, Naturally
Nicholas Blears crafts sustainable furniture rooted in Scandinavian design
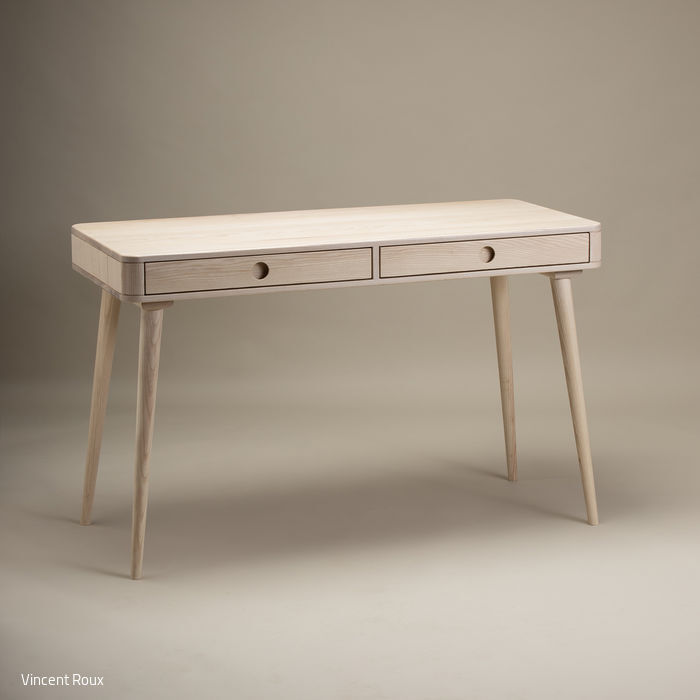


Clear and timeless, Nicholas Blears' workshop in Alt-Treptow showcases furniture inspired by Scandinavian and mid-century design. A decade ago, this British designer relocated to Berlin and established Nicholas Alexander in 2017. His philosophy centers on creating sustainable, premium-quality pieces built to endure. Sustainably sourced solid wood—primarily from regional forestry—forms the foundation of every piece.
The Isla Desk stands among the label's most coveted creations, marrying Scandinavian and mid-century design languages. Hand-finished from solid European ash, it employs traditional joinery techniques throughout. Tapered legs connect via precise mortise and tenon joints, while recessed drawer handles maintain a clean, hardware-free aesthetic. The wood grain flows gracefully across both soft-close drawers. The Fife bedside table embraces understated, modern geometry. Crafted from European ash and finished with specialist hard wax oil—the same treatment as the Isla Desk—it preserves wood's natural beauty. A simple wall-mounting system enables seamless, flush installation. Yet Fife transcends its bedside origins. It adapts effortlessly to narrow hallways, doubles as clever storage, and serves as the perfect landing spot for keys, phones, and life's daily essentials.
Photography:
Vincent Roux
(Published in CUBE Berlin 01|23)




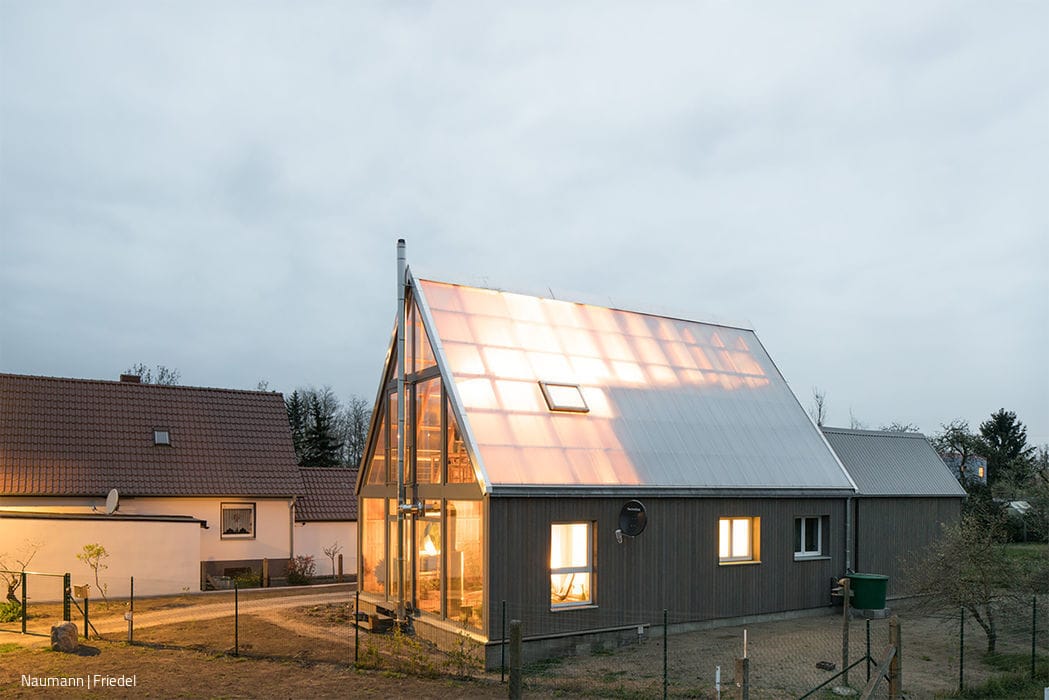
One Becomes Four
An adaptable new build designed for flexible multi-generational living.
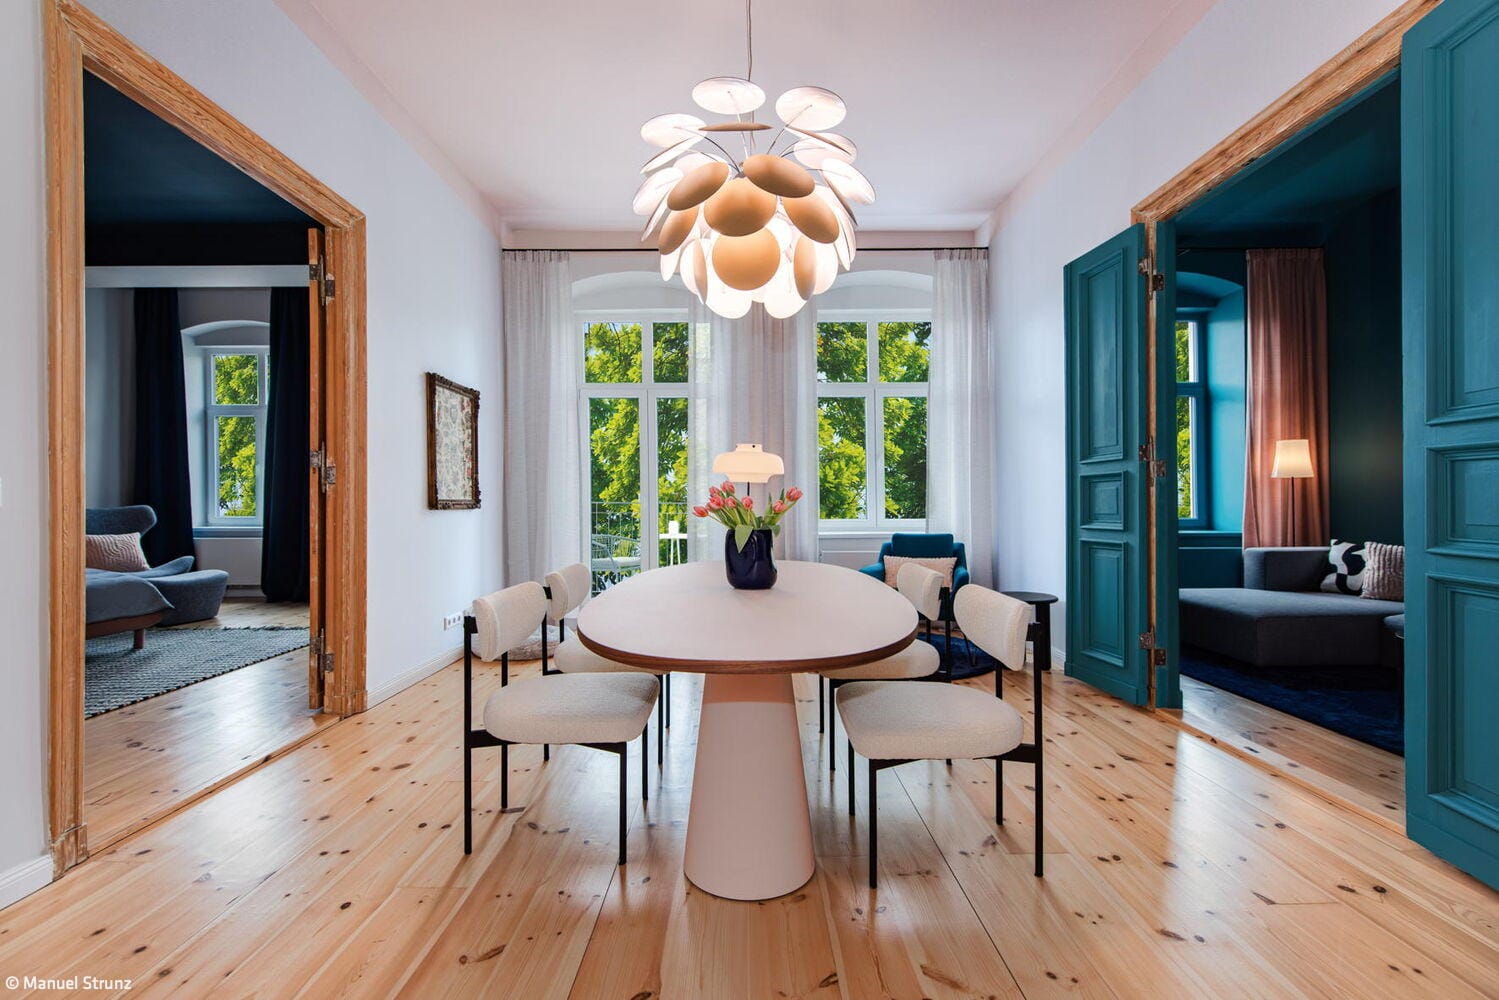
Reimagined in Color
An apartment as an urban stage for everyday city life
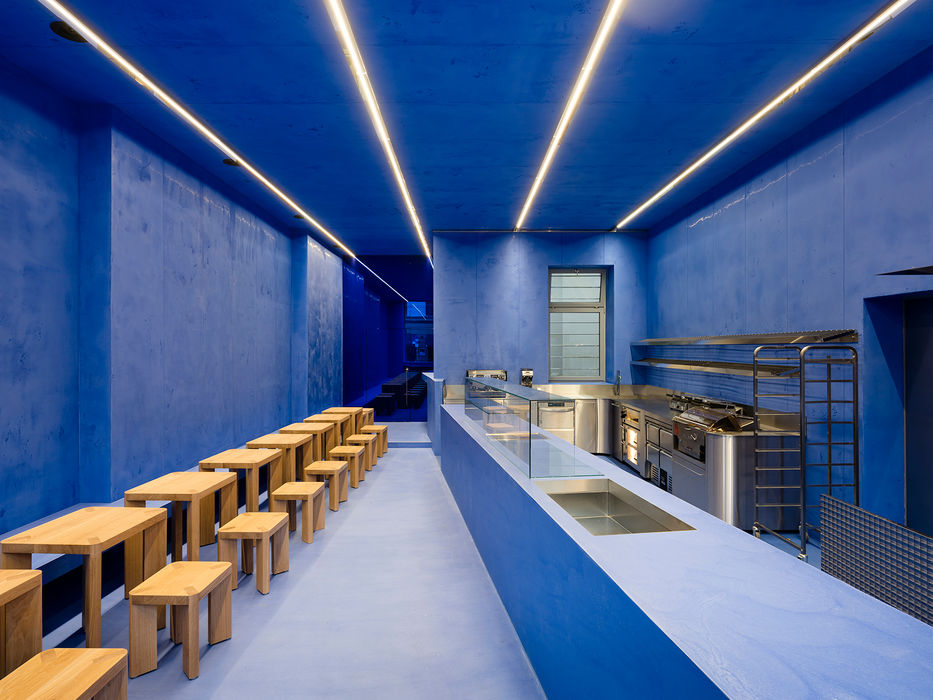
The Blue Wonder
A bread factory that draws customers in through the sheer power of colour.
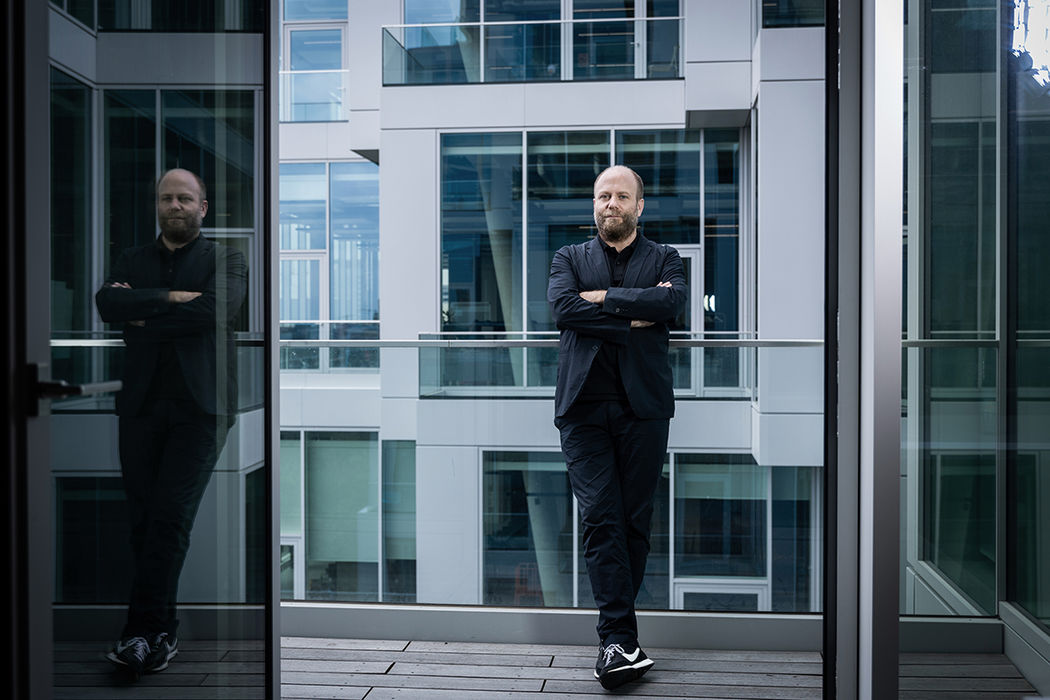
Global Presence
Architect Martin Jasper explains the path forward in this podcast.