


A Facelift for Two White Giants
Revitalization of a residential complex featuring a ceramic facade
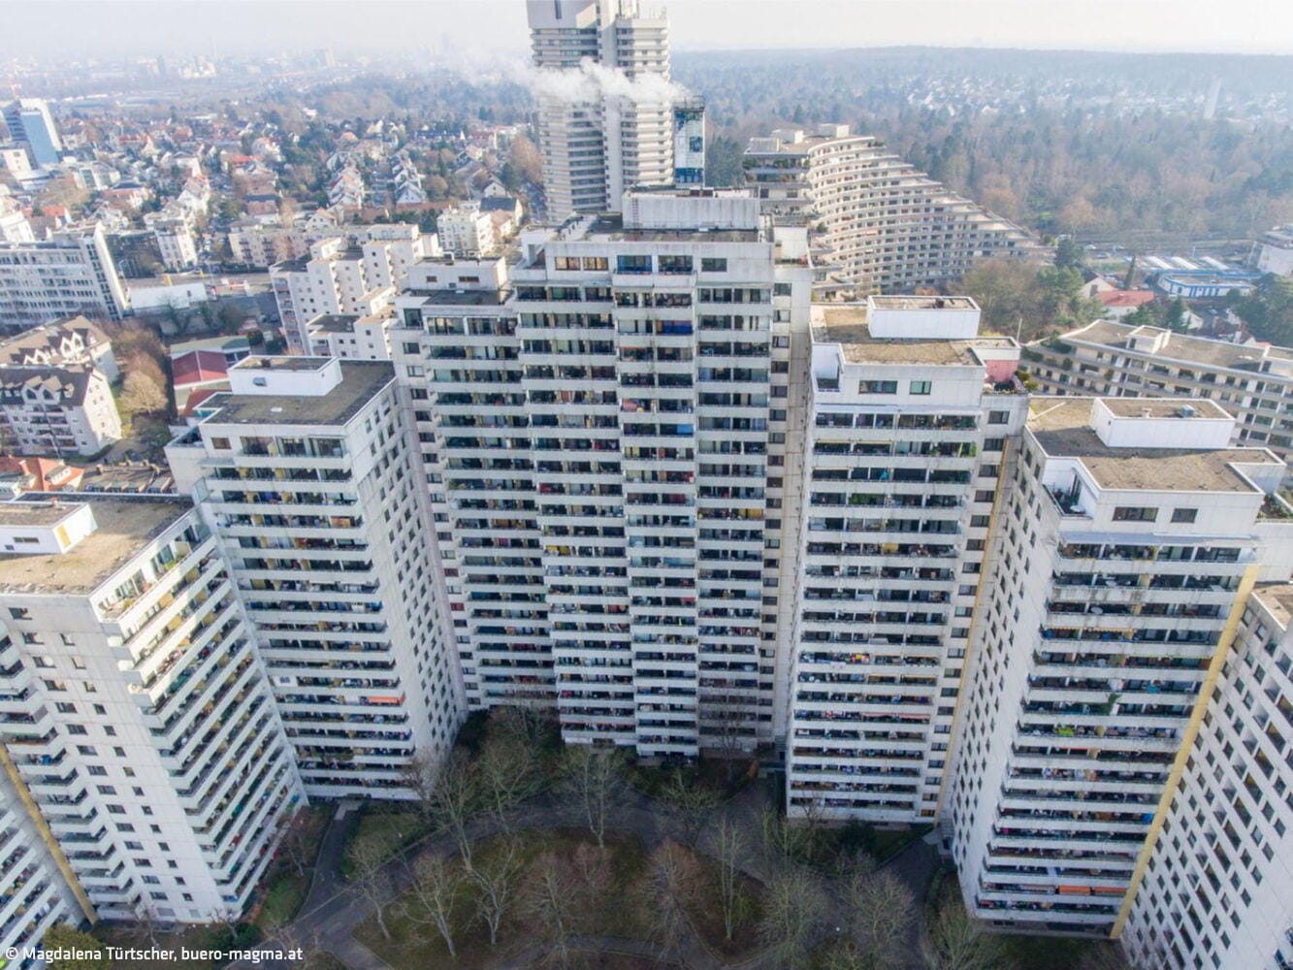
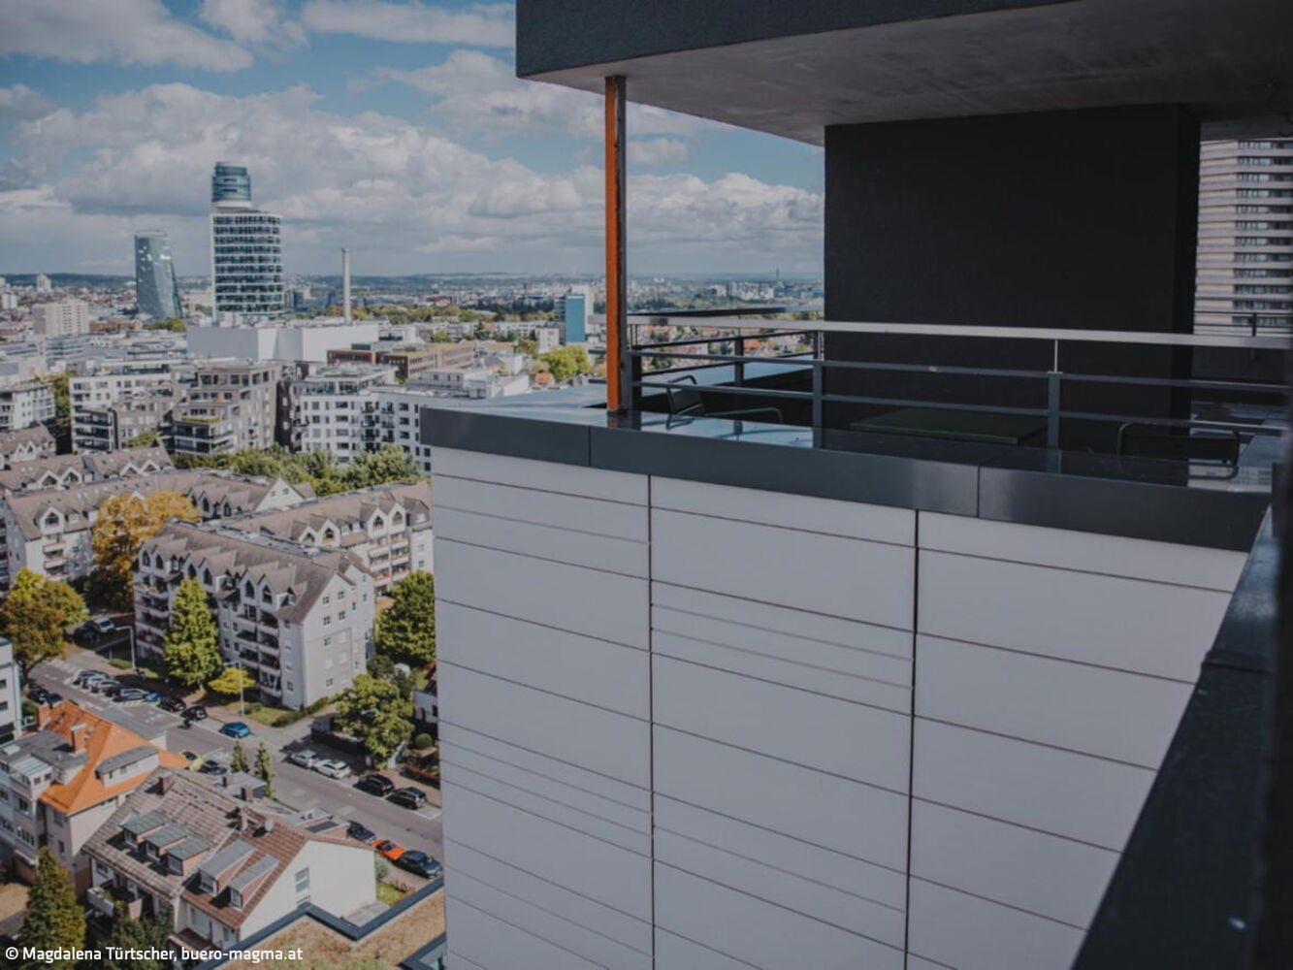
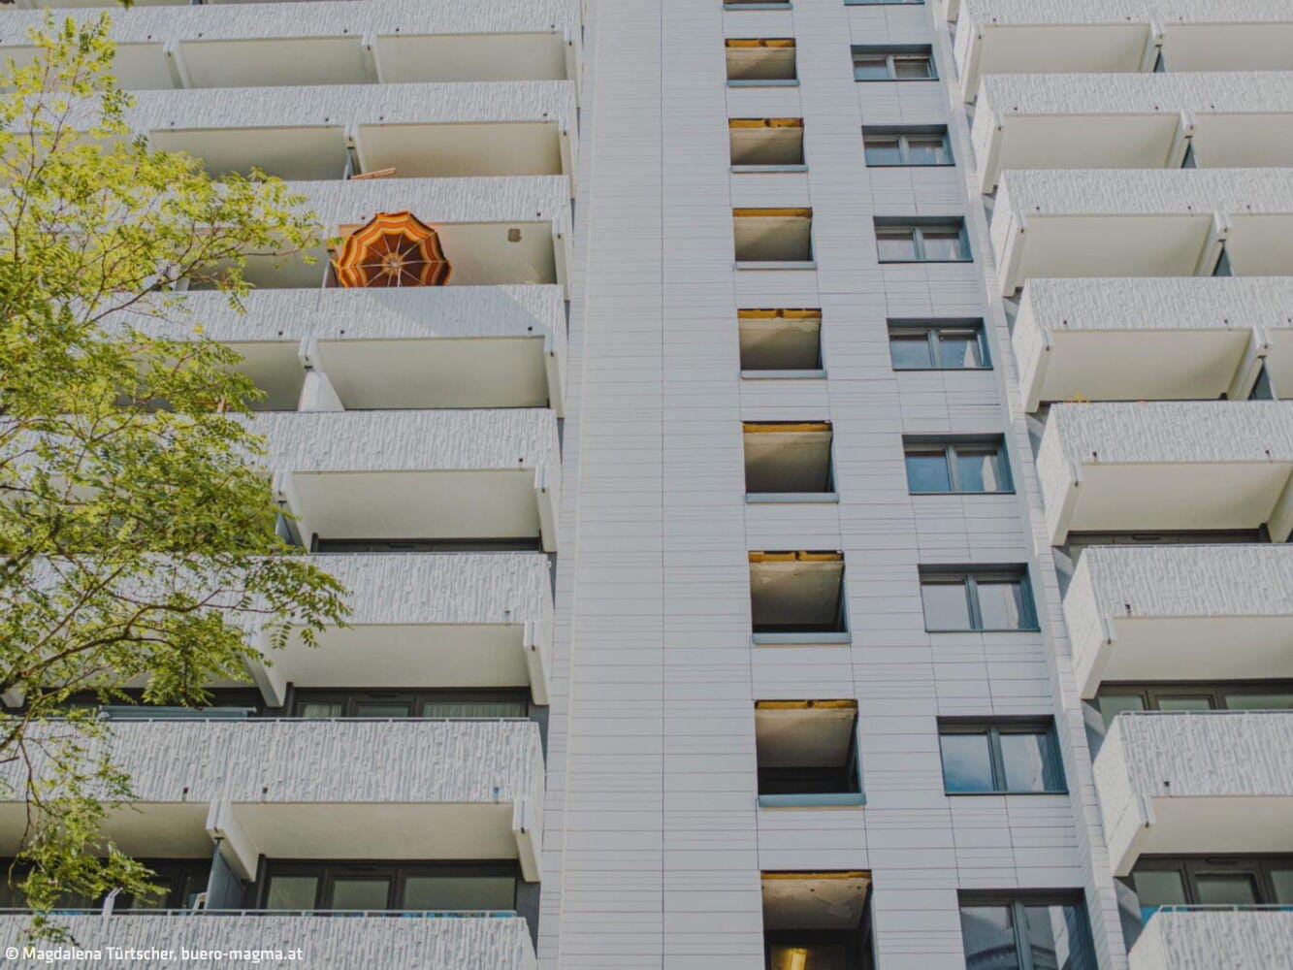
In the south of Frankfurt, within the densely urbanized neighborhood of Sachsenhausen, a residential ensemble has shaped the skyline for decades. The two towers, standing 20 and 22 stories tall with approximately 400 residential units, exemplify the postwar modernist high-rise architecture. As part of a comprehensive revitalization designed by AS+P Albert Speer + Partner, the complex has been fundamentally reimagined in technical, energetic, and architectural terms. The centerpiece of the renovation of "The Saxxon," as the project is named, is the complete overhaul of the building envelope with a custom-fabricated ceramic facade.
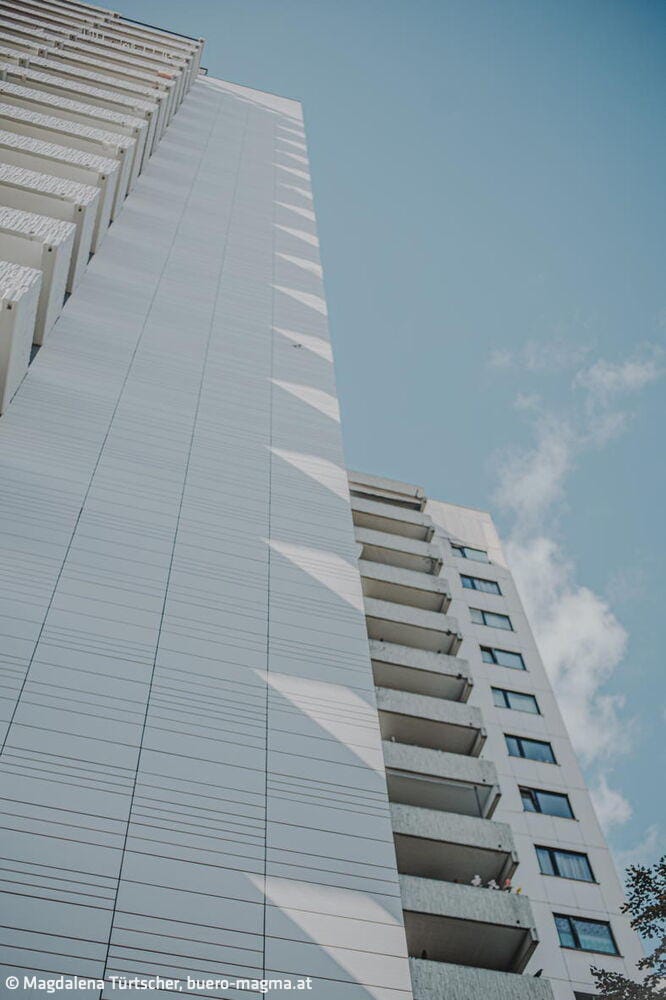
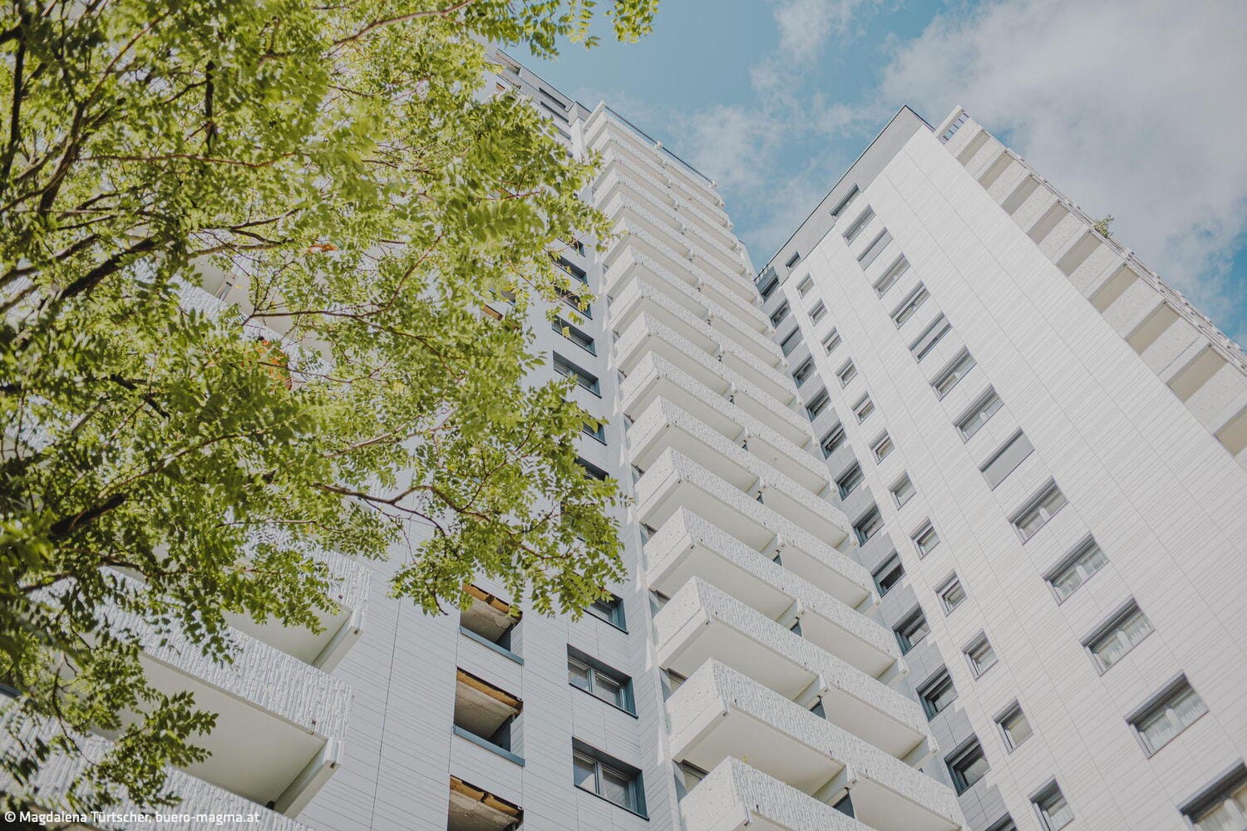
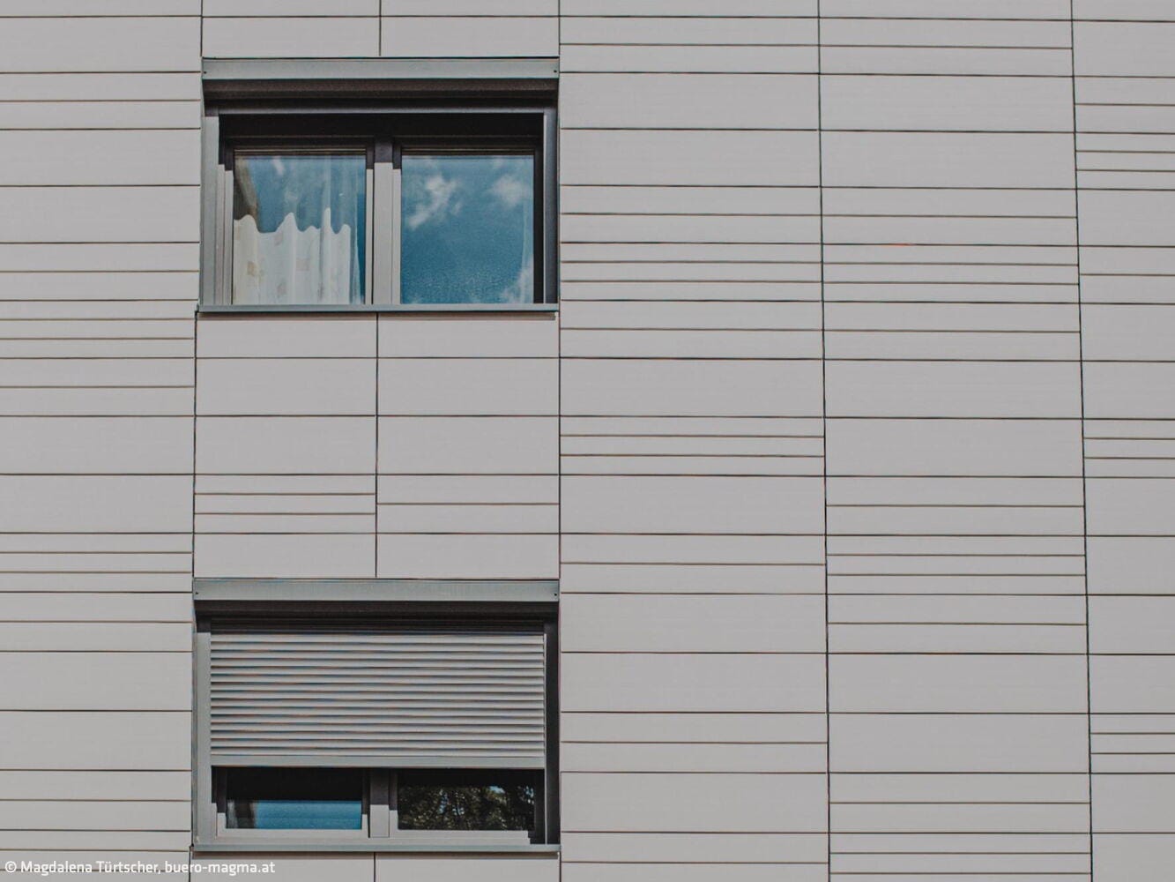
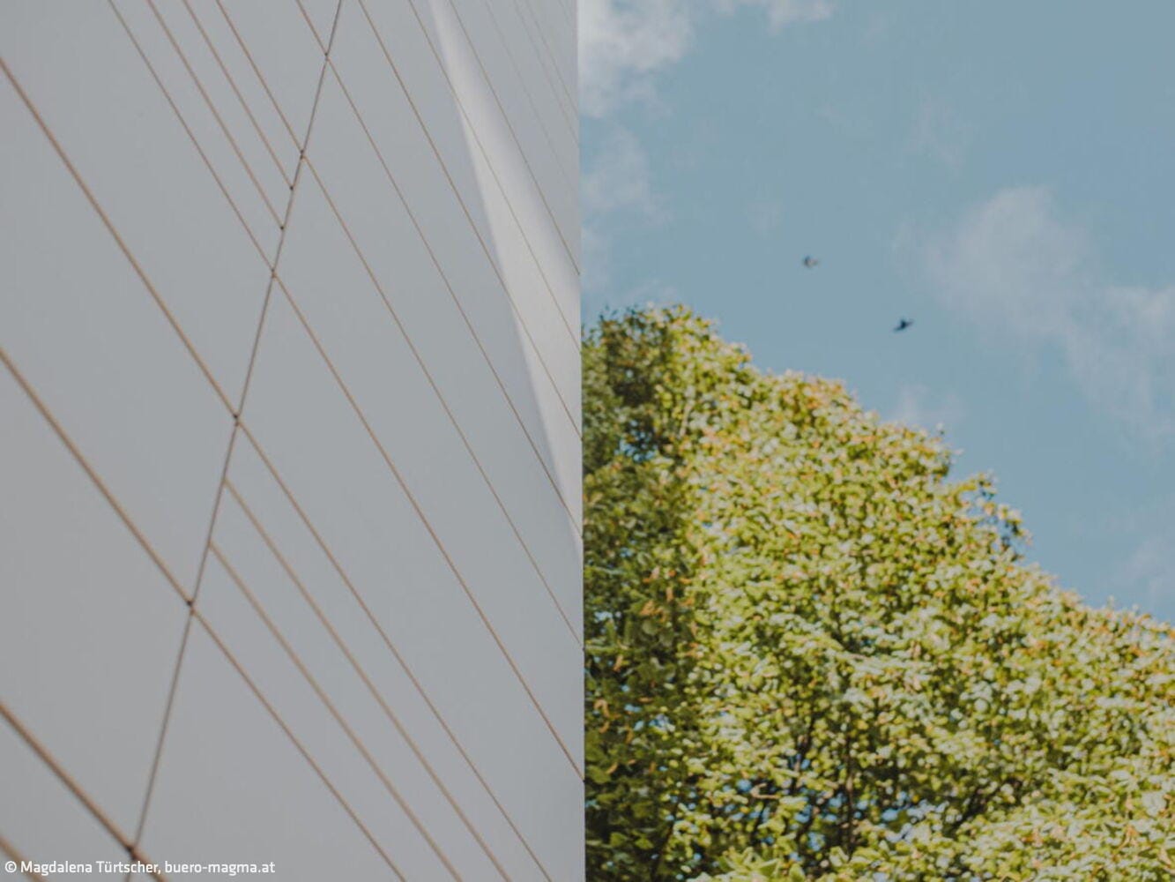
The renovation strategy follows a clear three-part approach: energy optimization, technical modernization, and architectural enhancement. Beyond new entrance areas and an additional entrance structure, the focus was particularly on the deteriorated existing facade. The original cement fiber boards were partially asbestos-containing and had to be carefully dismantled and disposed of under strict safety requirements. At the same time, the complex facade structure with numerous setbacks, balcony railings, and differentiated window axes presented significant challenges for the new facade solution. The decision fell on a ventilated ceramic facade system. In total, more than 5,000 m² of ceramic facade elements were installed, each custom-manufactured for the project. The white, matte-glazed elements give the towers a new sense of lightness and reflect daylight in a nuanced way. The design is complemented by ceramic pilasters that rhythmicize large facade surfaces and add additional depth and plasticity to the high-rises. Beyond its architectural impact, the low self-weight of the single-shell ceramic facade—approximately 35 kilograms per square meter—allowed for a savings of more than 50 tons of facade load compared to conventional double-shell solutions, a significant advantage when retrofitting existing structures with limited structural capacity. Simultaneously, the ventilated construction improves energy performance, provides long-term protection for the structural framework against weathering, and enhances both acoustic and thermal insulation. The new building envelope is also more durable and easier to maintain. The ceramic elements are non-combustible, weather-resistant, and exceptionally resistant to scratching, soiling, moss growth, and graffiti—the latter is fused into the surface during the sintering process and requires no additional coating. With the revitalization, "The Saxxon" not only gains contemporary energy-efficient and technical infrastructure but also a new architectural identity. This renovation demonstrates how postwar high-rise residential buildings can be sustainably transformed through innovative facade technologies and successfully integrated into the urban fabric for the long term.
Photos:
Magdalena Türtscher
buero-magma.at
(Published in CUBE Frankfurt 02|26)
Preserved Through Change
Renovation as a statement of modern living: light-flooded, open, elegant
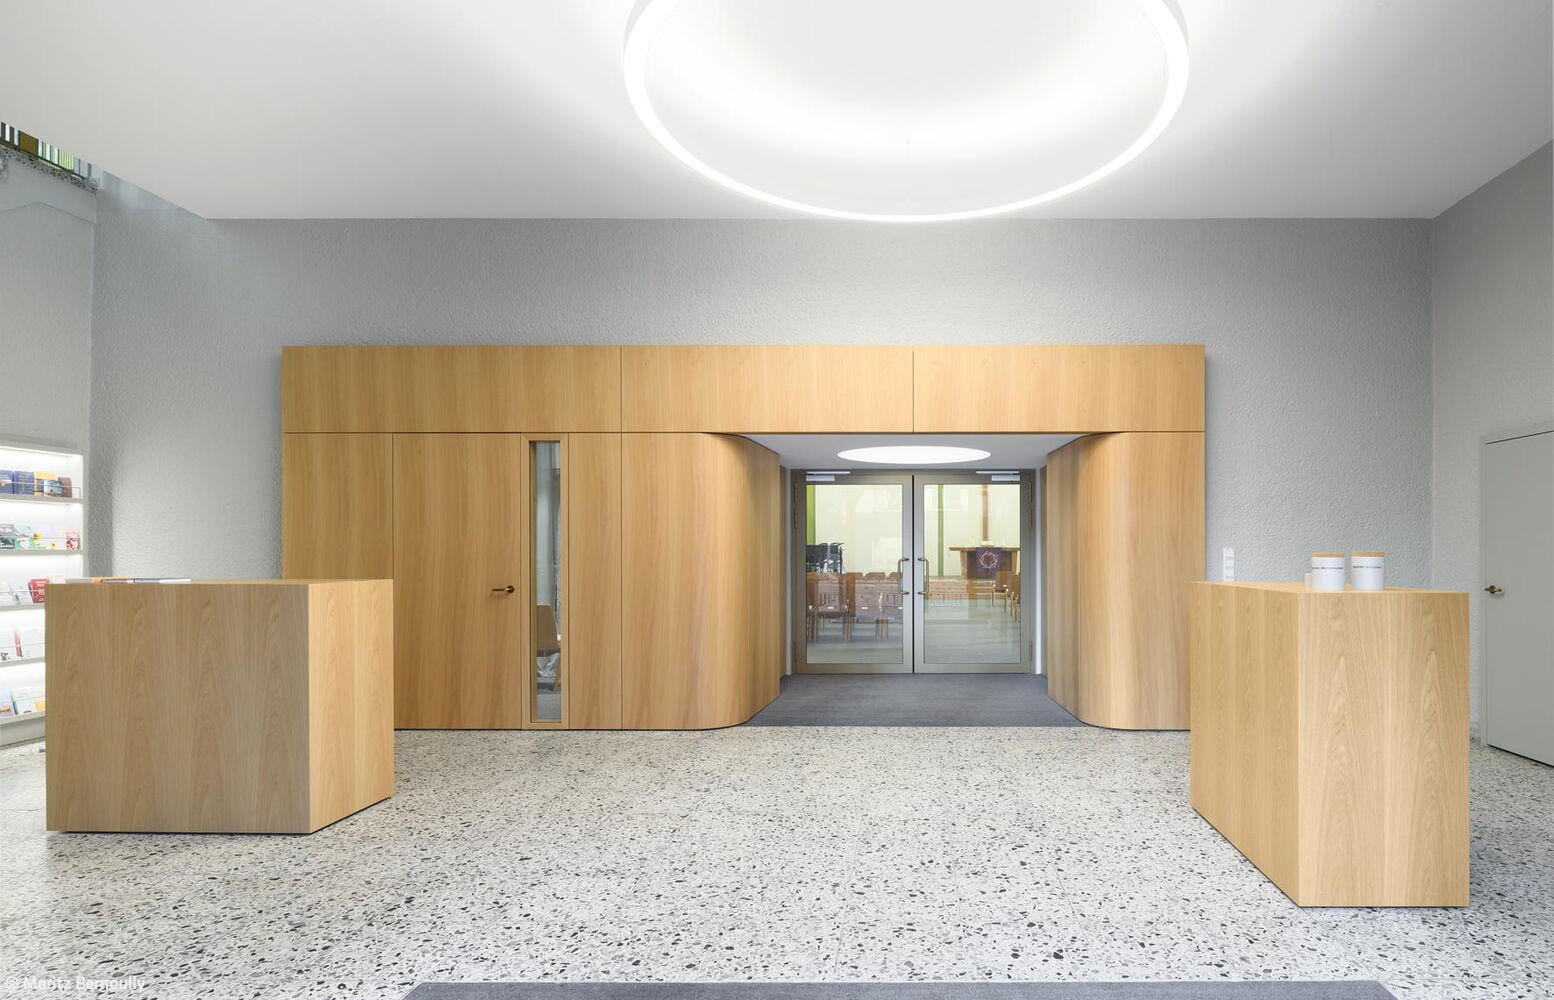
In the Spirit of Place
Sensitive restoration of the Northeast Church establishes new presence and modern standards
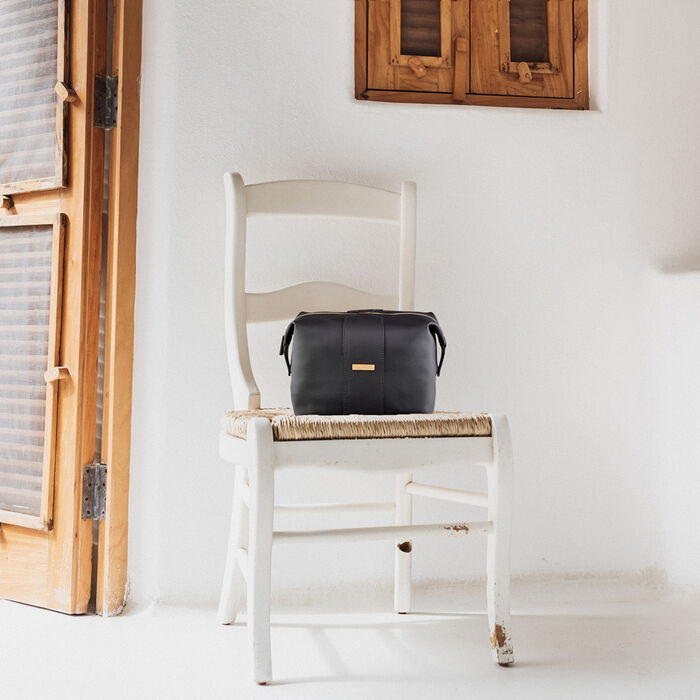
Elegance in Cactus Leather
Florina Thaler creates bags and accessories from innovative vegan and sustainable leather alternatives.
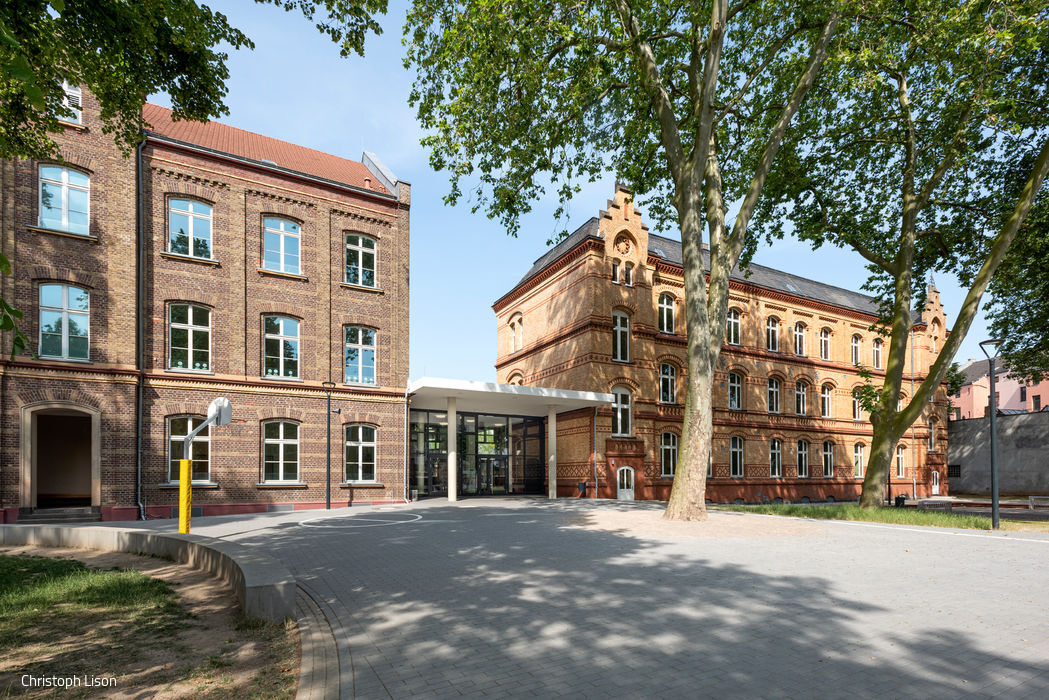
Thoughtfully Expanded
The Jan Wellem School in Bilk forms a harmonious ensemble of old and new.