


Tailored to Fit
How a multi-family dwelling became a single-family home
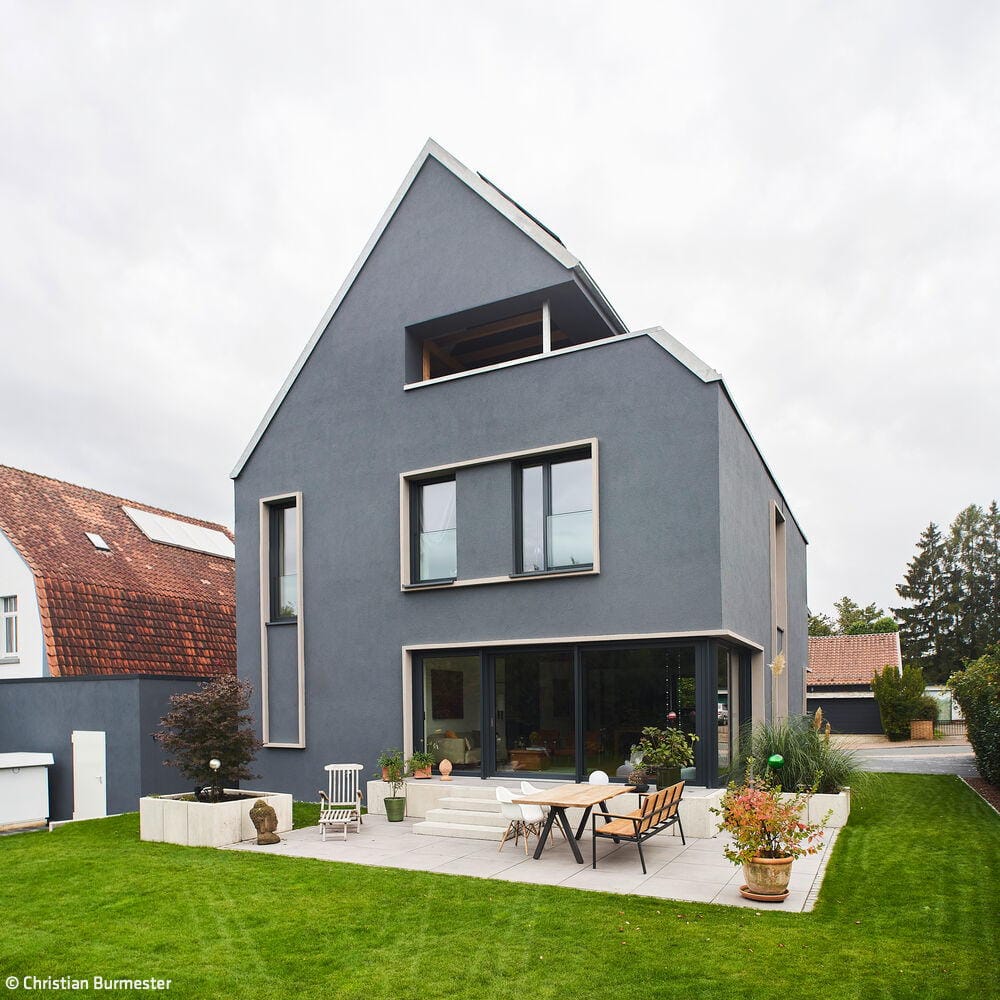
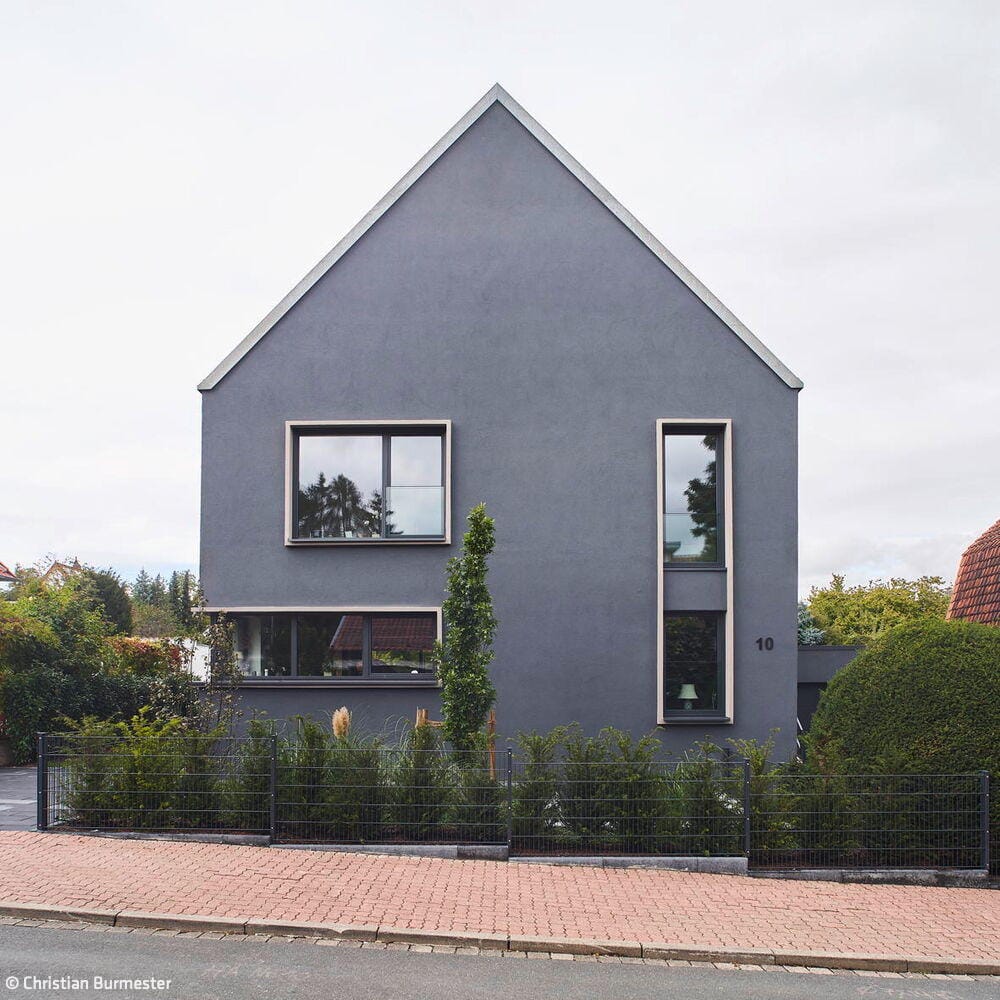
A three-person family purchased a modest multi-family residential building from the 1950s in Lower Saxony and commissioned the architectural firm Seysta Seyfarth Stahlhut BDA to renovate and redesign it to their specifications. Beyond the spatial requirements for the family itself, the plan also included a guest room and a home office. The building's originally austere façade made it appear imposingly tall and heavy. Through carefully considered consolidation, closure, and reopening of the existing windows, the building's appearance was completely transformed. Bright trim framing the new openings accentuates the dark gray façade and creates a contemporary aesthetic.
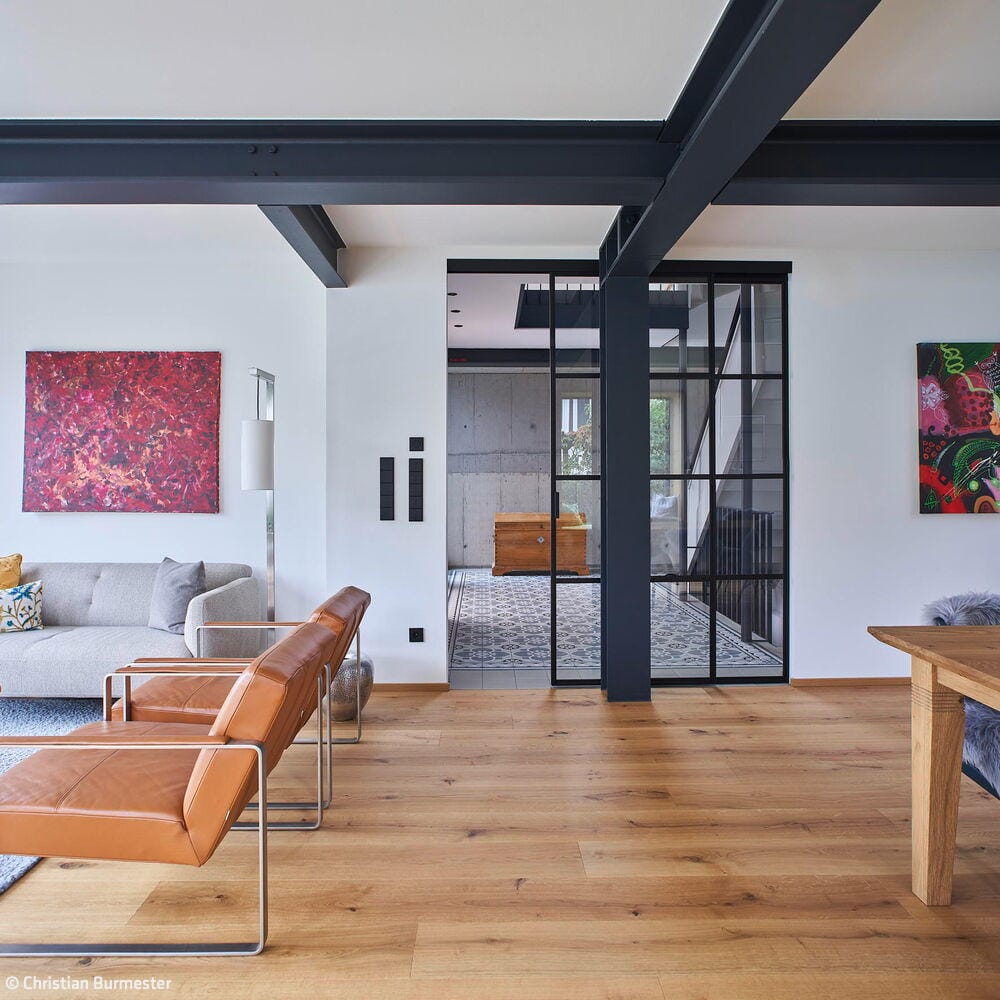
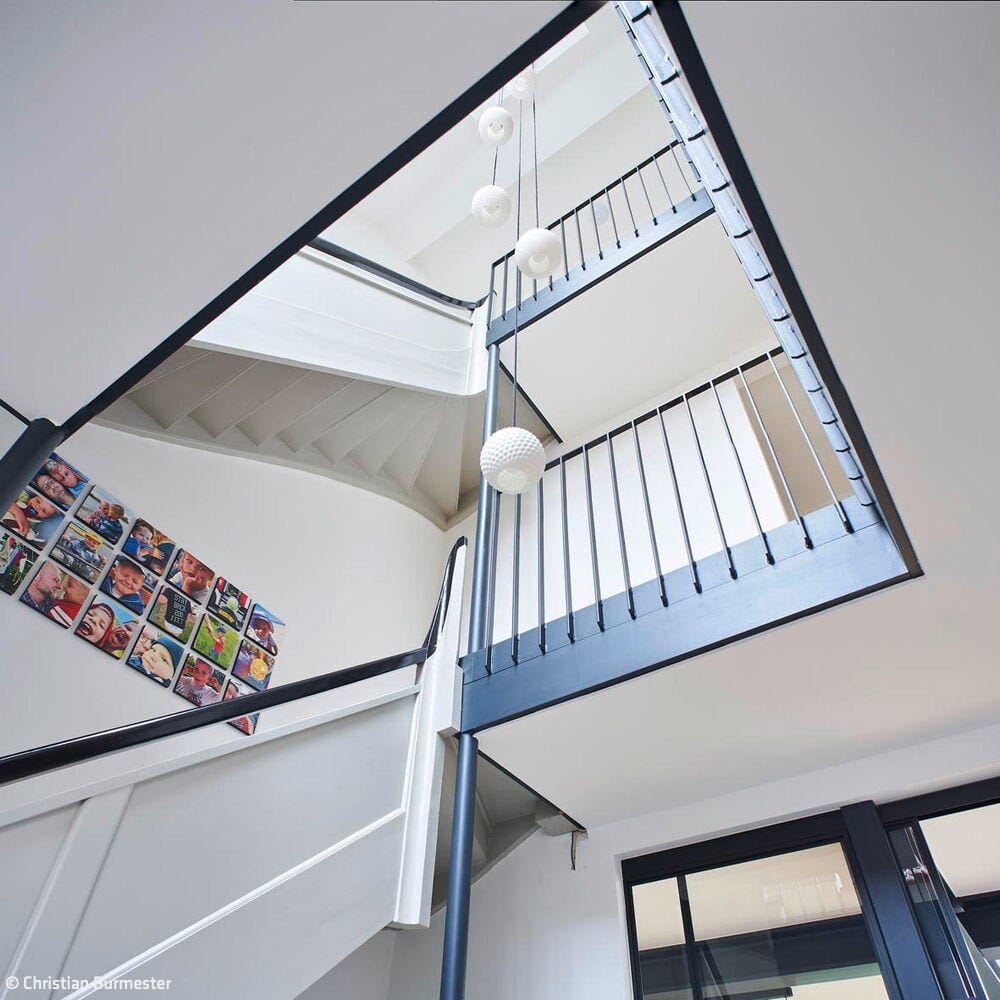
The central design concept was to transform the multi-family house into a single-family residence with floor-by-floor functional organization. The various zones are distributed across the levels, creating a spatial framework that accommodates both communal living and private retreat. Simultaneously, the formerly fragmented rooms were opened up for flowing through-spaces. On the ground floor, an open floor plan creates a generous kitchen, dining, and living area that serves as the home's centerpiece. The upper floor houses the children's room and guest unit. The attic story opens all the way to the roof plane. A bedroom with an open bathroom and an outdoor sauna on the small roof terrace establish a wellness zone. The previously cramped stairwell was opened across all levels, now allowing visual connections all the way to the attic story. With a heat pump and photovoltaic system, the house is largely energy-independent, and the existing structure has been largely preserved.
Photos:
Christian Burmester
www.christianburmester.com
(Published in CUBE Hamburg 02|26)

Circular and Sustainable
Work, Celebrate, and Vacation in a Timber Construction District on the Baltic Coast
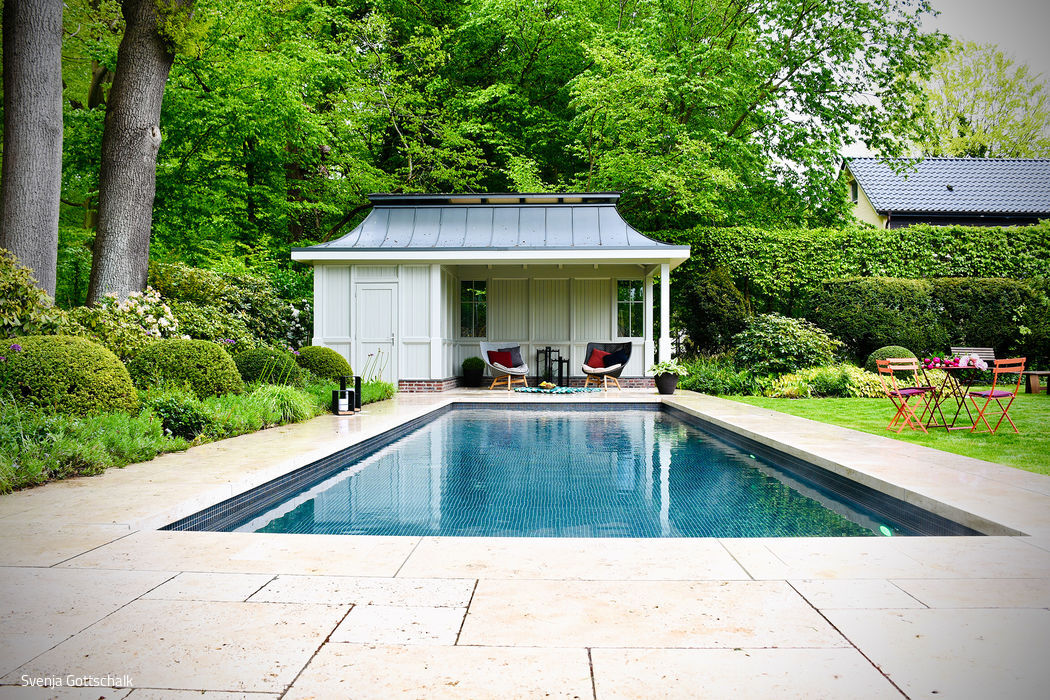
Historic Bathing Pleasure
A pool house in a heritage-protected garden that proves to be a true masterpiece.
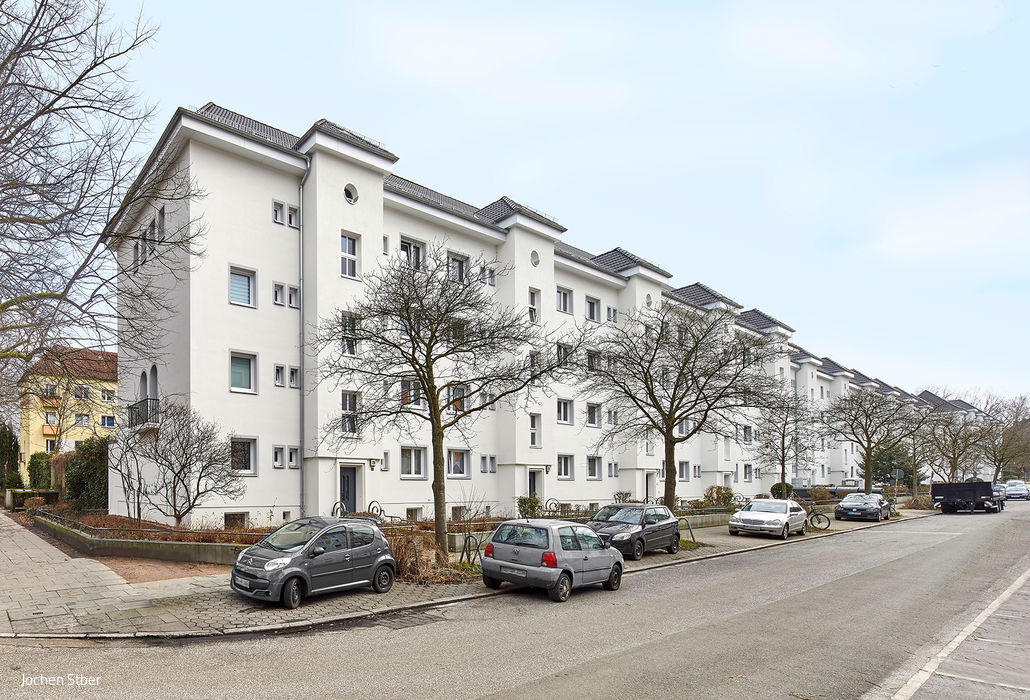
Living Space Roof
Attic Spaces Transformed into Desirable Homes

Creative Oasis
Reimagining the Workplace: A High-Tech Digital Agency Like No Other