


Creative oasis
The somewhat different working environments of a high-tech digital agency





Studio Wehberg, in collaboration with stylist Carmen Gloger from Sleeping Dogs, has created a creative oasis in the listed Borselhof building, dating from 1894, for the Hamburg branch of the digital agency Dept. The studio and agency have been working together for around 20 years. Even today, the first jointly designed spaces and furnishings are still an integral part of the premises, which have continuously expanded and grown organically alongside the agency. Nothing is standardised, smooth or perfect – instead, the history of both the agency and the Borselhof can be read in the space. Today, the agency's 1,200 m² of floor space is spread over four buildings and several floors: seven conference rooms, three large offices and 15 medium-sized and smaller offices, open spaces, a canteen, three telecommunications rooms and several islands of relaxation were created in close consultation with the managing directors.



The canteen is the most frequently used room in the agency; it serves as a lounge, café, after-work bar, event space and party venue all at once. Employees can use all rooms as they wish, which ensures lively and communicative exchanges within the team. Agencies must adapt to the fast pace of the digital world, which is why open and flexible elements in terms of furnishings and architecture are important. The central location for large meetings and presentations is the seating area designed in the tradition of a Greek agora, which also serves as a flexible workspace, an open space and access to the glass-walled meeting room. In the office areas in front of this grandstand, the workstations are mobile so that they can be cleared away as needed. The characteristic handmade tiles covering the bar counter reveal the managing directors' love of Portugal. The rooms contain furniture from all phases of the agency's life: from private collections, exclusive pieces such as the large maple conference tables from Studio Wehberg, vintage products, designer pieces and numerous plants that blend in with the beautiful view of the tree-lined courtyard. The many quiet corners in the office space allow for a variety of uses. In small meeting rooms, for example, acoustic elements have been installed that echo the aesthetics of the Portuguese tiles. A conference room is located as a glass structure above the grandstand and is equipped with sound-absorbing fabrics that can also be used flexibly in other areas. The approximately 130 employees work in friendly and individual loft-like spaces that are not immediately associated with an internationally operating high-tech digital agency.
www.studio-wehberg.de
www.sleepingdogs.de
www.deptagency.com
Photography Credits:
Lukasz Chrobok
www.lukaszchrobok.de
Thomas Hoffmann
(Published in CUBE Hamburg 03|21)





A Distinctive Vision
A refined patisserie with industrial-chic aesthetics takes residence in a historic cocoa warehouse in the Speicherstadt
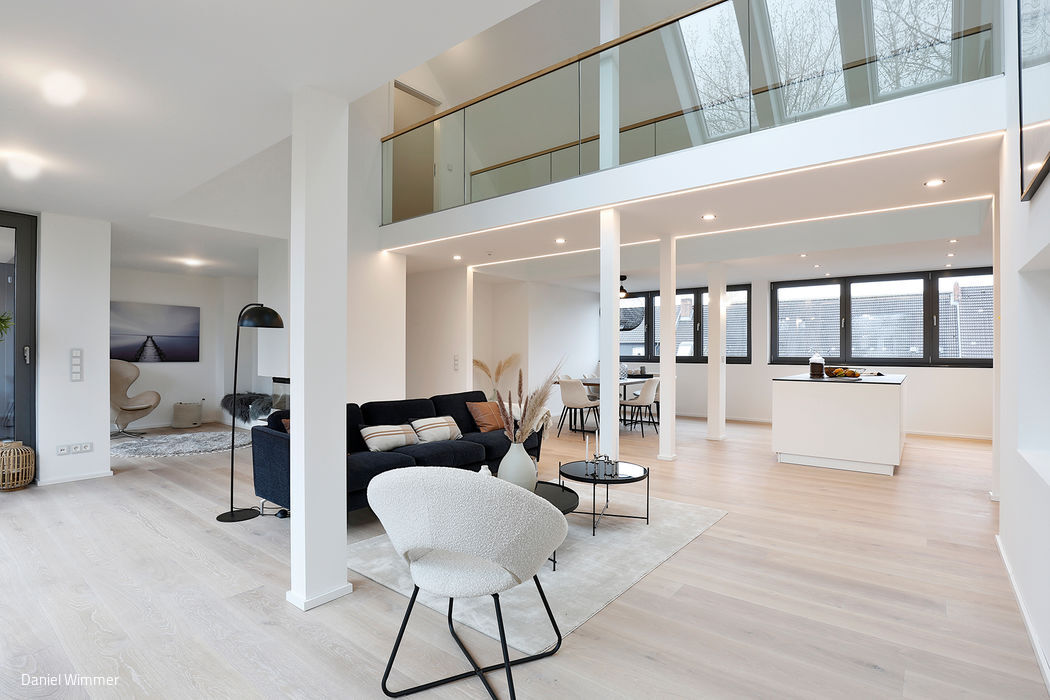
Spatial Experience Roofscape
A Harvestehude Roof Extension: Exemplary Adaptive Reuse
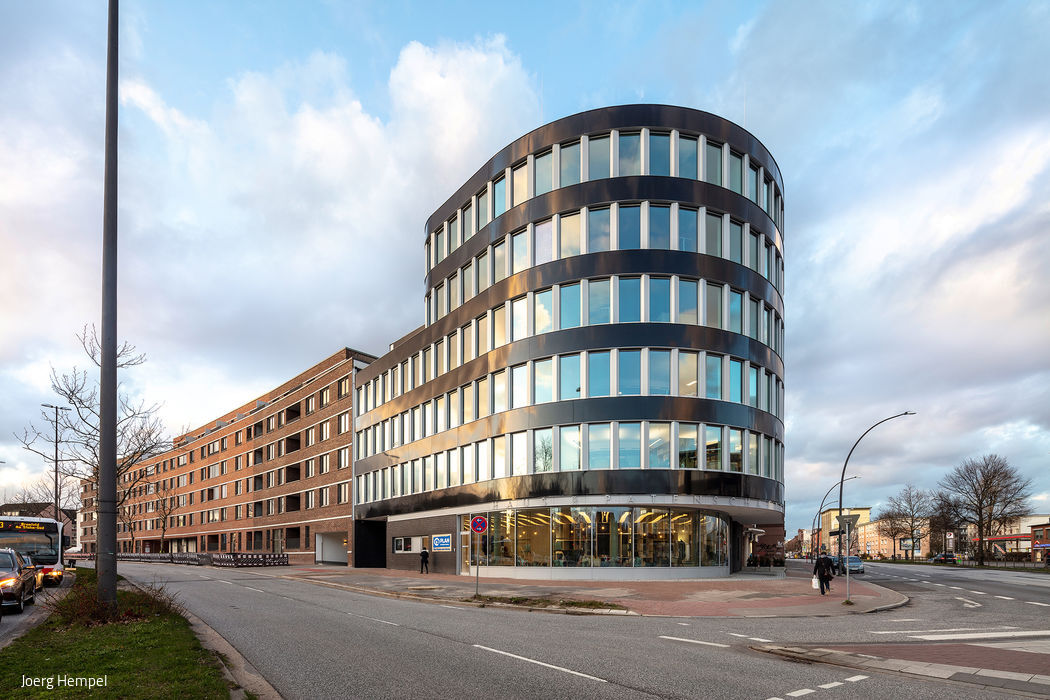
Making a Difference in Barmbek
Plan International's House of Sponsorships
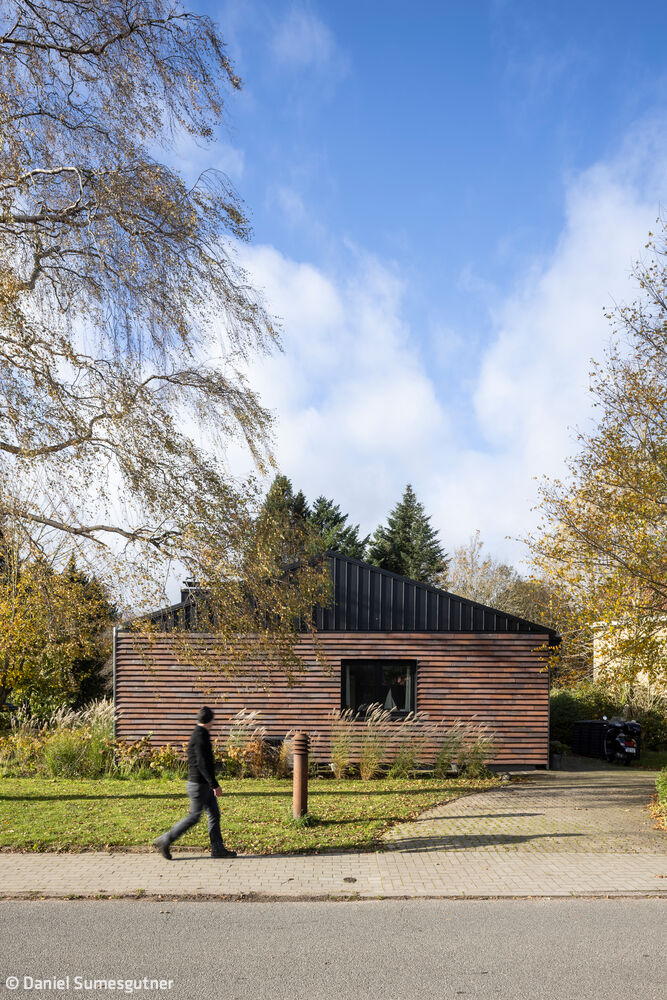
Dream Location
Reimagining a Settlement House: How Thoughtful Renovation and Extension Create Space for Growing Families