


The Beauty of Brick
Material expression, formal language, and design poetry define this residential building
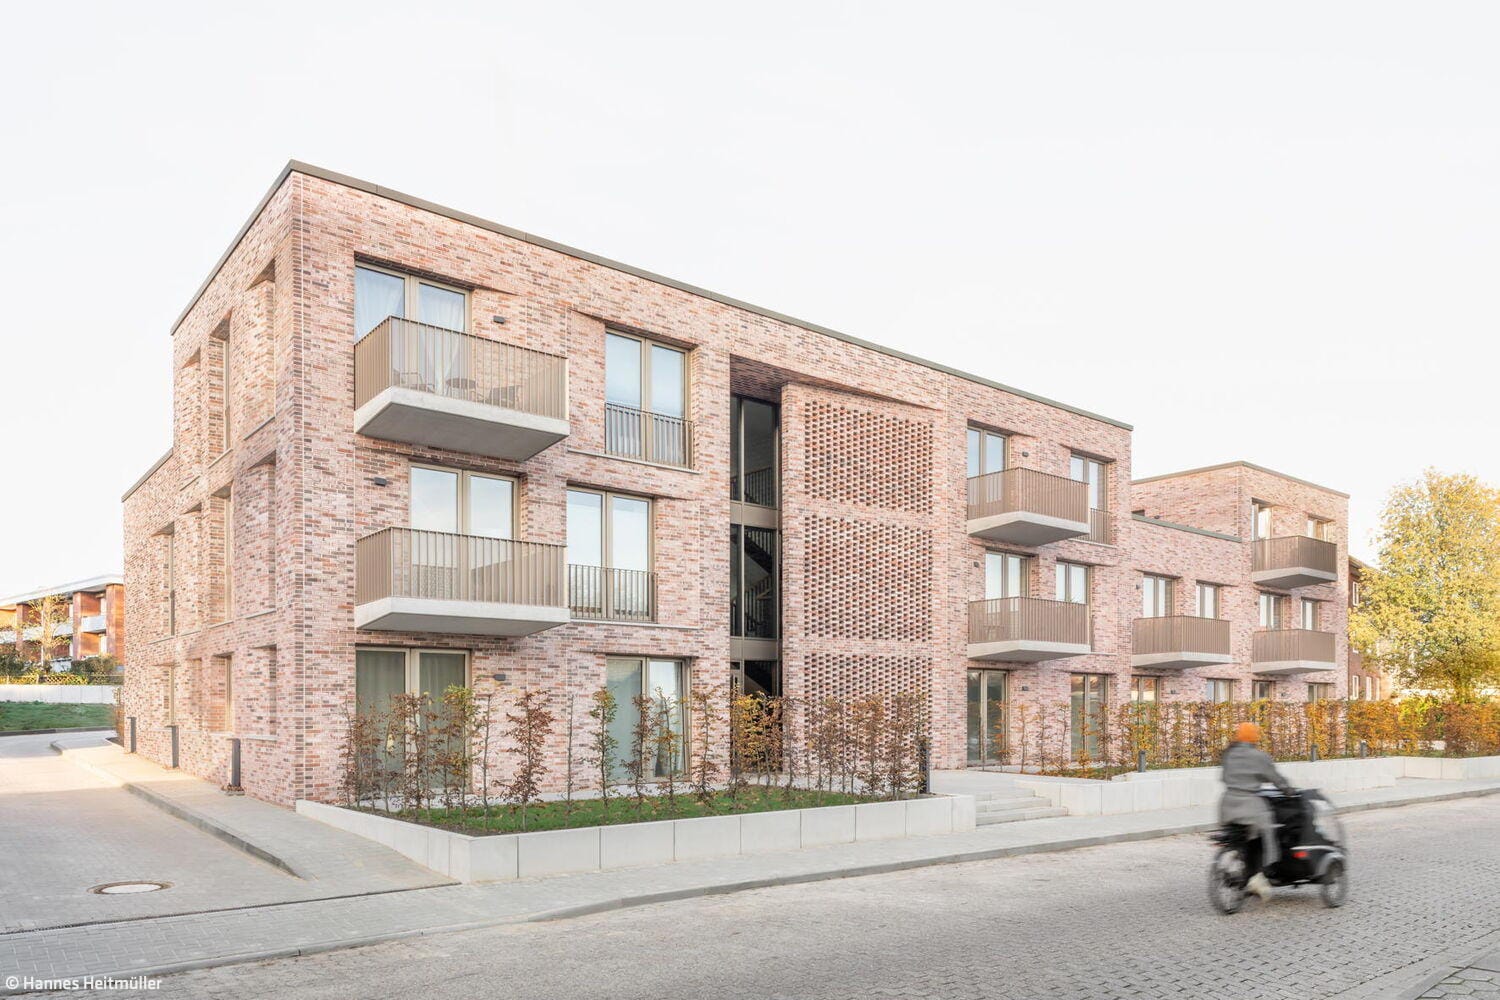
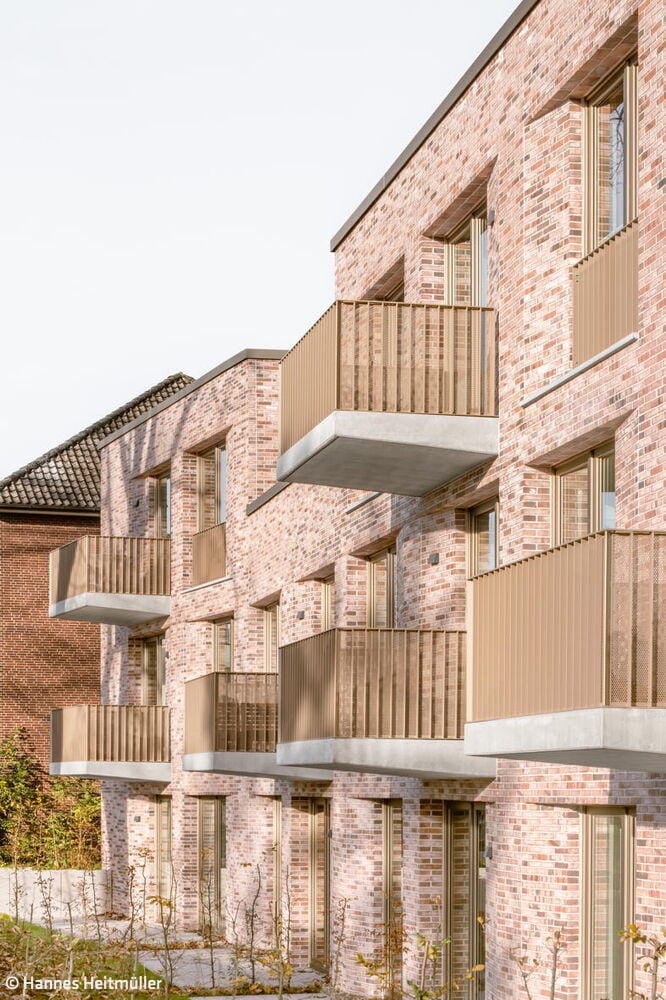
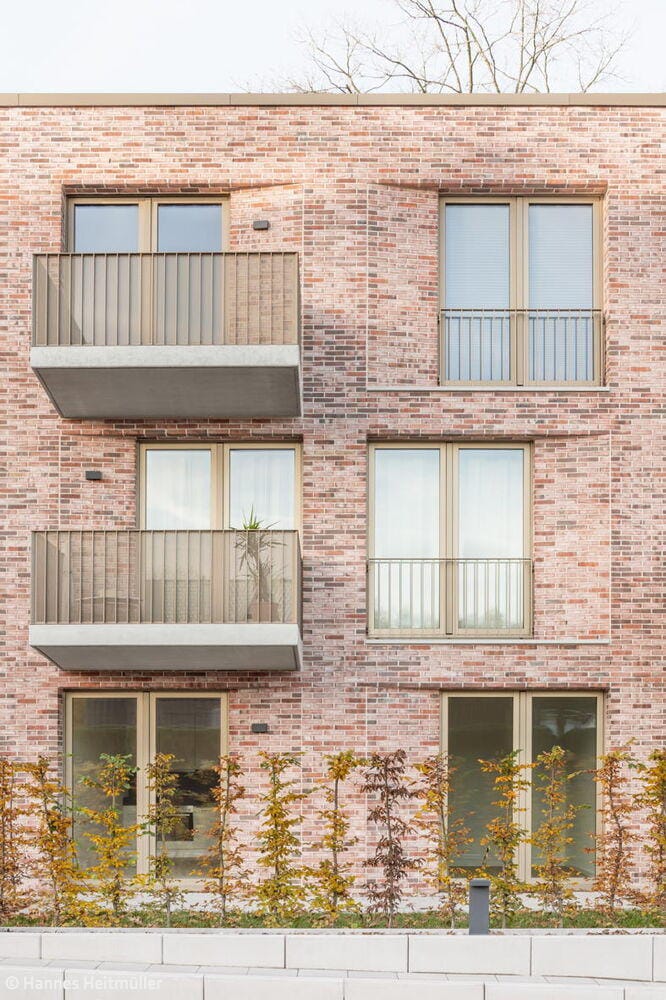
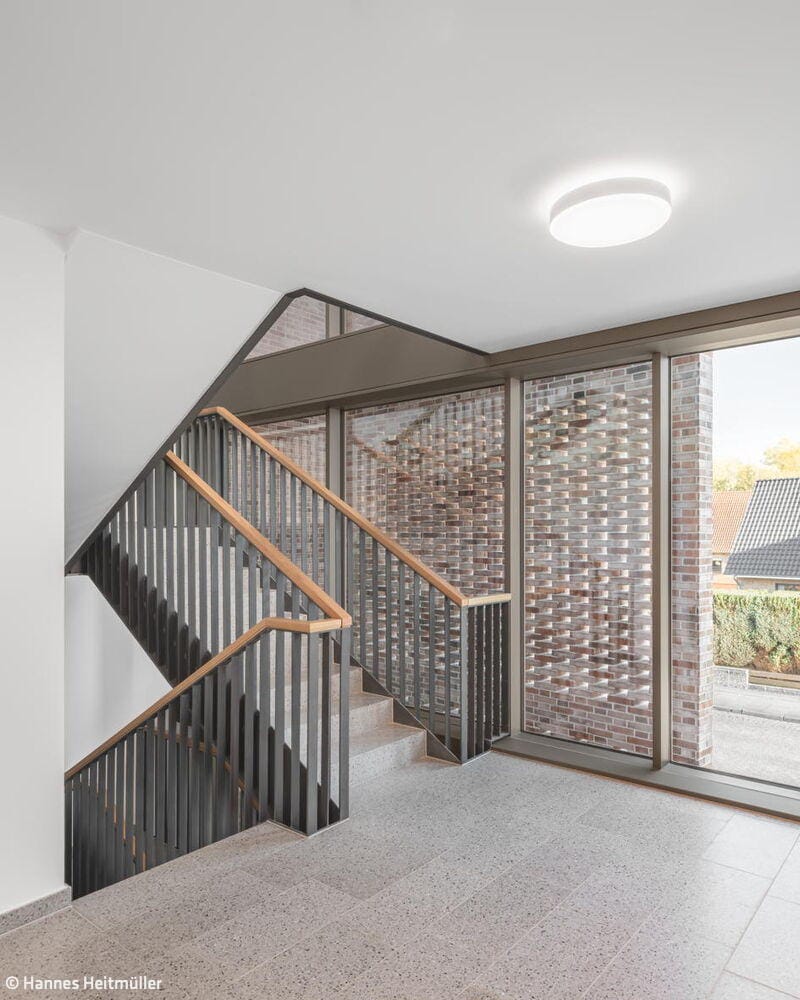
Designed by BCT Architekt, this residential complex responds to suburban densification in Seevetal with a respectful urban design gesture. Where previously small-scale development on generous plots characterized the landscape, this new building with 21 units now uses the space efficiently. The structure encloses an old oak tree, which serves as an identity-defining landmark. Architecture here is not an alien element but rather a qualitative evolution of the place—one that respects the scale of the surrounding neighborhood while interpreting it in contemporary terms.
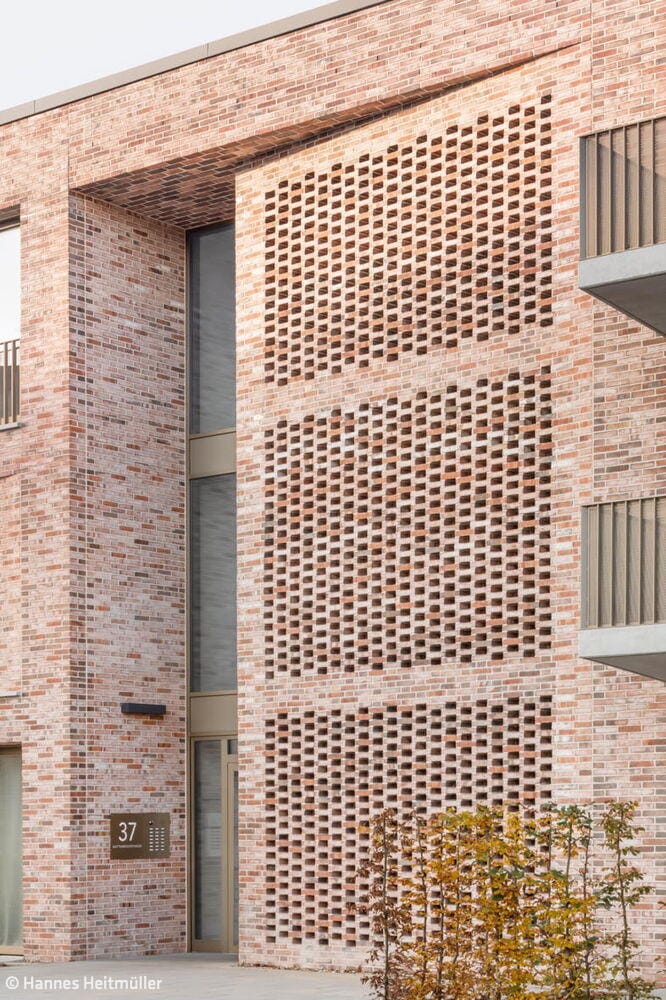
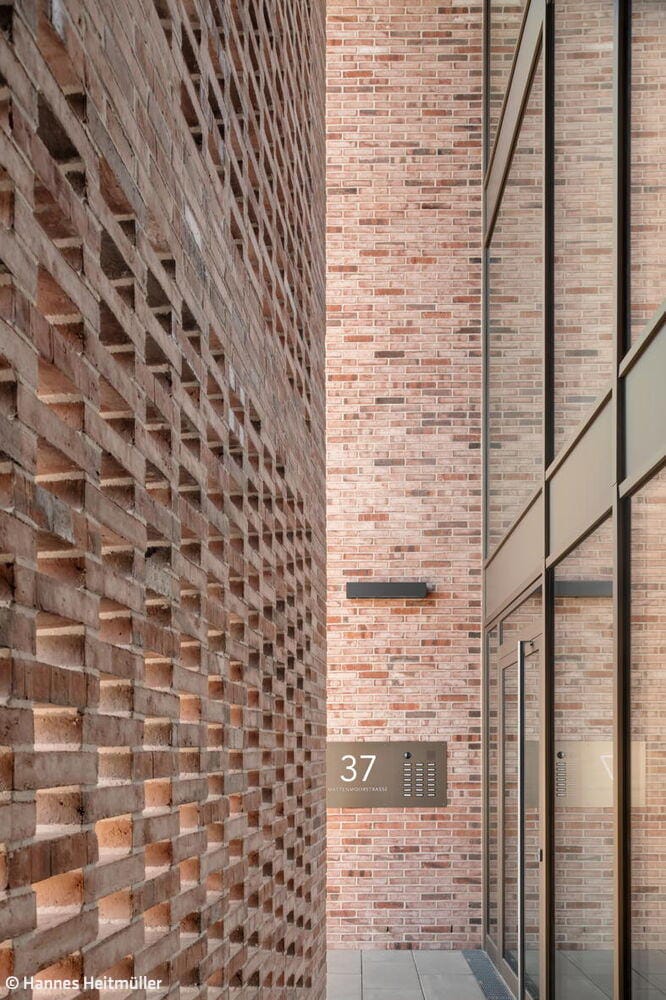
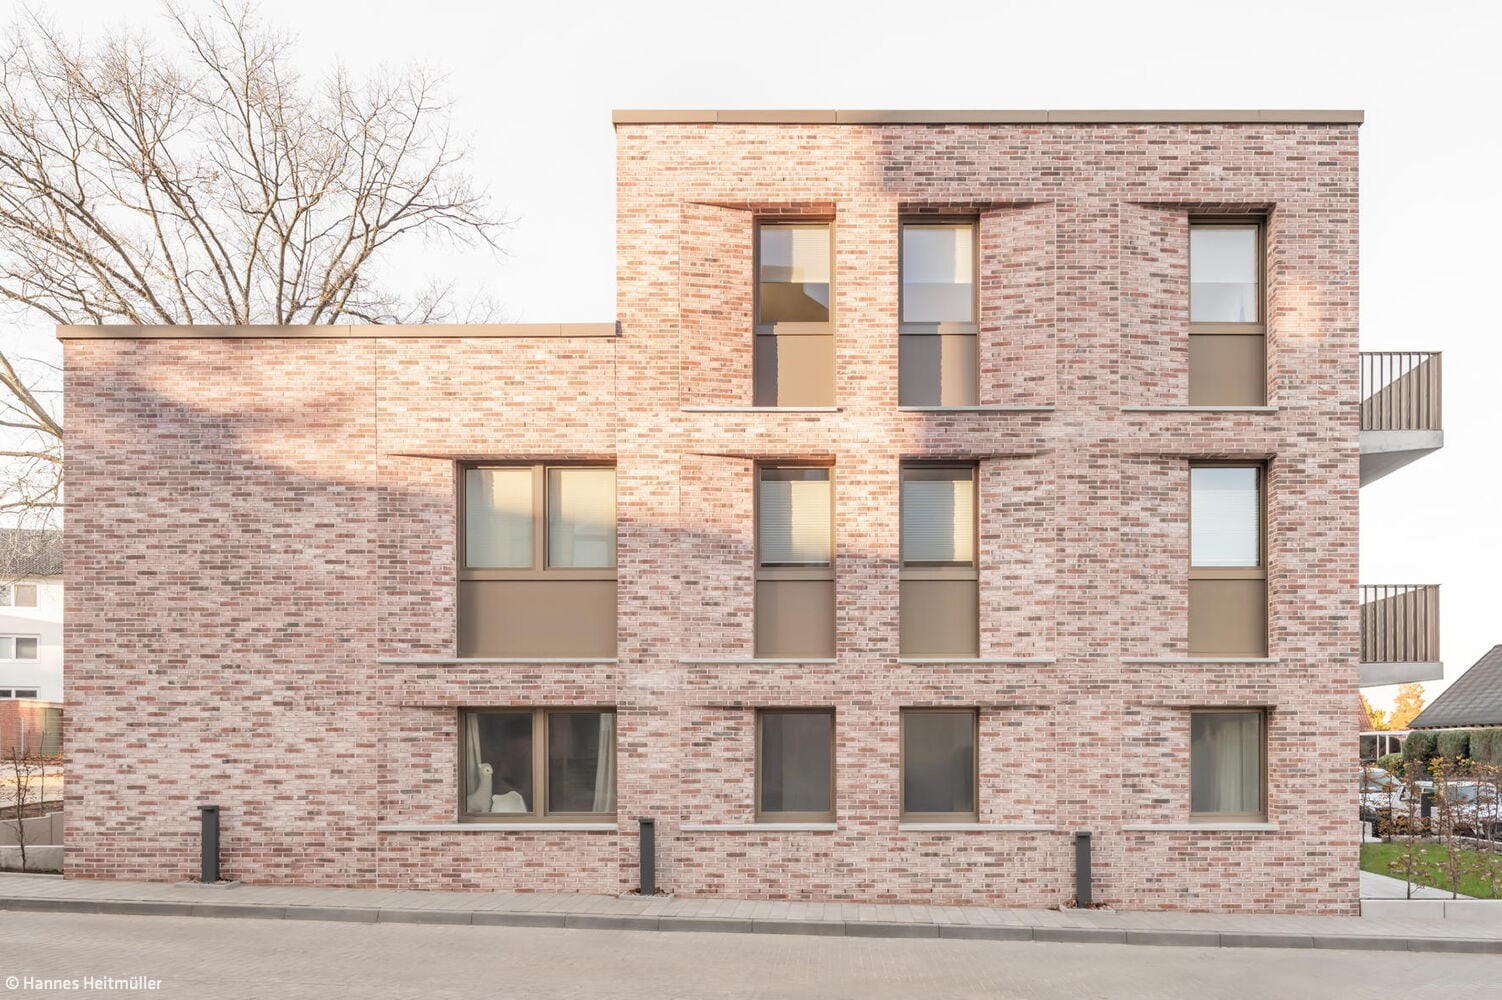
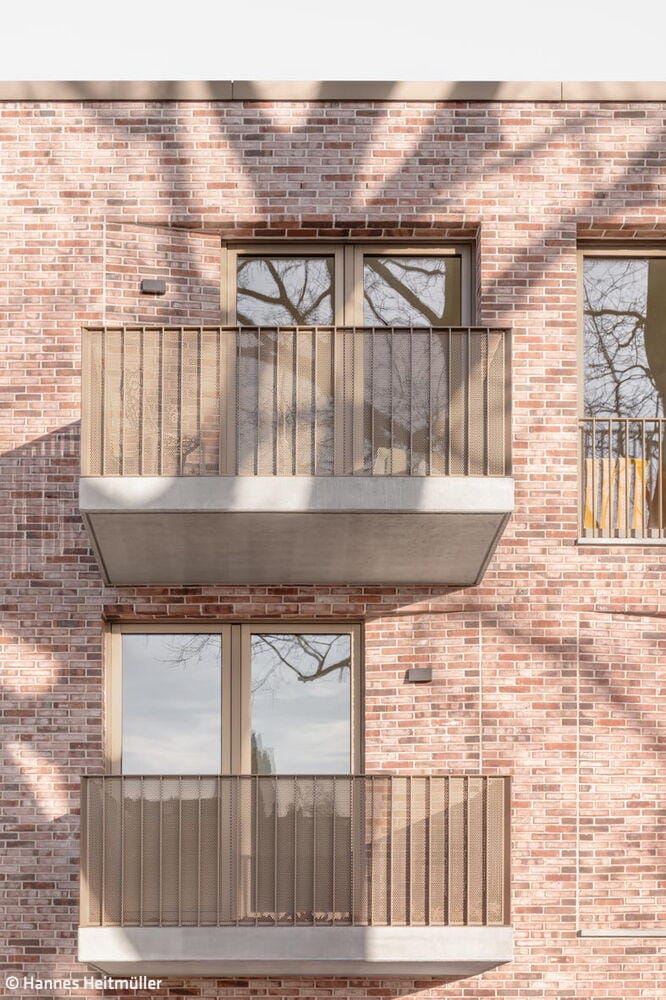
Babis C. Tekeoglou's design follows the principle of subtraction: the building mass is conceived as a monolith from which openings, setbacks, and angled reveals have been deliberately carved out. The defining element is the nine-meter-high perforated façade at the entrance, where—rather than reducing it to mere function—an atmospheric spatial experience is created. At the threshold to the interior, the perforated clinker wall modulates light and produces kinetic-like shadow play that redefines the foyer throughout the day. The water-struck brick lends depth to the building: laid in the classical running bond, each stone was individually positioned during shop planning to enable complex junctions without compromise. The light color of the brick gives the building an almost shimmering quality. The sand-colored mortar unifies the façade into a homogeneous whole that merges with its surroundings. The two-wythe masonry stands for durability, minimal maintenance, and an aesthetic that gains character through natural patina. Inside, flowing floor plans and strategically positioned sight lines create a sense of spaciousness.
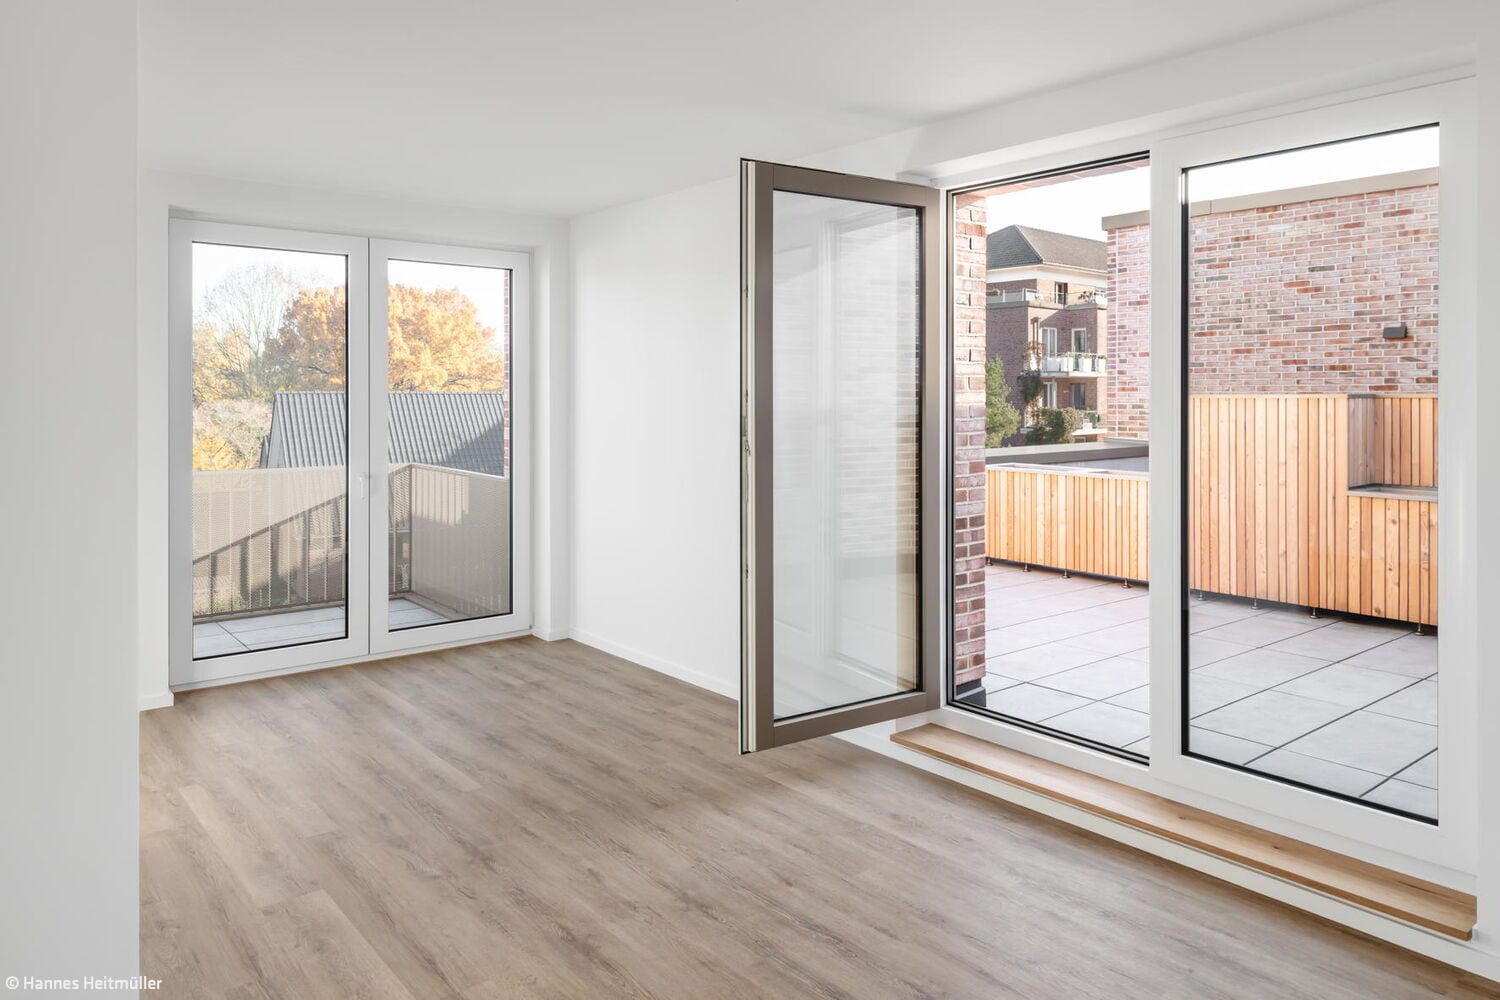
Each residential unit connects to the exterior through balconies or terraces. Delicate railings with perforated metal structures preserve residents' privacy while adding an additional sense of design refinement. Tiered larch wood planters structure the roof terraces. Functioning as "vertical gardens," they simultaneously serve as green buffer zones, promote biodiversity, and create a soft, planted edge to the outdoor spaces. The integration of materiality, formal language, and planning depth refined down to the individual stone anchors this project firmly within contemporary brick architecture.
Photography:
Hannes Heitmüller
www.hannesheitmueller.de
(Published in CUBE Hamburg 02|26)


From Church to Art
Brilliantly executed: a special space for a special collection
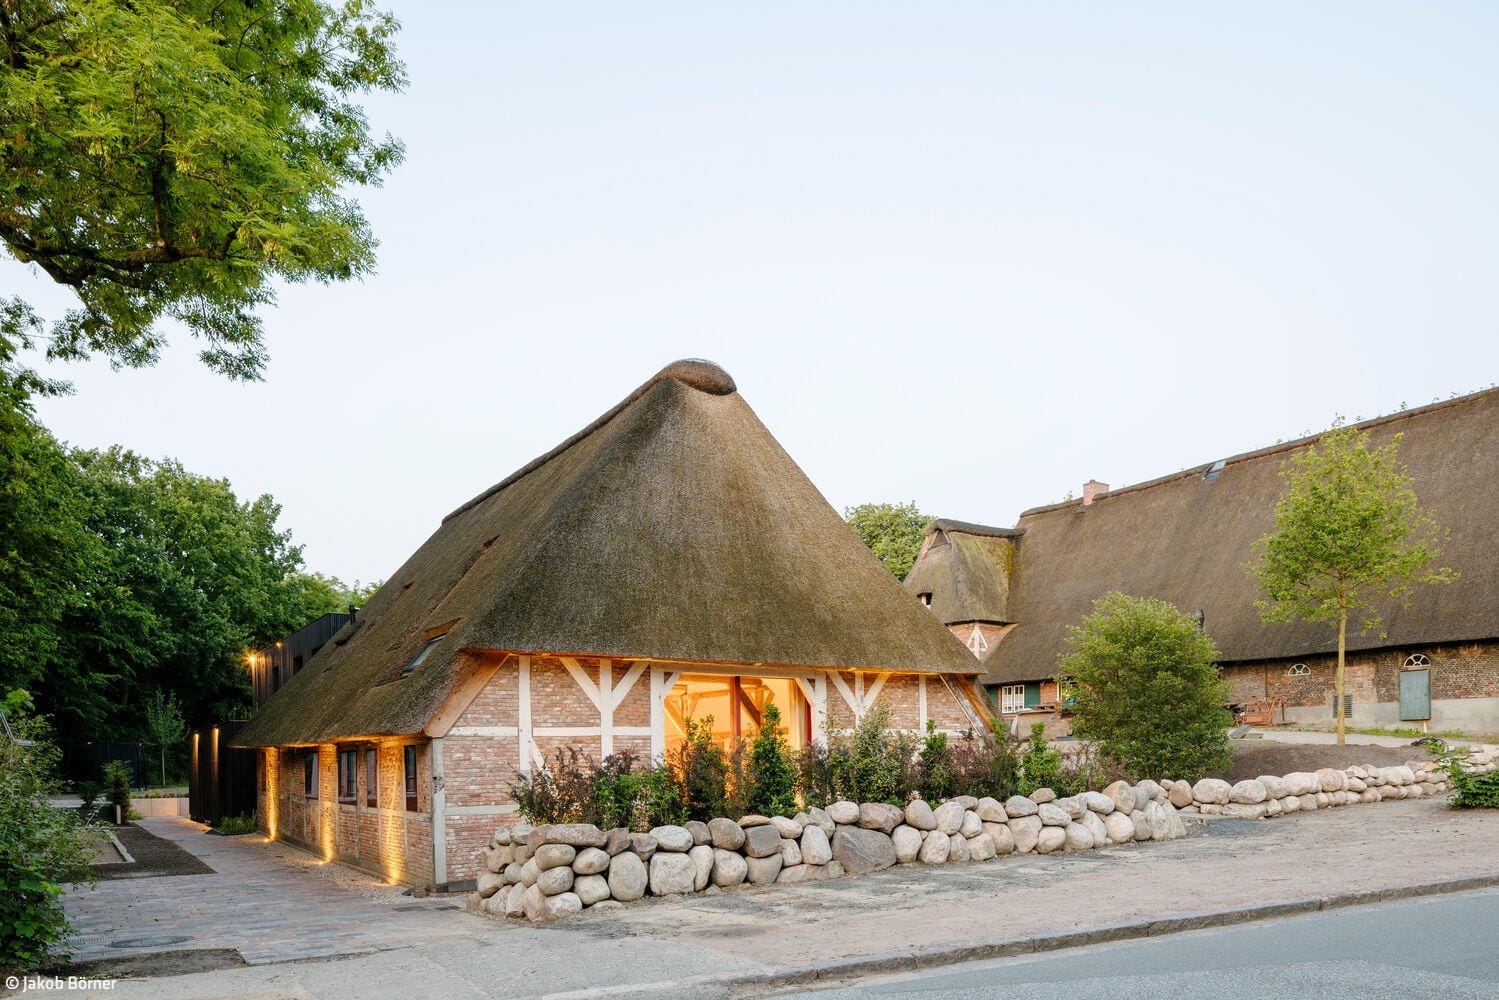
Past and Future
With courage and confidence, something extraordinary was created here

Micro Living in Ottensen
Urban Living: efficient design, delivered on time.

A Win for City South
A New Office Building Brings Life to City South in Hammerbrook