


Fluid Spatial Experience
A villa on a narrow sloped lot opens generously toward the valley

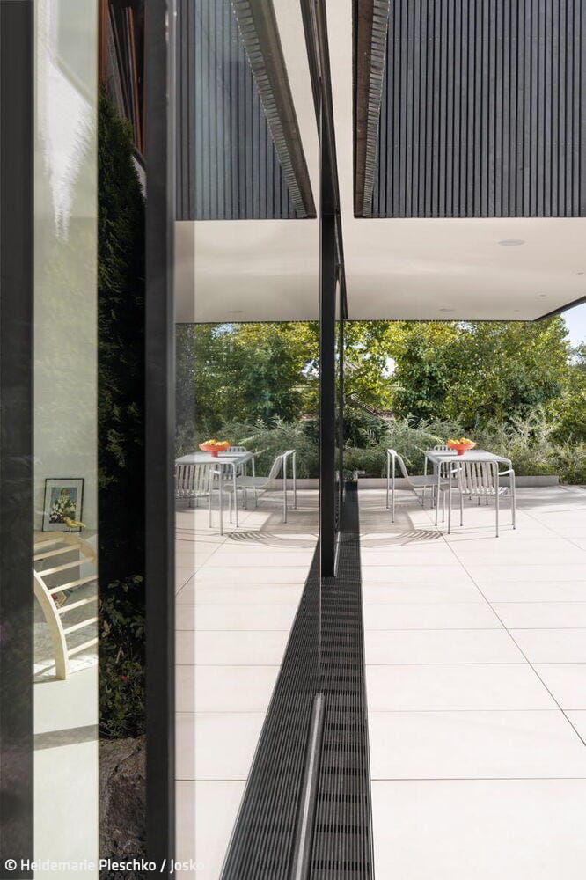
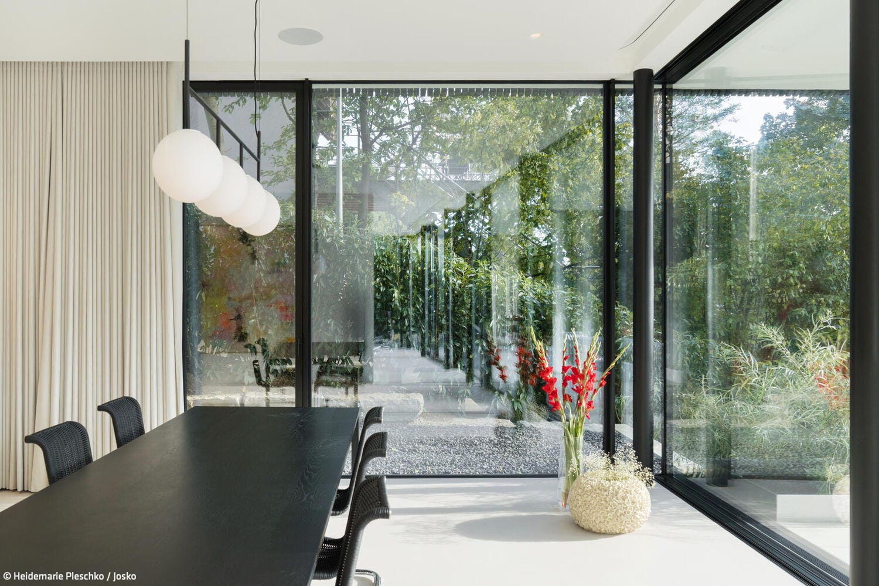
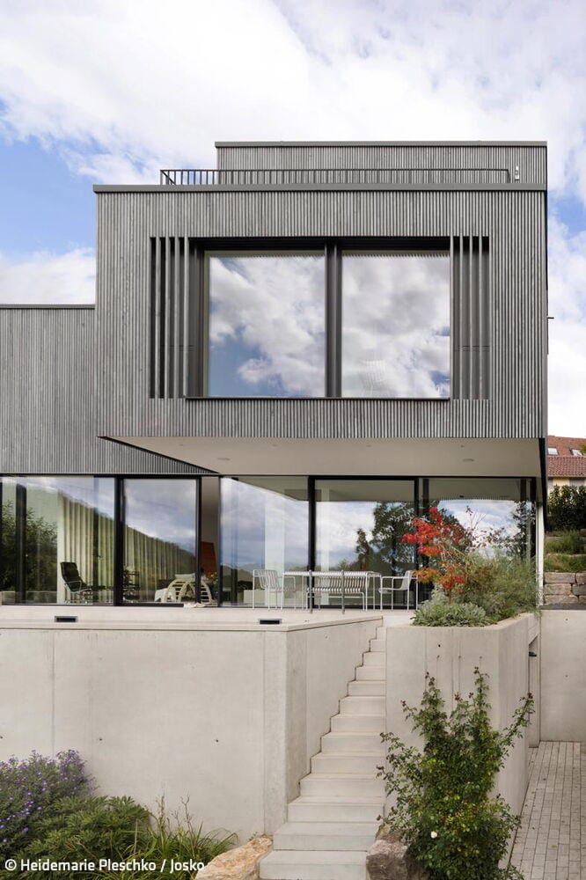
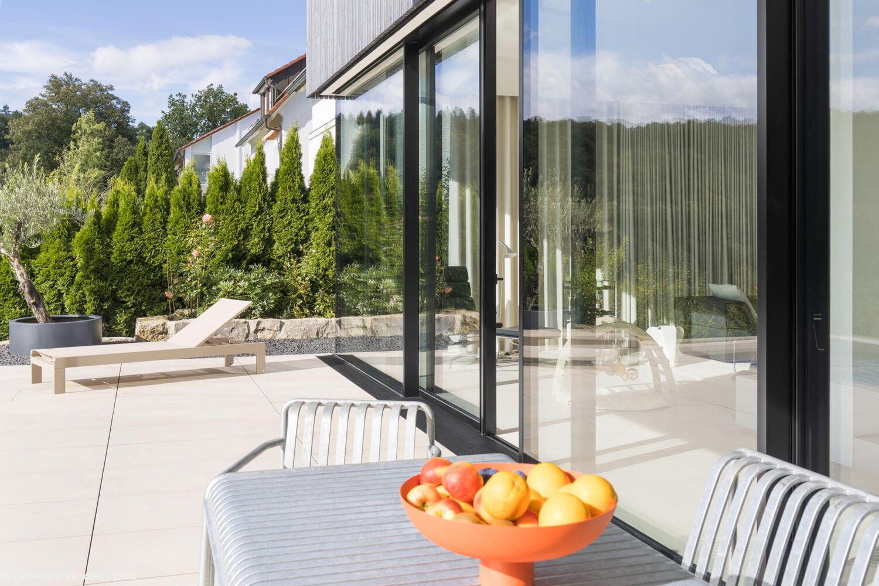
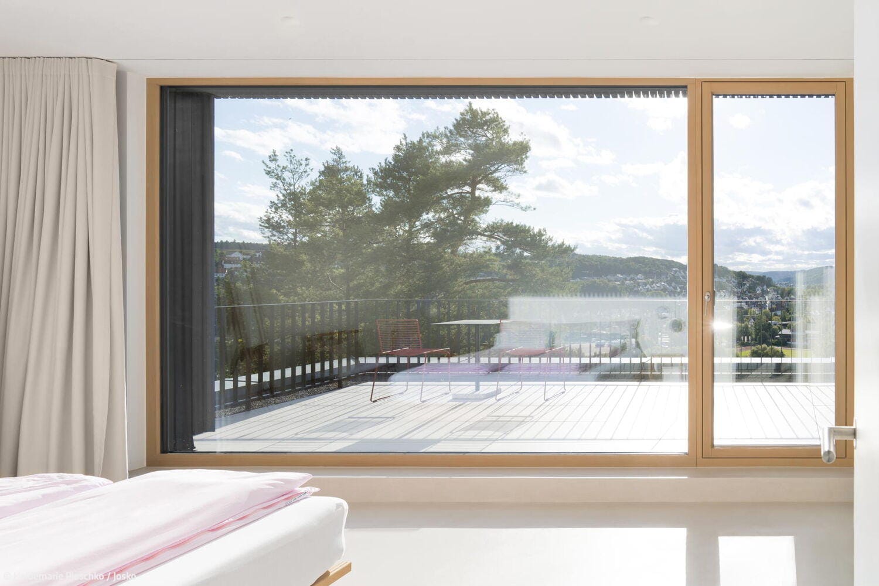
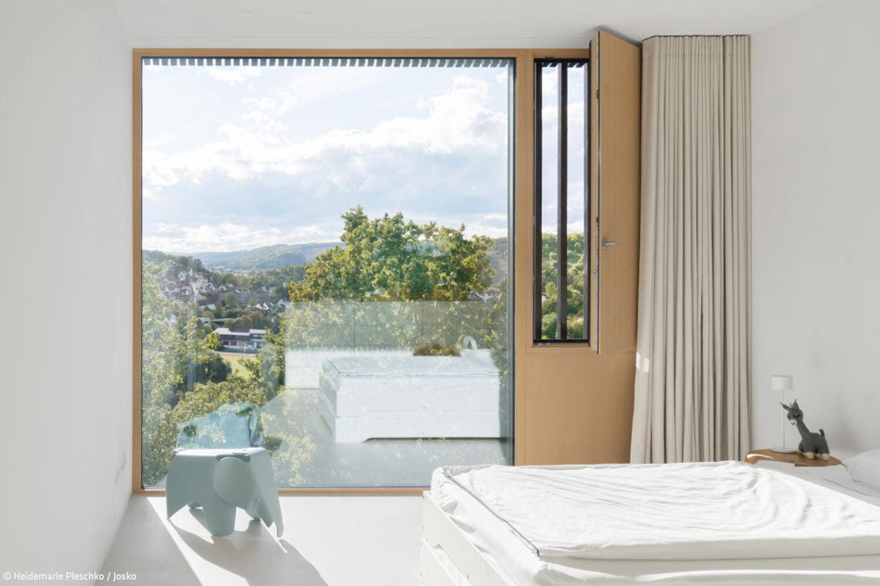
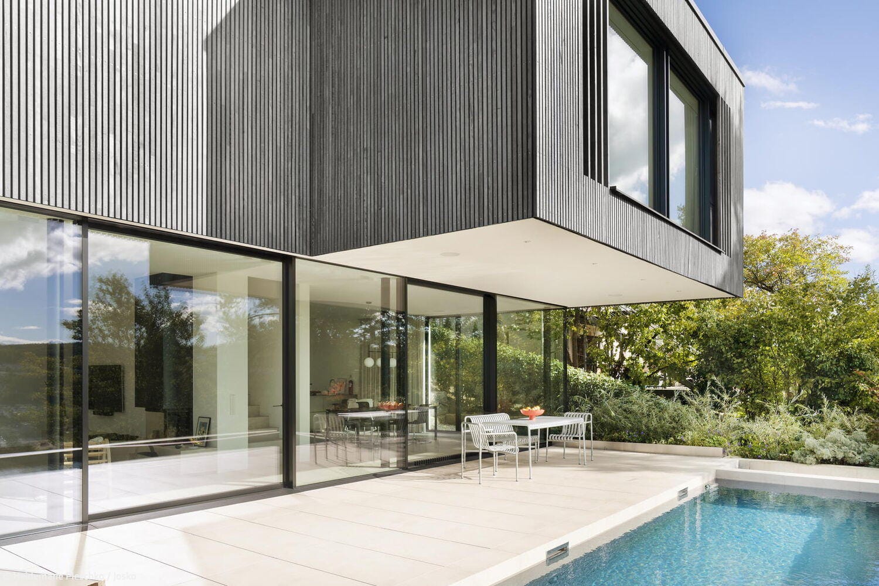
Thoughtful architecture and cohesive living concepts reveal their full potential when every detail is right. This is impressively demonstrated by a villa near Ulm, where a narrow lot with nearly nine meters of elevation change and dense surrounding development posed an exceptional design challenge for the Ulm-based firm muench architektur. Yet these very constraints became the foundation for an extraordinary home: the architecture recedes from the street while opening generously toward the valley, creating a seamless flow between interior and landscape. Large glass surfaces frame the view outward and establish a fluid connection between inside and out.
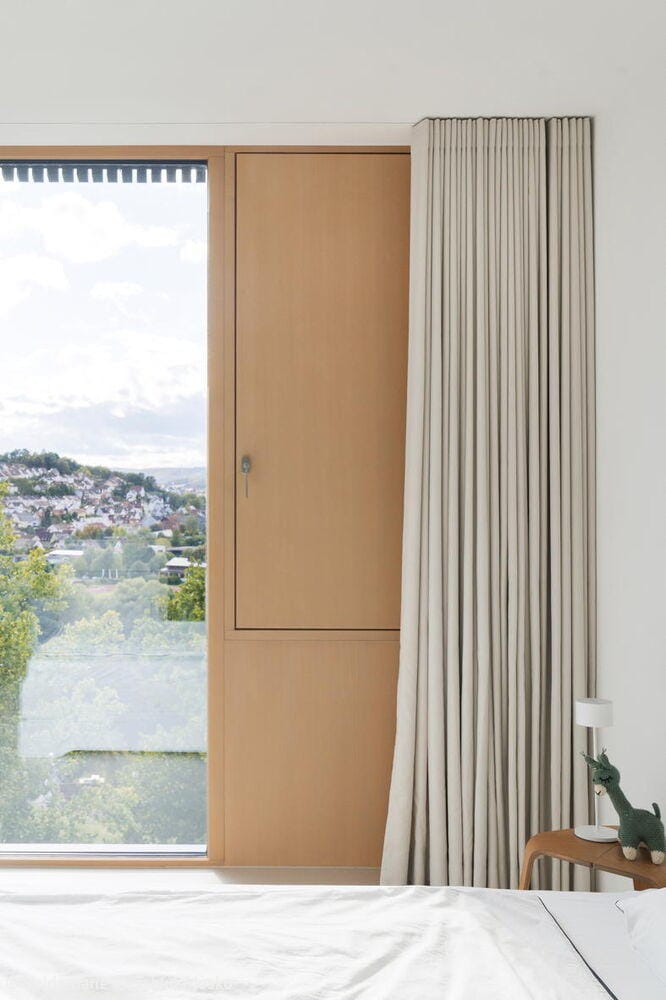
Selecting the right windows was fundamental to this project. For "Villa Talblick," as the project is named, slender-frame solutions were chosen that appear more refined than bulky profiles and allow significantly more daylight into the home—regardless of window size, glass area, or sliding doors. The frames of the selected windows from Austrian manufacturer Josko are on average more than 12 percent slimmer than comparable window systems while delivering outstanding thermal insulation—across different materials, design lines, budgets, and opening configurations. At "Villa Talblick," a symmetrical aluminum window system with a visible frame width of just 5 centimeters—roughly the width of three fingers—functions like an elegant picture frame that doesn't upstage the view itself. The sliding door is completely barrier-free, allowing direct access to the outdoors without a threshold step.
For the bedrooms and office spaces on the upper floor, a wood/aluminum window system was selected. With authentic spruce wood on the interior, the system creates a warm, inviting atmosphere, while the unified aluminum RAL color maintains visual harmony on the exterior. Beyond aesthetic benefits, reduced frame width also means more glass area and therefore more natural daylight in the living spaces—a critical factor for well-being and quality of life. For this villa, shading was considered from the outset; thanks to precisely calculated overhangs, the generous residence requires no external shading devices.
www.architektur-muench.de
www.josko.com
Photography:
Heidemarie Pleschko
www.pleschko-fotografie.com
Josko
(Published in CUBE Select 02|26)
Treasure Chest
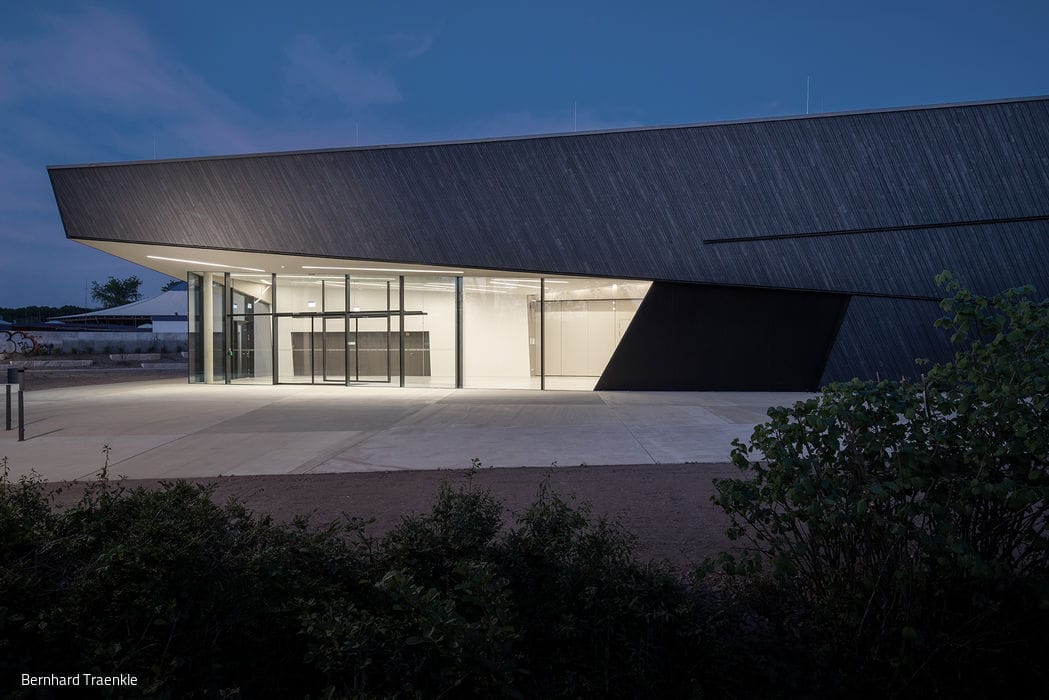
Event hall: where dynamic tension shapes the space between inside and out
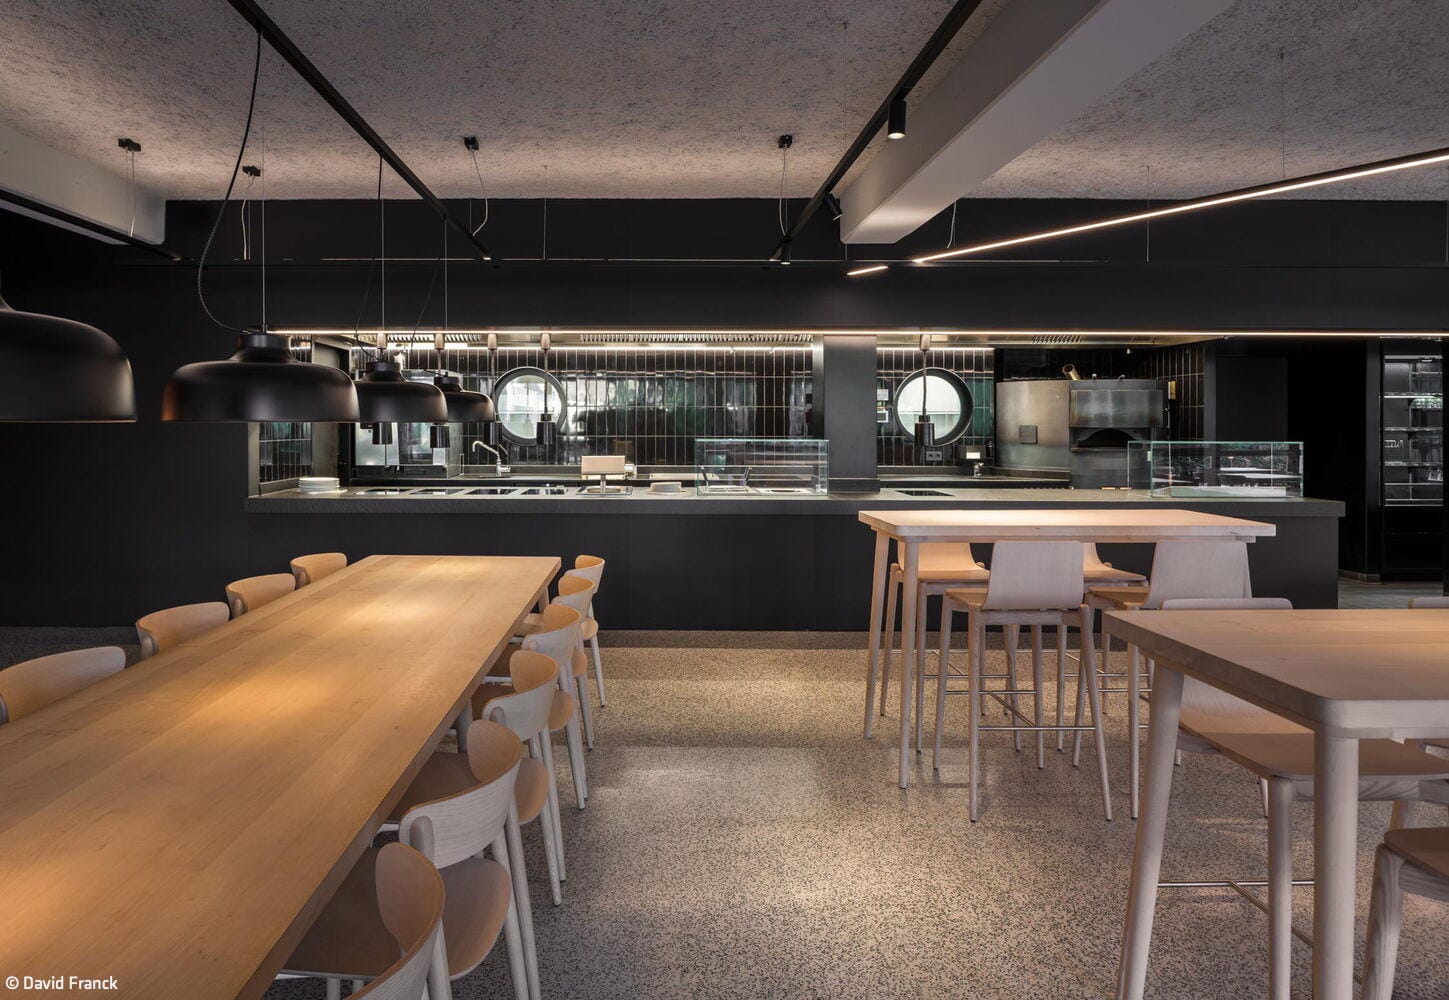
Between Production and Pause
The new canteen on the HAKRO Campus
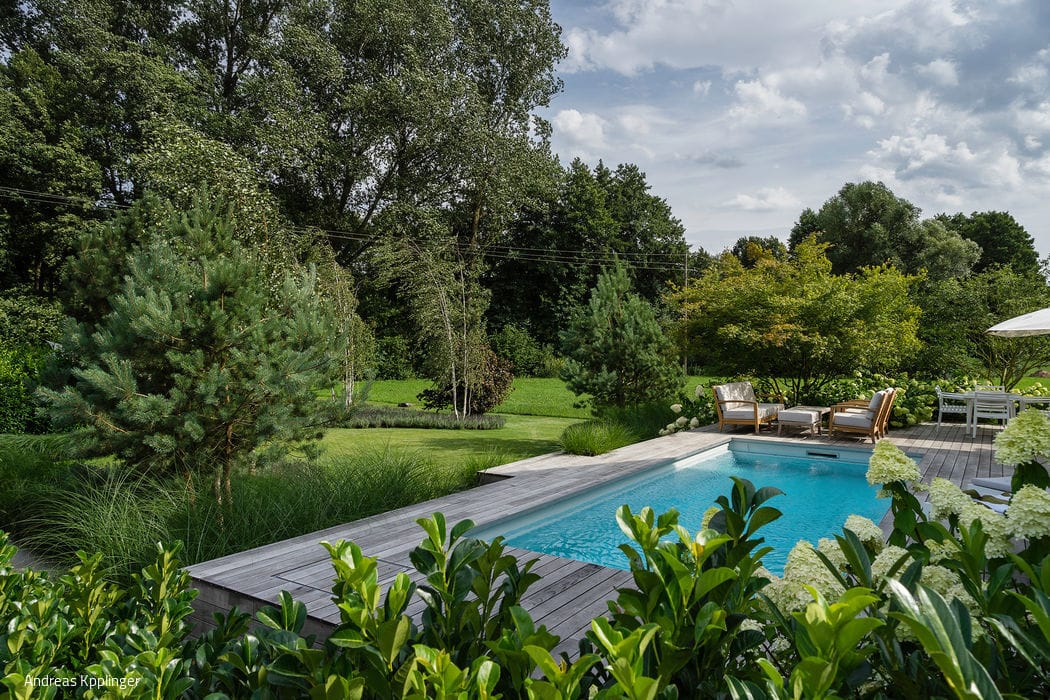
Garden with Wow Factor
The design's defining feature is a formal, elevated terrace with integrated pool positioned at ground floor level.

Shared Housing Reimagined
Student Housing Reimagined: A Contemporary Living Solution for Ludwigsburg