


Between Production and Pause
The New Canteen at HAKRO Campus
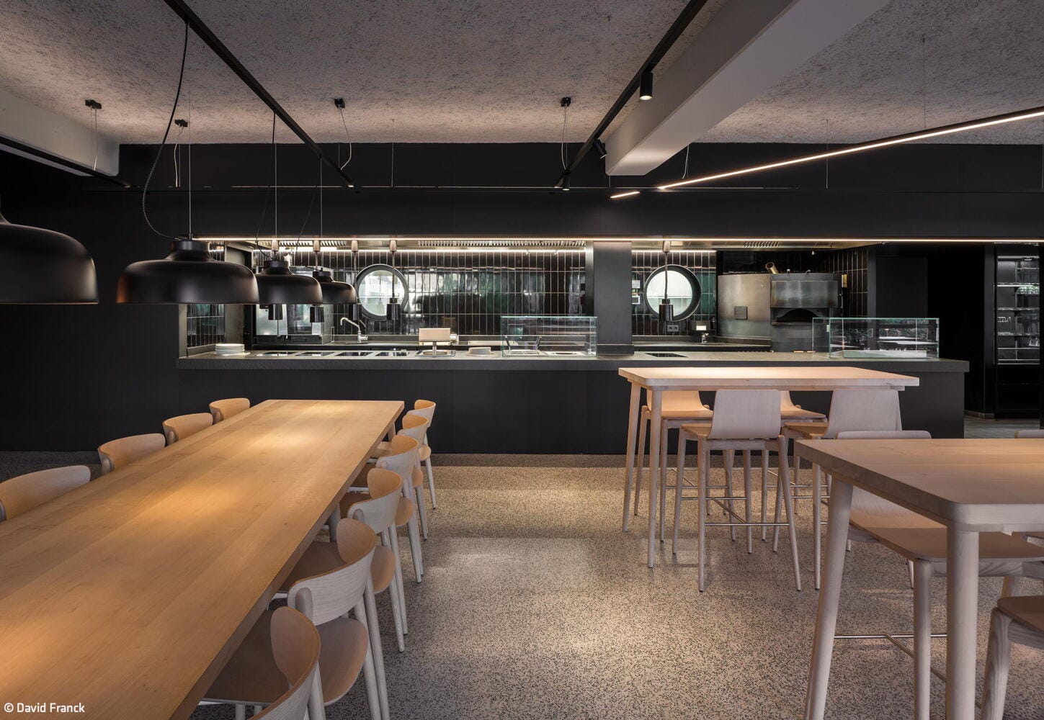
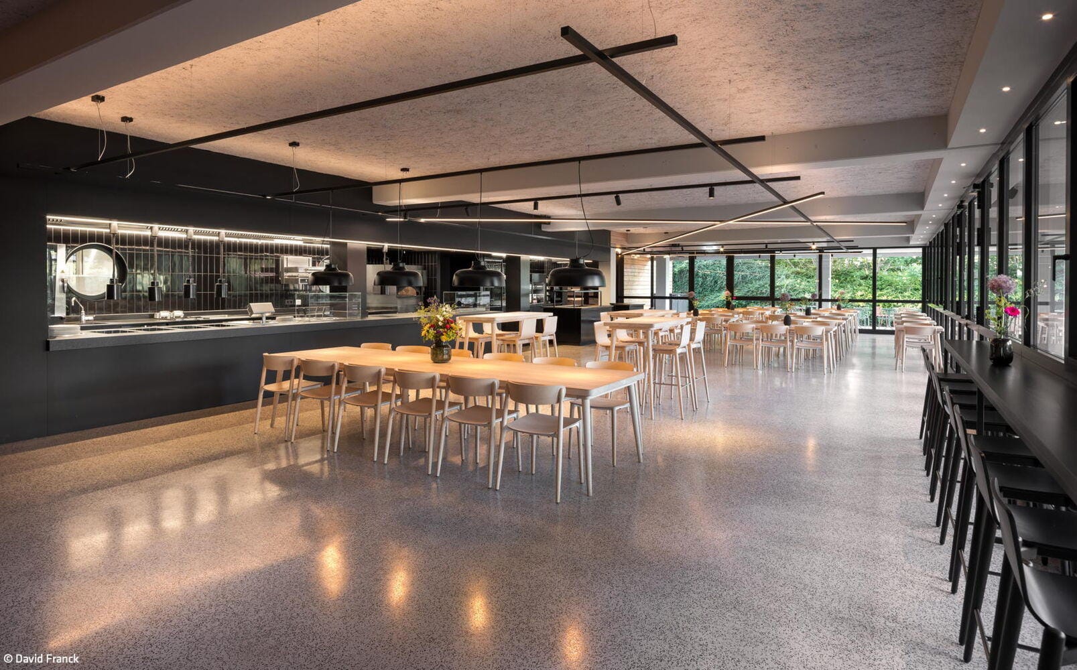
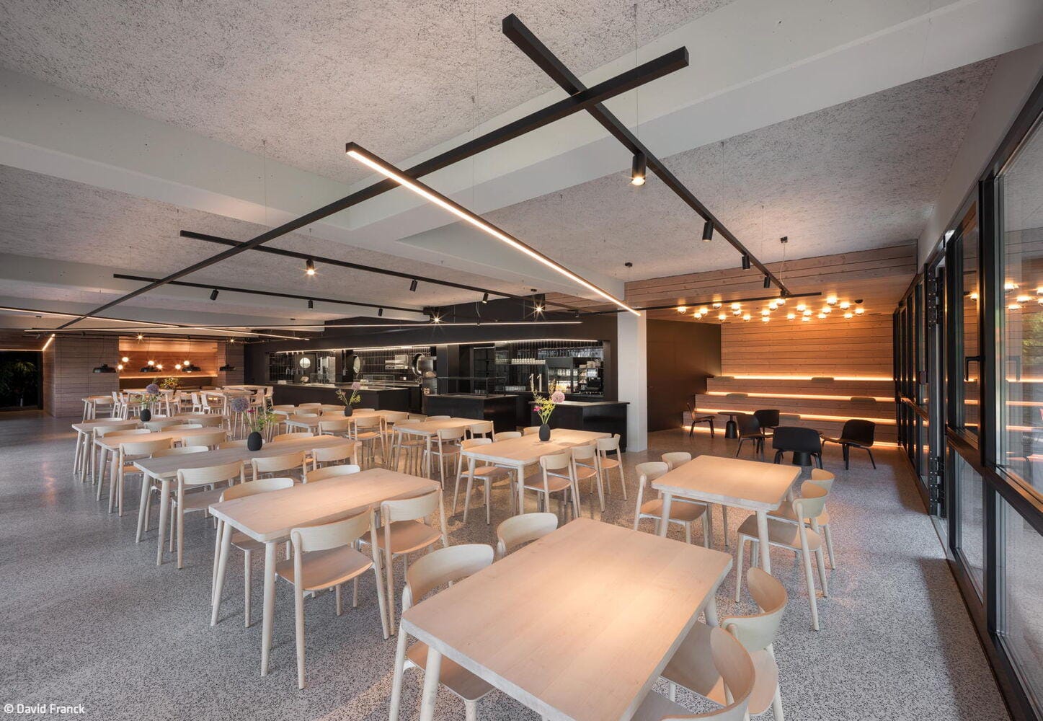
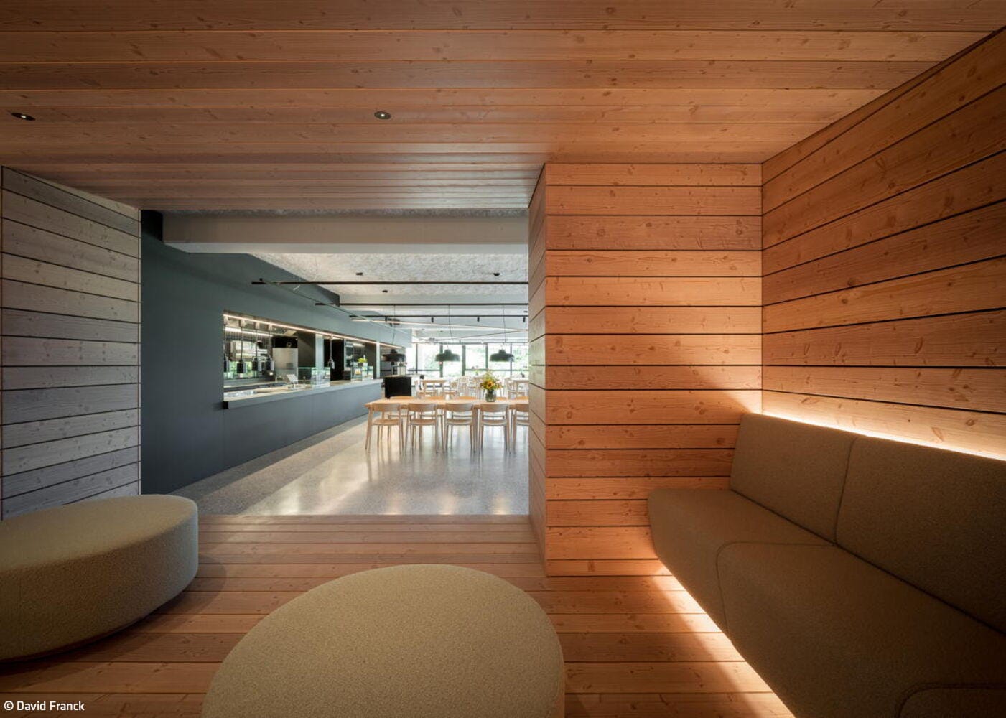
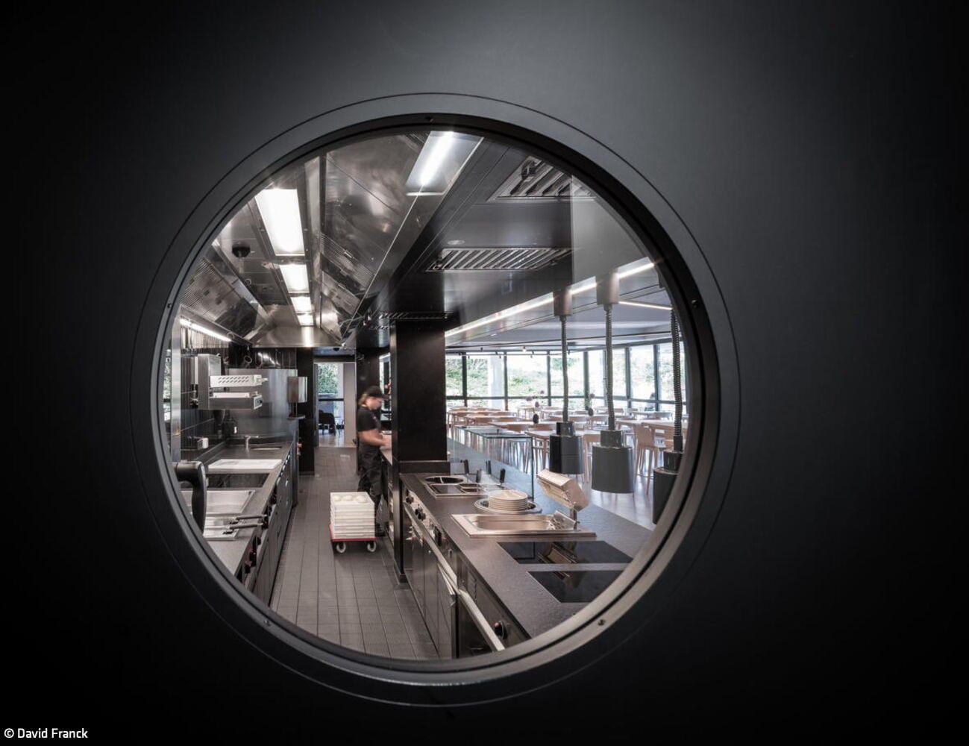
Below the picking warehouse of the HAKRO Campus, a space has emerged that transcends the conventional corporate canteen. The new canteen embodies a spatial expression of company culture—a place where work and leisure, production and community intertwine. Where functional break areas and changing rooms once stood, a bright dining hall now unfolds between earth and garden.
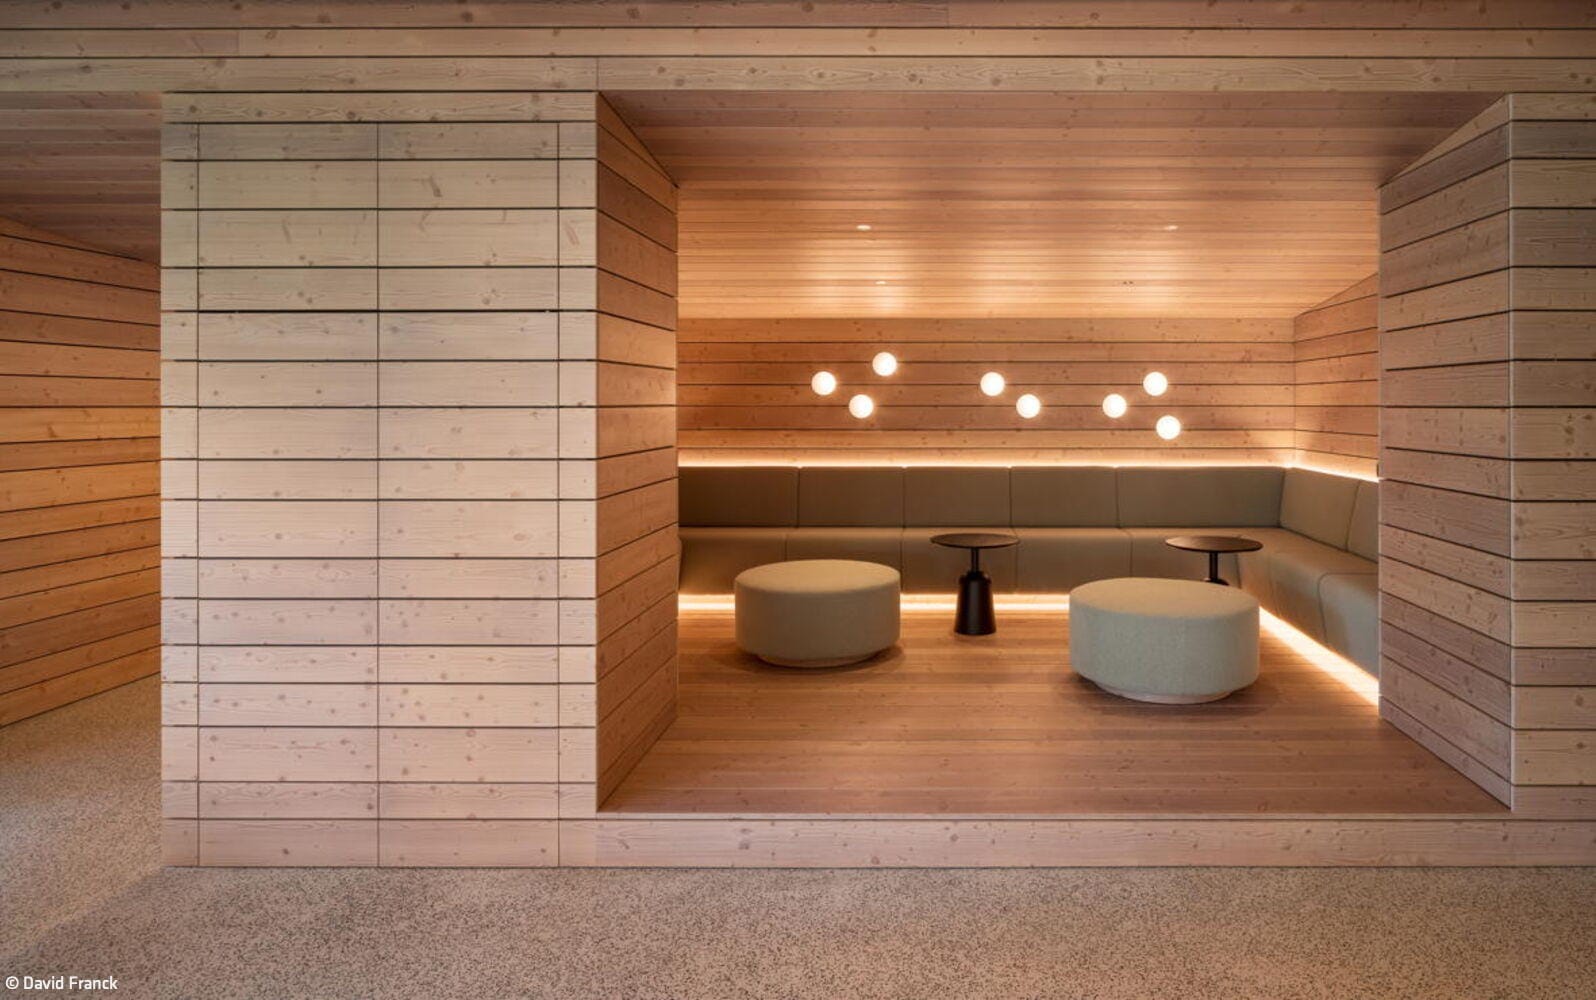
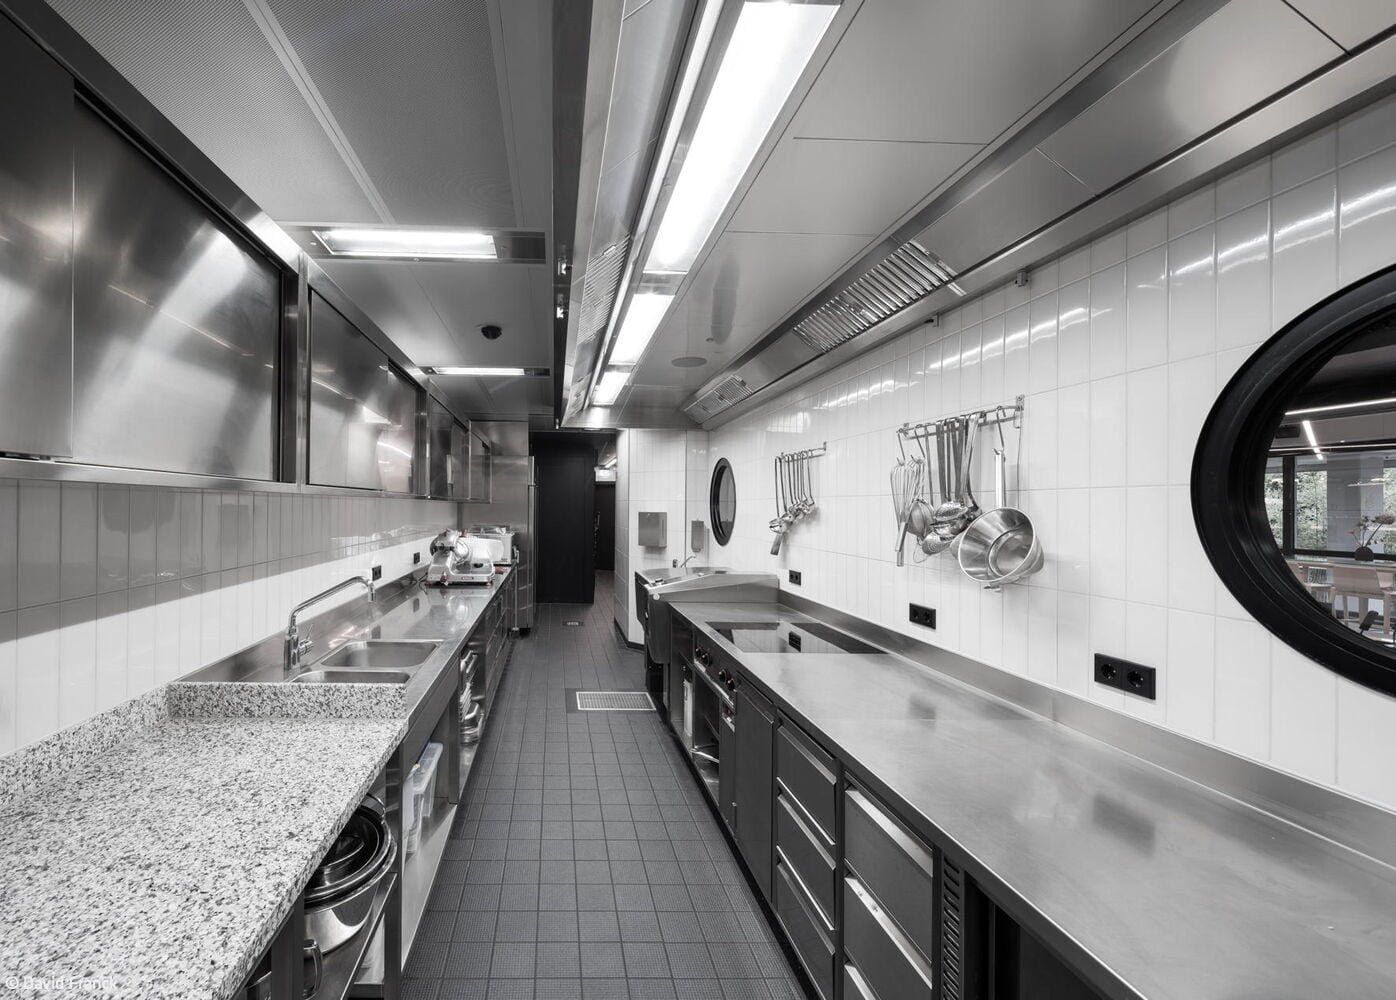
The architecture deliberately harnesses this unique setting: nestled within the terrain and simultaneously open to the campus's "green lung," a sheltered social space emerges with generous natural light, seamlessly weaving landscape and interior. A terrace extends the dining hall outward, strengthening the connection to the surrounding landscape. At the heart of the spatial composition stands a black kitchen monolith. As a striking sculptural element, it organizes the floor plan and creates a powerful contrast to the bright, calmly composed dining environment. Two circular openings pierce the block, offering glimpses into the kitchen—cooking becomes visible and part of the spatial experience. An open serving counter with a front-cooking station prepares pizza, pasta, and wok dishes on the spot. A continuous self-service zone flows around the central core. Kitchen and dining hall merge fluidly into one another. Access is via a timber-clad vestibule constructed of spruce—a recurring motif throughout the campus. The wooden-finished entrance marks the transition from the workday to leisure time and leads, with an opening ceiling, into the dining hall. Two lounge areas accompany this passage, offering space for brief conversations, coffee breaks, or informal work. Materiality and light define the atmosphere. A light cast-terrazzo floor and acoustically effective plaster create a quiet backdrop for the dark kitchen block and the black-framed post-and-beam façade. Custom-designed maple furnishings echo the character of classic tavern tables—robust, warm, and executed with artisanal precision. Above, a delicate Mikado lighting system unifies long communal tables, high-top counters, and flexible seating groups into a cohesive space. The result is an architectural framework that merges functionality with atmosphere—a place for exchange, retreat, and shared meals that enriches the HAKRO Campus with a vibrant hub.
Photography:
David Franck
www.davidfranck.de
(Published in CUBE Stuttgart 01|26)
Play of Levels
Urban Family Home on a Narrow Plot with Distinctive Character
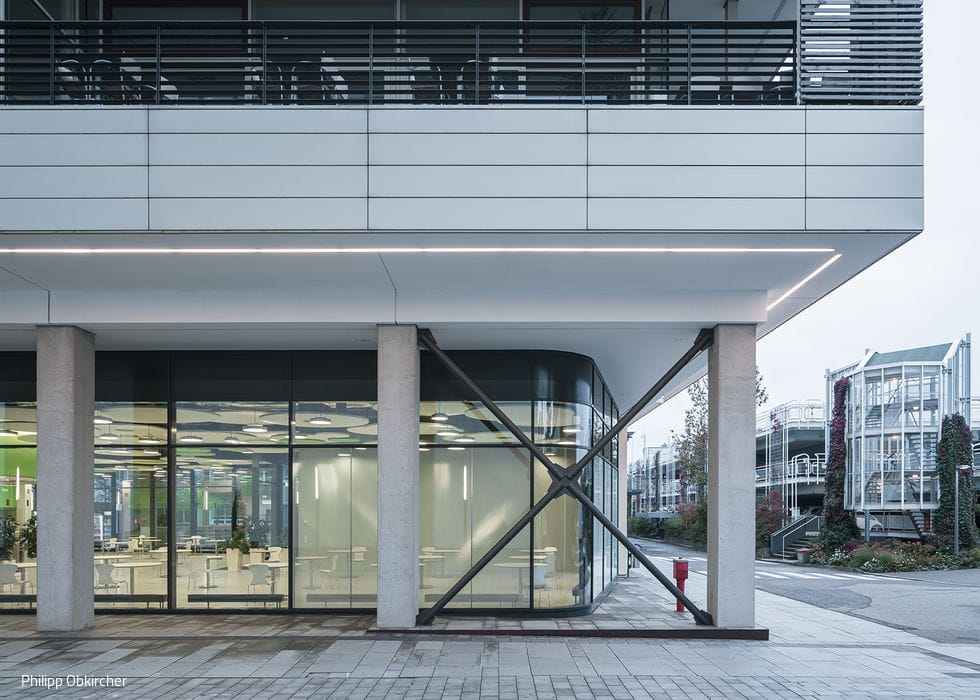
Softening the Edges
A Research Centre Cafeteria: Clarity and Space for Fresh Ideas
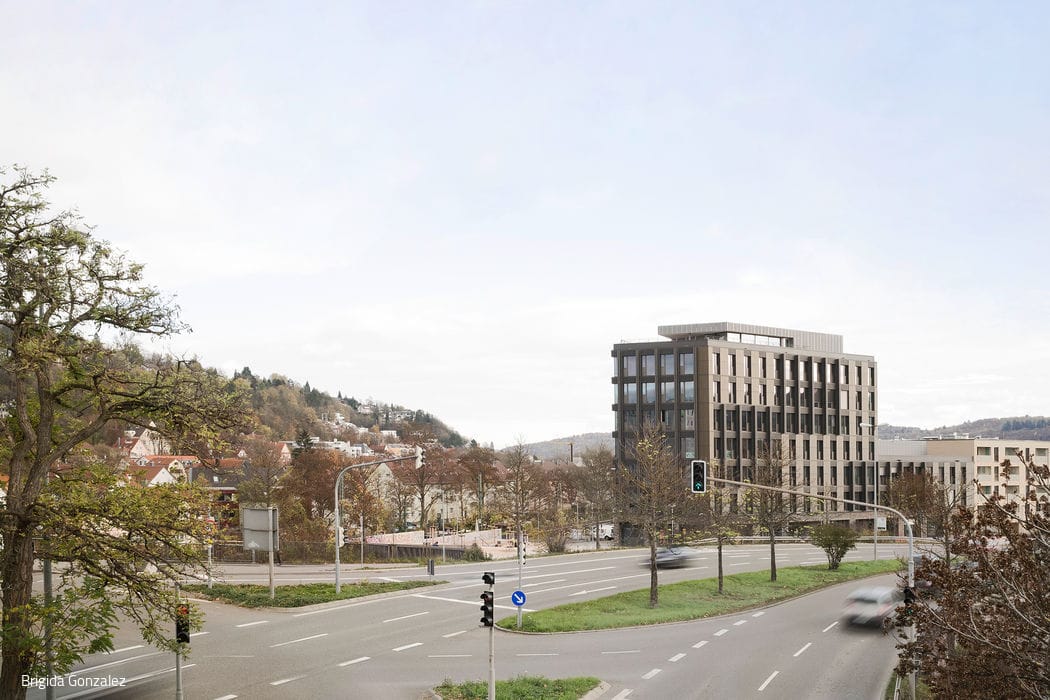
Exemplary
Seven-Story Office and Commercial Building in Hybrid Timber Construction
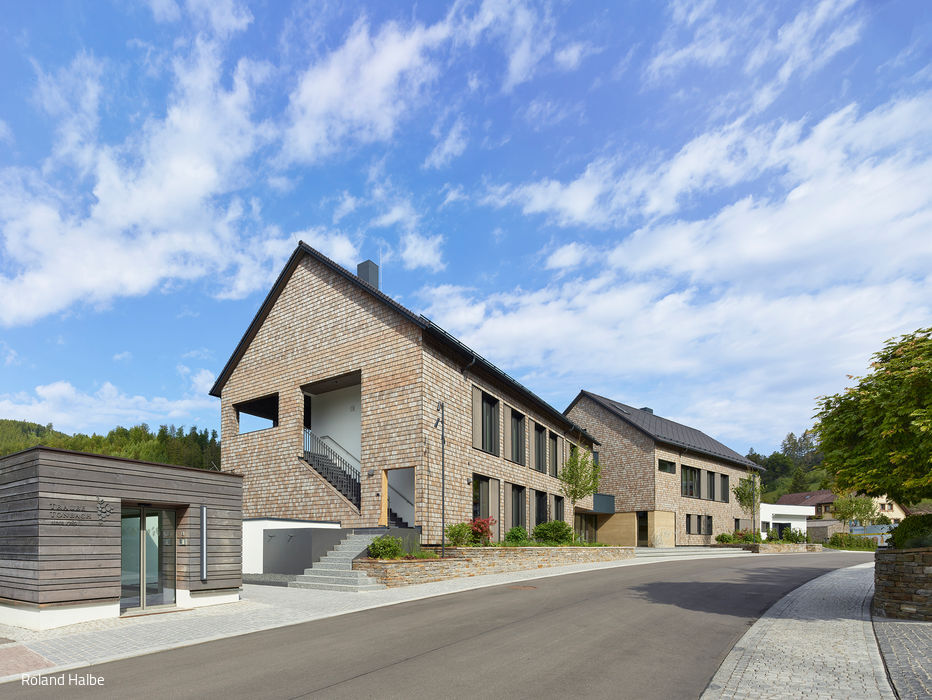
Writing the Next Chapter
Three-building restaurant ensemble—drawing on the timeless language of Black Forest architecture