


Back to the Beginning
Gründerzeit Villa Transformed Back into Single-Family Home
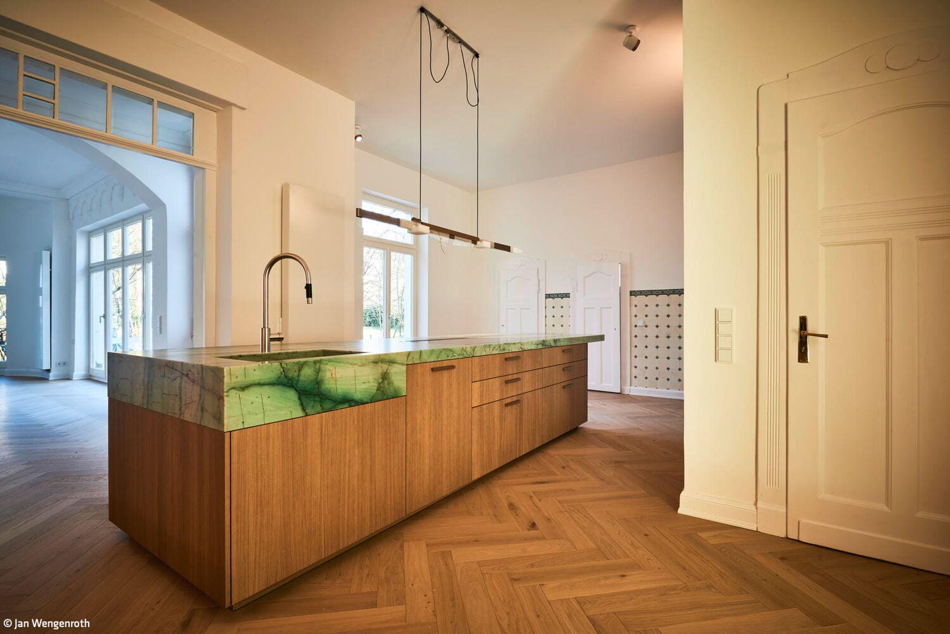
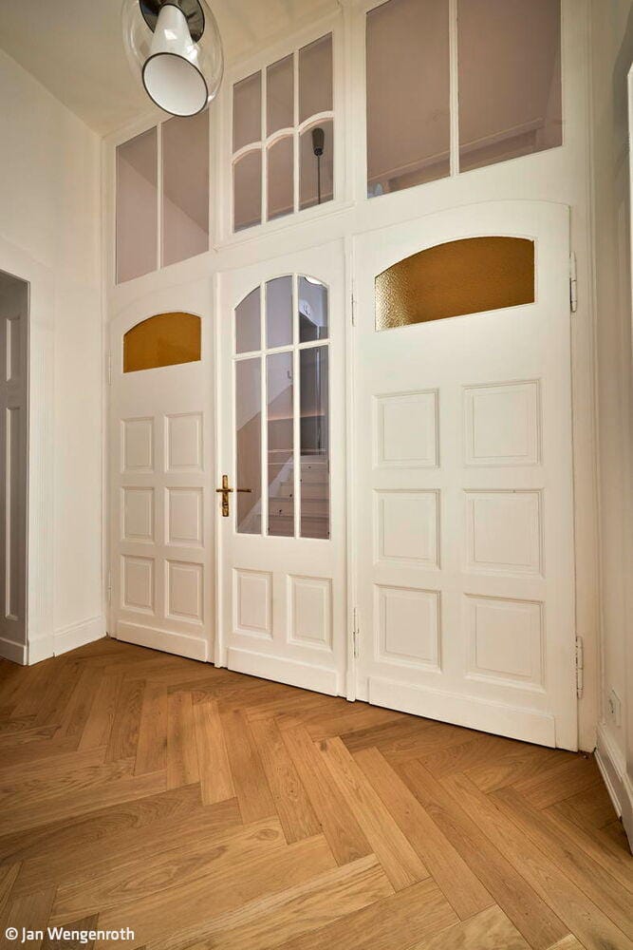
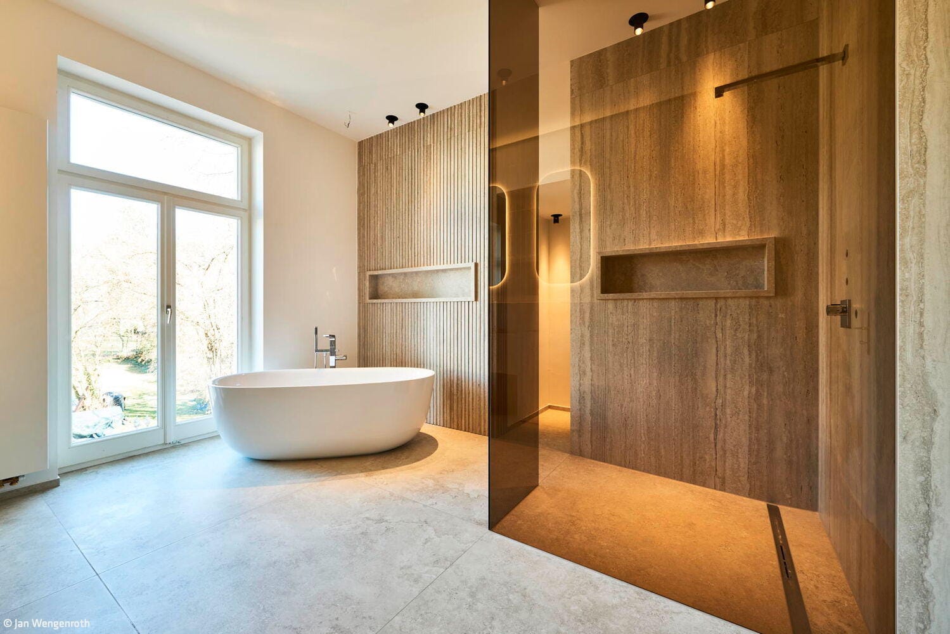
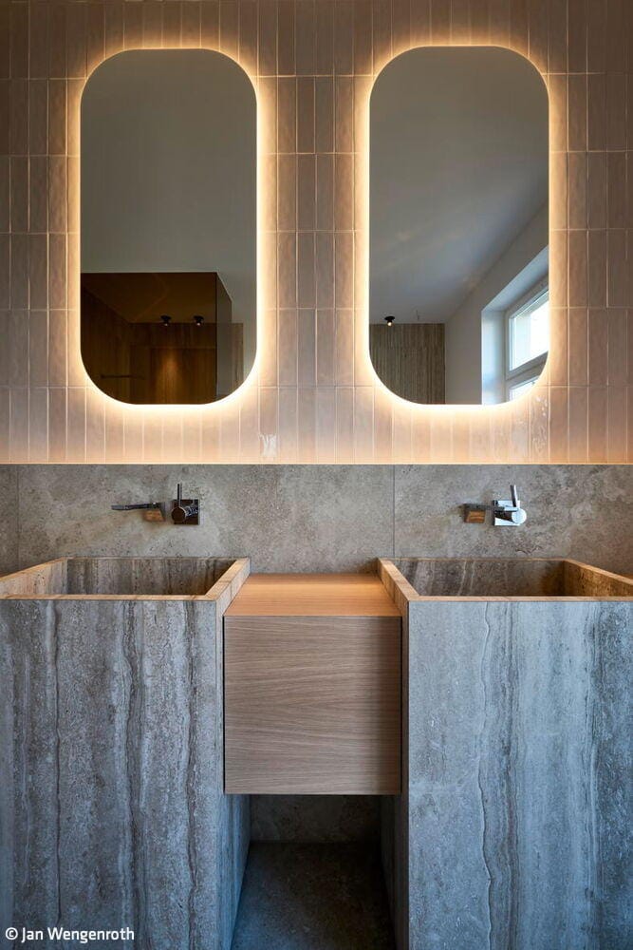
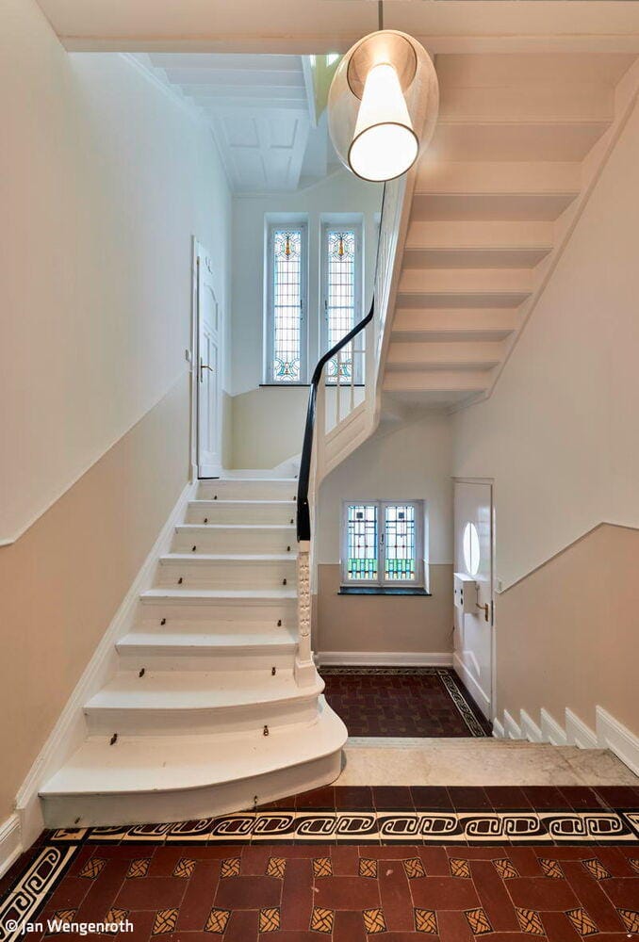
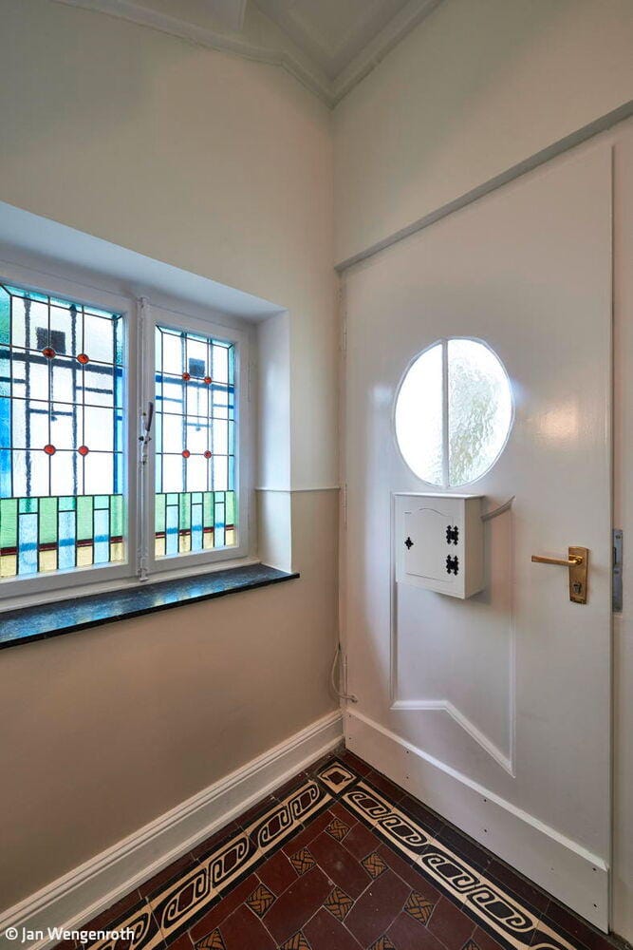
The Gründerzeit house, which had remained largely in its original condition, was most recently used as a three-family residence. To accommodate this, kitchens and bathrooms had been retrofitted later, functionally complementing the historic fabric but leaving distinct marks in the affected rooms. After being purchased by a family of four, the transformation back to a single-family home commenced, with the owners engaging the architectural firm lutz architekten from Bad Honnef. "Our goal was to restore the original generosity of the space and develop a contemporary room layout suited to modern family living," recalls architect Christine Antonie Lutz.
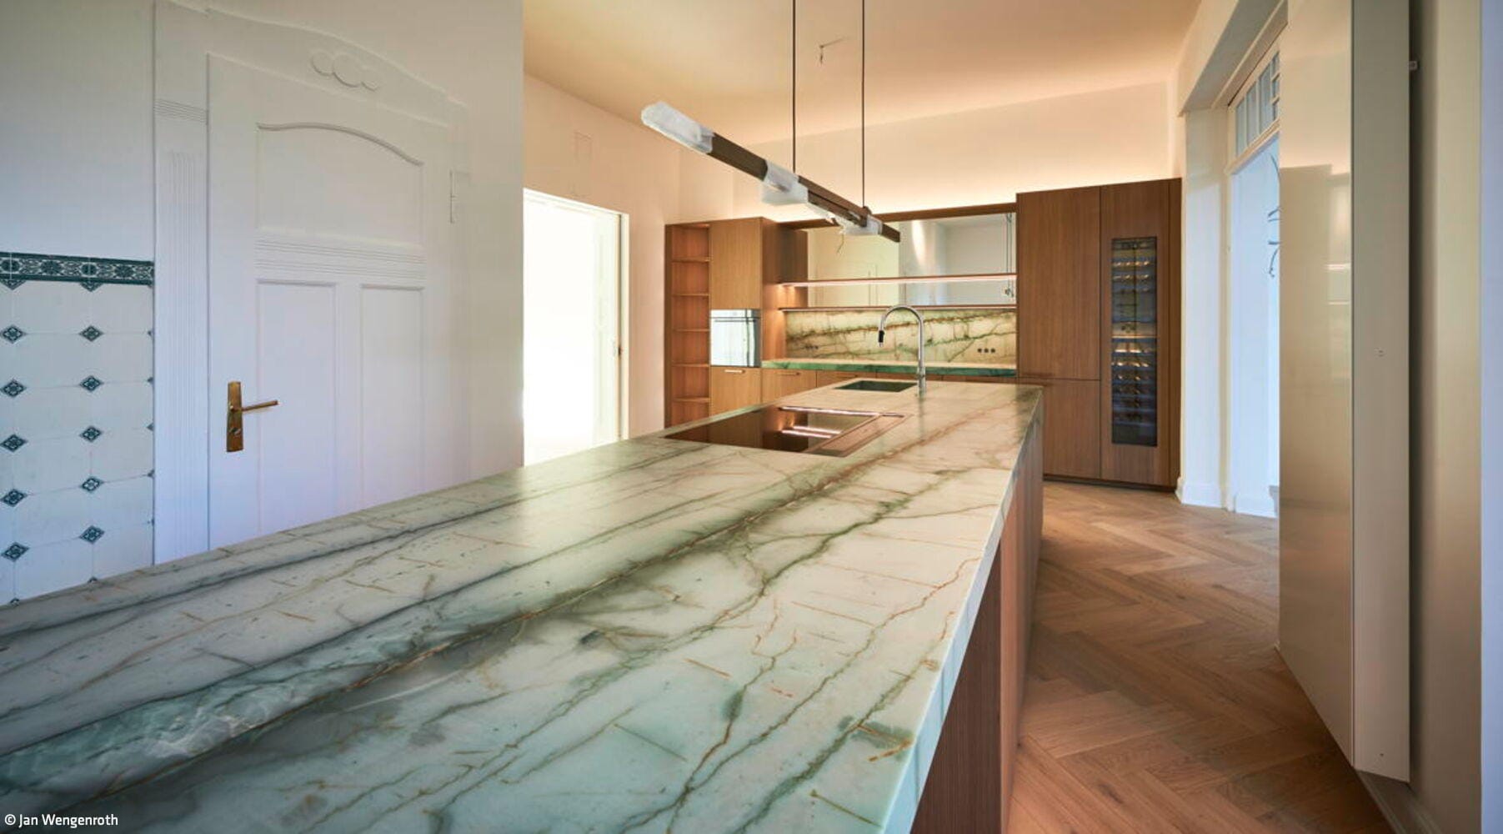
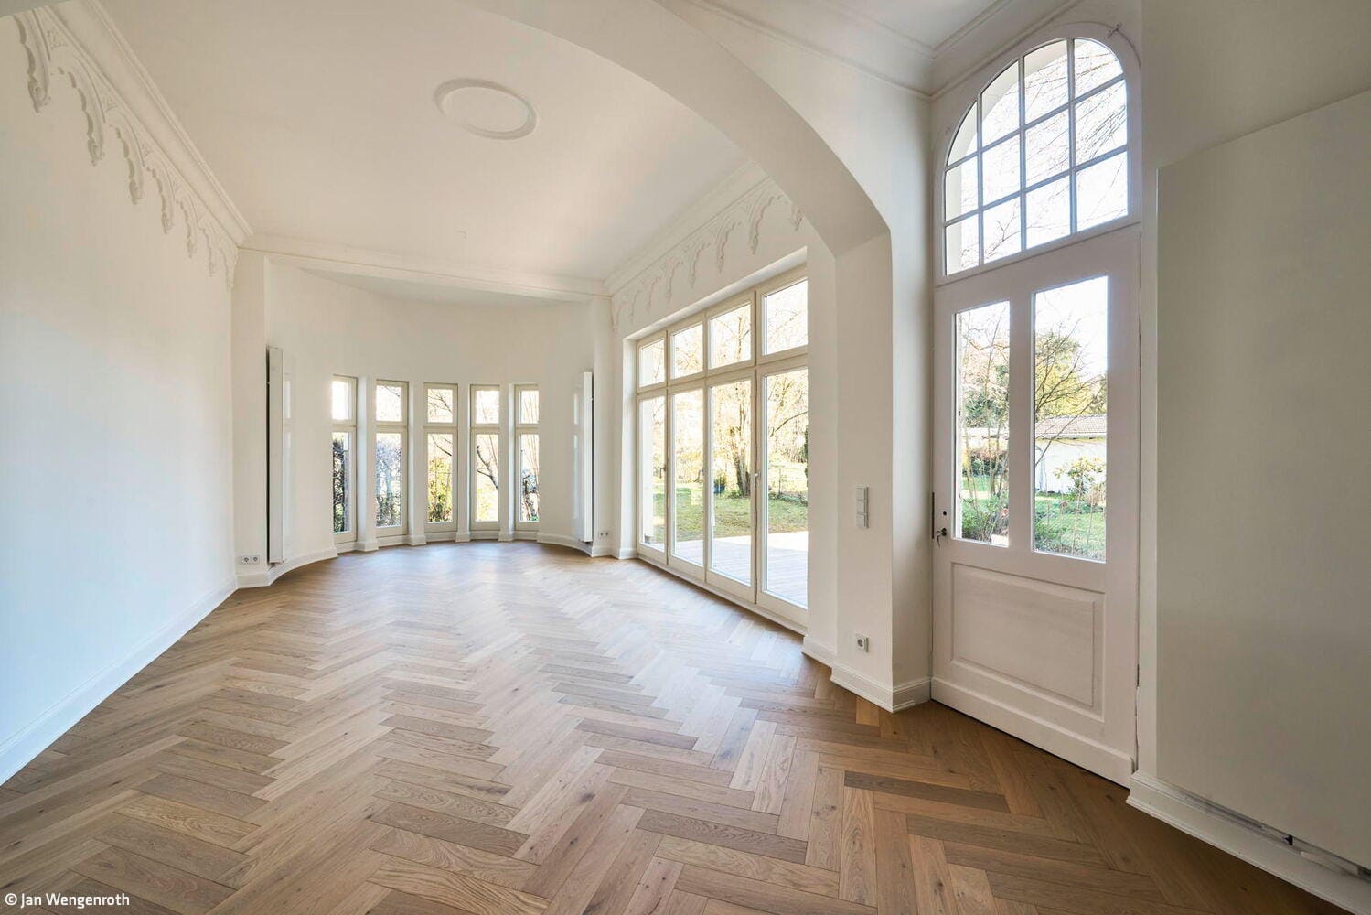
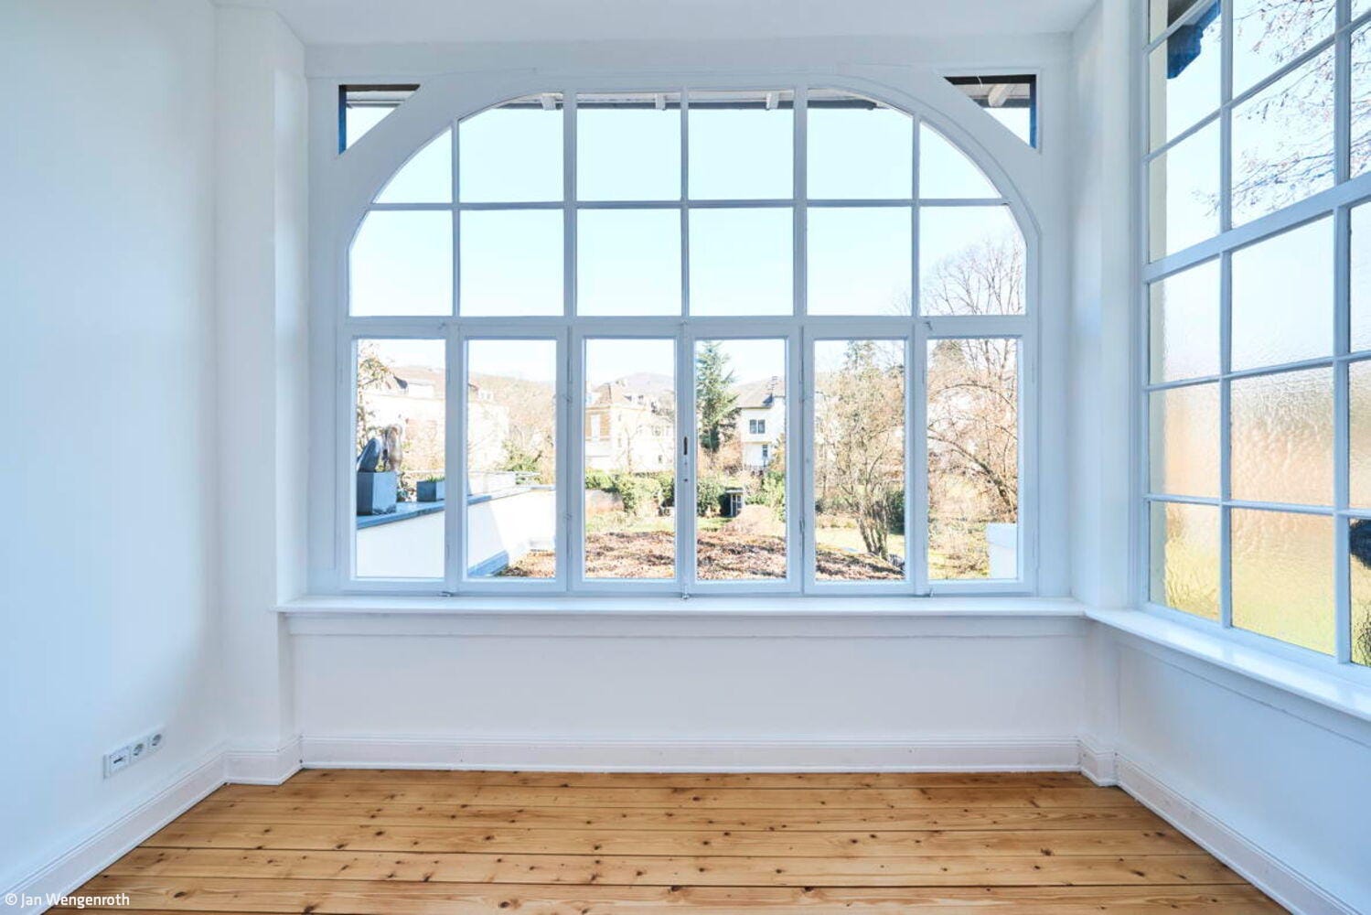
Planning took place from the outset in close consultation with the historic preservation authority. The guiding principle: to preserve the building's appearance, limit interventions to what was necessary, and make existing qualities visible. On the ground floor, the emphasis was on opening the space toward the garden. The previously fragmented, dark sequence of rooms was reorganized; sightlines and circulation paths were deliberately strengthened. A long extension from 1919, which had been subdivided over time, was made experiential again as a coherent space. The gable end received floor-to-ceiling openings; a later aluminum window facade was replaced with an appropriate timber construction. Complemented by a generous timber terrace, a fluid transition between interior and exterior now emerges. Special attention was paid to reconstructing lost details: for example, the decorative plasterwork in the extension was faithfully restored using a cast, so the profile is now legible throughout the entire ceiling of the extension. To give the interior, darker area a suitable function, the wall to the former kitchen was removed. A distinctive kitchen island now connects both spaces, while salvaged original tiles subtly evoke the building's era. Upstairs, a generous family bathroom was created featuring a freestanding bathtub, two sinks, and a floor-to-ceiling glazed shower. In parallel, historic elements were carefully refurbished: windows received insulated glazing and new seals, hardware was restored, and the stained-glass windows in the stairwell were fully restored. The wooden floorboards were also sanded and revitalized. Technically, the historic house meets contemporary standards: an air-source heat pump supplies the building, supported by adapted heating surfaces. New electrical systems and a smart-home system enable centralized control of lighting, shading, and temperature. Over approximately eighteen months, a house emerged that balances past and present in harmonious proportion: respectful of the existing fabric while clearly oriented toward contemporary living needs.
Photography:
Jan Wengenroth
www.wengenroth-photodesign.com
(Published in CUBE Cologne Bonn 02|26)

Neighbors in Dialogue
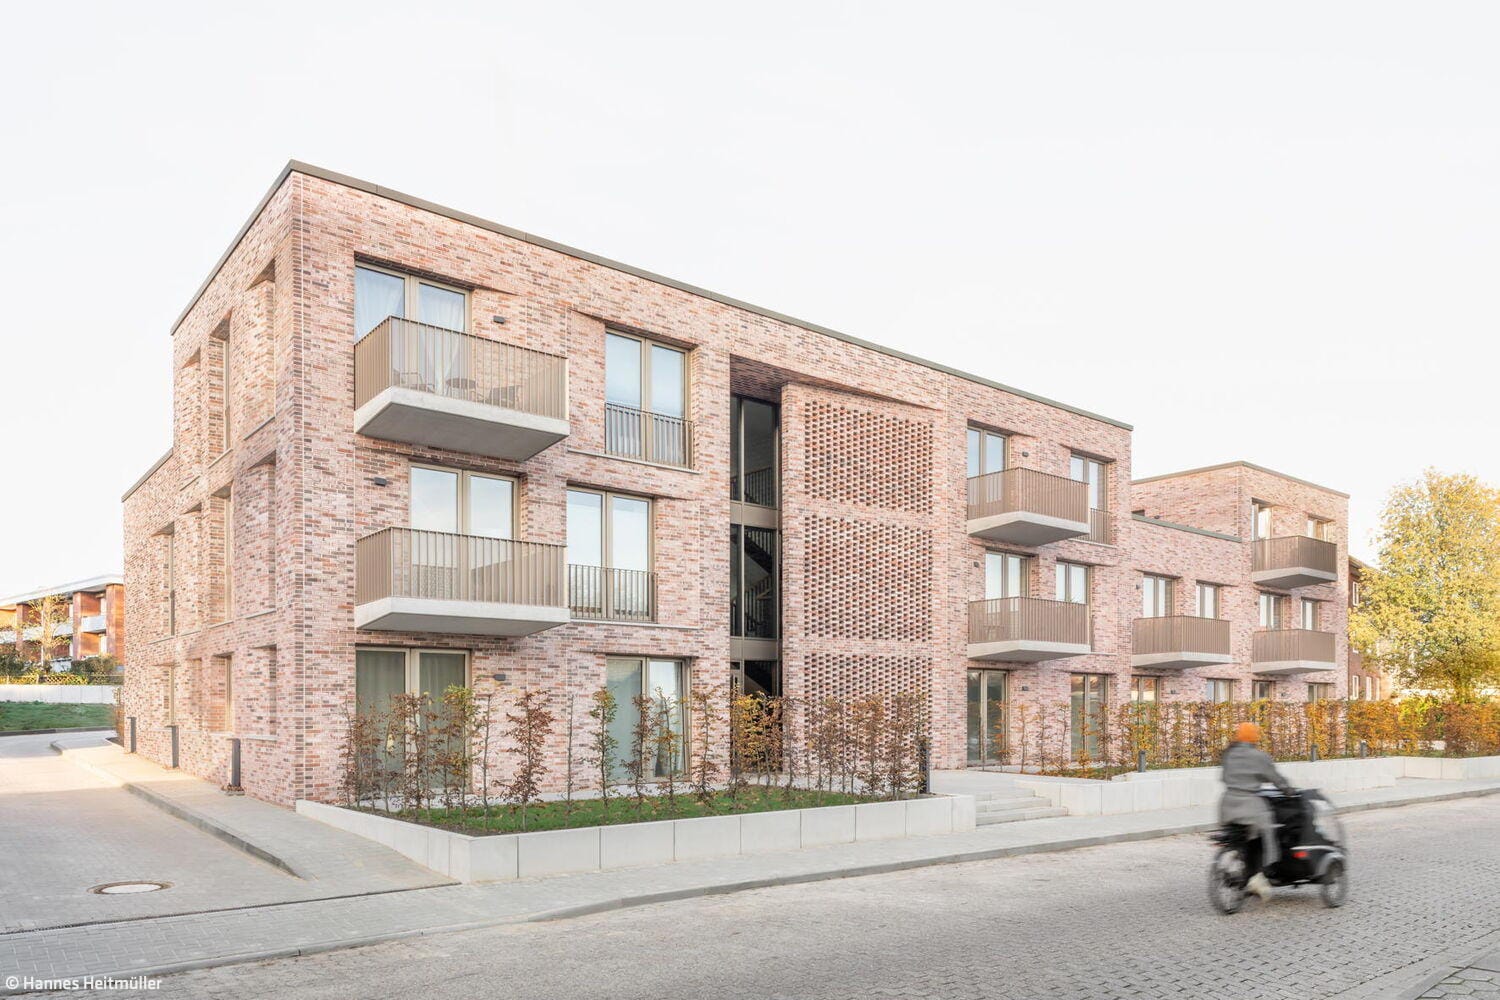
The Montag Foundations in Bonn have created the "MO Campus"—a vibrant student housing community spanning two residential buildings.
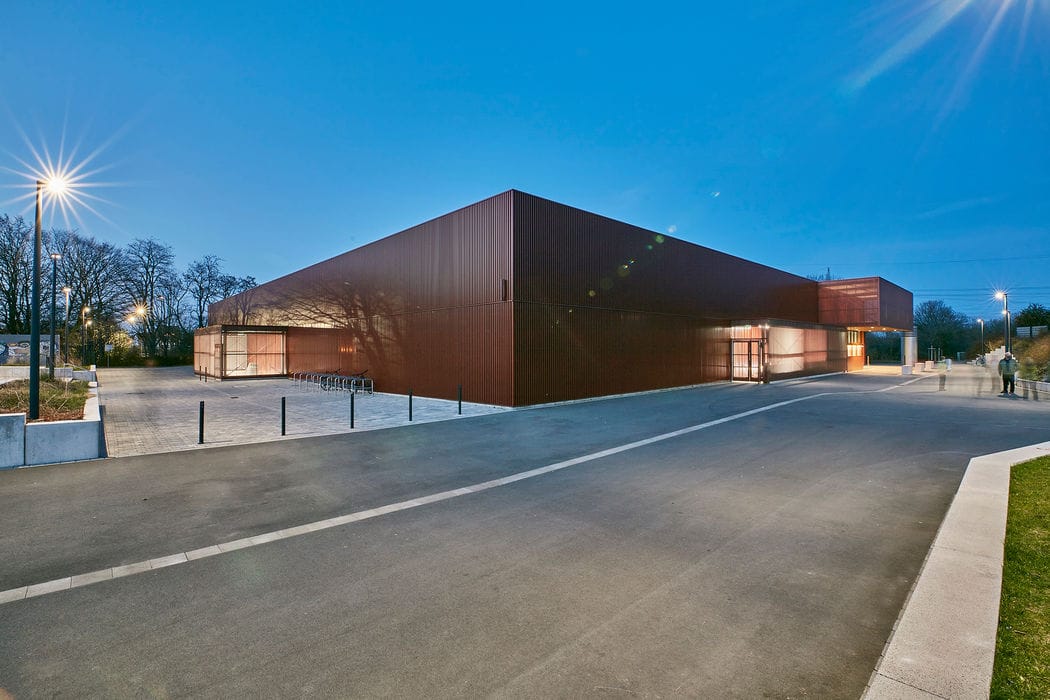
Open and Inclusive
A complete sports hall renovation addresses far more than functional requirements.
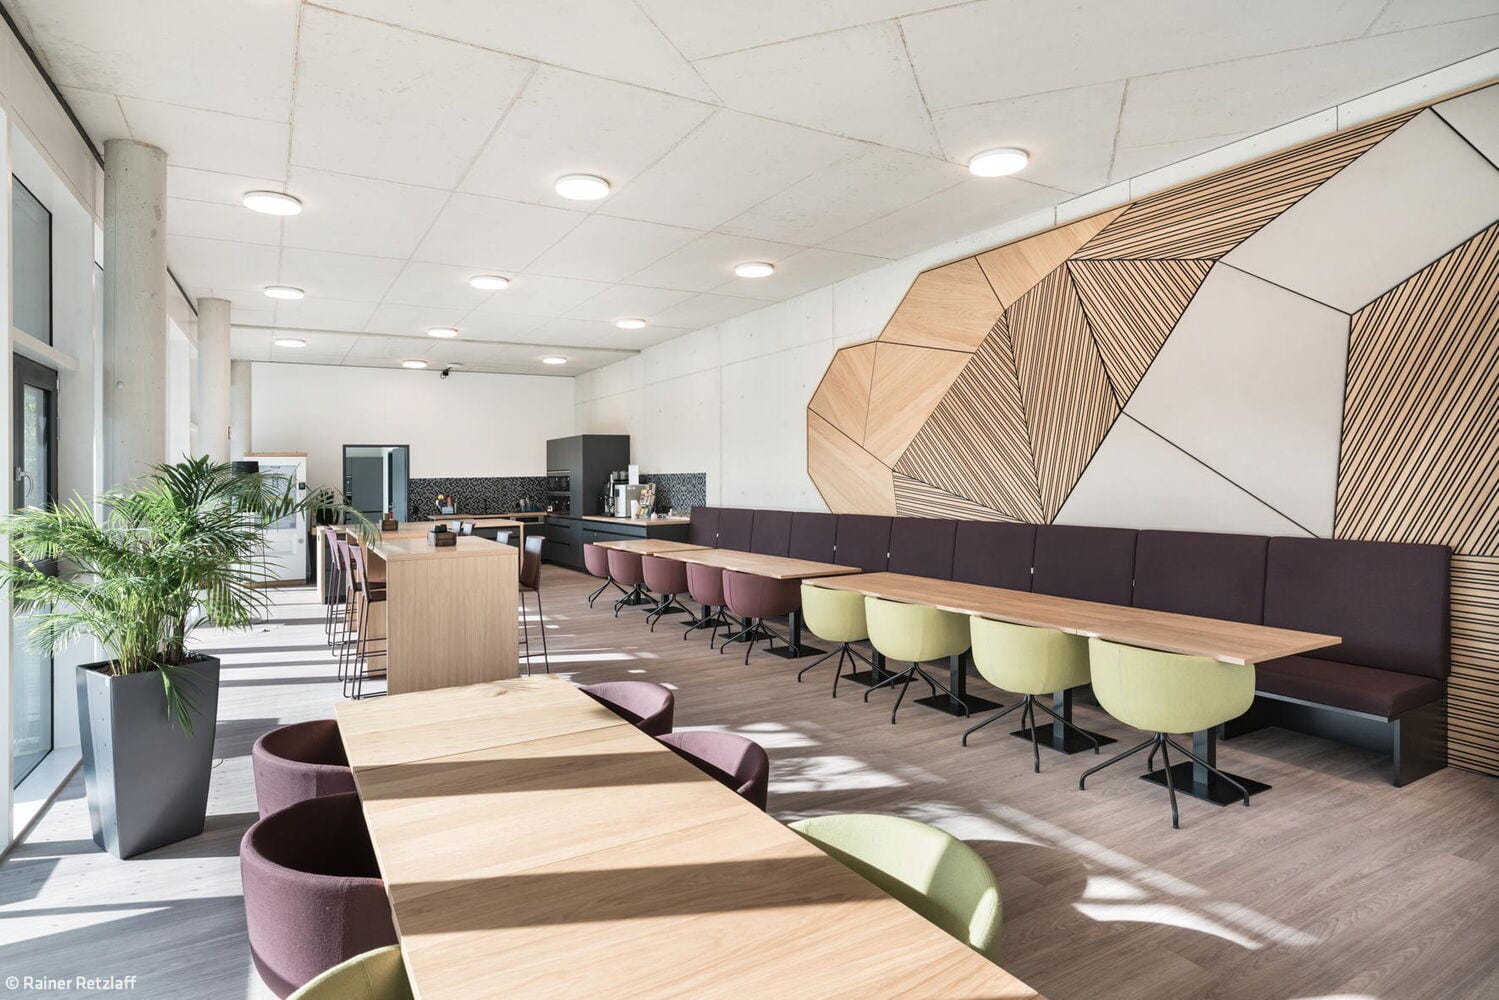
Workspace with Wow Factor
An IT systems company in Cologne has been given a striking new headquarters
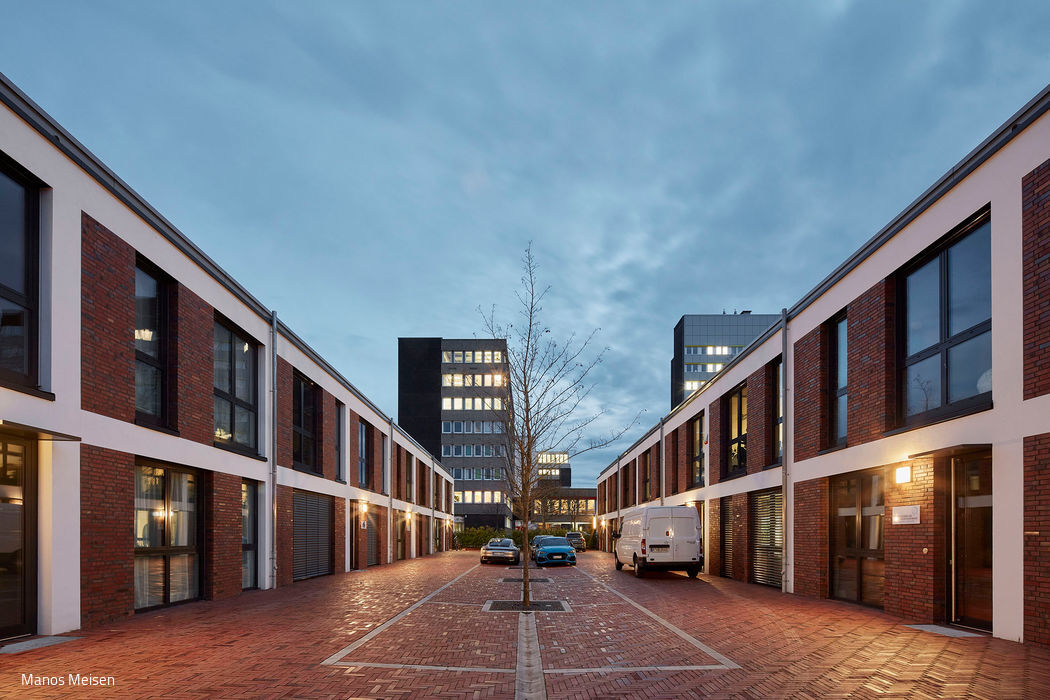
Office Lofts in Braunsfeld
Twin Buildings Create a Calm Haven for Creative Work