


White Cube
Cubic single-family home in verdant surroundings, reimagined in spatial and energy terms
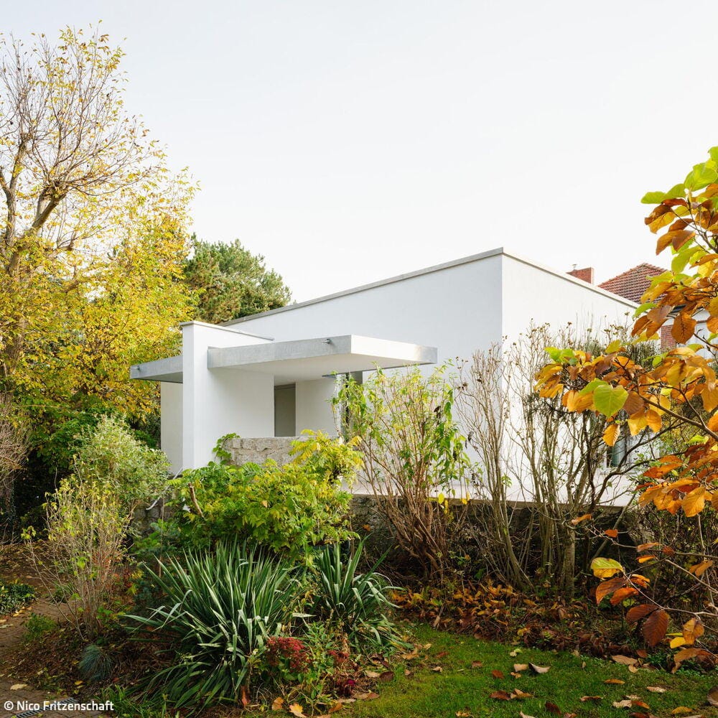
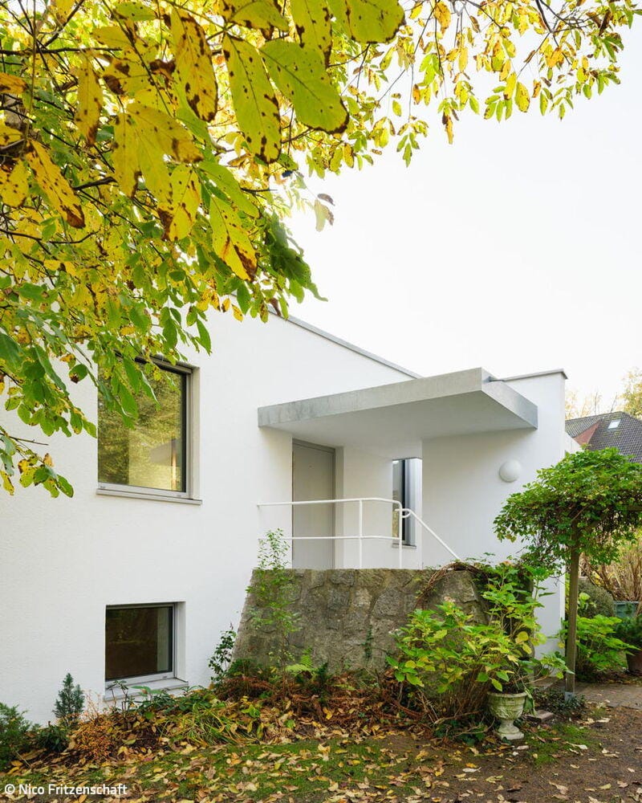
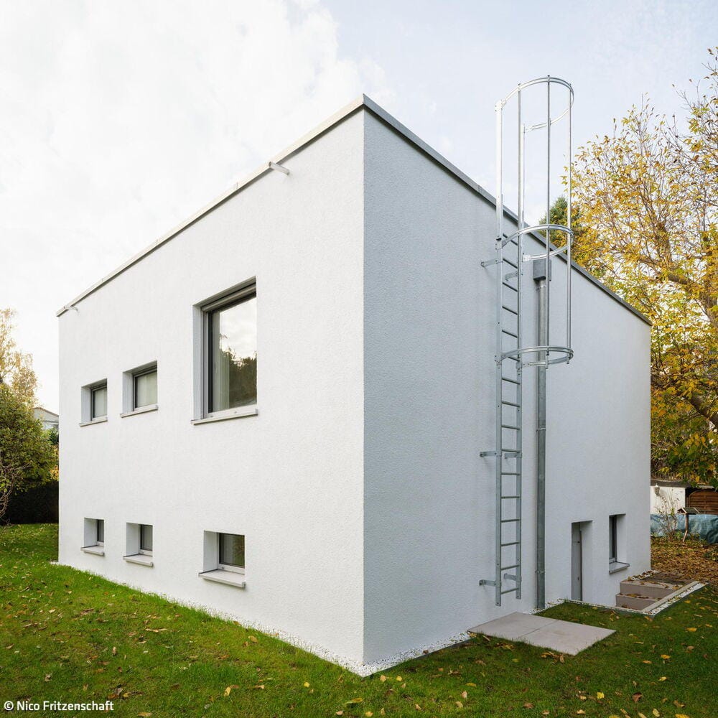
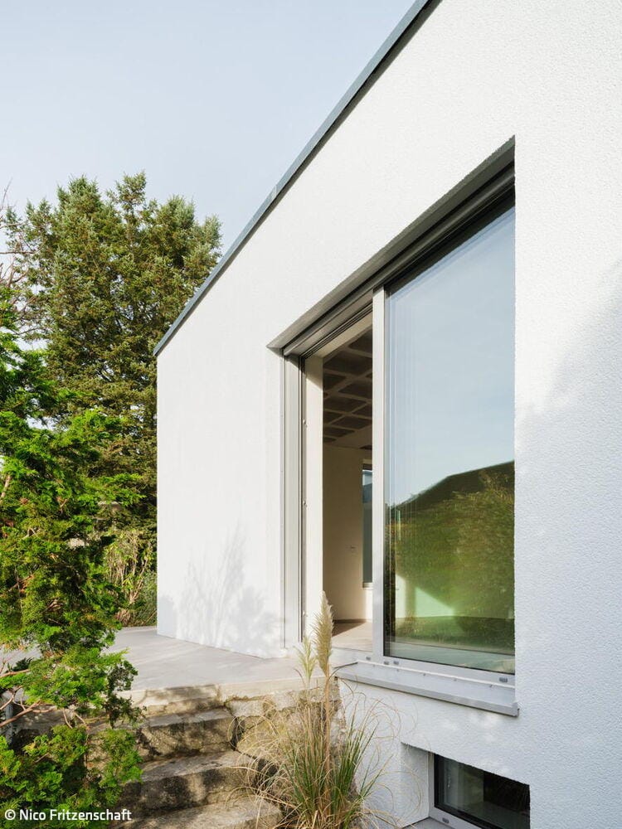
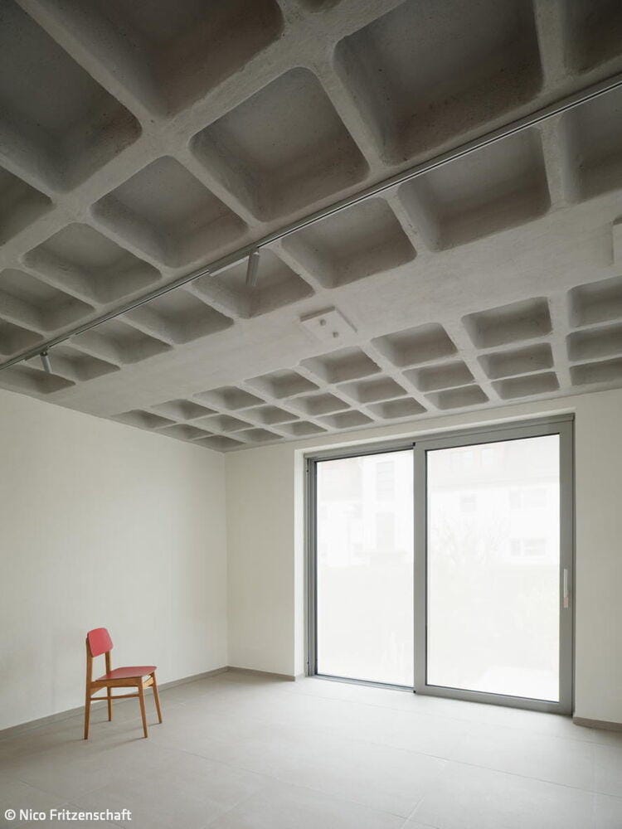
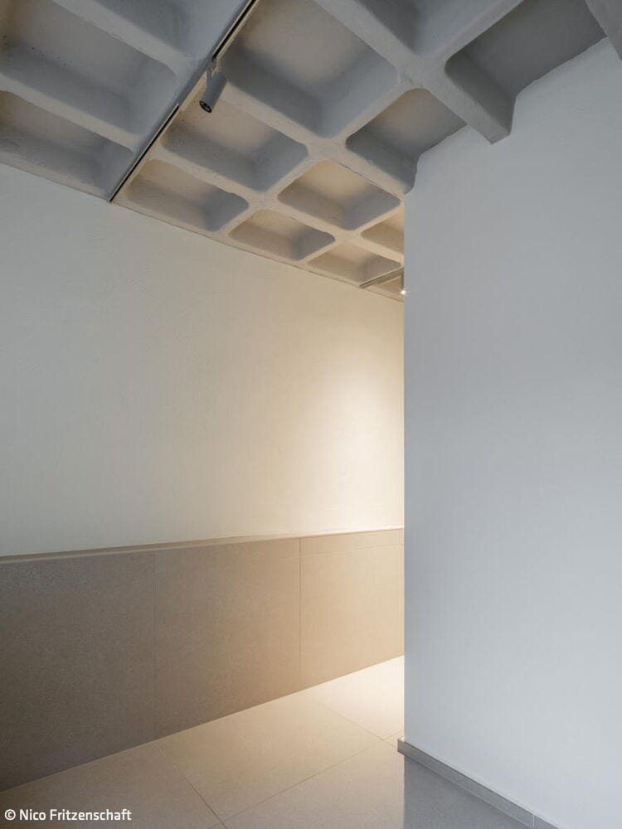
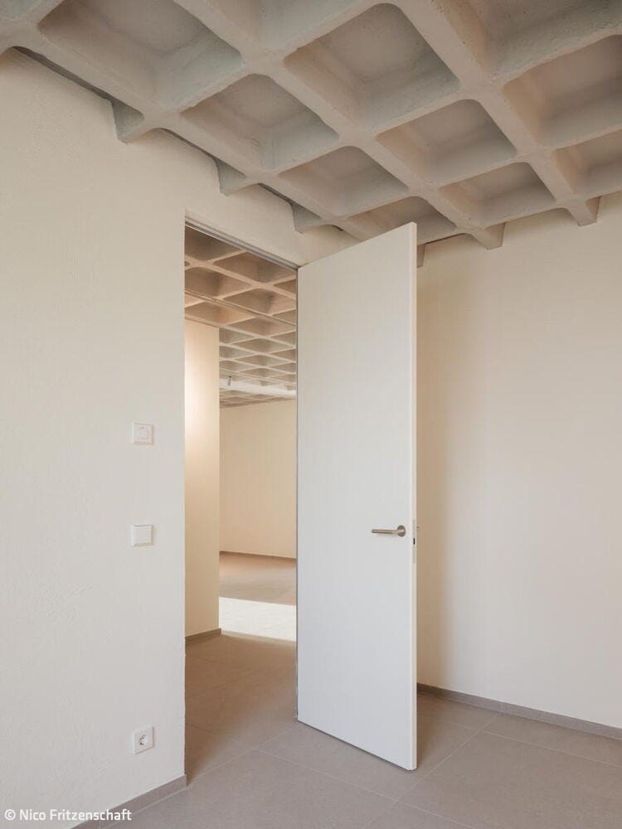
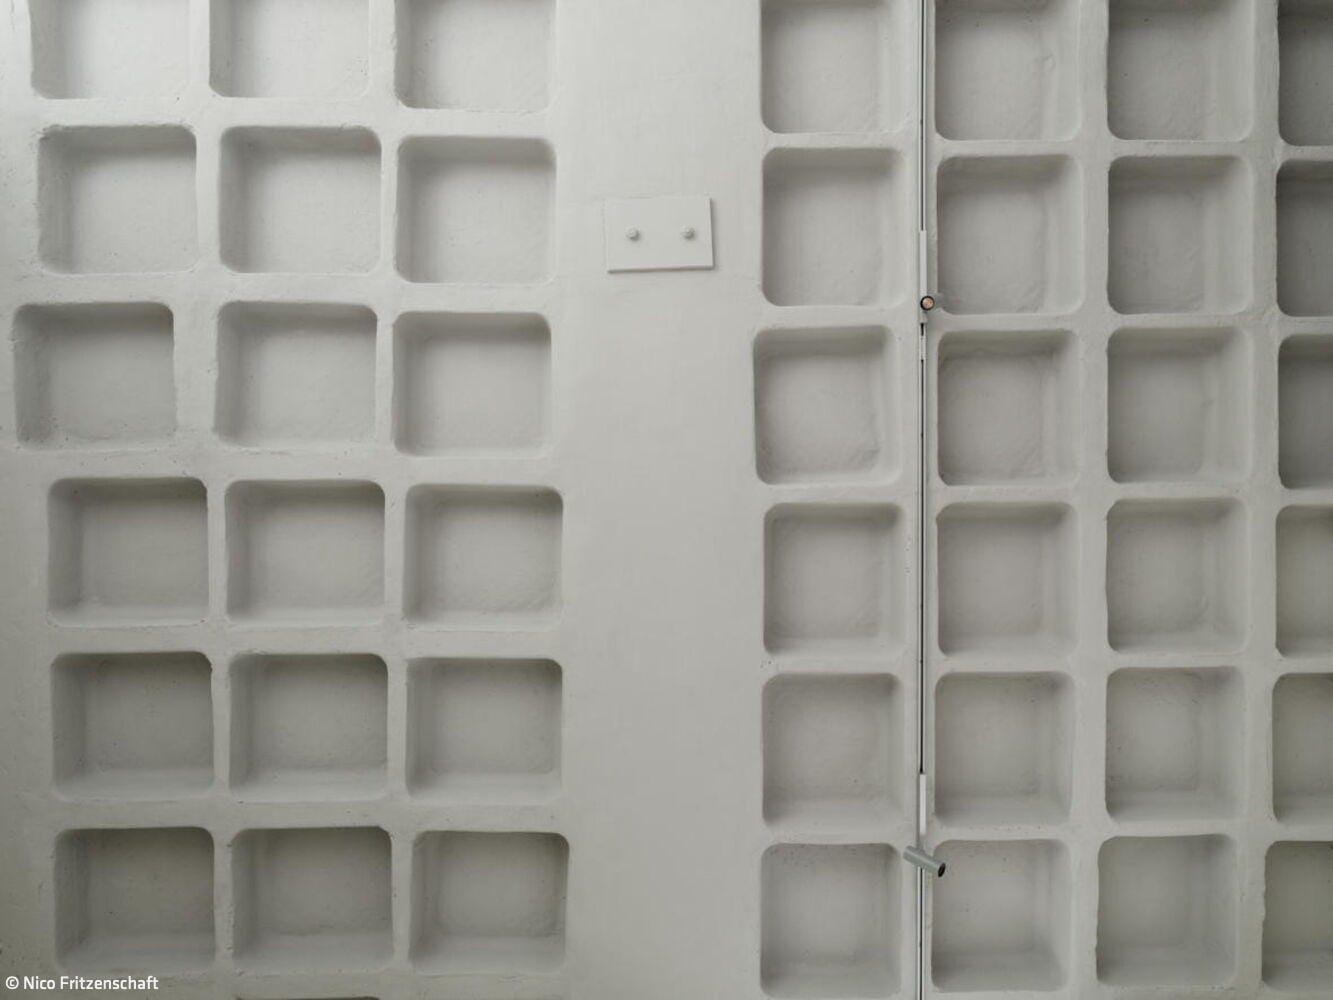
The transformation and energy-efficient renovation of a single-family residence from the 1960s resulted in significant energy upgrades alongside a deliberate reduction of interior spaces through refined design and functional efficiency. A central intervention involved the exposure and meticulous restoration of the existing concrete coffered ceiling. Architecturally, this references the ceiling system of the basement level of the New National Gallery by Ludwig Mies van der Rohe—one of the most significant icons of classical modernism in postwar Berlin.
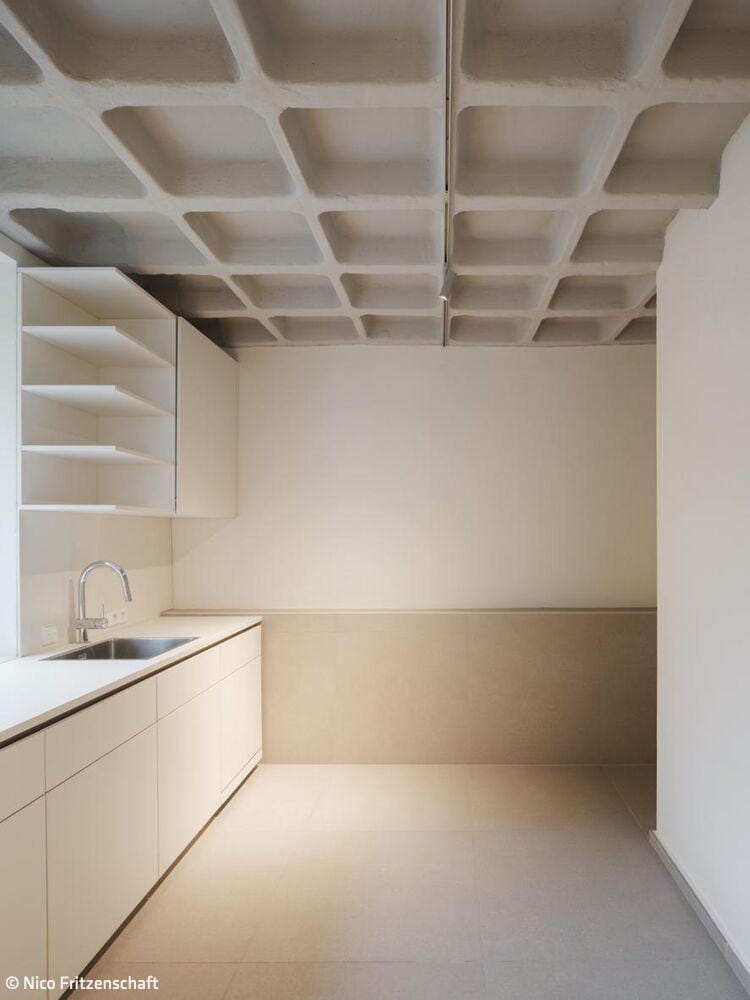
Wichtige Maßnahmen im Zuge der Transformation des „Weißen Würfels“ waren die Erneuerung der Fenster sowie die Vergrößerung der bestehenden Öffnungen in der Fassade durch den Einbau textiler Sonnenschutzelemente in der Dämmebene. Besonders die Vergrößerung der Terrassenöffnung sorgt für mehr Tageslicht, stärkere Bezüge zwischen Innen und Außen sowie ein deutlich verbessertes Raumgefühl. Der Wohnbereich öffnet sich nun großzügig zur Terrasse – und schafft so eine neue Qualität des Wohnens. Auch im Innenausbau wurde das Haus konsequent weiterentwickelt. Die Bäder wurden vollständig erneuert und mit bodengleichen Duschen ausgestattet. Verdeckte, flächenbündige Türsysteme und die neu in die Bestandsböden eingearbeiteten Flächenheizungen unterstützen den minimalistischen Entwurf. Die Fußbodenheizung und ein besonderes Lichtsystem mit eigens entwickelten Befestigungen schaffen ein wohnliches Klima. Auch die passgenau gefertigte Küche fügt sich präzise in den Raum ein und verbindet Design mit Alltagstauglichkeit. Bestehende, vormals verdeckte Elemente wie die Stahlbeton-Kassettendecke wurden freigelegt und veredelt. Zur technischen Ausstattung gehört zudem eine nachhaltige Anlagentechnik: Als KfW-Effizienzhaus verfügt das transformierte Gebäude über einen hohen Grad an energetischer Autarkie.
The material concept employs a refined, natural, and intentionally restrained palette. A Spanish tile product serves as the aesthetic connector, used as the sole material across all interior and exterior spaces. Tiles coordinated in color with the sandstone of the outdoor terrace create a cohesive, understated material atmosphere in both floor and wall applications, unifying the individual living spaces into one expansive residential landscape. The concept is completed with sustainable silicate interior paints.
The detached single-family home with its adjoining terrace underwent comprehensive renovation—opening up the spaces, refining the materials, and reconceiving both the spatial and energy performance. Sustainability, efficiency, and responsible stewardship of the existing structure guided the architects and interior architects at Ernst – office for architecture throughout the project.
Photography:
Nico Fritzenschaft
www.nicofritzenschaft.com
(Published in CUBE Berlin 02|26)

Fourteen Stories Above Berlin
Studio 14 – Where Broadcasting, Events, and Hospitality Converge
Slope Transformation
Masterful Planting: How Skilled Design Transforms a Steep Slope

Interactive Campus Building
The BerlinBioCube: Where Architecture Meets Light Design
Not Set in Stone
A Sculptor's Studio Reimagined: Living Space Across Multiple Levels