


A Recycled Industrial Icon
The former Osram courtyards reimagined as mixed-use residential and commercial space


The brick façade and former gate are all that remain of the original entrance to the Osram factory complex in Moabit. Today, they're integrated into a new mixed-use residential and commercial building at Malplaquetstraße 19, a quiet residential street in an otherwise prominent neighbourhood. The historic factory entrance now anchors the ground floor of the new structure. From 1904 onwards, the Osram courtyards produced Germany's first incandescent light bulbs—and by 1935, the complex had grown into Europe's largest bulb manufacturing facility. Though locals still call them the Osram-Höfe, the site is now officially known as "Forum und Carrée Seestraße".
Architecturally, this new building fills a crucial gap in the neighbourhood's urban fabric, completing the perimeter block structure—though it stands in contrast to the surrounding Wilhelminian-era residences with its distinctly industrial aesthetic. Designed by architects Bettina Kraus and Thomas Baecker as part of a building cooperative, the structure has earned the Berlin Building Prize. What's remarkable is that the architects shaped their own private units according to their personal visions—a collaborative approach that consistently yields the highest quality and most innovative results. The six-storey building announces itself through several striking features: the preserved historic portal, expansive floor-to-ceiling windows punctuating the façade with an almost sculptural rhythm, and semicircular balconies that evoke private loges. Despite its contemporary appearance, the building's history reads clearly across its surface. Inside, that historic portal creates a generous 5-metre-high entrance hall. The building's ingenious two-part structure with an asymmetrical core responds to its specific context: the compact front units minimize circulation space, while the elongated side-wing apartments flow like an enfilade. Flexible layouts and varied bathroom configurations accommodate diverse needs for residential and commercial tenants alike—all within a unified structural system. A masterful dialogue between past and present, workspace and living space.
Photography:
Marc Timo Berg
www.marctimoberg.de
Thomas Bendel
www.thomasbendel.com
(Published in CUBE Berlin 03|24)




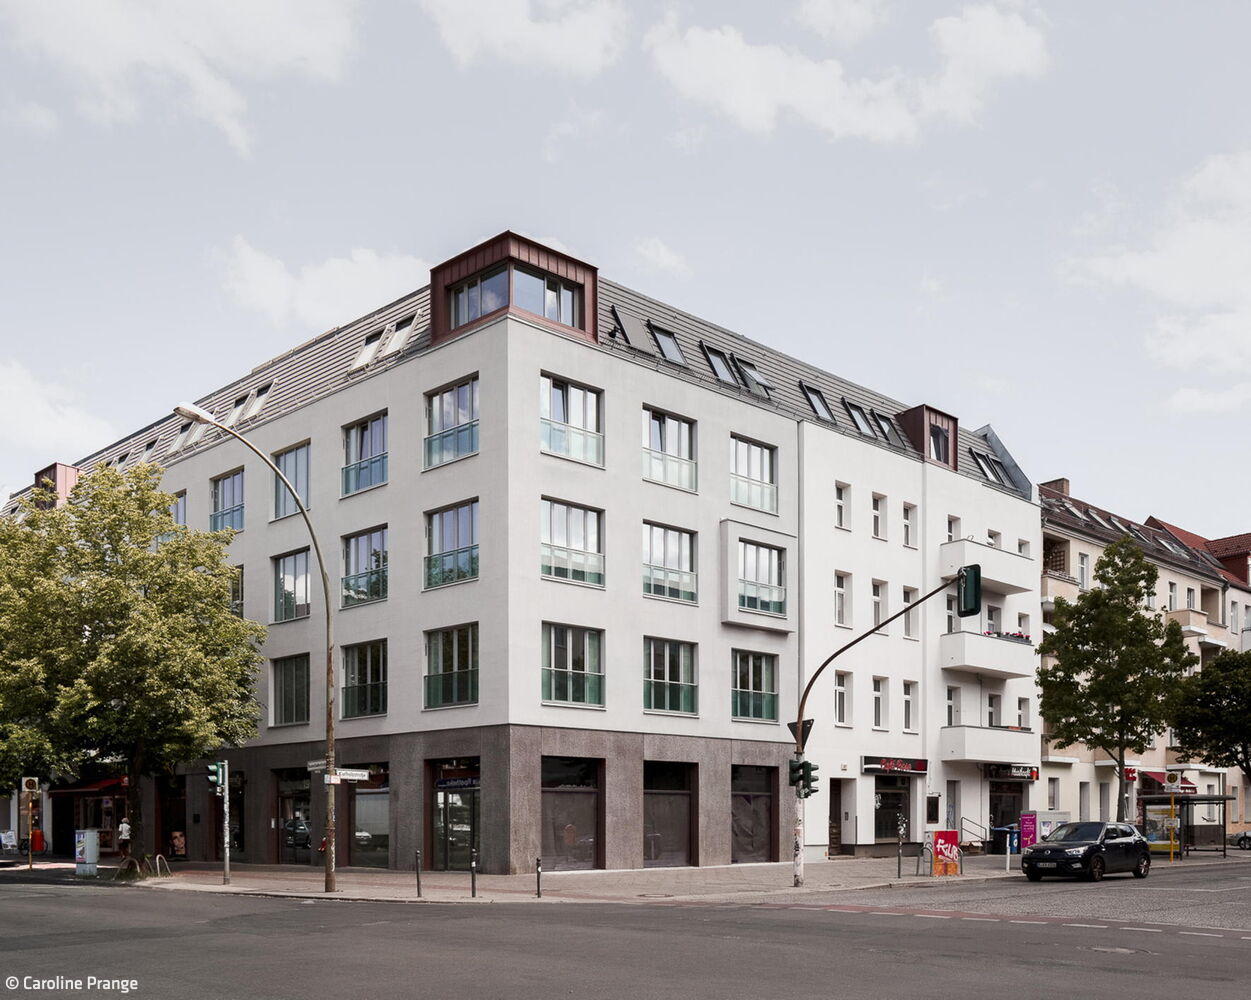
Triple Gap Closure
Block perimeter completion, attic extension, and additional rear wing
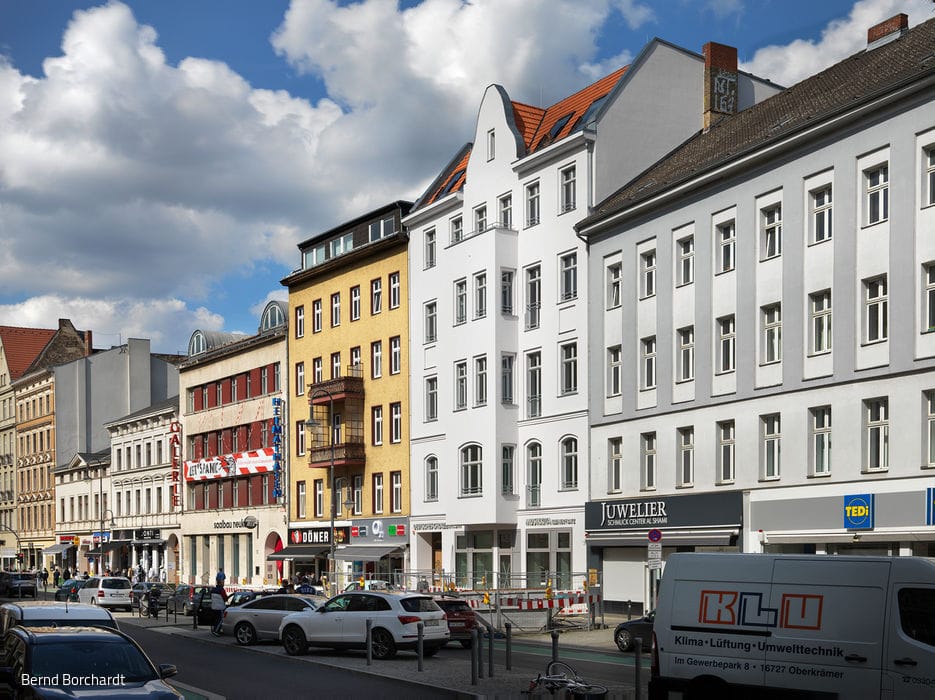
Singing Creates Community
... former Federal President Christian Wulff upon the opening of the new choir centre.
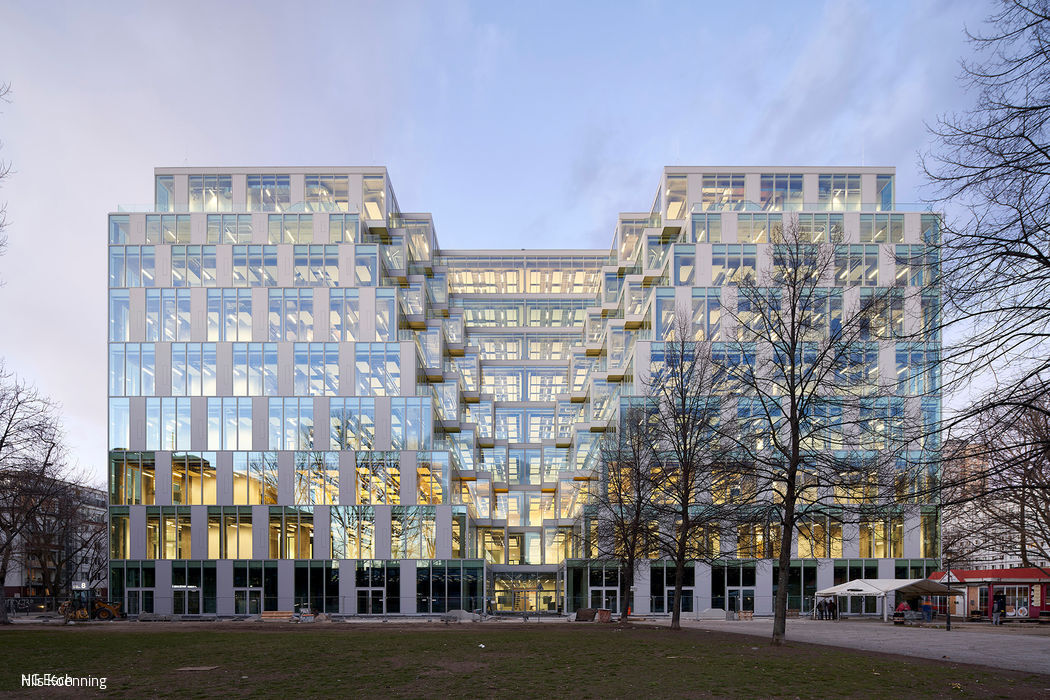
Capturing Light
From Department Store to Dynamic Workspace: Retail, Dining, and Office Space United
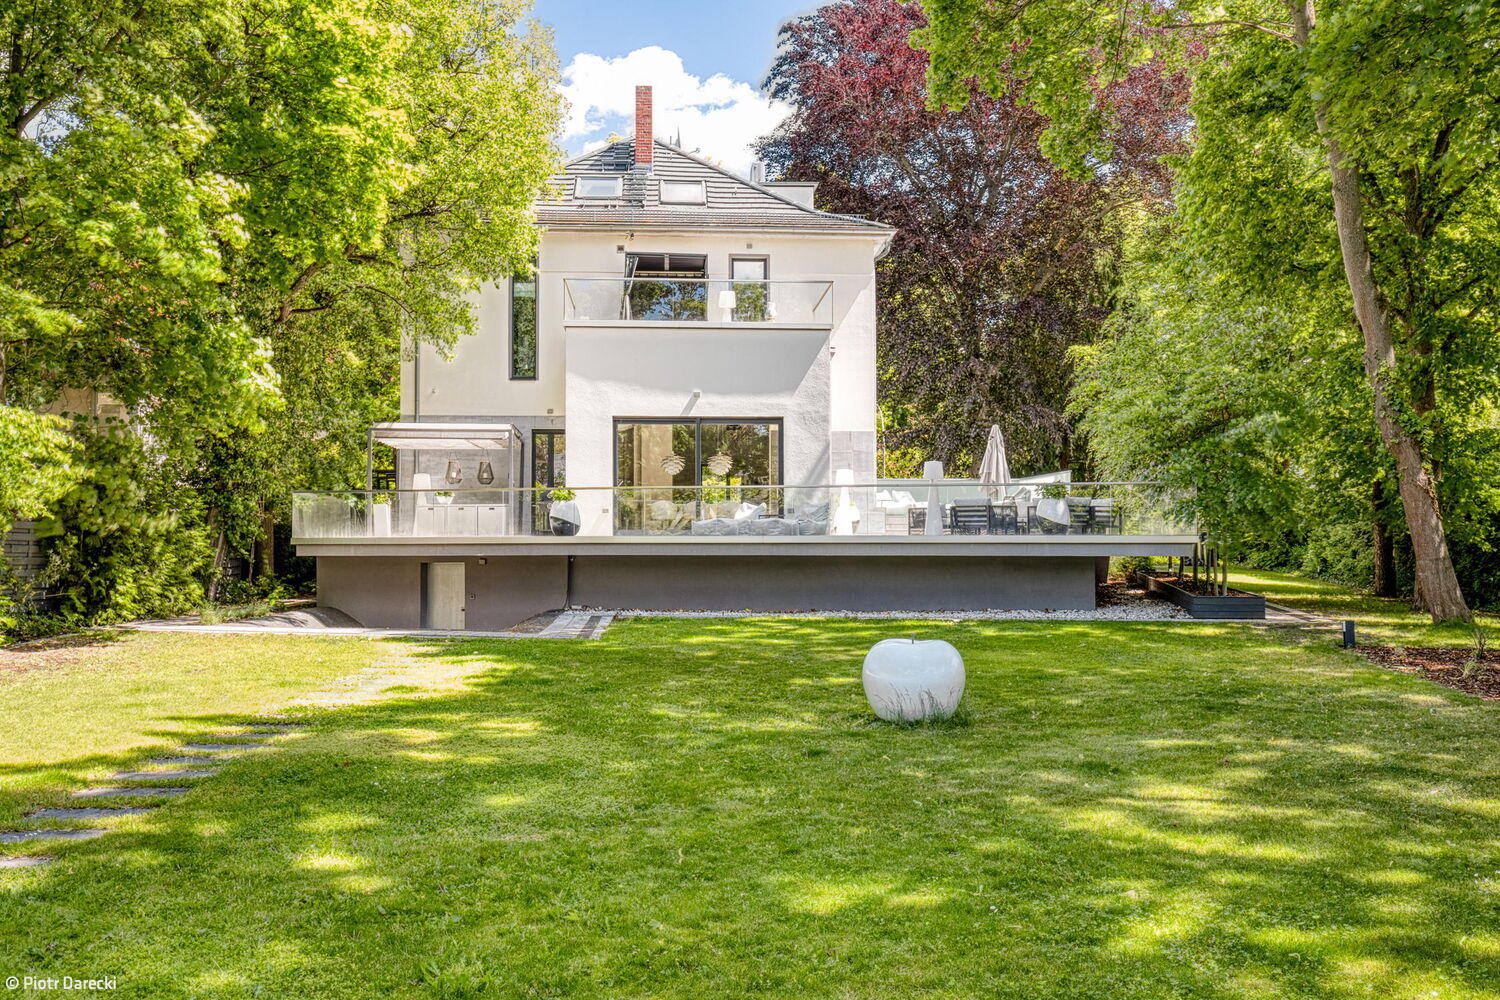
Harmonious Interplay
A 1922 Villa Reimagined: Where Heritage Meets Contemporary Design