


Singing Builds Community
... former Federal President Christian Wulff at the opening of the German Choir Centre
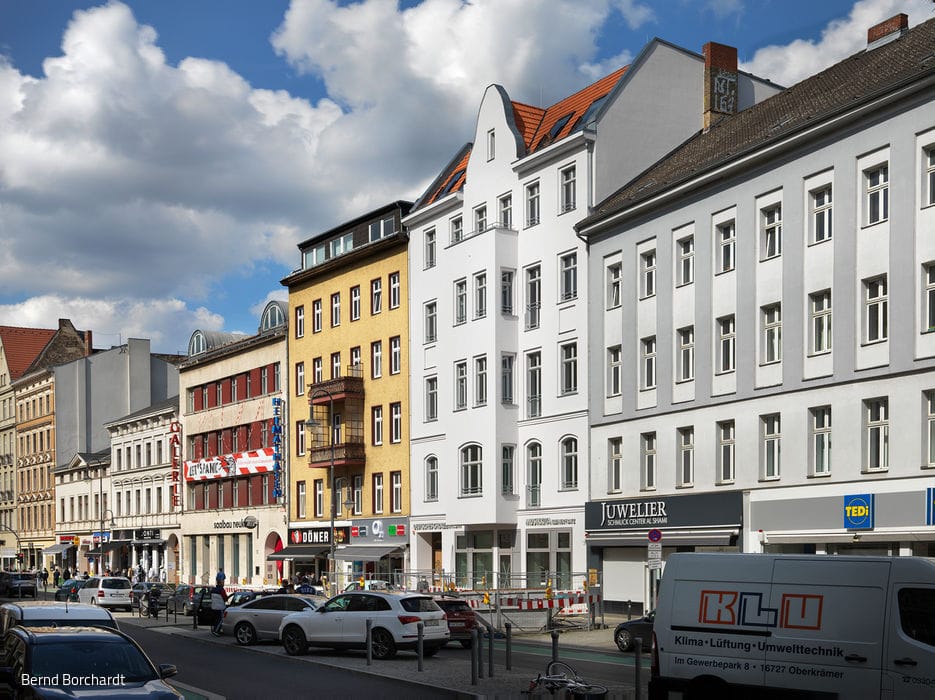
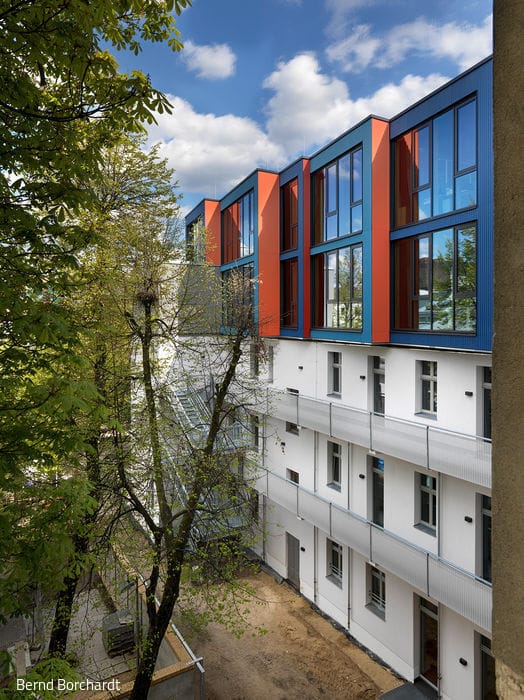
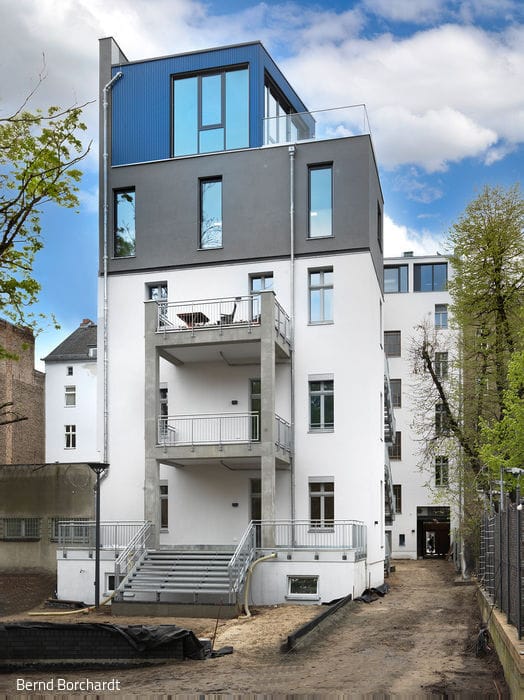
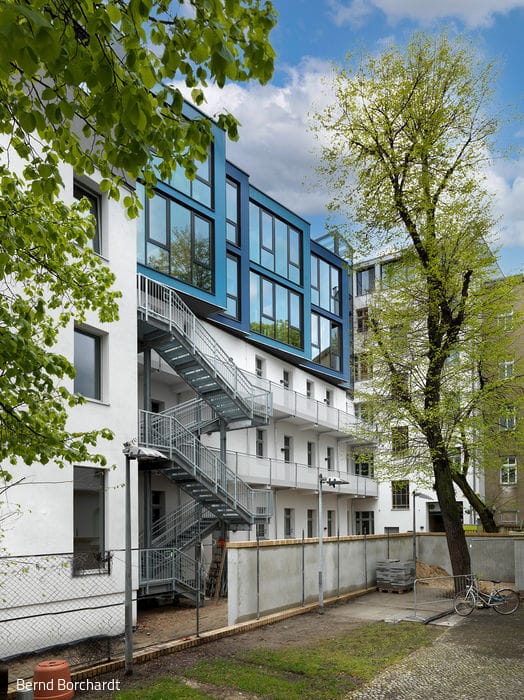
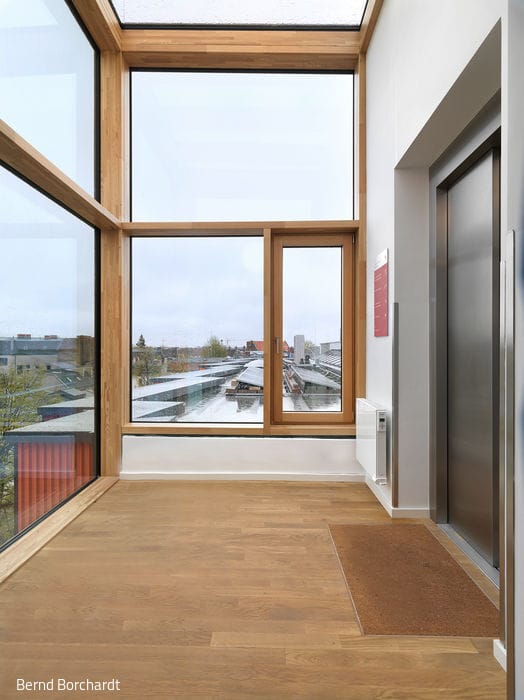
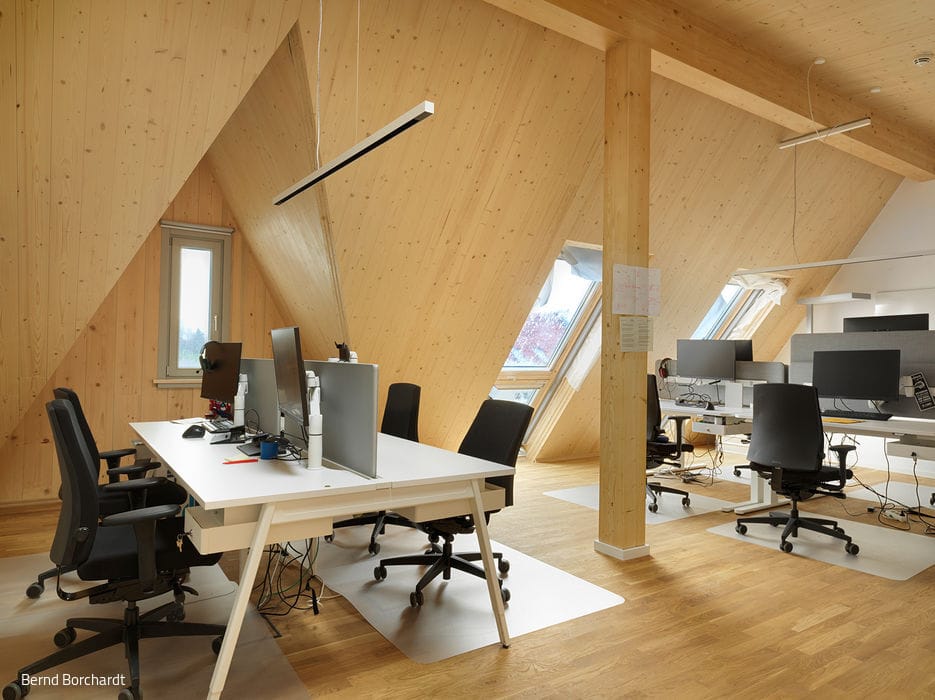
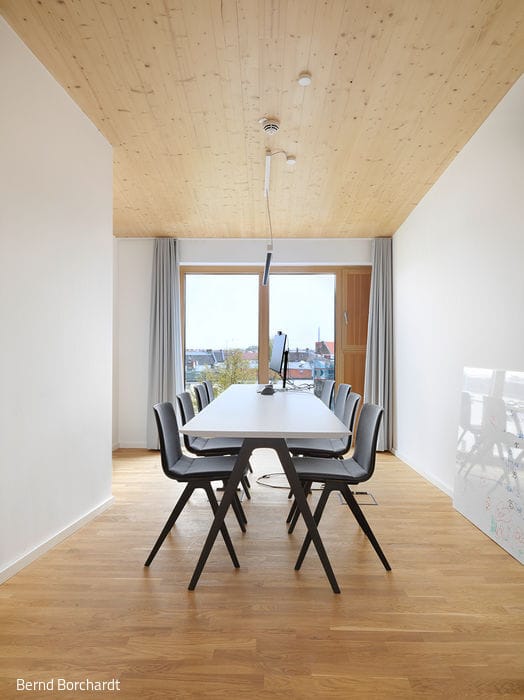

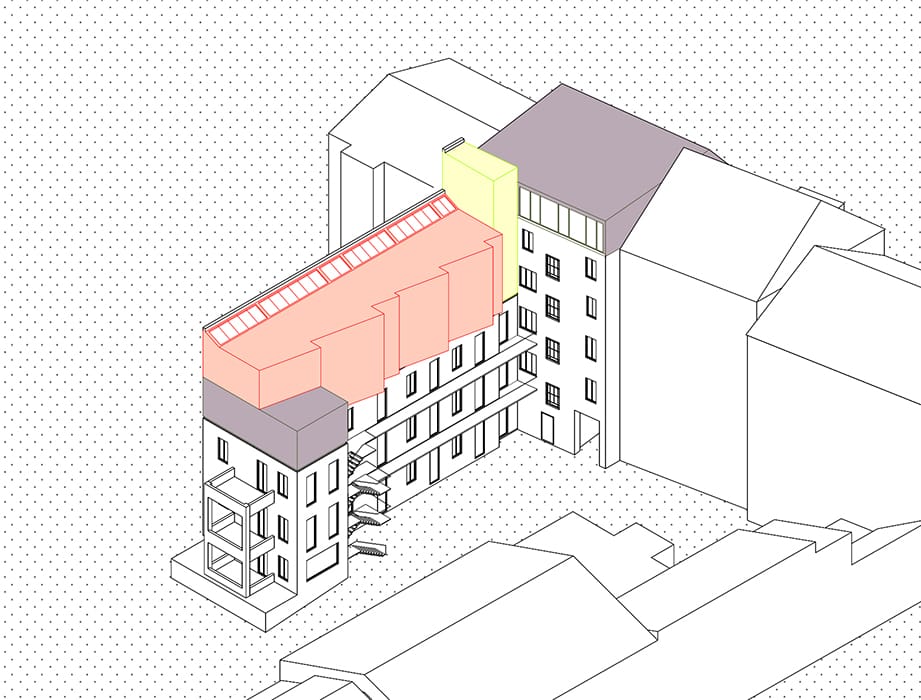
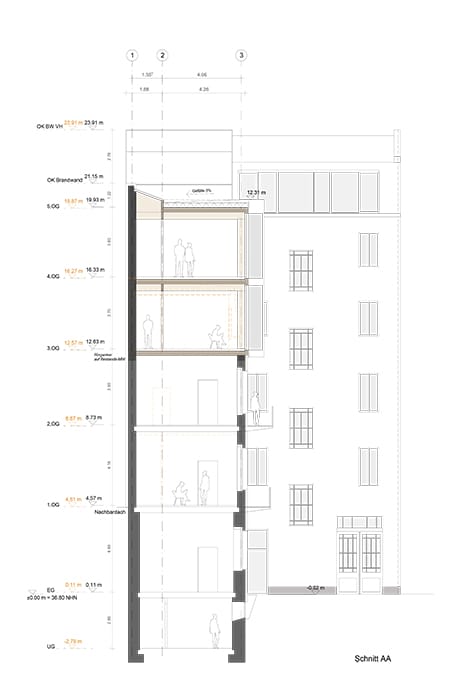
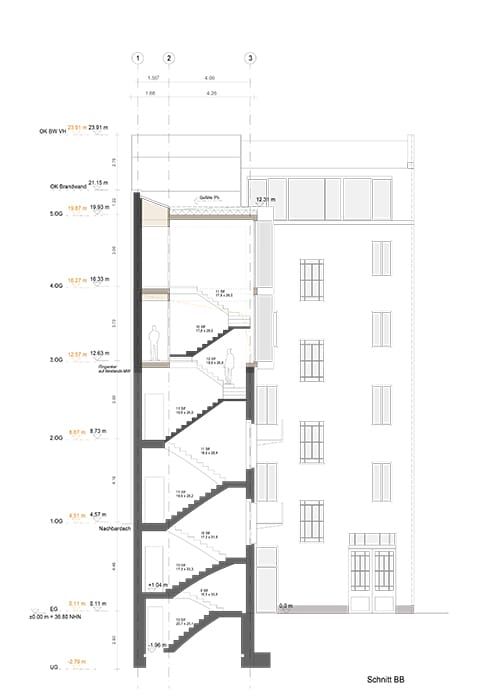
Berlin celebrated the opening of a major new cultural landmark in the summer of 2021: the German Choir Association's national headquarters in Neukölln. The local choir association has occupied Karl-Marx-Straße 145 since 2008. The renovation of the front building and expansion of the side wing expanded its reach significantly. Now, nestled alongside the Heimathafen Neukölln theatre, stands the creative heart serving hundreds of thousands of choristers across Germany: the German Choir Centre. The Berlin firm Kaden + Lager was tasked with renovating and reimagining the existing structures and adding two storeys to the side wing—a challenge they met by creating a seamless architectural whole. The new addition respectfully references the existing building vocabulary. The two-storey extension features a "folded" timber structure.
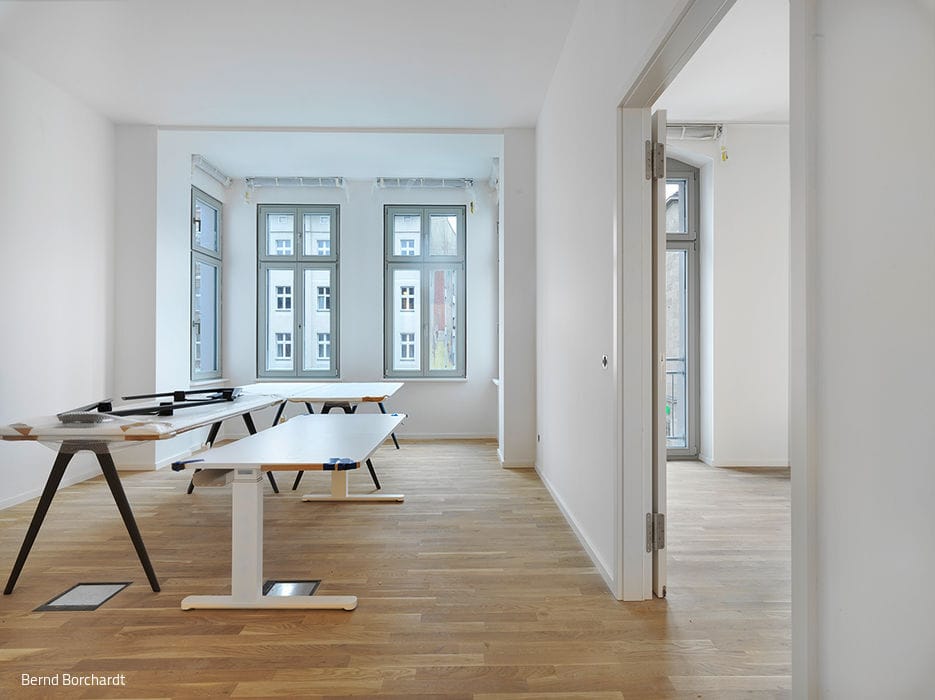
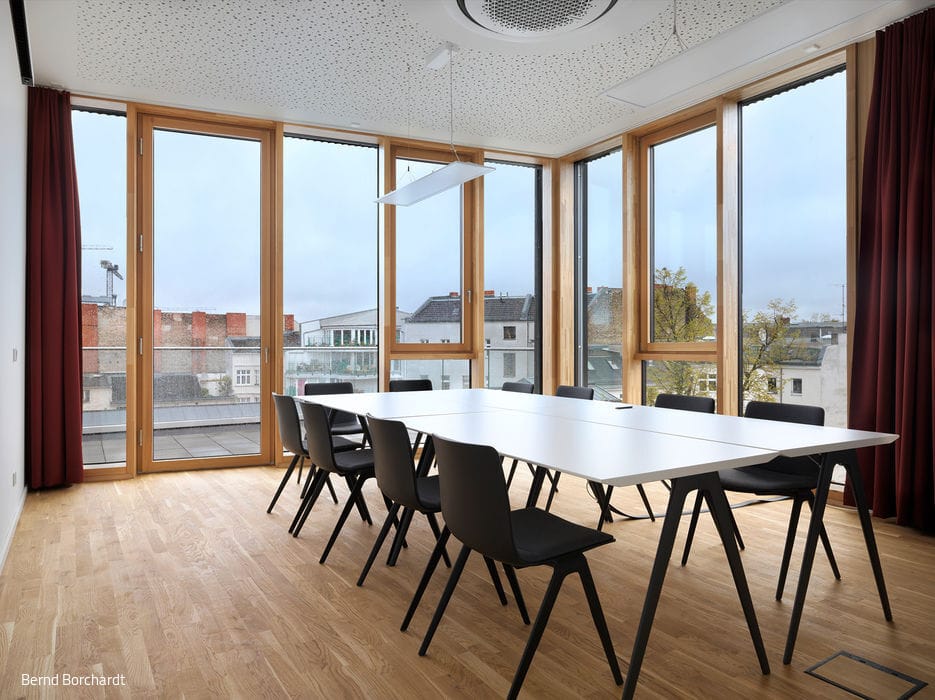
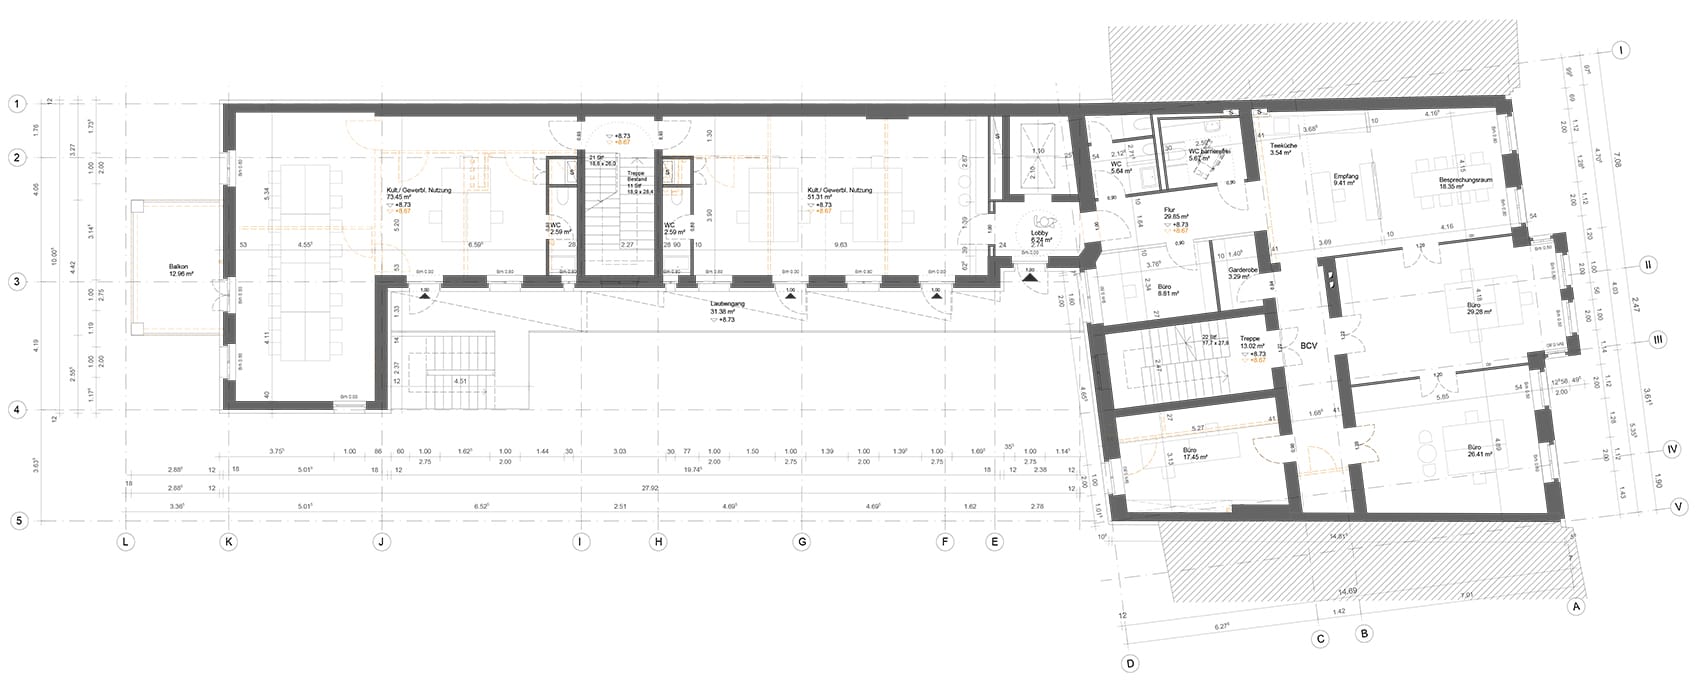
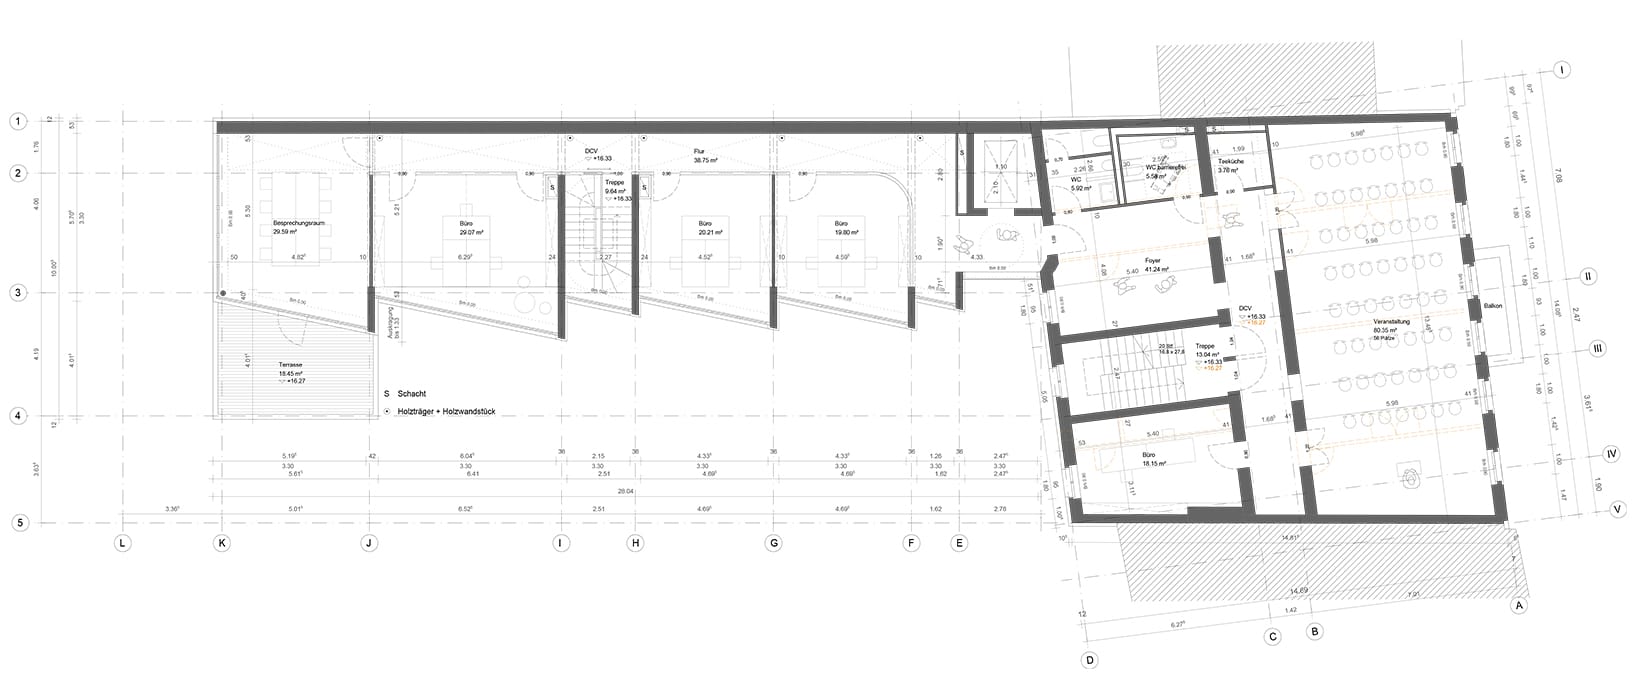
The building complex serves diverse functions—performance venue, gathering space, training centre, library, music archive, administrative hub for the German and Berlin Choir Associations, and home to a music kindergarten. Originally residential structures, the five-storey front building and four-storey annex required thoughtful conversion to their new purpose. The Karl-Marx-Straße façade was preserved with conservation-sensitive restoration. Windows in the side wing were strategically enlarged and repositioned. On the two-storey extension, east-facing windows frame views into the courtyard while maximizing natural light throughout. Floors two through five now accommodate offices, meeting rooms for various users, and a flexible multi-purpose space. The daycare occupies the ground and first floors, spanning both the front building and side wing. An external staircase and open galleries on the courtyard side provide access to the side wing. An elevator at the junction between buildings ensures barrier-free movement throughout. The existing structure was handled with restraint, retaining original spatial qualities where appropriate. Non-load-bearing partitions were removed, floor systems renewed, and foundations reinforced. The original roof structure gave way to an exposed wooden roof frame. The side wing received similar treatment: its old attic was removed and replaced with the two-storey, folded timber extension.
Photography Credits:
Bernd Borchardt
www.berndborchardt.de
(Published in CUBE Berlin 04|21)


Minimalist Art in the Garden
A Purist Garden on Lake Griebnitz
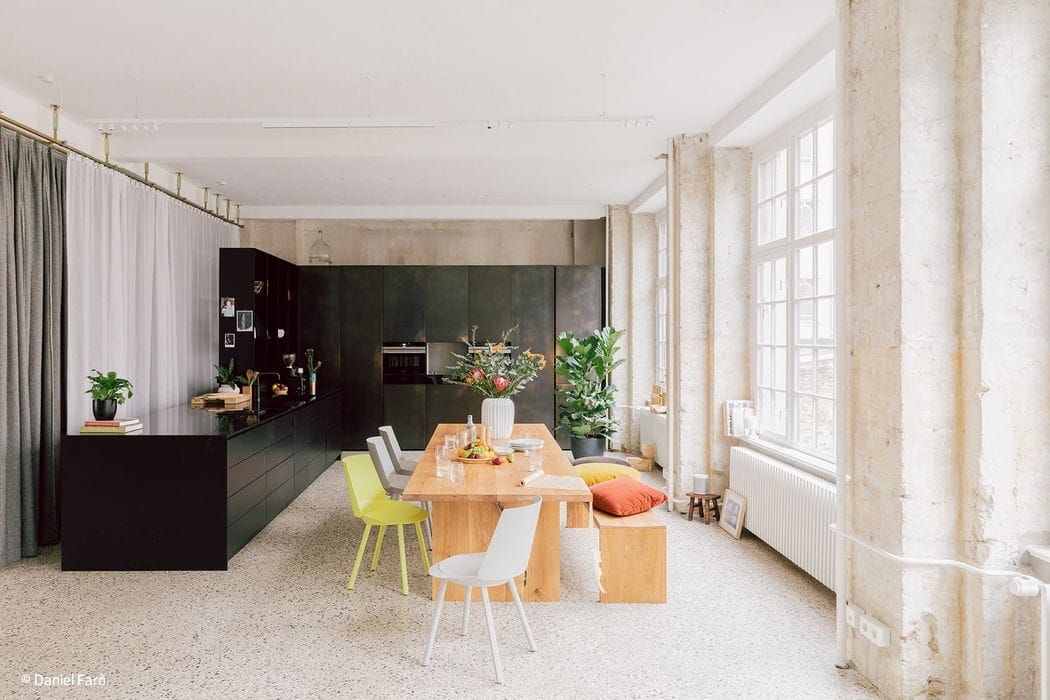
The Interplay of Contrasts
In this Kreuzberg apartment, some of today's most compelling design brands converge.
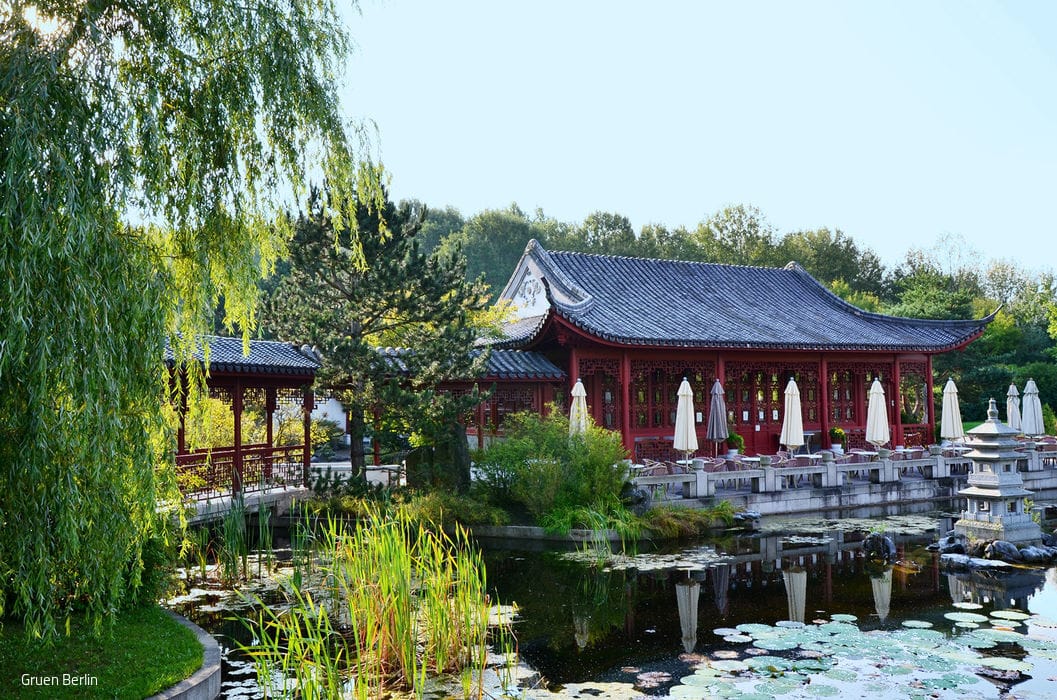
A World Tour in One Day
The "Gardens of the World" Remain an Unforgettable Experience—Six Years After the IGA
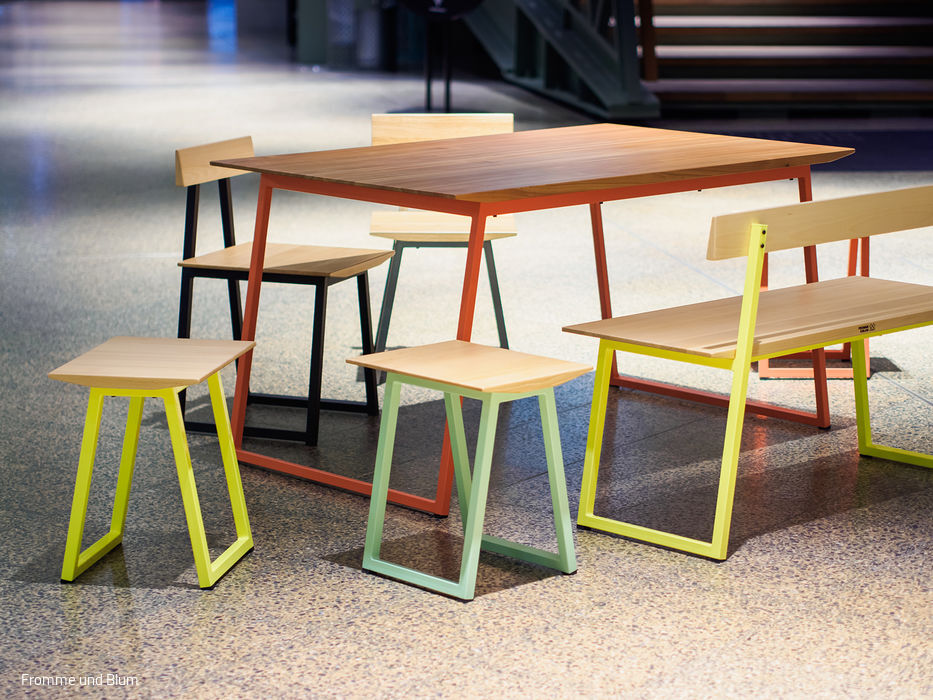
Furniture for Life
Fromme & Blum champions restrained design paired with lasting quality.