


Jagged Geometry and Cylinders
Something Different for a Change – A Multi-Generational Home Reimagined
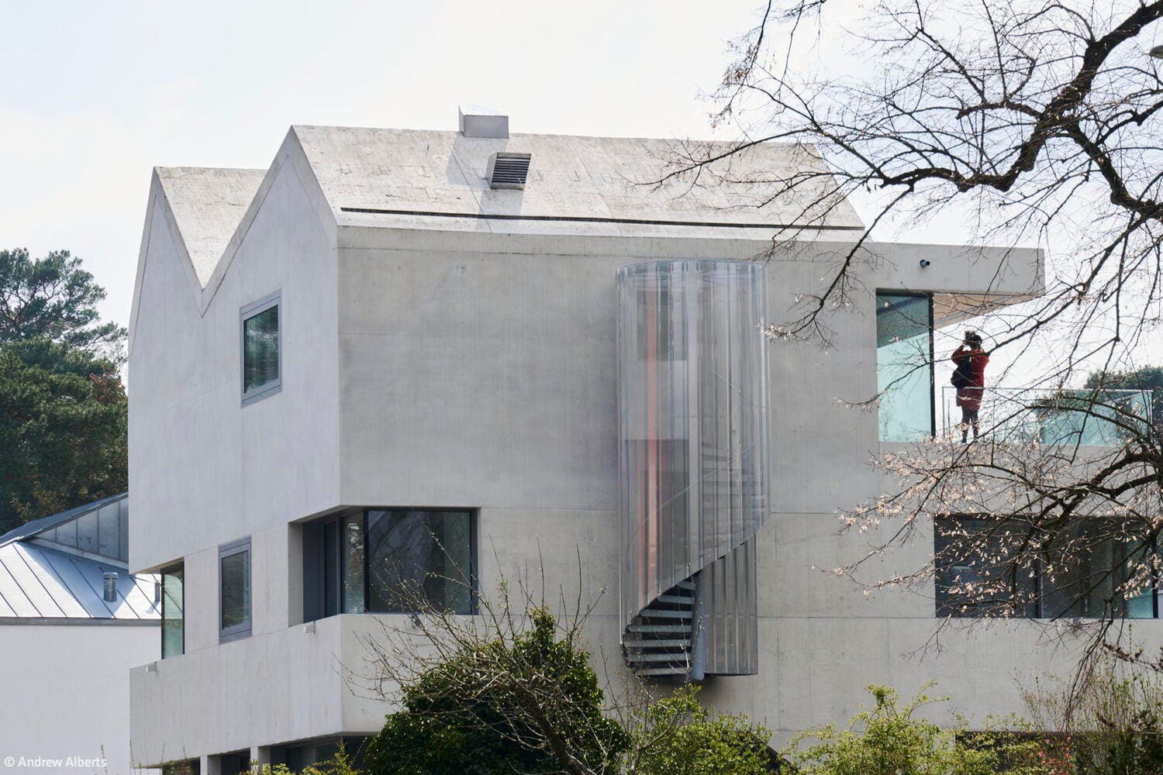
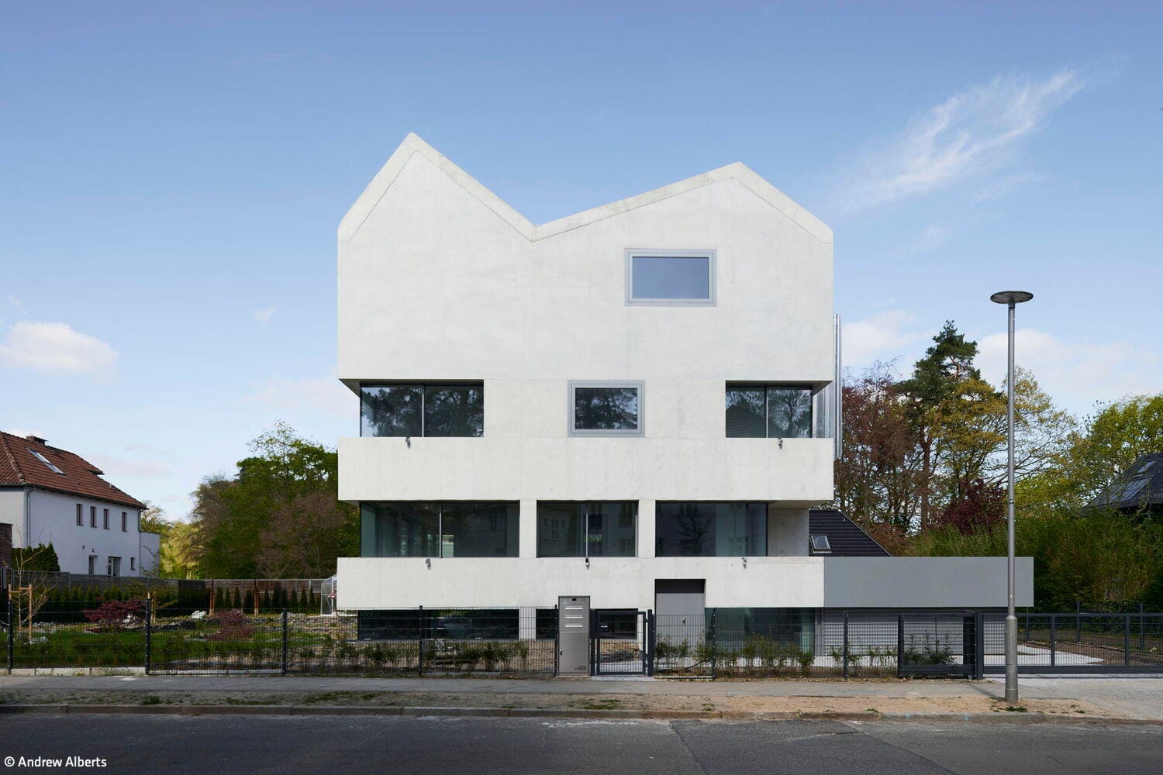
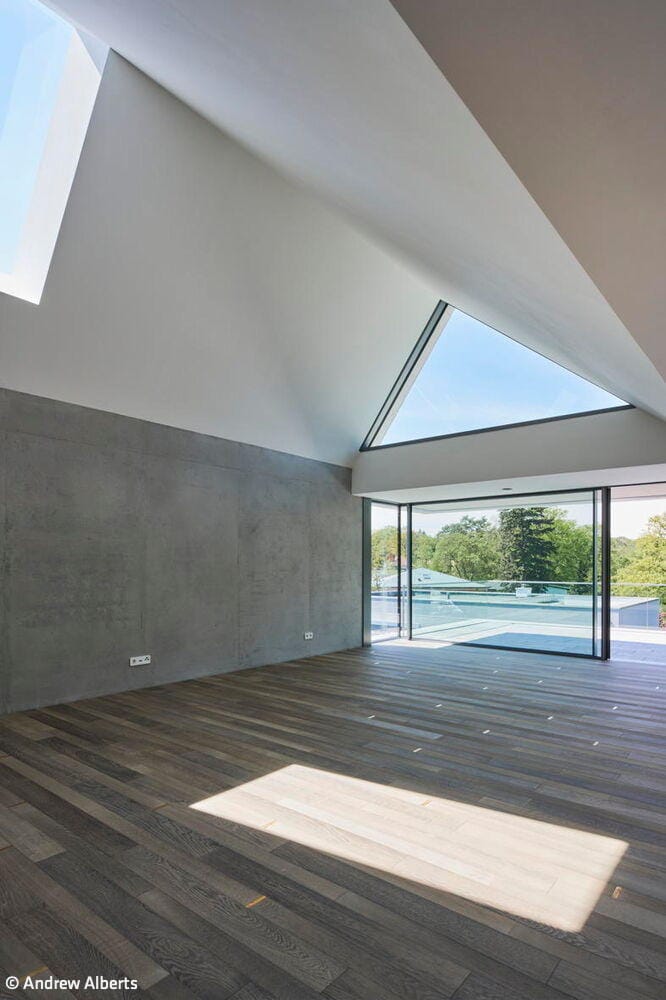
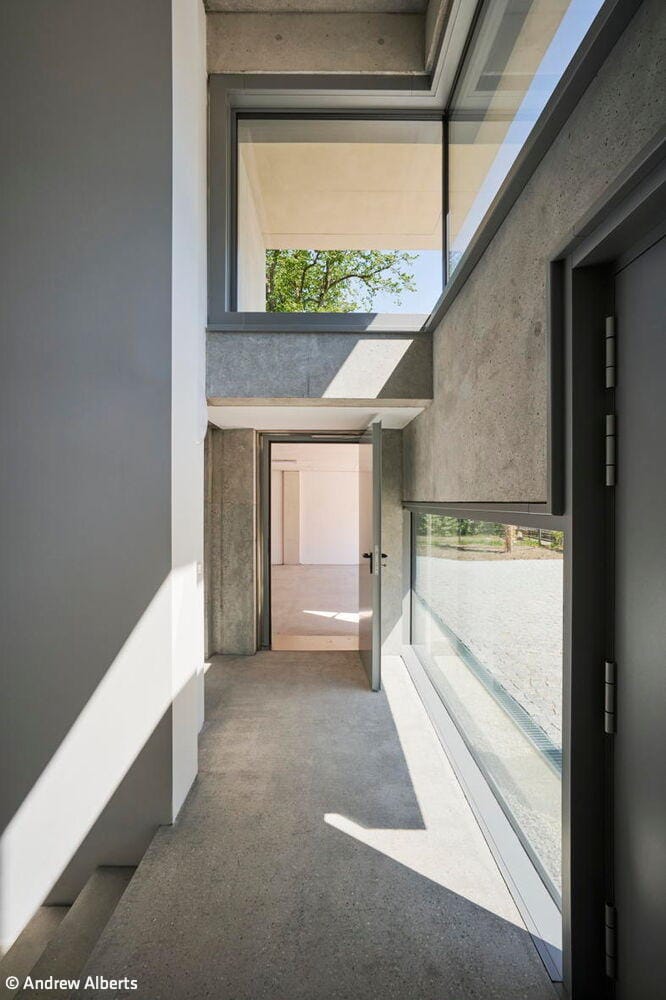
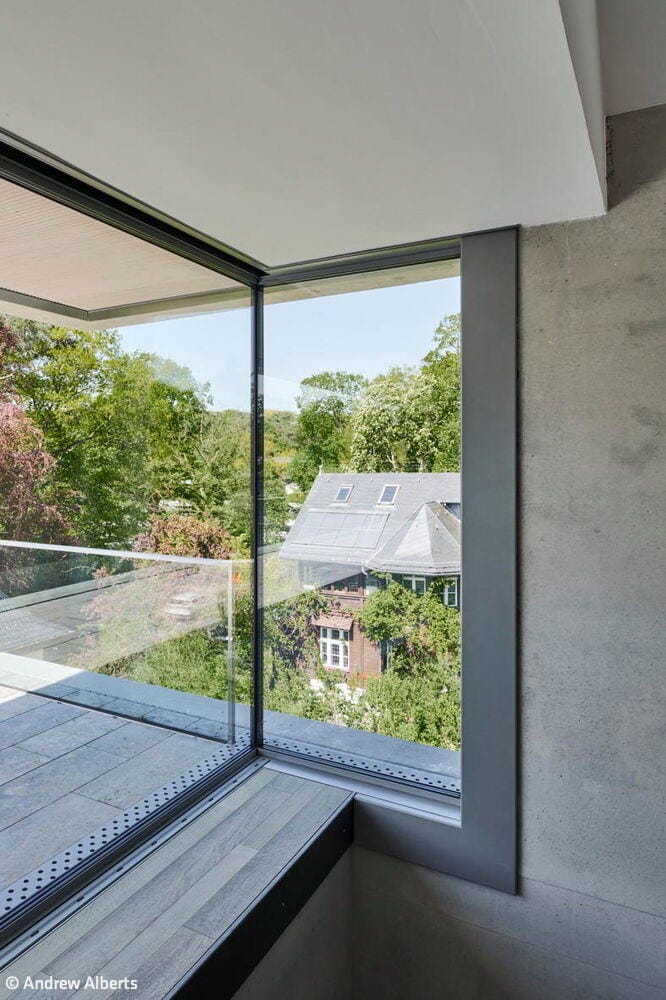
Planning a new residential building in the established villa community at Schlachtensee is no simple undertaking. Especially when it requires replacing a predecessor structure considered an important historical landmark. Inevitably, the new house comes under particular scrutiny. This was the challenge faced by the Berlin architects Augustin and Frank/Winkler with their multi-generational residence. The striking white exposed concrete structure sits set back slightly from the street, near the water's edge. On a modest lot, the architects created a building with a minimal footprint: the base measures just 13.5 by 13.5 meters.
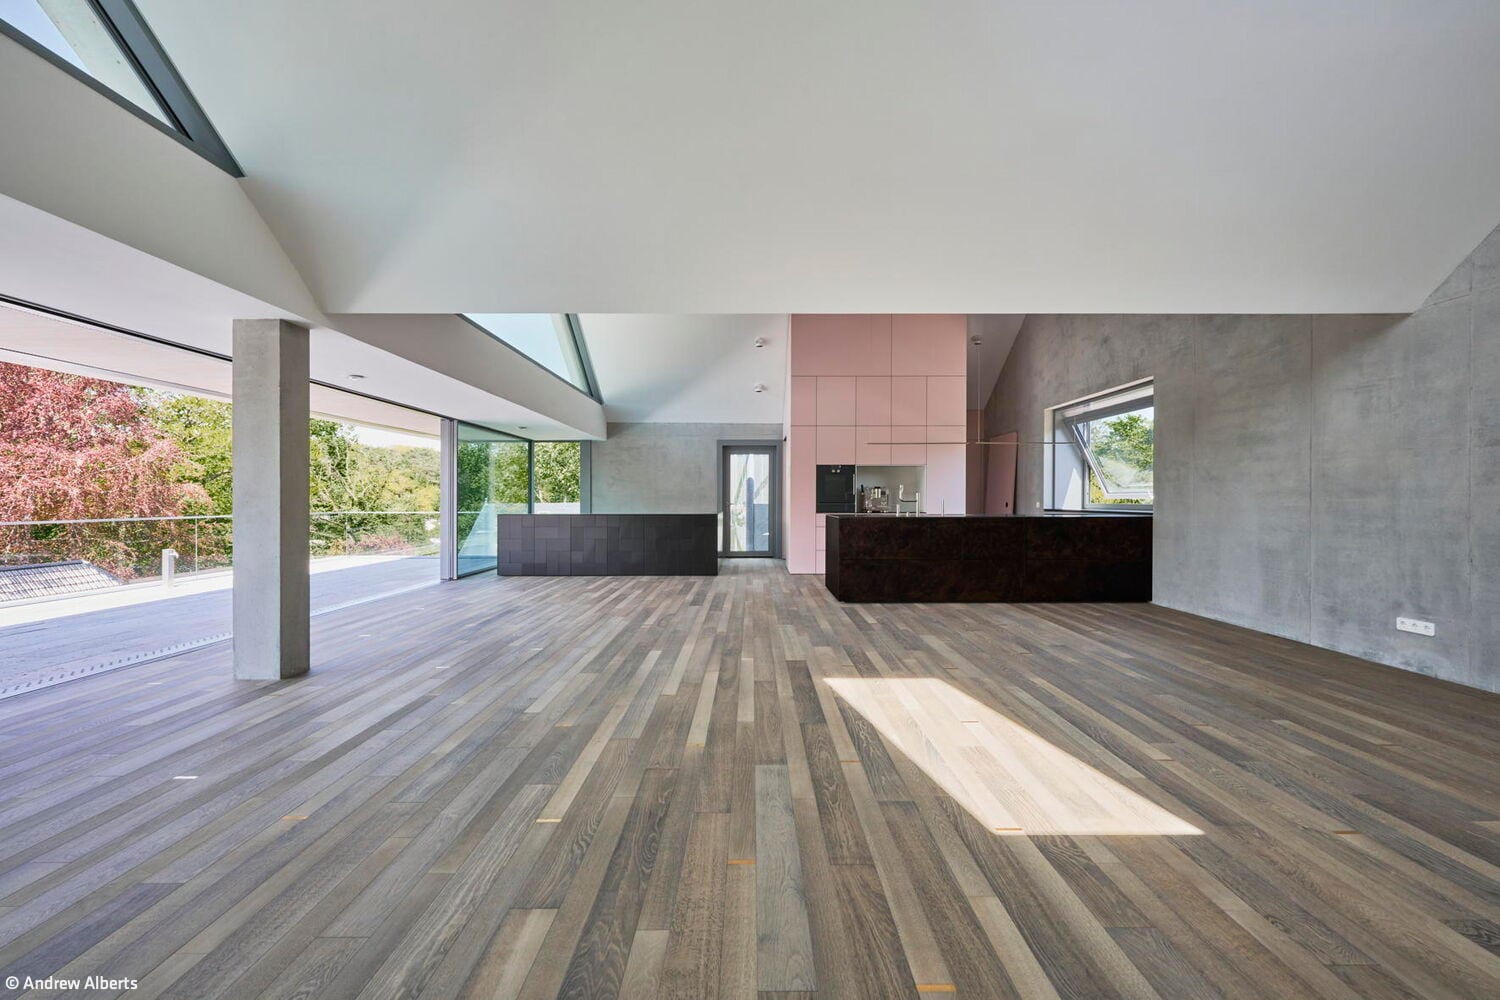
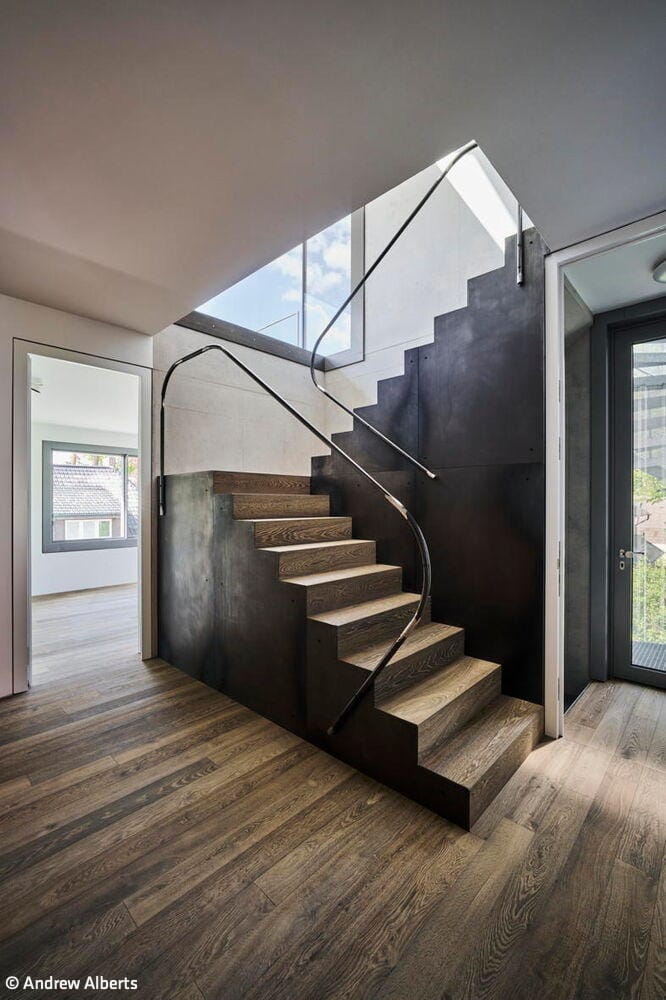
The architects aimed to provide largely undivided, functionally flexible spaces across four different levels within this relatively compact footprint. The ground floor and attic are not full stories, while levels 2 and 3 are. These two residential floors are connected by an internal staircase and essentially invert the conventional arrangement of spaces: the upper level contains the kitchen, dining, and living areas, while sleeping quarters and bathrooms occupy the lower level. A folded attic crown the structure: two asymmetrical gables both echo the pitched roofs of surrounding houses and introduce a distinctive concept for the uppermost residential level.
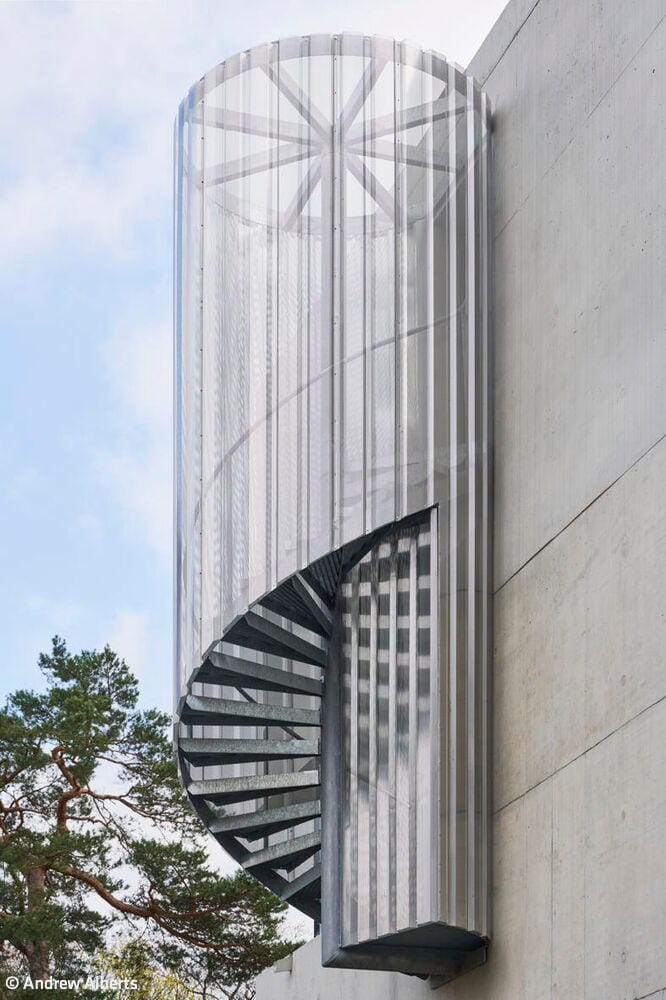
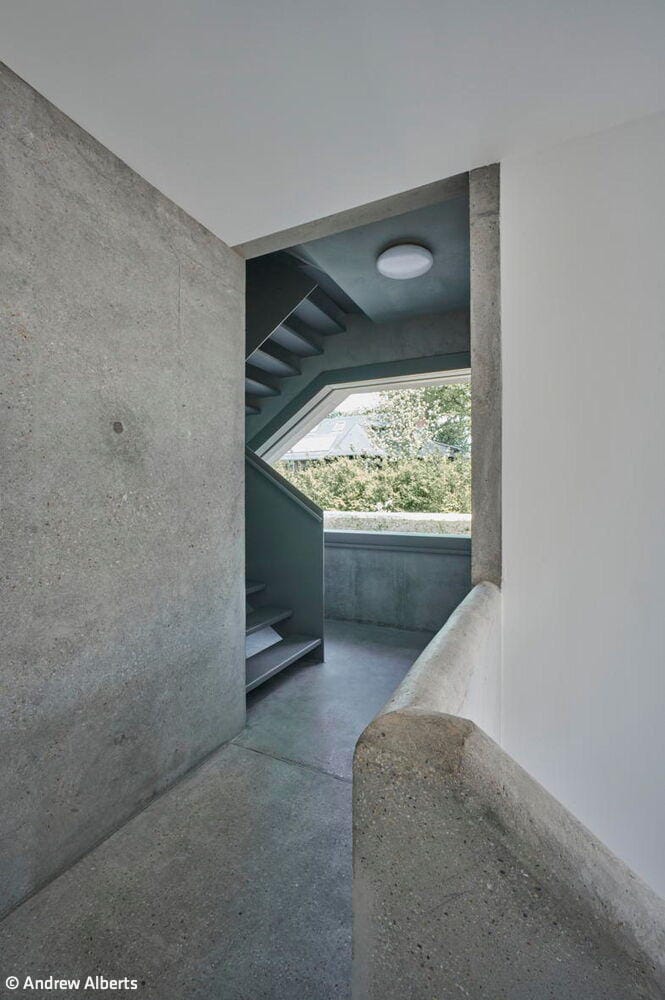
On the south-facing side toward the lake, a roof terrace extends the full width of the house. Another striking feature is an externally positioned staircase enclosed in a cylindrical form. It runs through the interior of the house to the first upper floor, then continues as an exterior emergency staircase from the second upper floor onward, allowing all residents to reach the roof without passing through the sleeping quarters. The design prioritizes open floor plans to enable flexible uses and future adaptations. The structural system relies on an external wall of cast-in-place concrete made with recycled aggregates, executed as a double wall with glass foam insulation between the layers. The facade is articulated at regular intervals by ribbon windows that wrap around corners. Deep recesses alternating with flush windows flood the interior with light. The house asserts itself with impressive sophistication within its architectural context.
Photos:
Andrew Alberts
www.andrewalberts.de
(Published in CUBE Berlin 01|26)




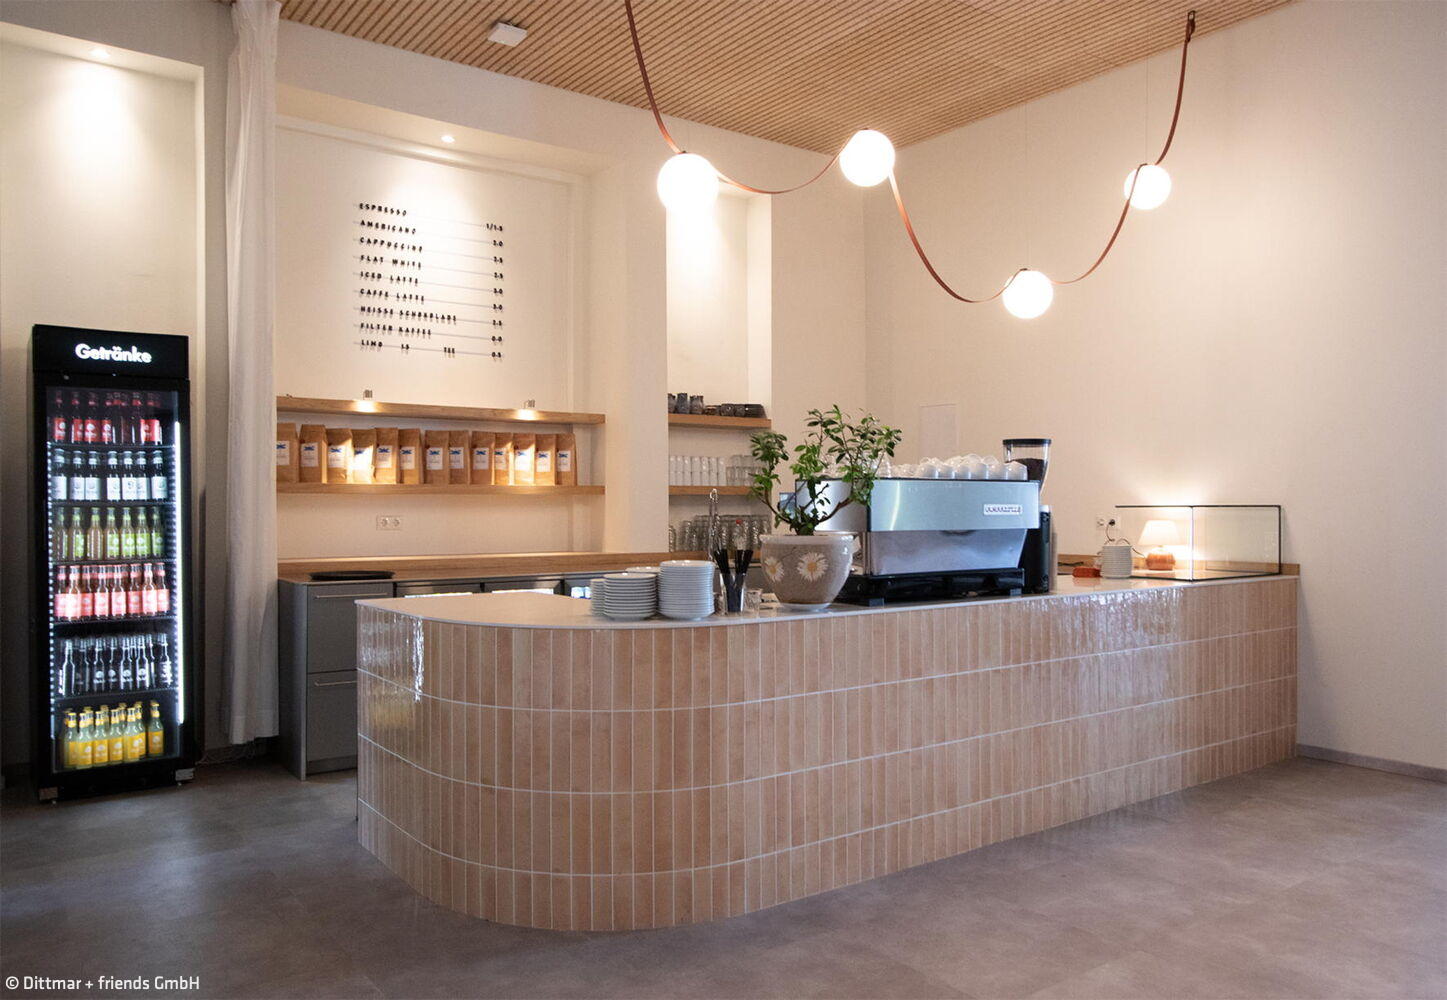

Open Living
Residential Complex: A New Interpretation of the Berlin Block
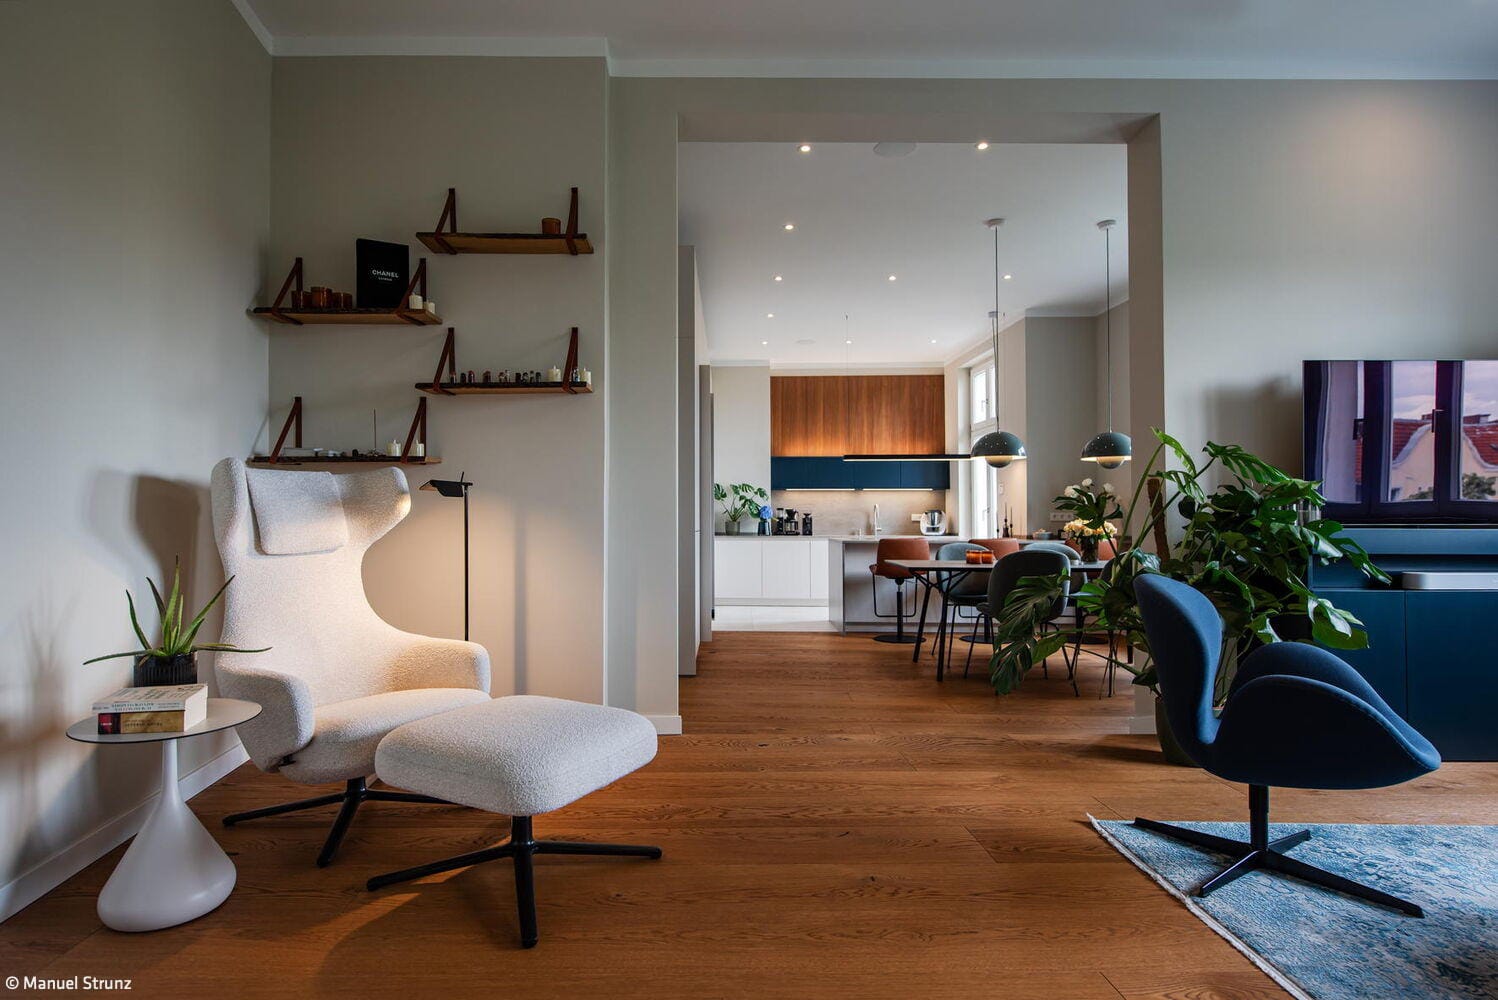
Compelling Transformation
Two Become One – Apartment Berlin X Unveils Expansive New Possibilities
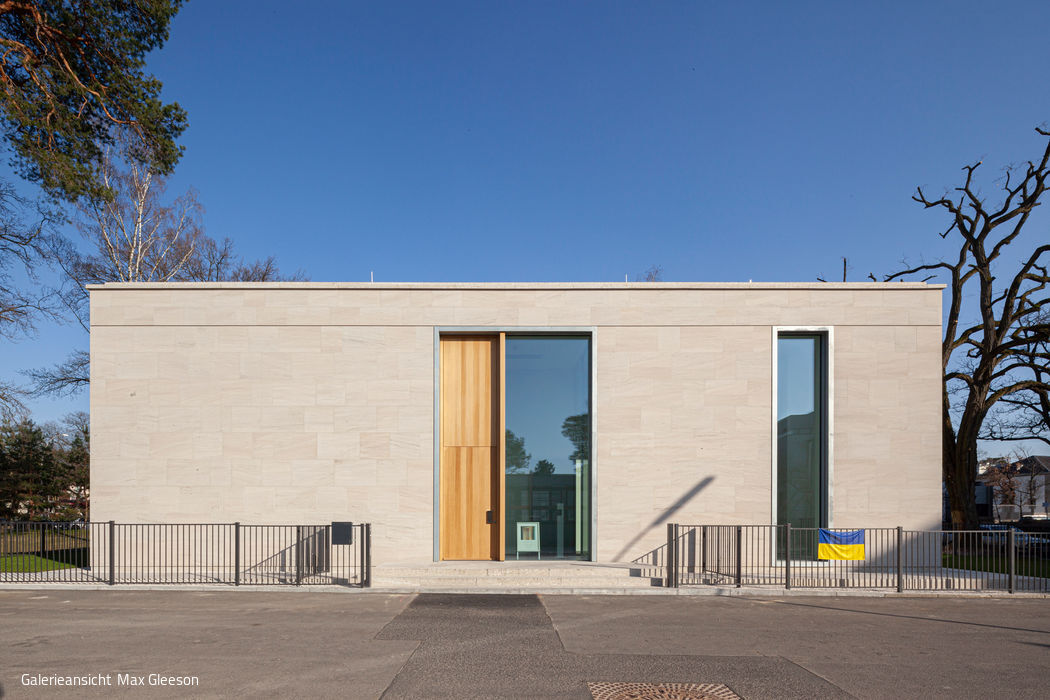
Composition with Nature and Light
The Bastian Gallery in Dahlem: An Architectural Gem
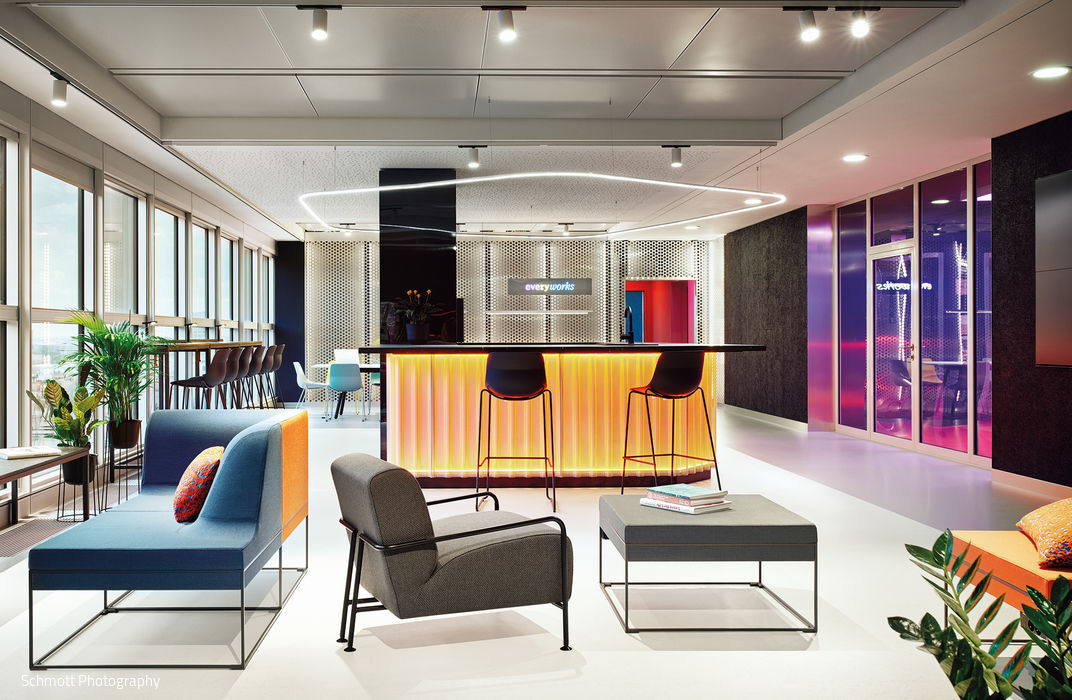
Arriving and Working
Deutsche Bahn's "everyworks" coworking space connects you directly from platform to productivity.