


Bright, modern, dynamic
Café Lukasgemeinde – where design and community merge with effortless grace
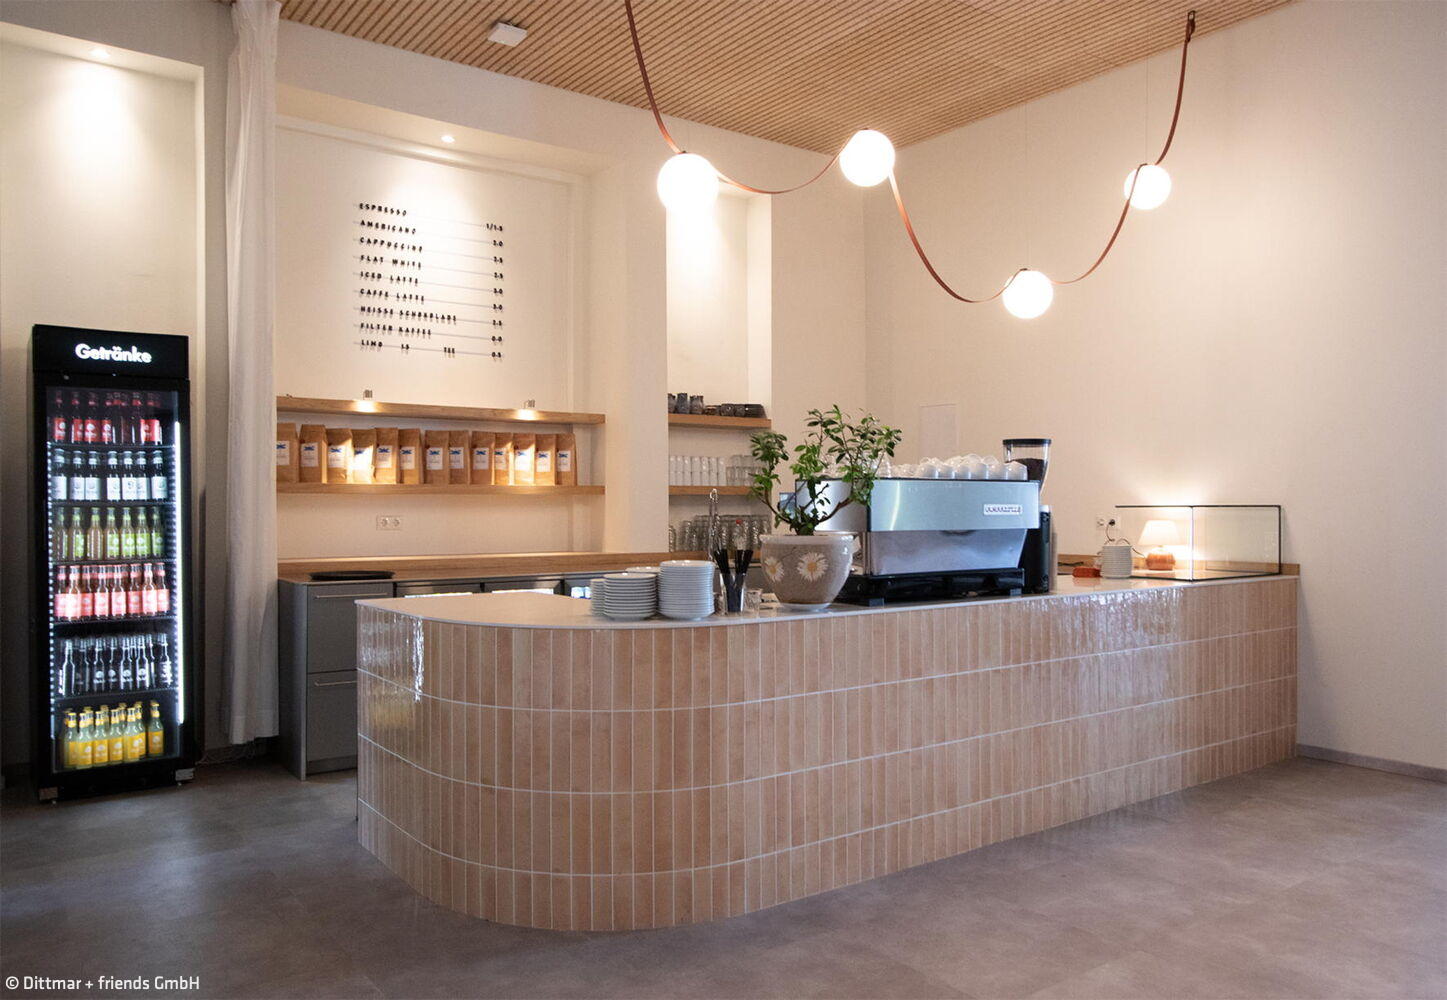
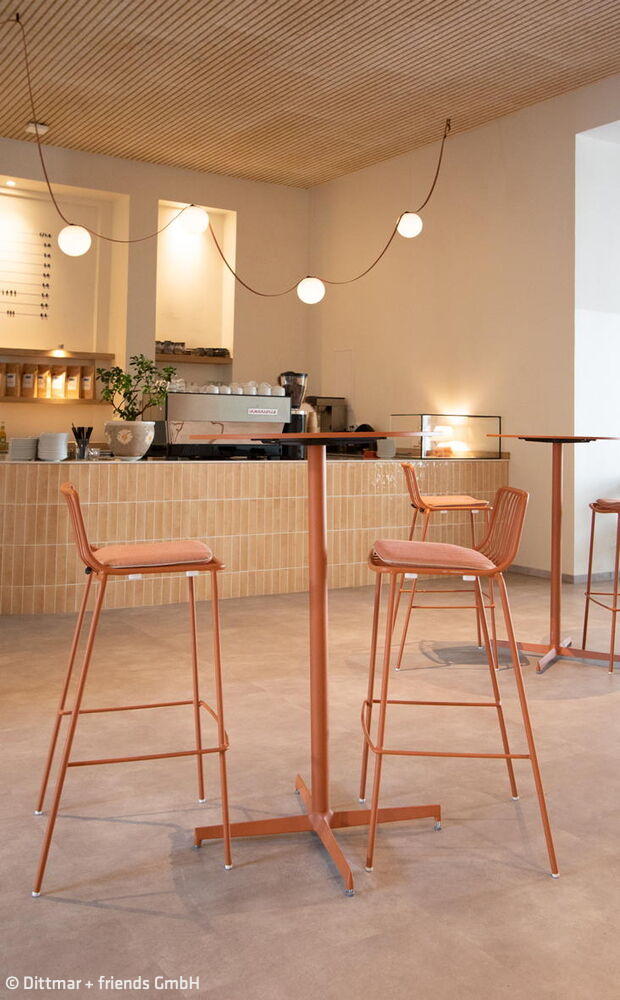
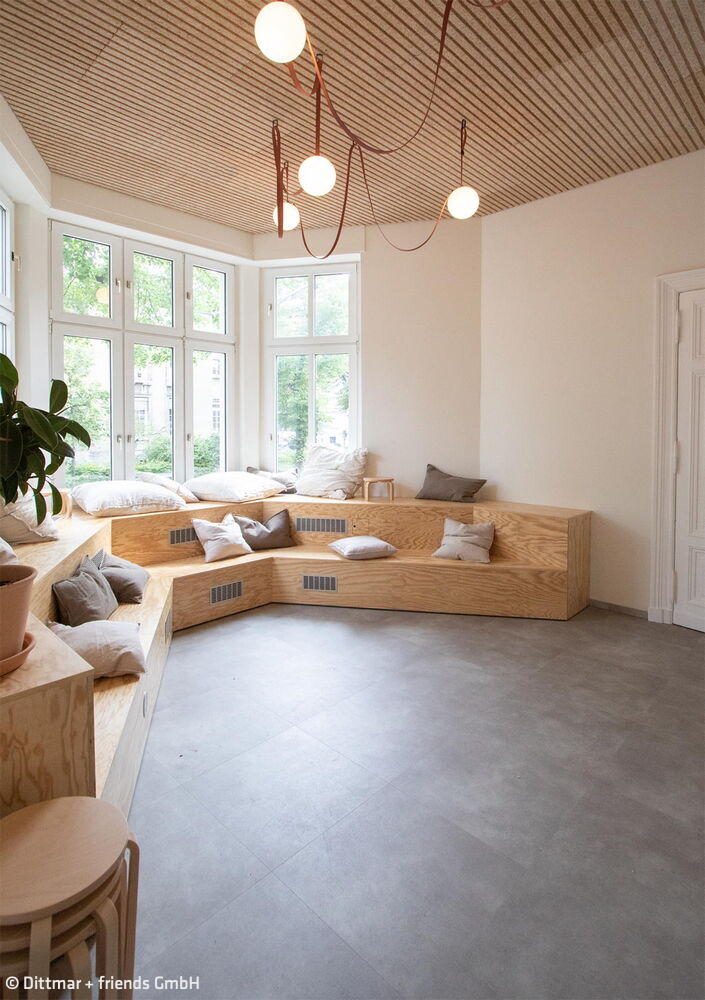
Calm and warm design creates a sense of well-being while maintaining full functionality and practicality. For this community café in Berlin-Schöneberg, natural materials and warm tones were thoughtfully layered to preserve the space's usability. The result is a gathering place that feels effortless, contemporary, and inviting—a seamless balance of style and purposeful design.
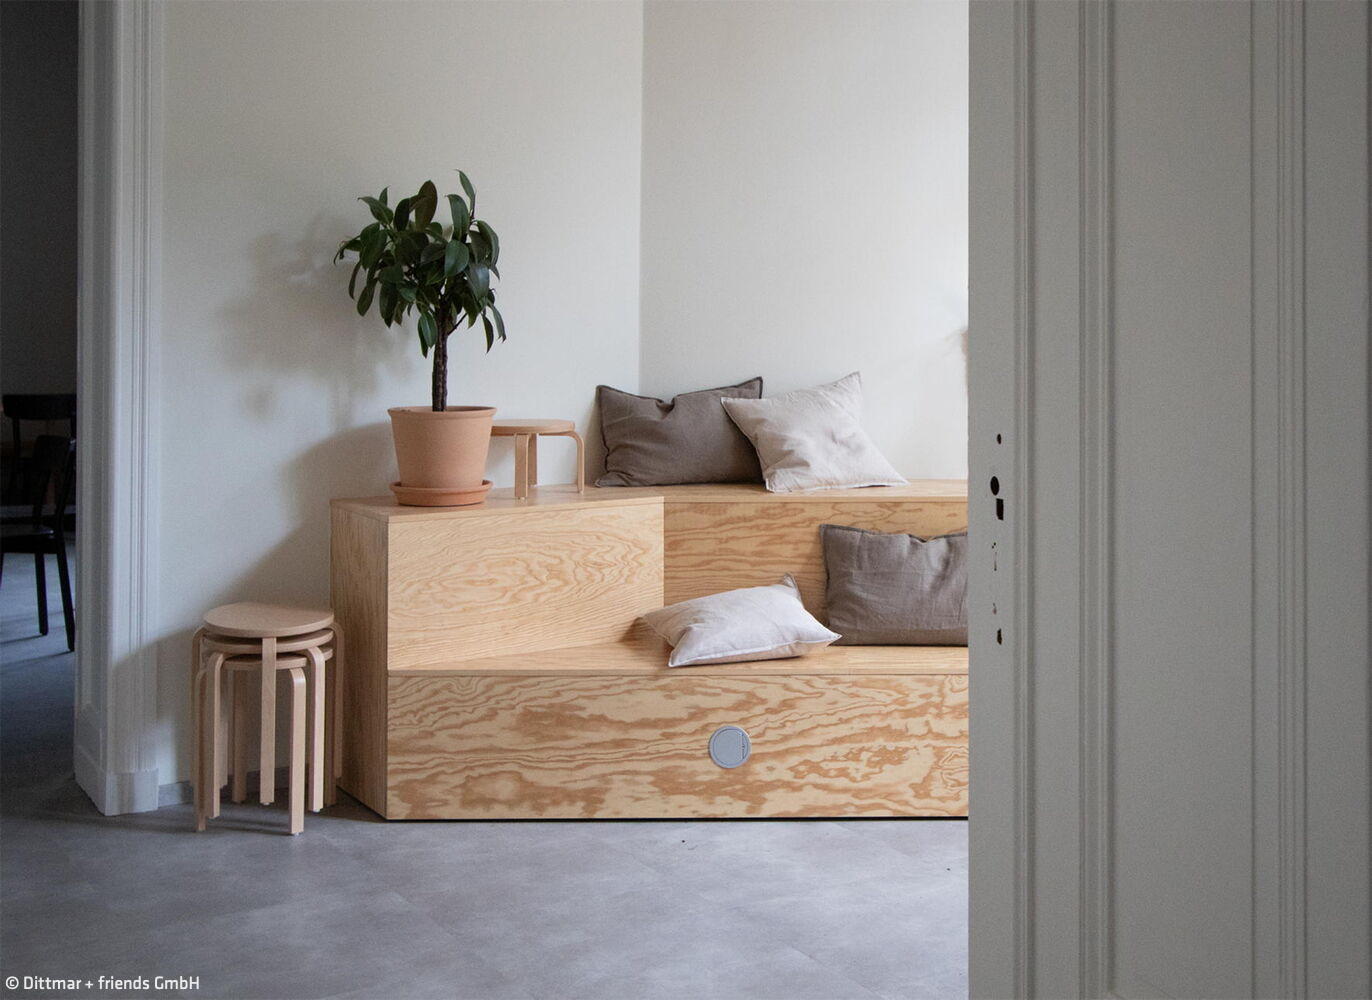
The brief from Berlin-based interior design studio Dittmar + friends was refreshingly straightforward: transform a lounge into a welcoming gathering space where people could arrive, stay awhile, connect, and recharge. The challenge: deliver abundant storage without compromising style, plus durable surfaces and sufficient workspace to comfortably accommodate up to 200 people. The solution: a stylish café with genuine social impact—a beautiful backdrop for community and exchange. Two design elements anchor the space: a custom-built bench seamlessly integrated into the bay window, and specially crafted wood paneling throughout.
The rounded reception desk—clad in light tiles and wrapped in gentle, welcoming lighting—serves as a visual anchor. Together with the restrained lighting scheme and minimalist designer furnishings, it creates a space that radiates both lightness and genuine warmth, quietly reinforcing a strong sense of community.
Photography:
Dittmar + friends GmbH
www.dittmarandfriends.com
(Published in CUBE Berlin 02|25)






Rescue and Repurposing
How Garages Became Community Space: An Award-Winning Transformation
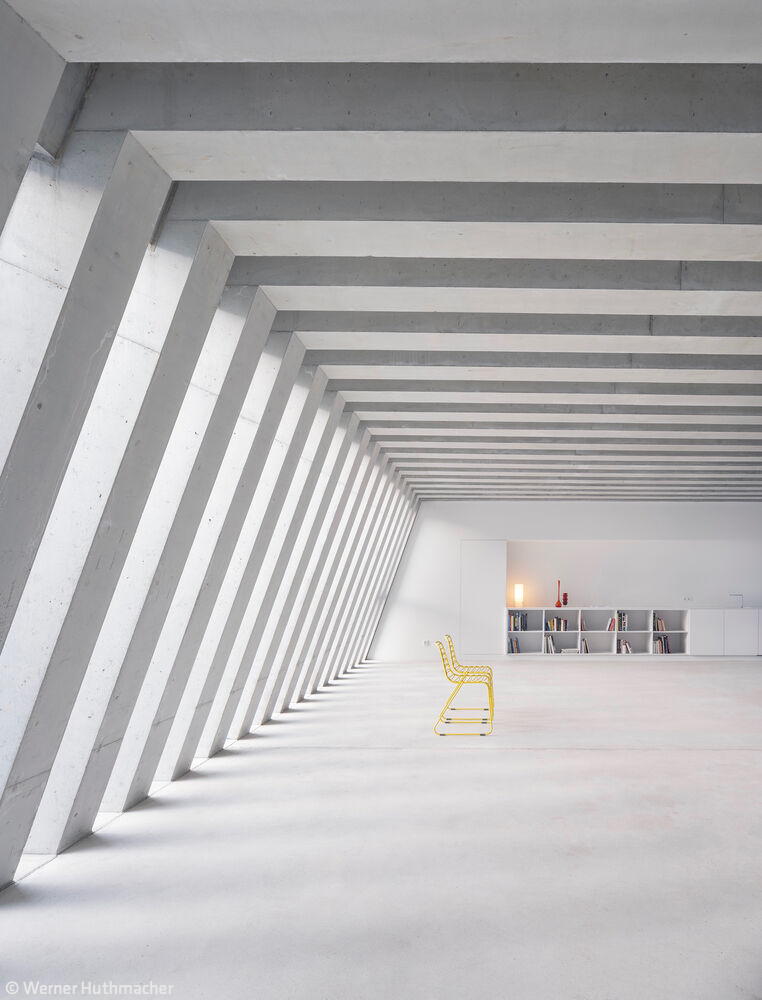
Light Takes the Lead
An innovative roof extension featuring a series of concrete ribs that crowns a historic industrial building

Optical Illusion
Behind what appears to be two distinct buildings stands a single, ingenious structure.
Labyrinth Unraveled
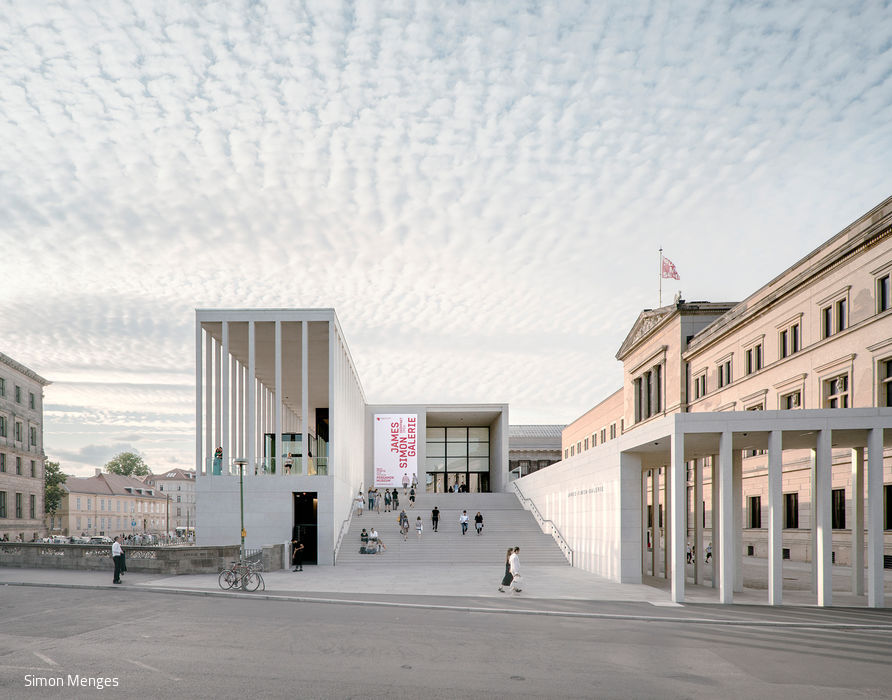
The gallery functions as both the primary entrance and circulation hub, linking four of the five museums alongside the Archaeological Promenade...