


A Simple Answer
Reversible timber house responds thoughtfully to topography and climate change
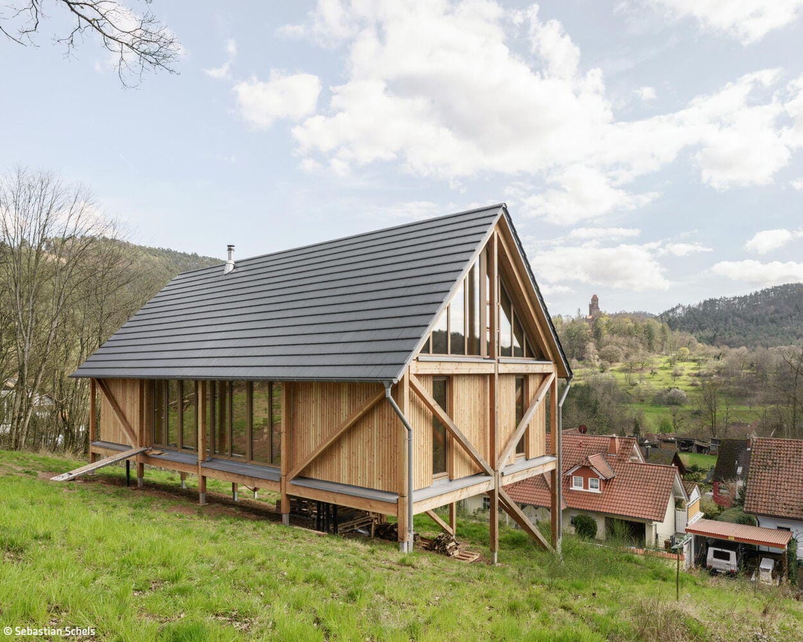
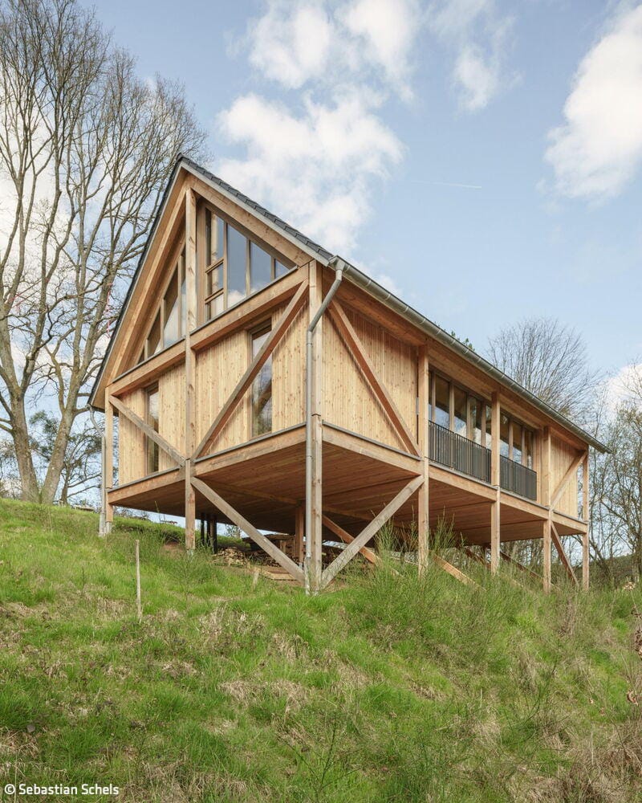
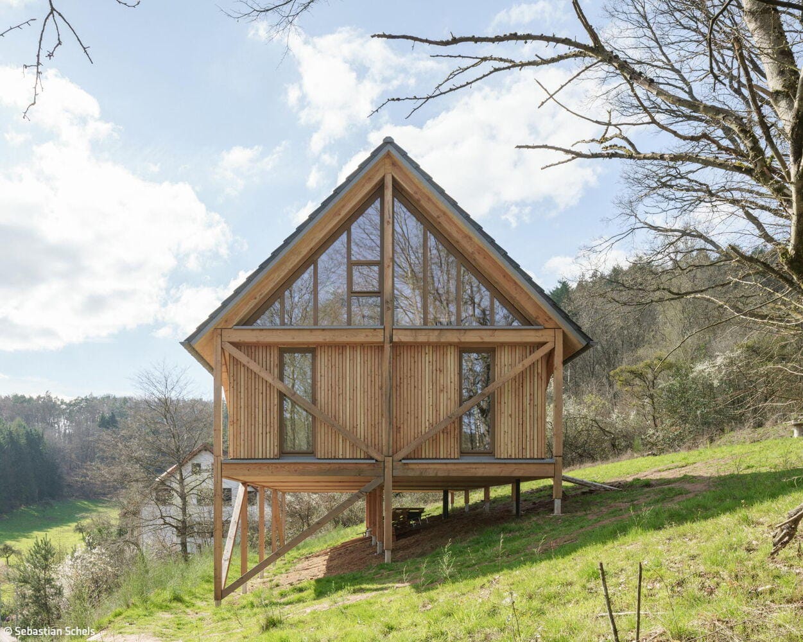
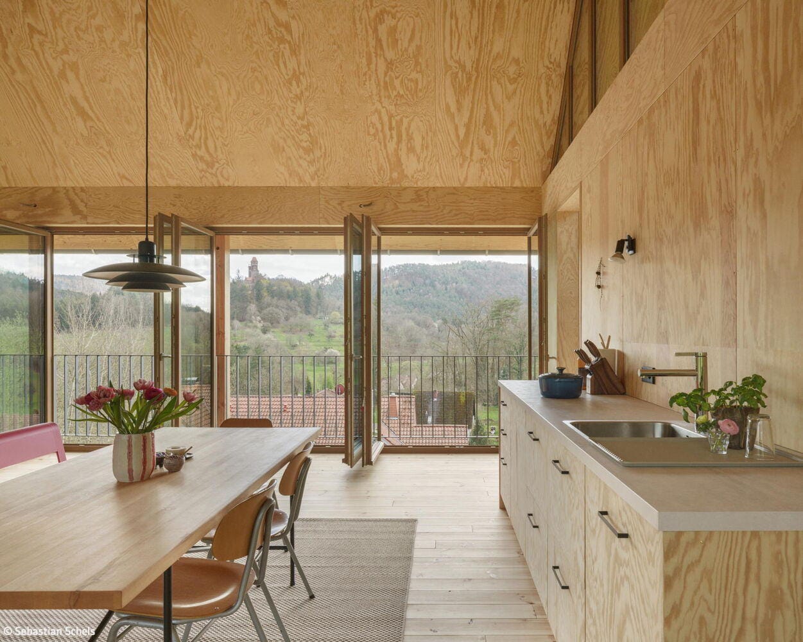
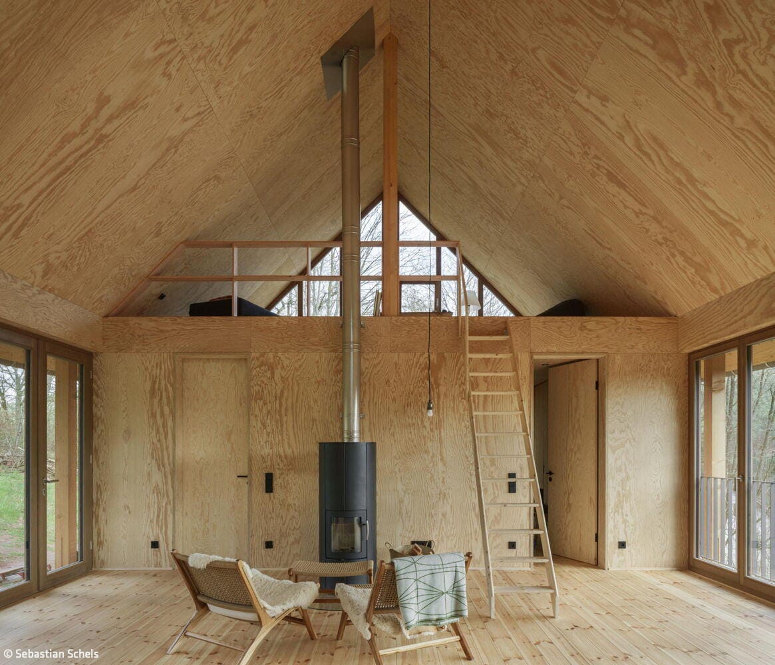
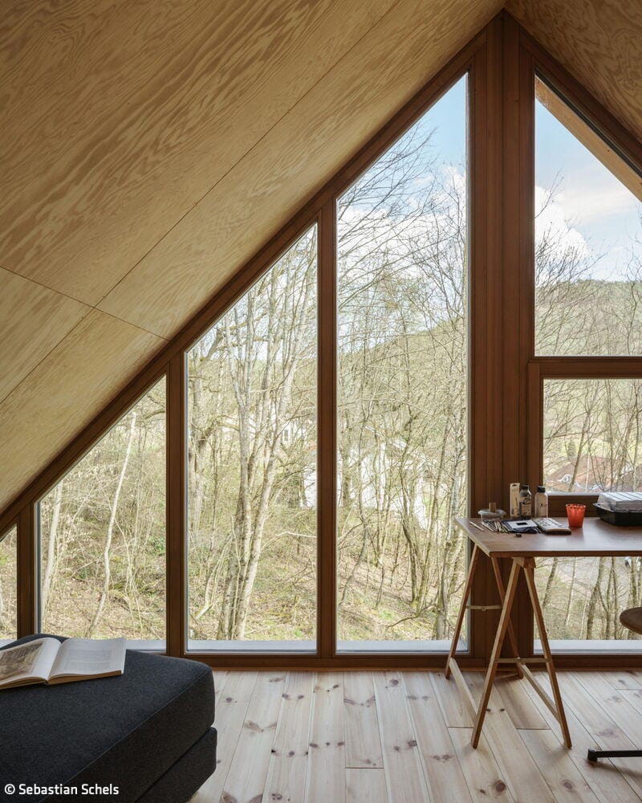
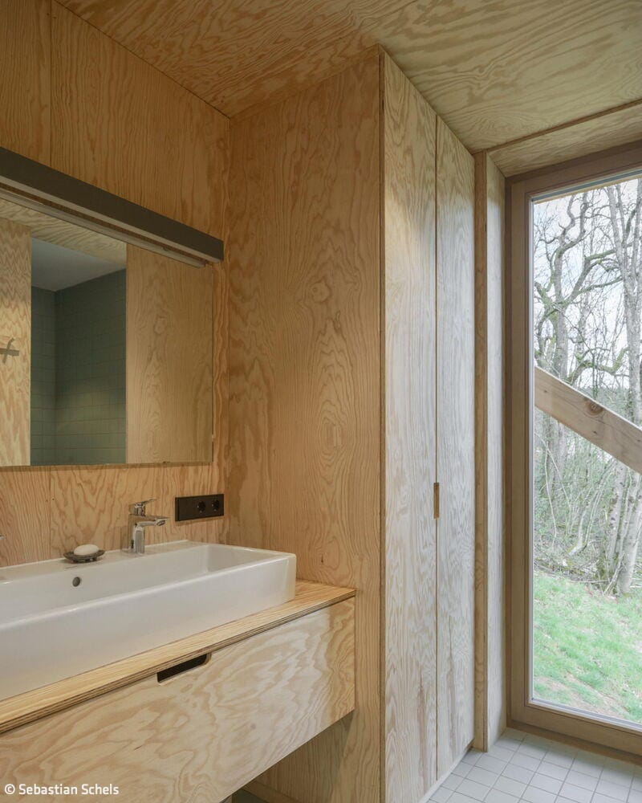
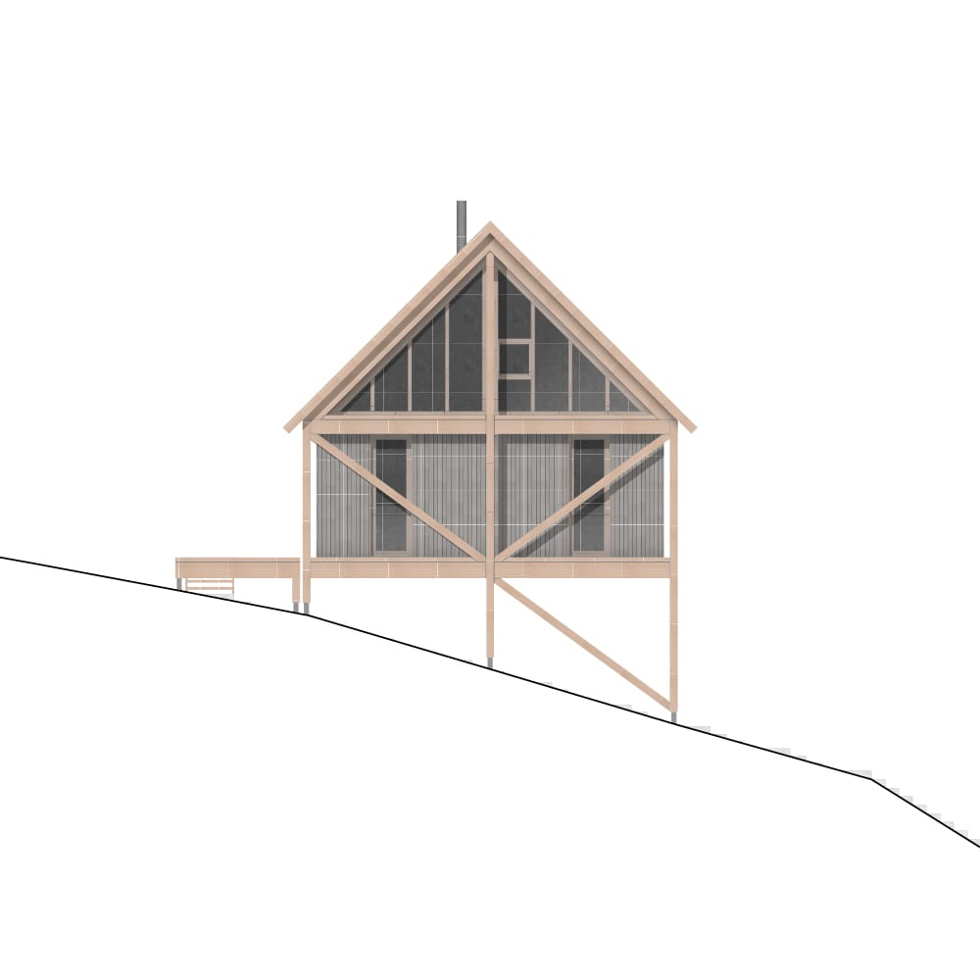
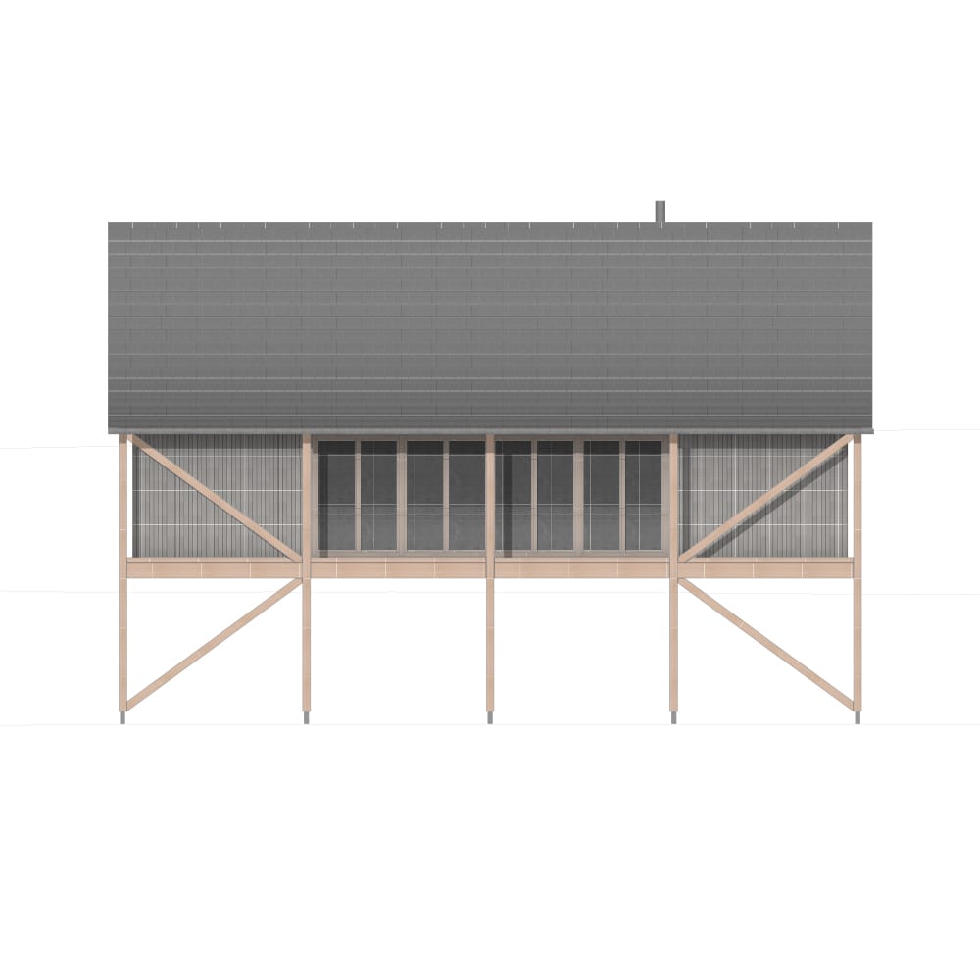
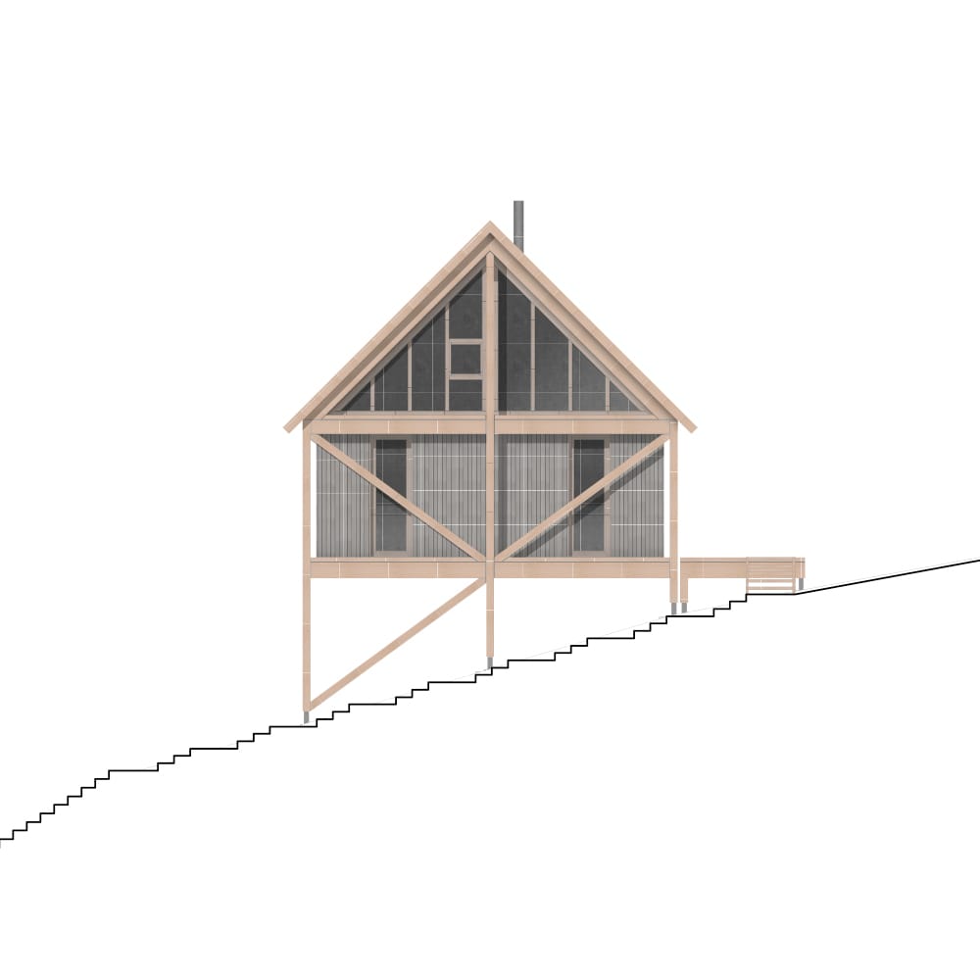
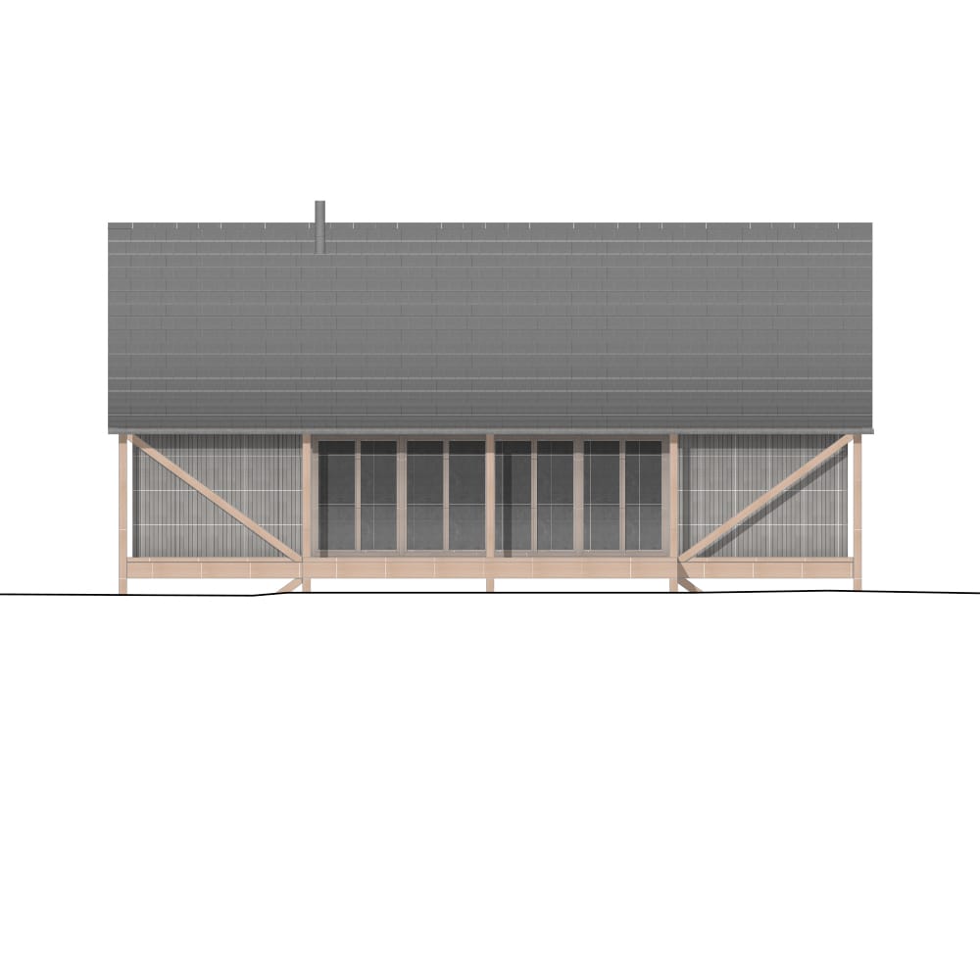
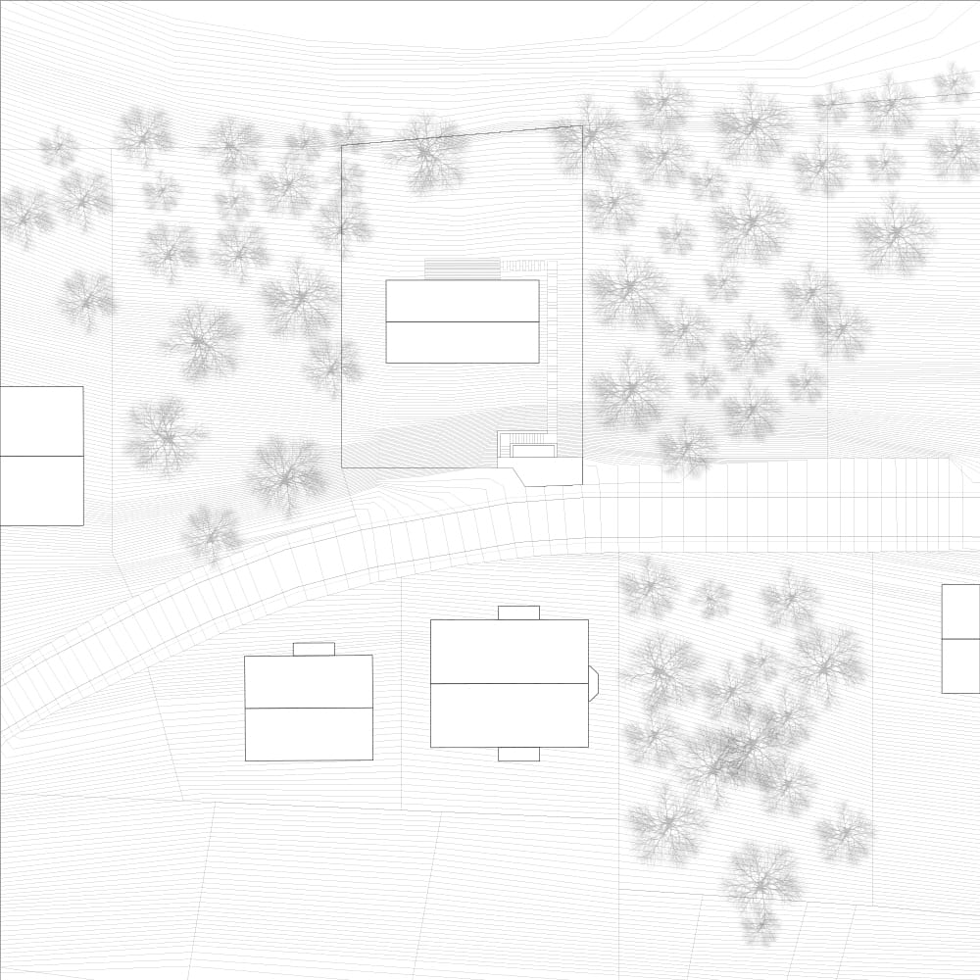
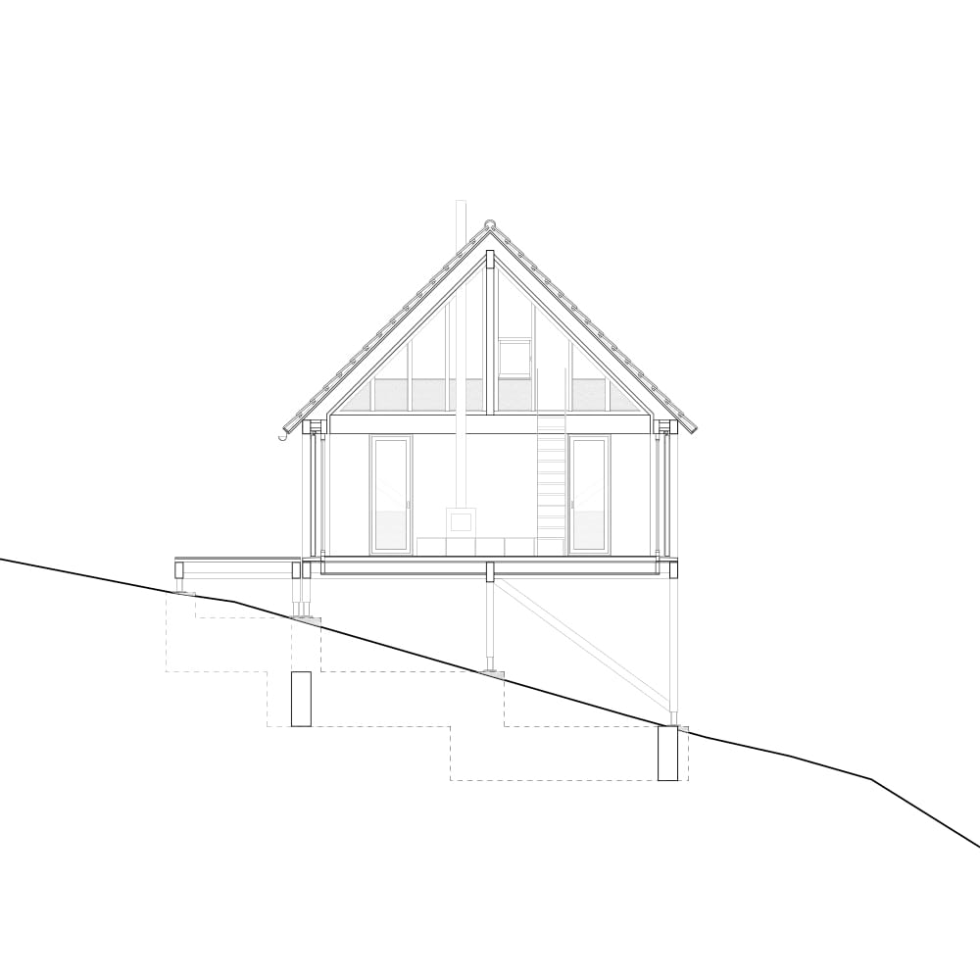
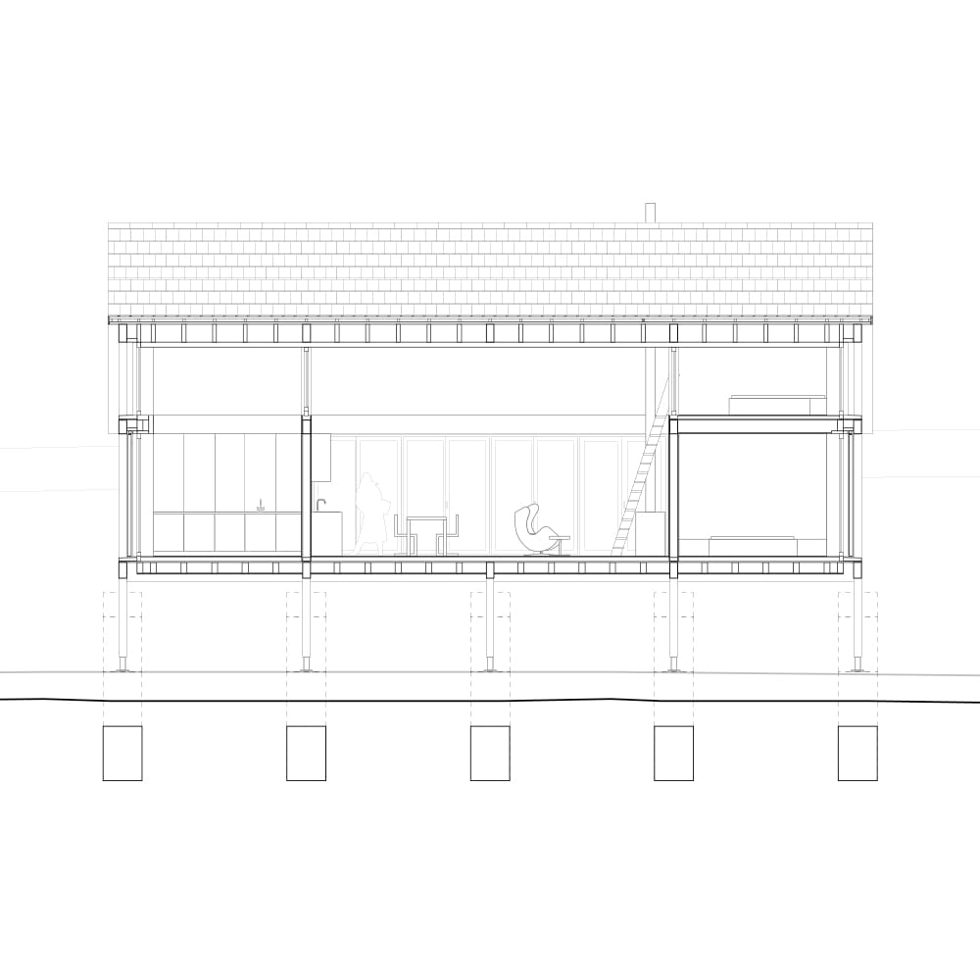
In the Dahner Felsenland, nestled within the forested landscape of the Palatinate Forest, lies the small village of Erlenbach. Perched on a steep southern slope with an unobstructed view of the distinctive silhouette of Berwartstein Castle, a residential building responds with sensitivity to its surroundings—both topographically and structurally. It stands as a quiet yet precise statement against the increasing sealing of land and the consequences of extreme weather events.
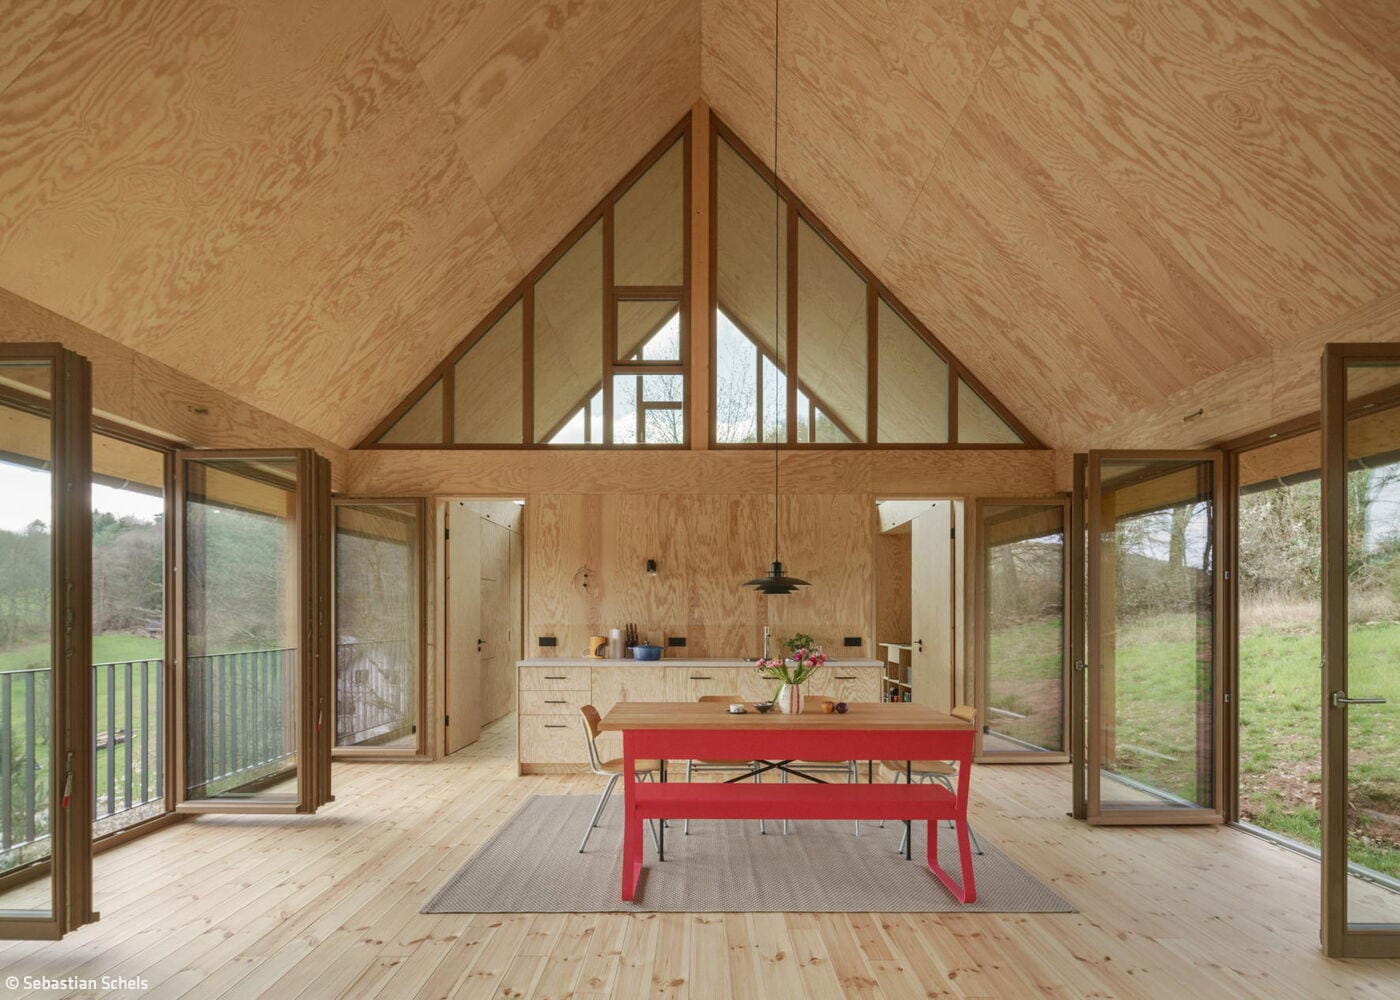
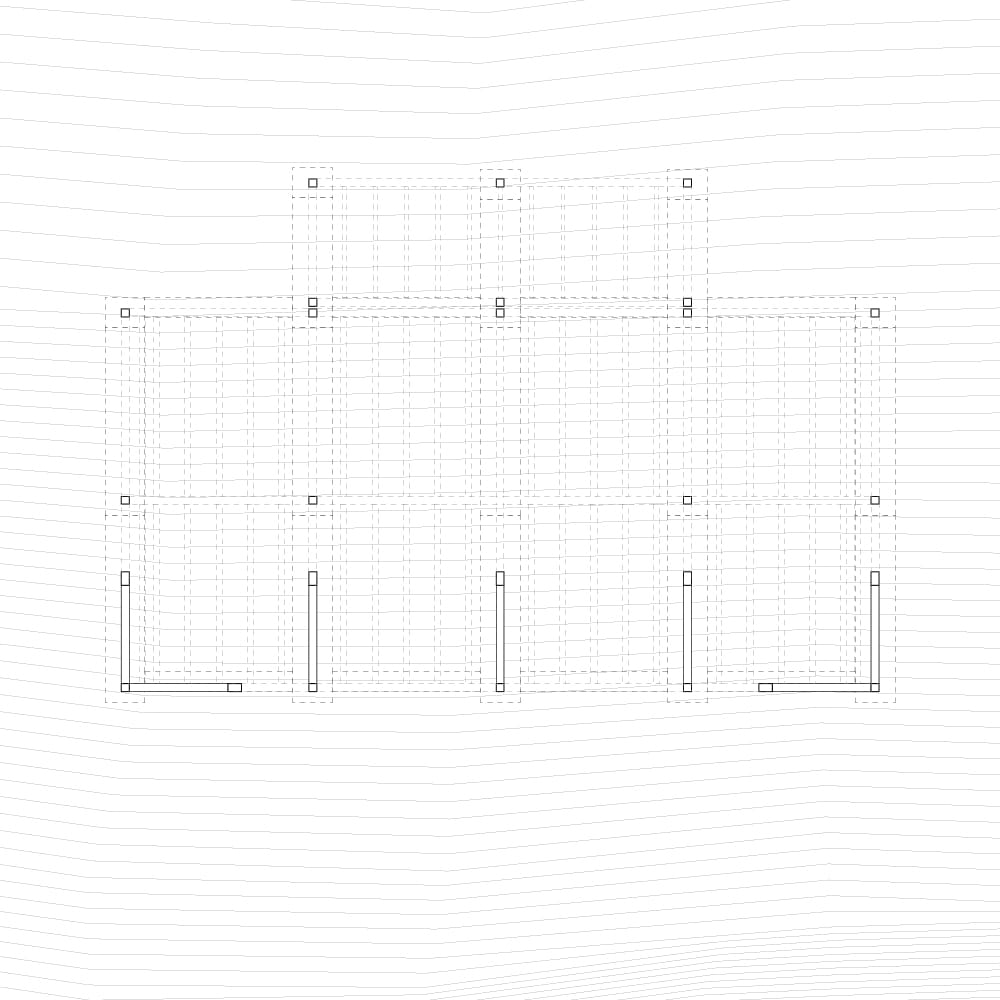
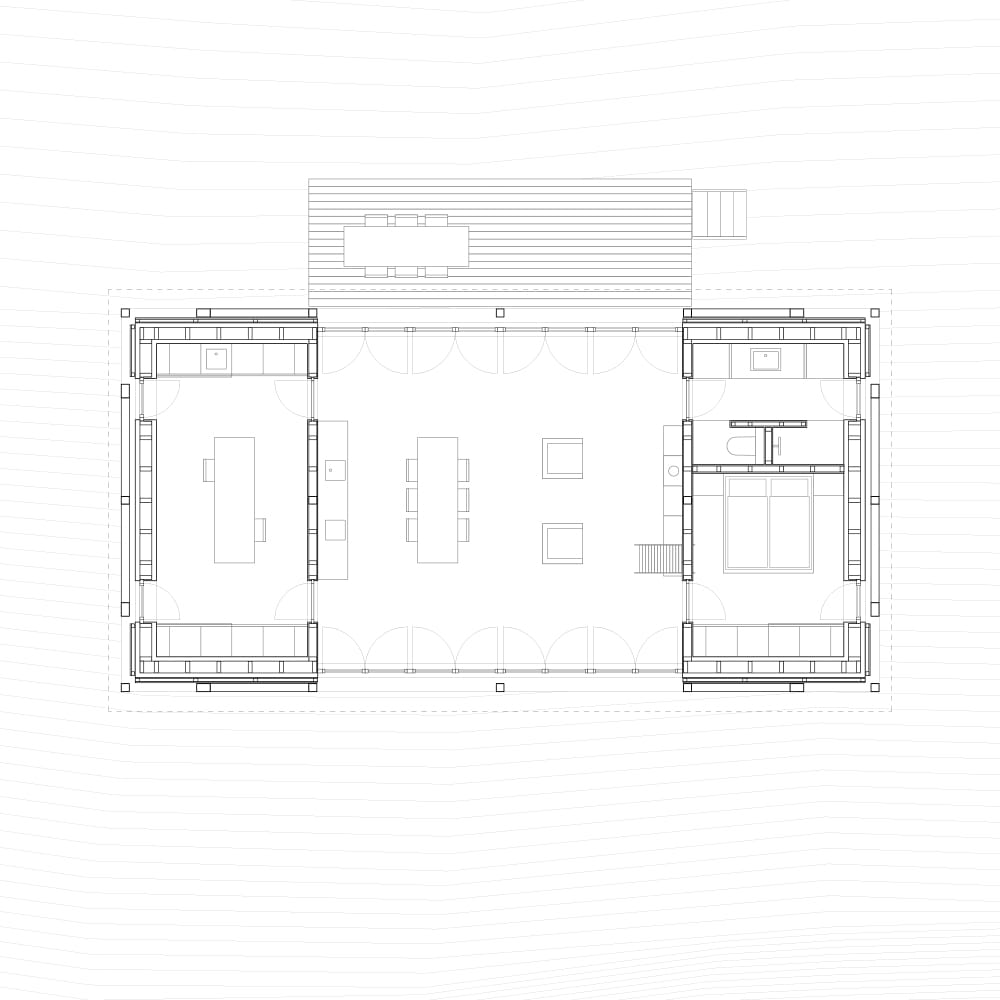
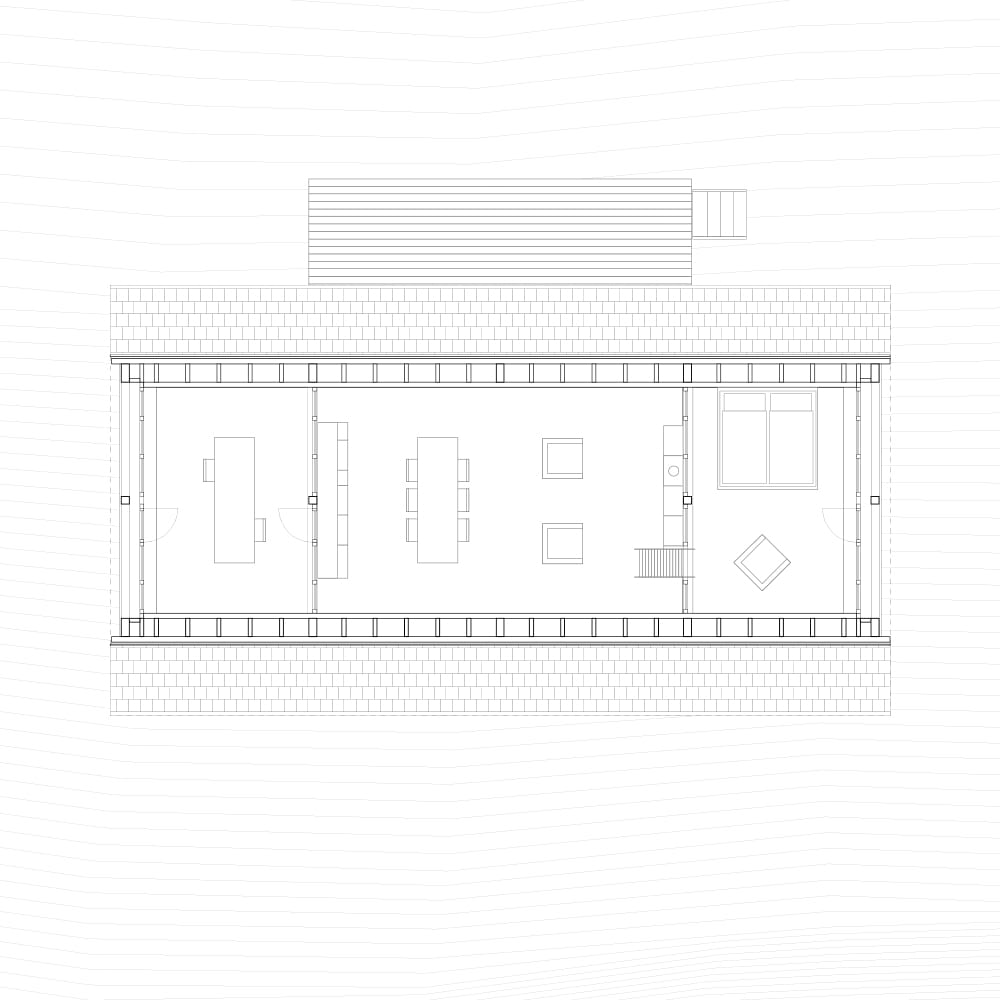
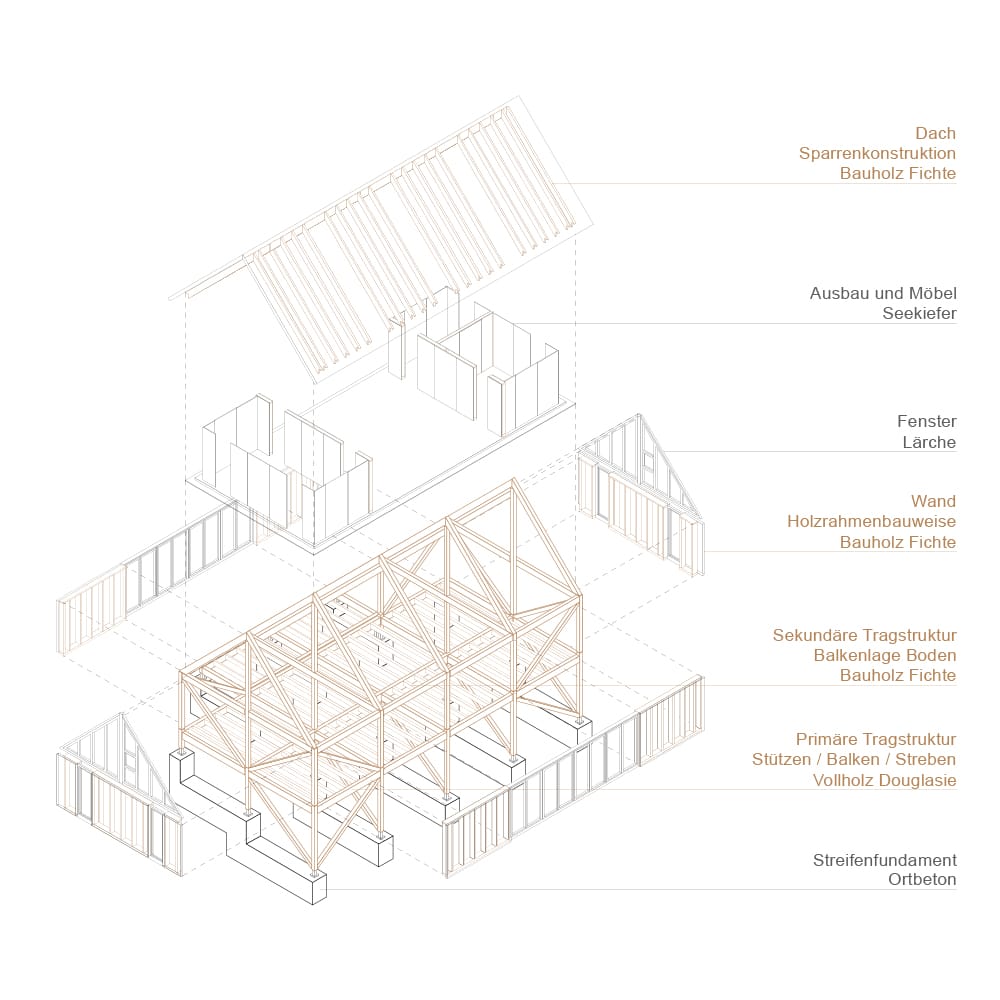
Rather than conforming to the terrain, the timber structure rises on a delicate wooden framework above the slope. The house appears to touch the hillside rather than occupy it. The construction, crafted from locally sourced Douglas fir, remains visually legible throughout. Diagonal bracing and clearly articulated supports create a structural grid that functions simultaneously as load-bearing framework and architectural expression. Behind this, slightly recessed, sits the actual building envelope—like a protected interior cradled by the outer structure. The deliberately chosen spans enabled the entire construction to be realized in solid timber, without industrially prefabricated components. Inside, the house is organized around a central communal space. Generous apertures frame views southward toward the castle and open northward to the towering oak trees. The transitions between interior and exterior flow seamlessly, with natural light shaping the atmosphere. Two laterally positioned spatial wings accommodate service areas, bedrooms, a bathroom, and a studio workspace. The latter can be subdivided with a partition wall to create two additional bedrooms, allowing the house to accommodate families as well.
Energetically, the house embraces simplicity as well. A central wood stove forms the heart of the building's supply system and underscores the aspired self-sufficiency. The reduction to a few robust systems reflects the holistic approach of the project. Equally consequential is the forward-looking perspective: The structure is bolted, not glued. This keeps the building reversible—its components can be cleanly separated, reused, or recycled. Respectful resource management, precise contextual integration, and flexibility respond unpretentiously to the current and future challenges facing architecture.
Photography:
Sebastian Schels
www.schels.net
(Published in CUBE Stuttgart 02|26)

Optimal Learning Environment
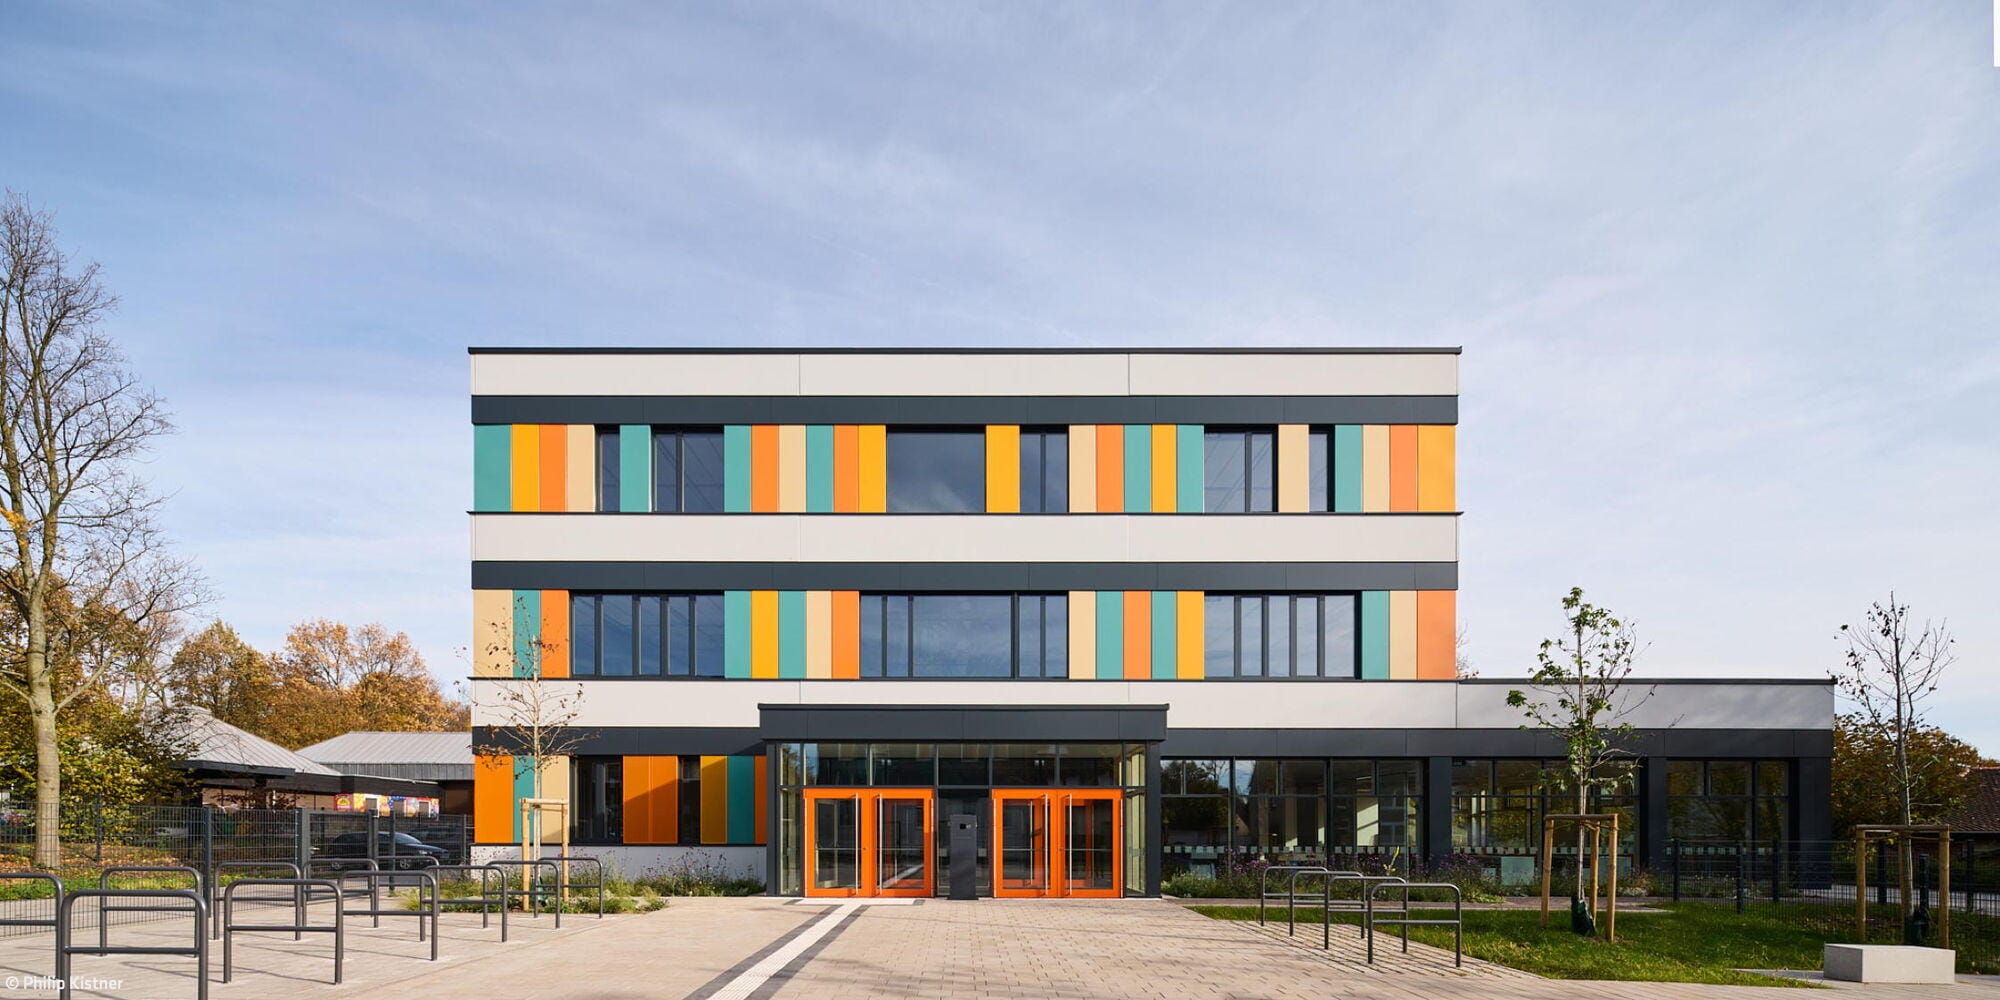
A unique educational destination in Stuttgart expanded with new construction
The Wait Was Worth It
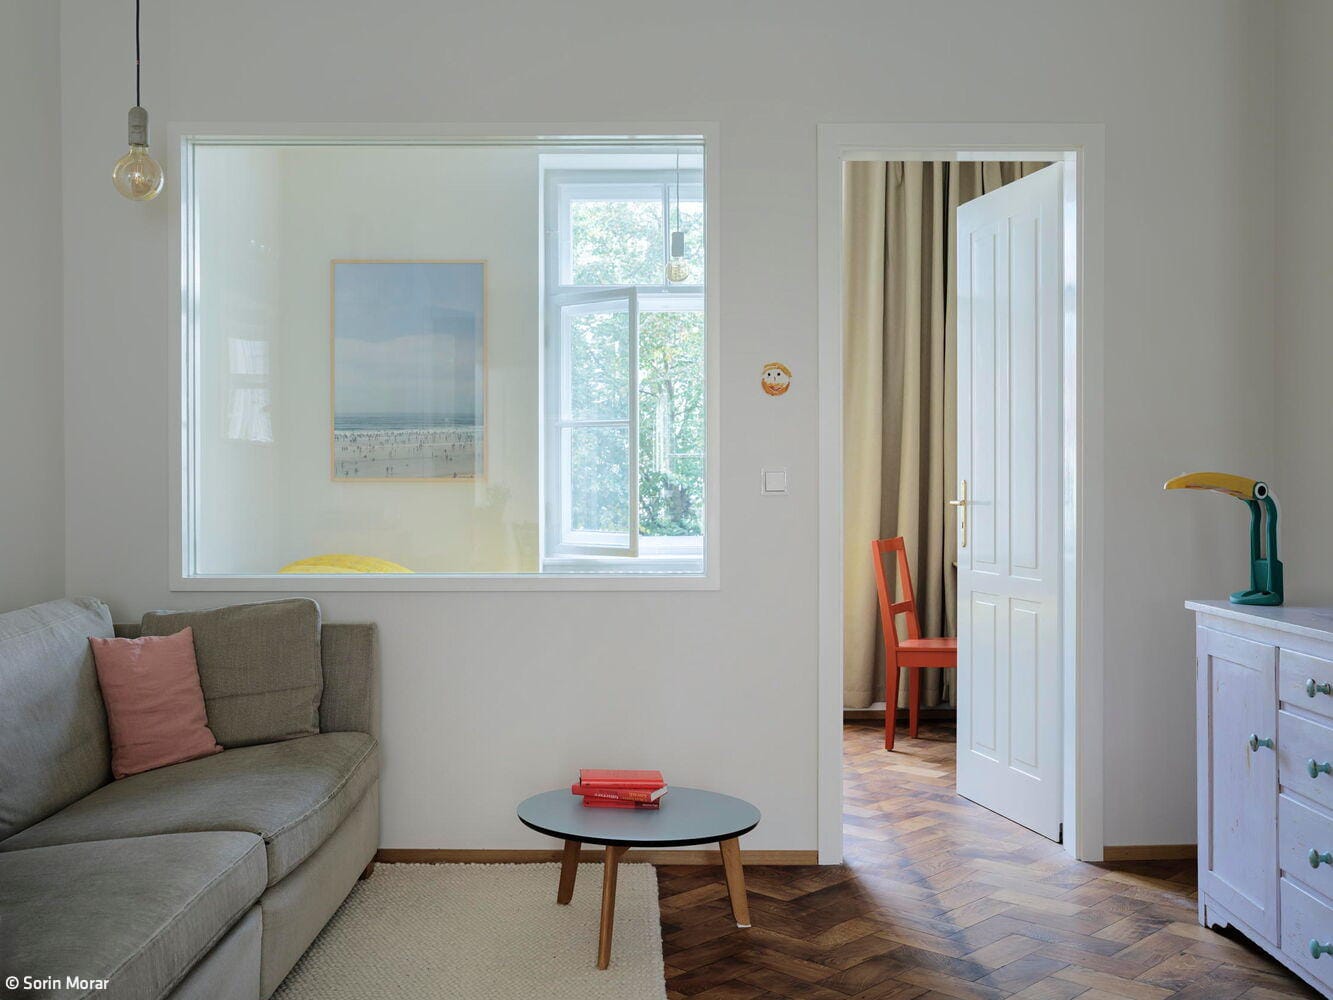
A custom-renovated urban apartment in a historic 1912–13 listed building
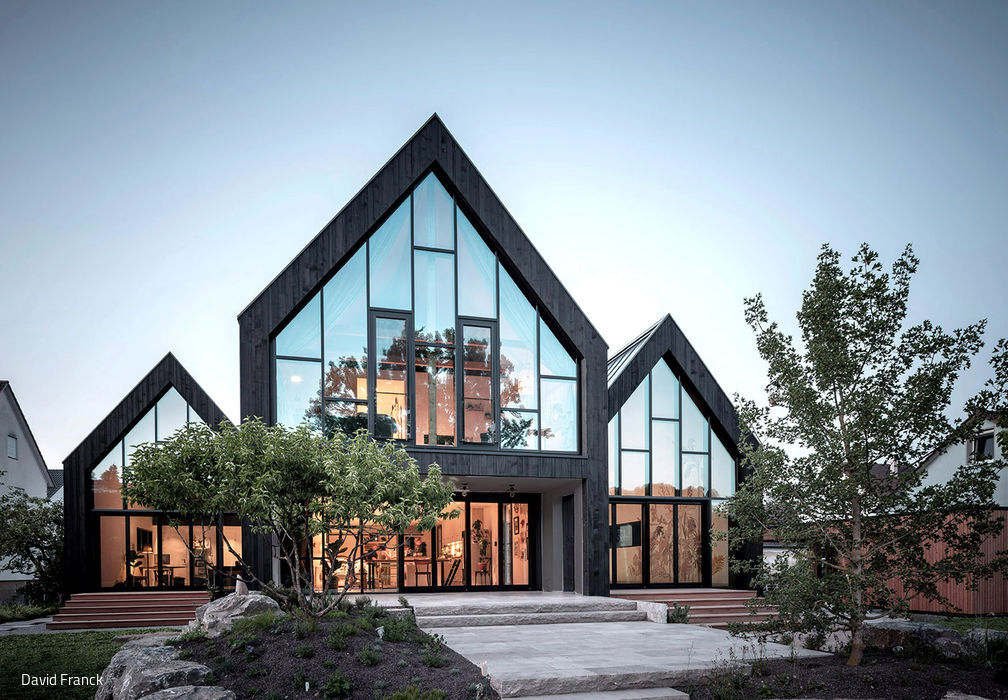
Under Three Roofs
Living, Creating, and Exhibiting: A Family Home with Indoor Pool

Illuminatingly Different
A thoughtful lighting design that accentuates architecture and cultivates warmth