


Grounding and creating a sense of place
New community center integrates meaningfully with existing buildings and mature trees
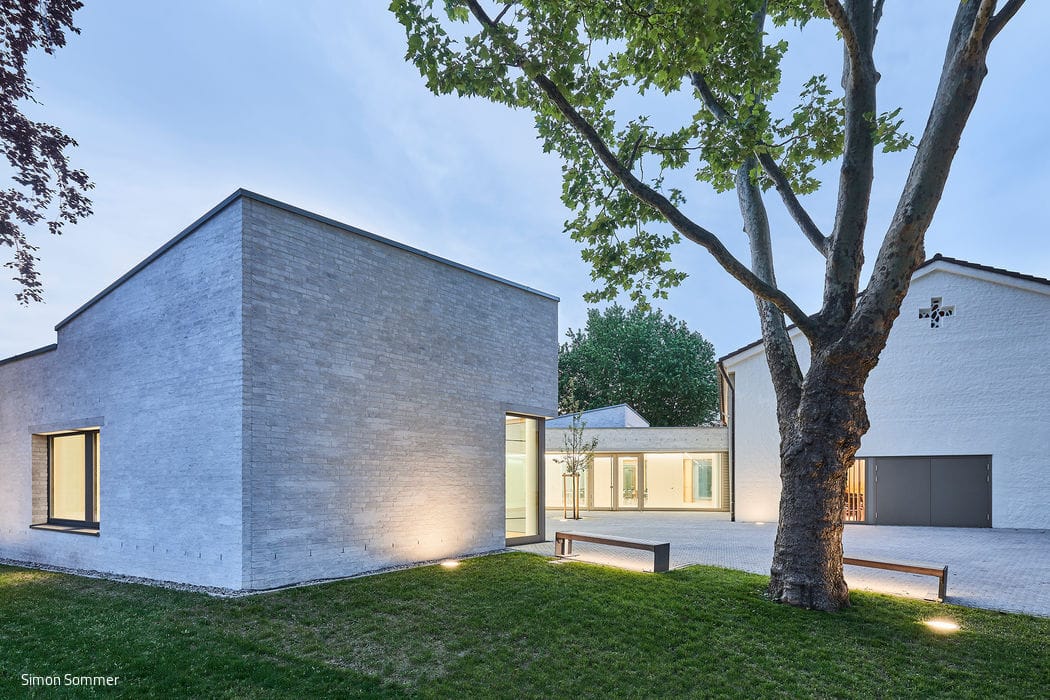




The aging community center was to be replaced with a compact, contemporary new building. At the same time, the site layout needed to be restructured and reduced. The design concept of Thoma. Lay. Buchler. Architekten aimed to preserve the beautiful mature trees and integrate the new structure as a complementary element within the existing landscape.

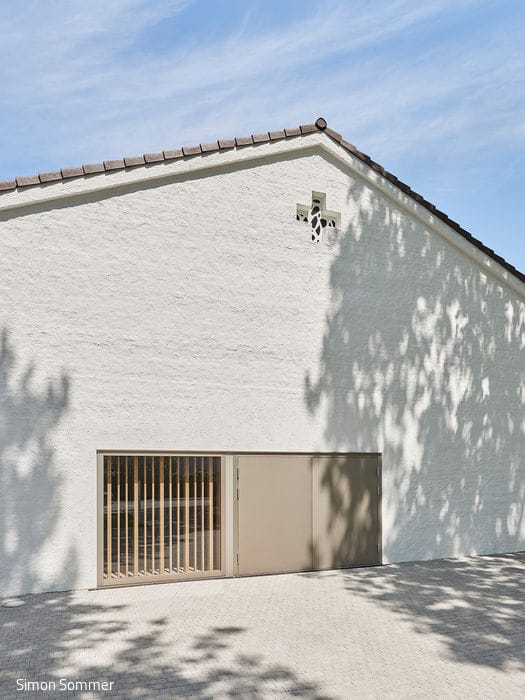
With its spacious community hall, the new building adjoins the church's west side. The bright façade of lime-washed masonry reinterprets the church's rendered exterior. In its understated yet distinctive materiality, it conveys a sense of grounding and belonging. The foyer, auxiliary spaces, youth work area, and the "elder's room" to the south form a courtyard nestled beneath the leafy canopies of the old plane trees. The community center sits quietly among the trees, opening toward the inner courtyard while presenting an almost closed face to the neighboring residential area to the west. The church and community center are accessed via a sheltered, semi-public courtyard. This space can also accommodate smaller celebrations and outdoor activities, creating a vibrant social hub both inside and out. Additionally, the church's entrance experience has been reimagined. The filtered opening toward the church sanctuary visually extends into the courtyard, and the newly designed central church entrance can serve as a processional entry for special occasions.
As the central distribution hub, the generous foyer connects all spaces efficiently via short circulation paths. Due to its central location, the kitchen is directly linked to the large hall, the foyer, and connected via short distances to the inner courtyard. Ancillary spaces including the kitchen and sanitary facilities create the connection to the youth area and the "elders' room." These areas can also be flexibly combined for diverse uses while remaining independently accessible. The large community hall is equally versatile: via a retractable partition wall it functions as an extended church space, divided into two halls for smaller group work, or combined with the foyer as a space for large celebrations. The sloped roofs accentuate the two primary spaces and are architecturally linked to the church with its sacristy and bell tower. To the south, the church opens onto the inner courtyard through a new door and window opening. Together with the youth work area, this creates a "portal."
Photography Credits:
Simon Sommer
www.simon-sommer.de
(Published in CUBE Stuttgart 01|21)




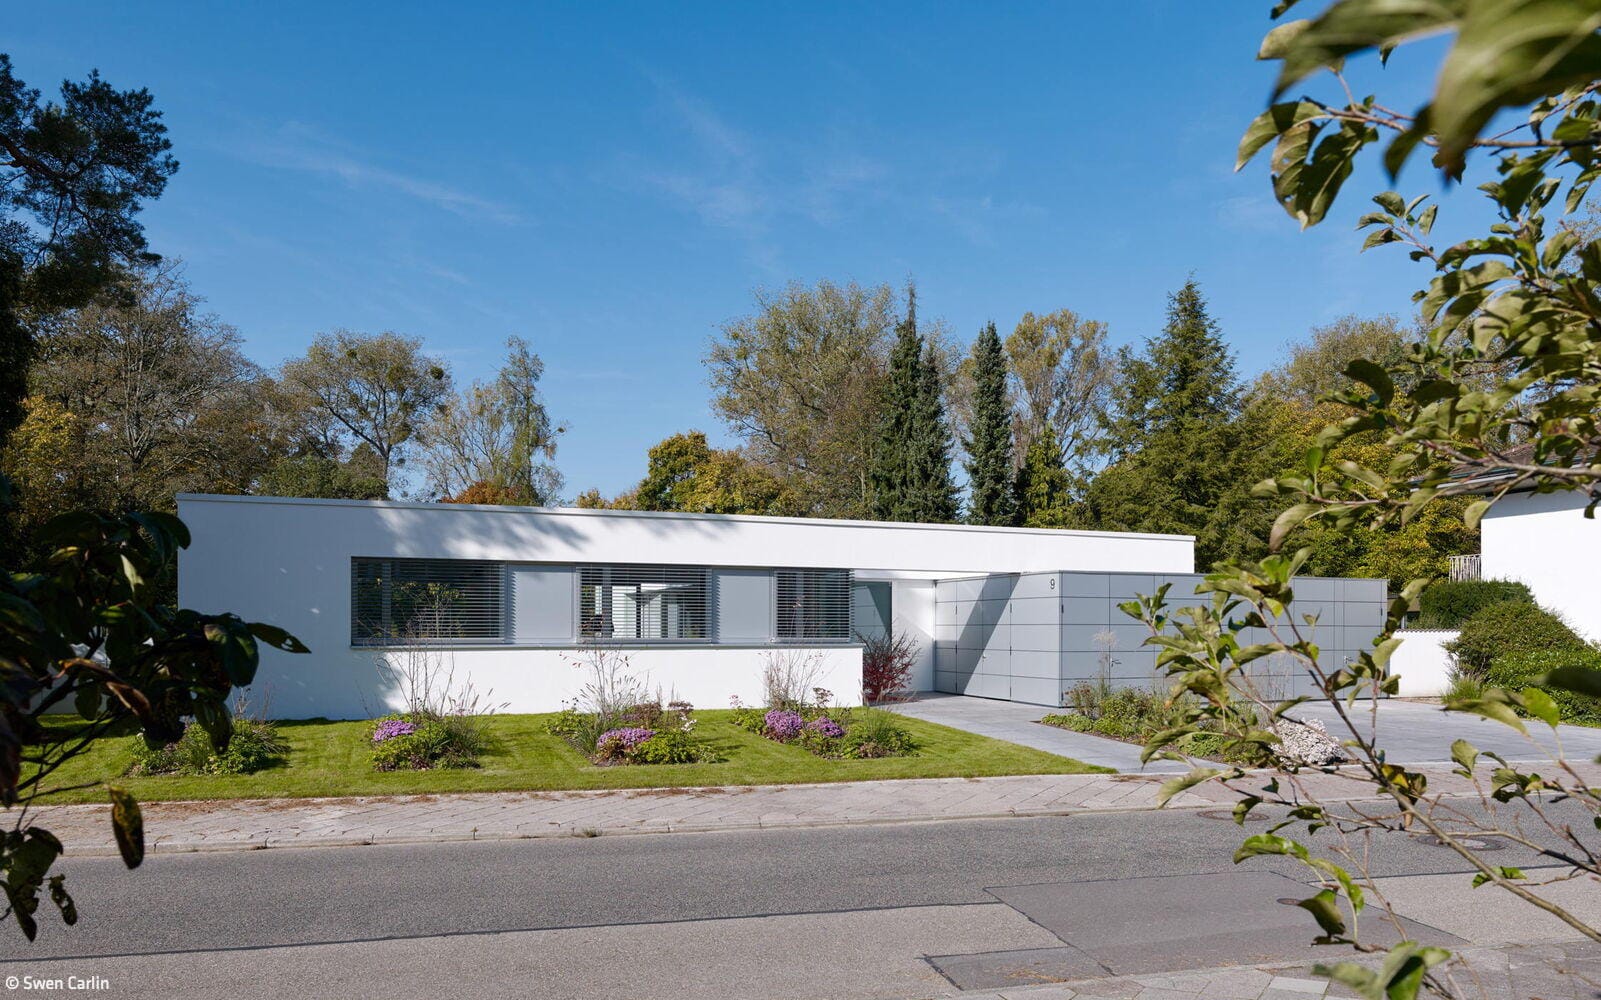
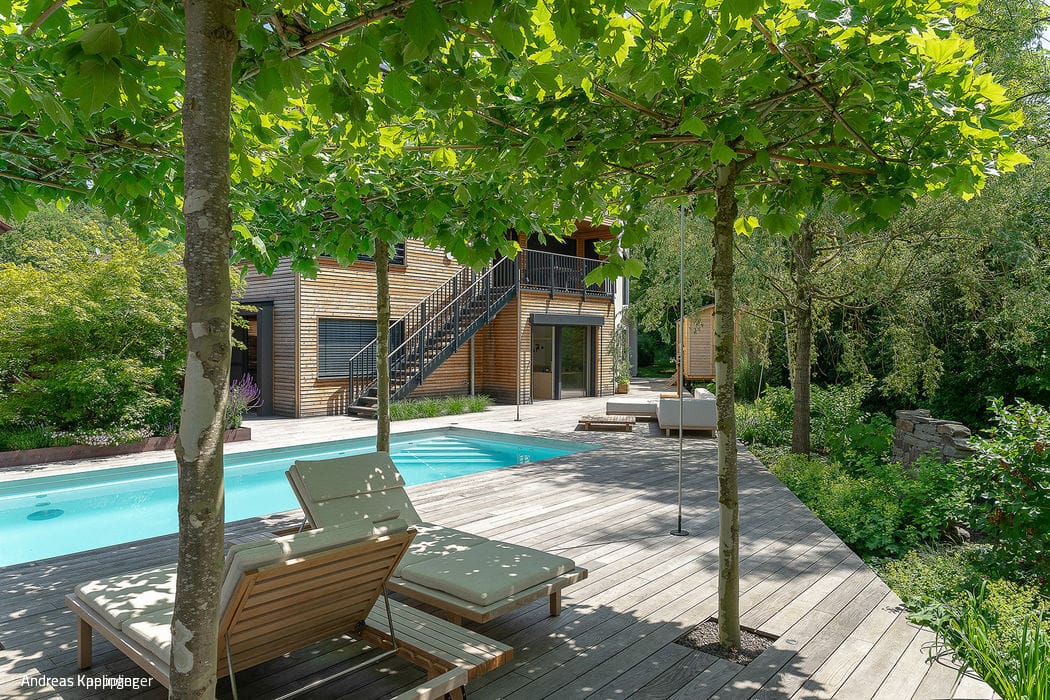
Everything Flows into Everything
A vibrant garden sanctuary with pool, thoughtfully designed to complement the ecological timber house
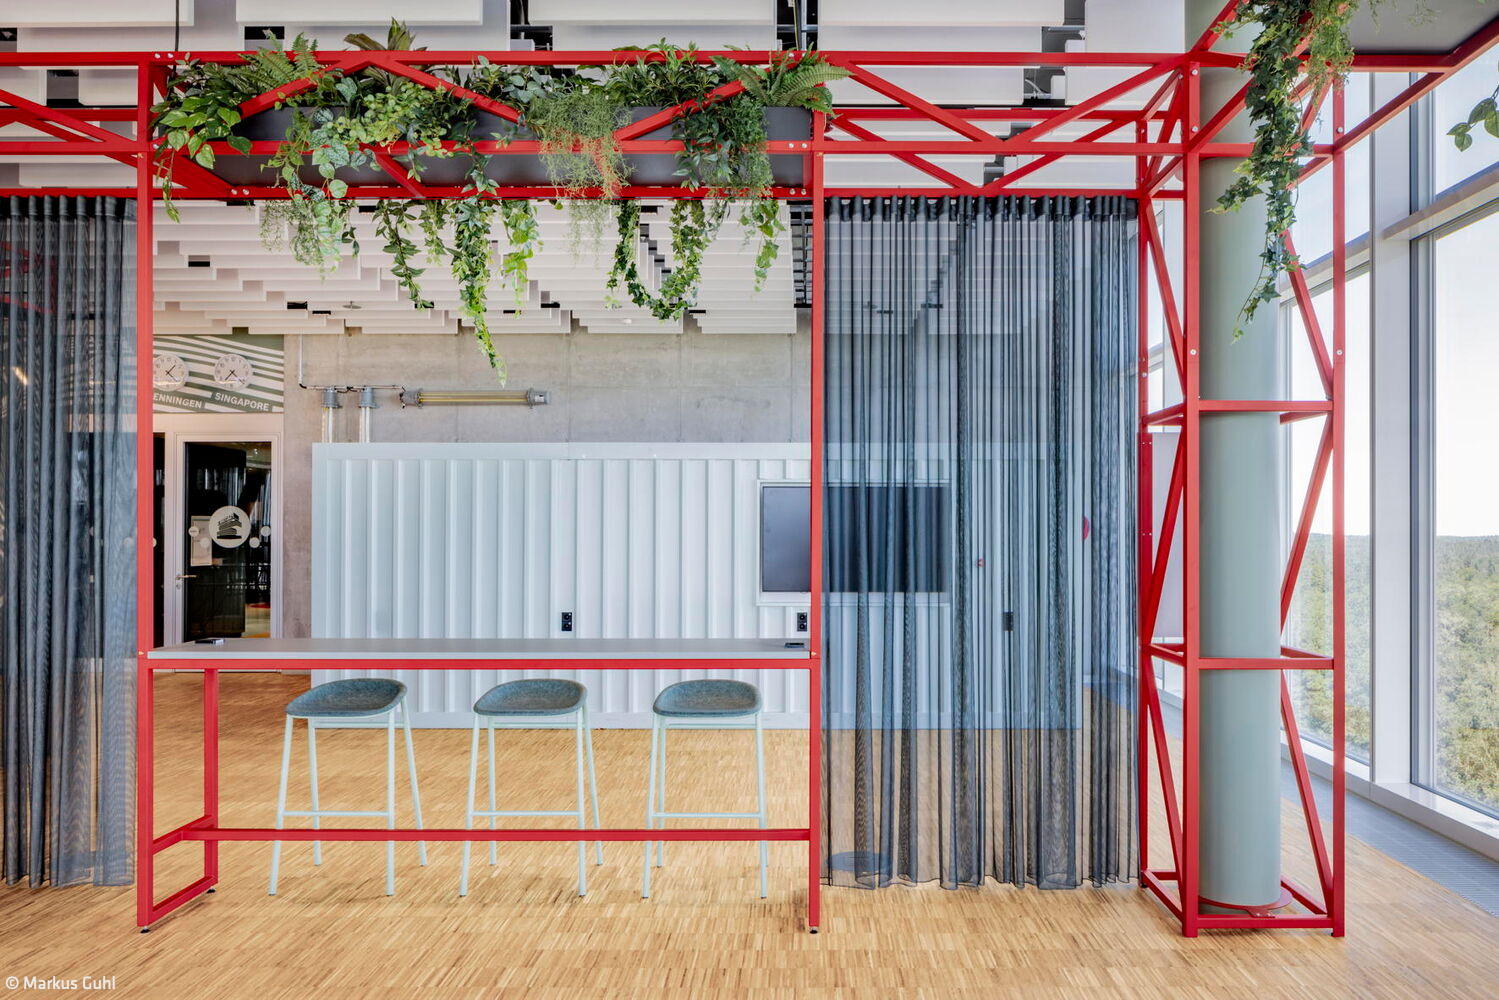
Open and Inspiring
A multifunctional space that embodies the company's culture of creative collaboration and agile innovation
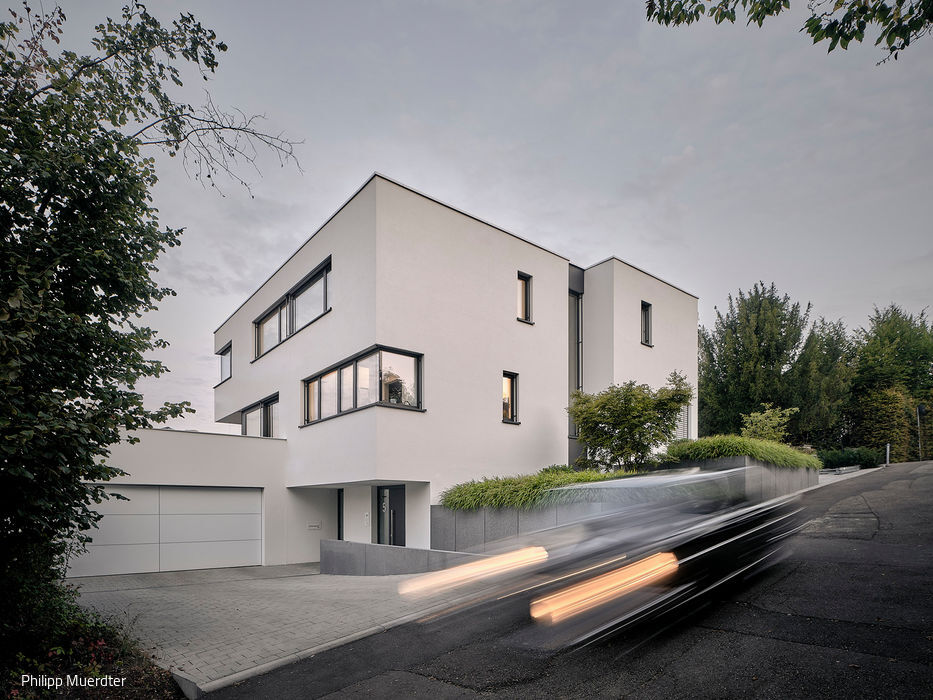
Classically Modern
A Sculptural Home with Distinct Realms for Parents and Children
Design-Focused Wellness Retreat
A Distinctive Home in Harmony with Nature