


Identity-Creating Meeting Place
Atmospheric Redesign of the Entrance Area to Wildpark Pforzheim

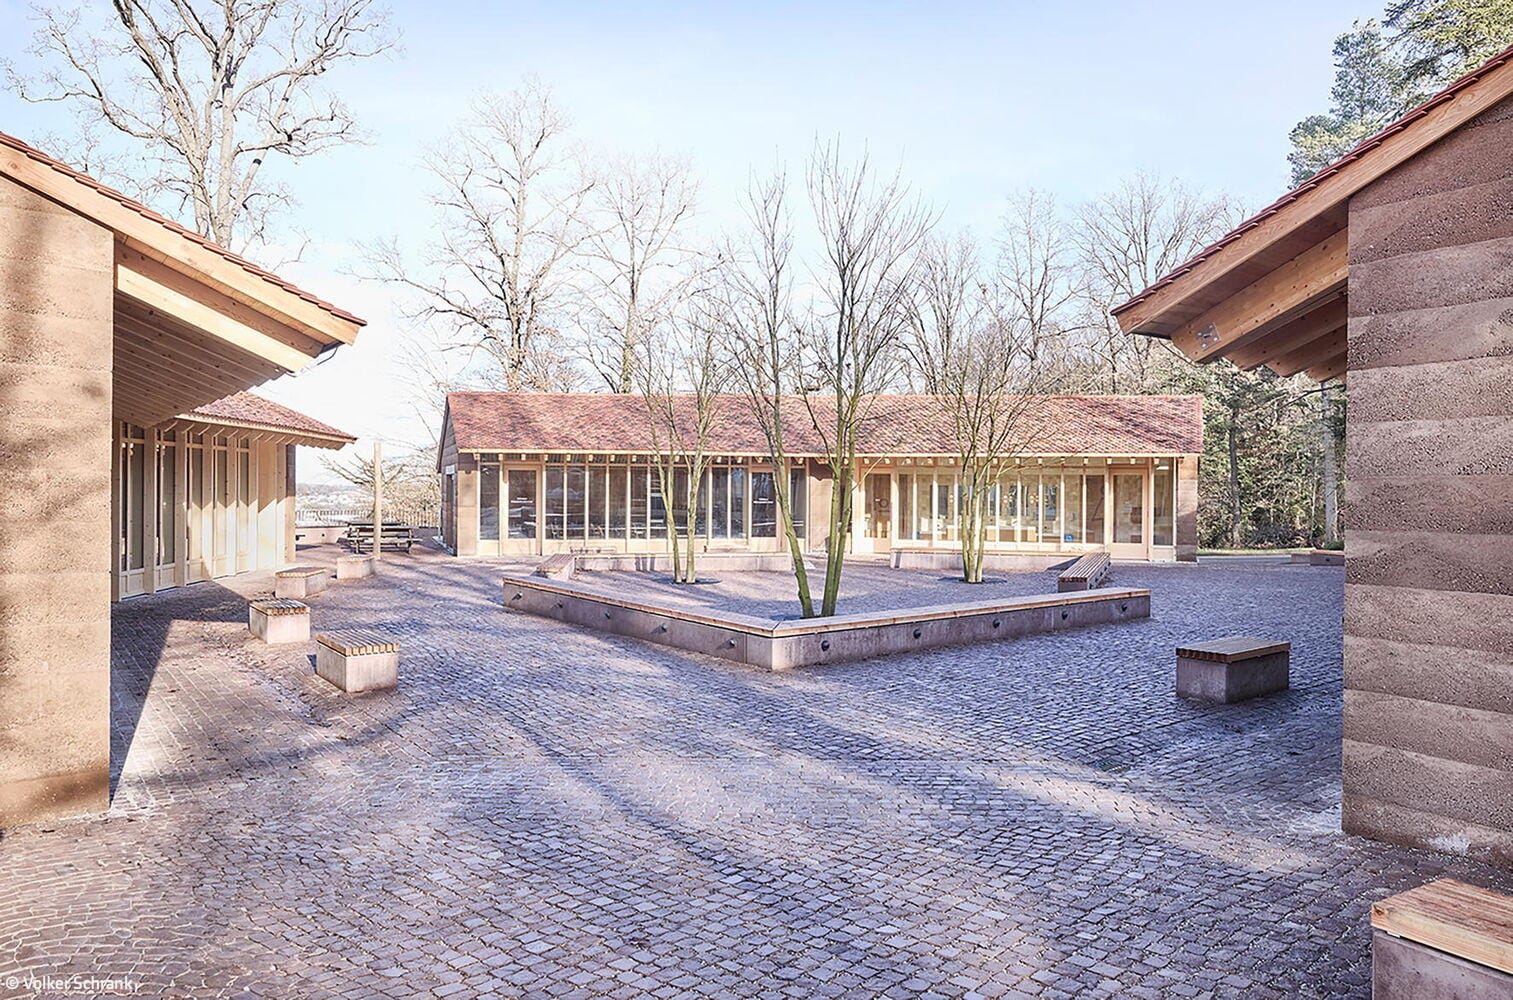
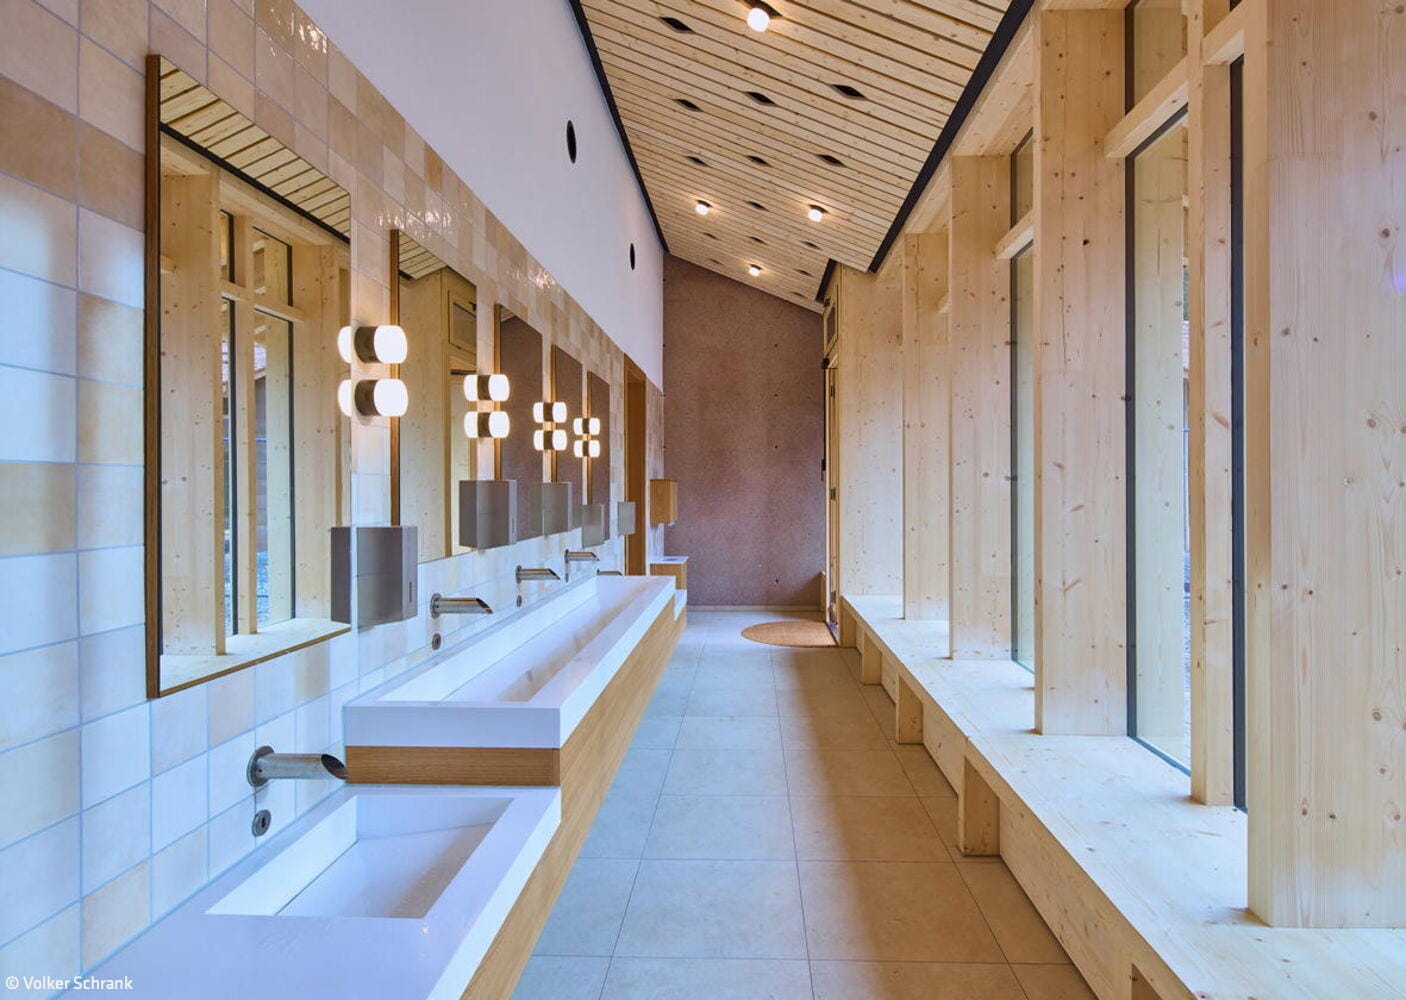
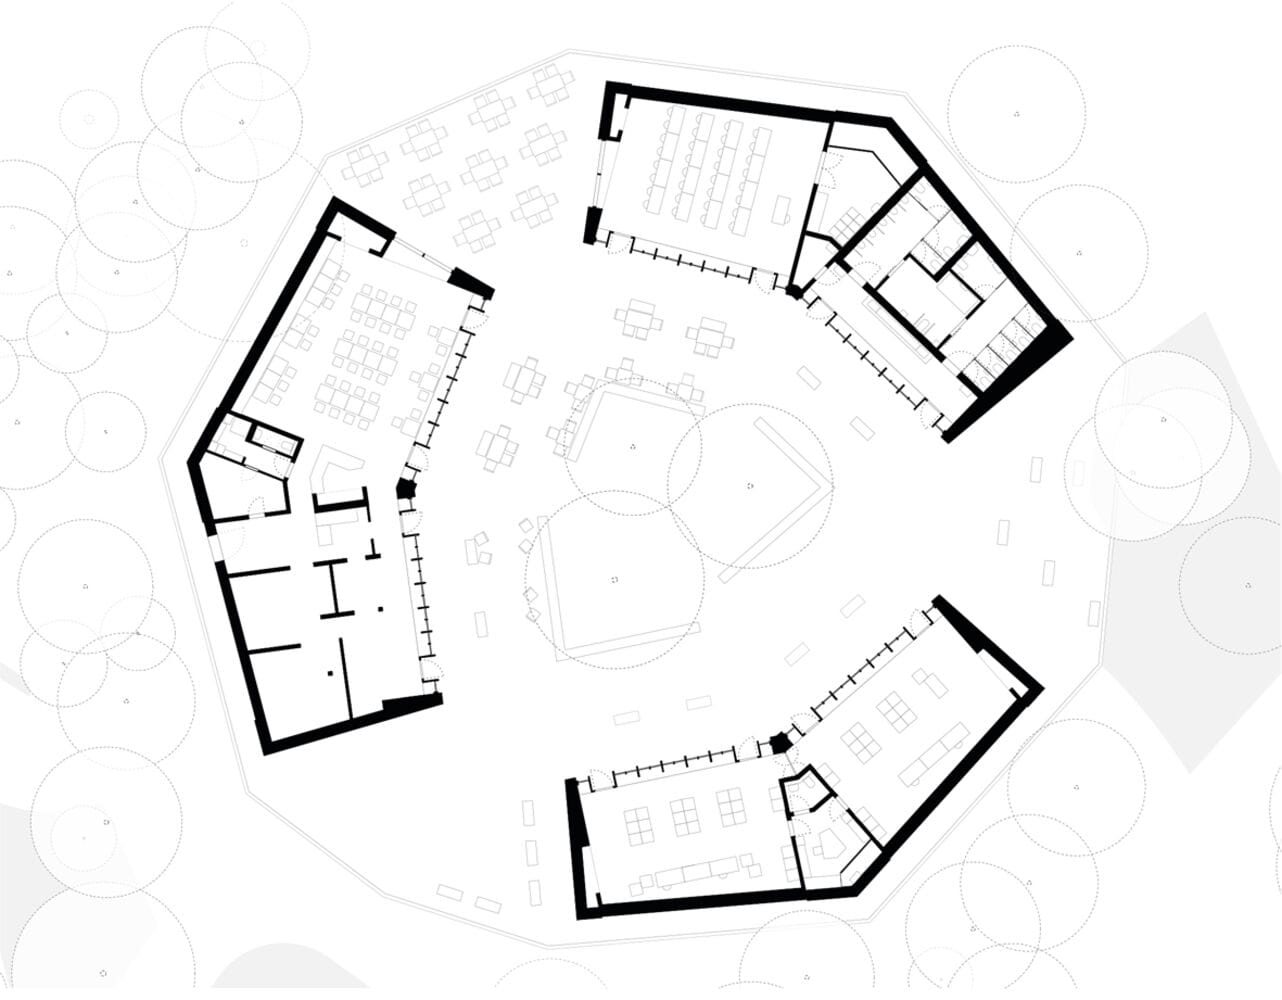
A modern visitor center marks the redesign of the entrance area to Wildpark Pforzheim. This transformation also gave the transition to Tiefenbronner Straße a new spatial and atmospheric character. The aging service building was deconstructed and replaced with a contemporary visitor center that combines functional infrastructure with a distinctive architectural identity.
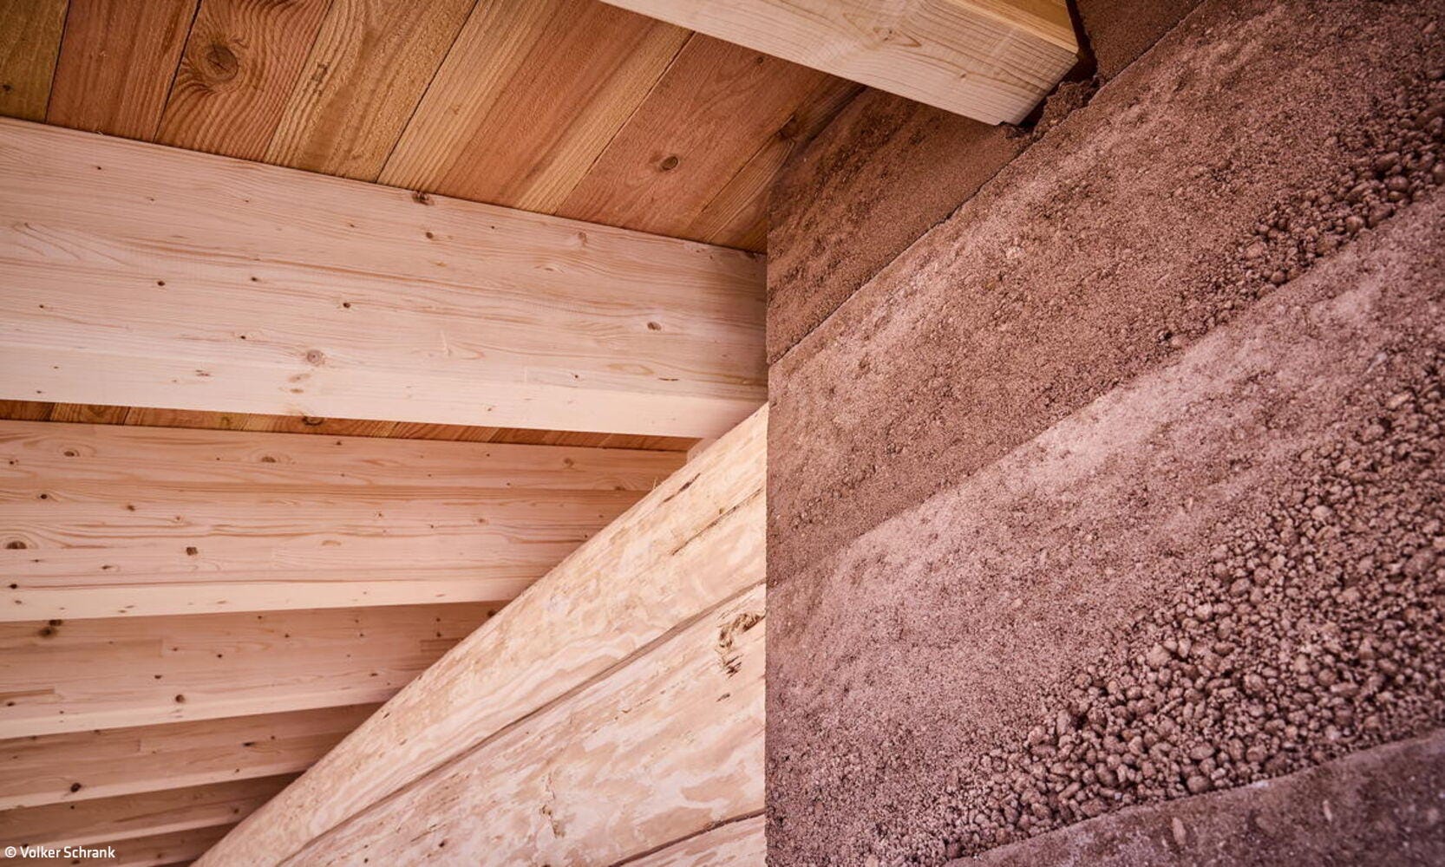
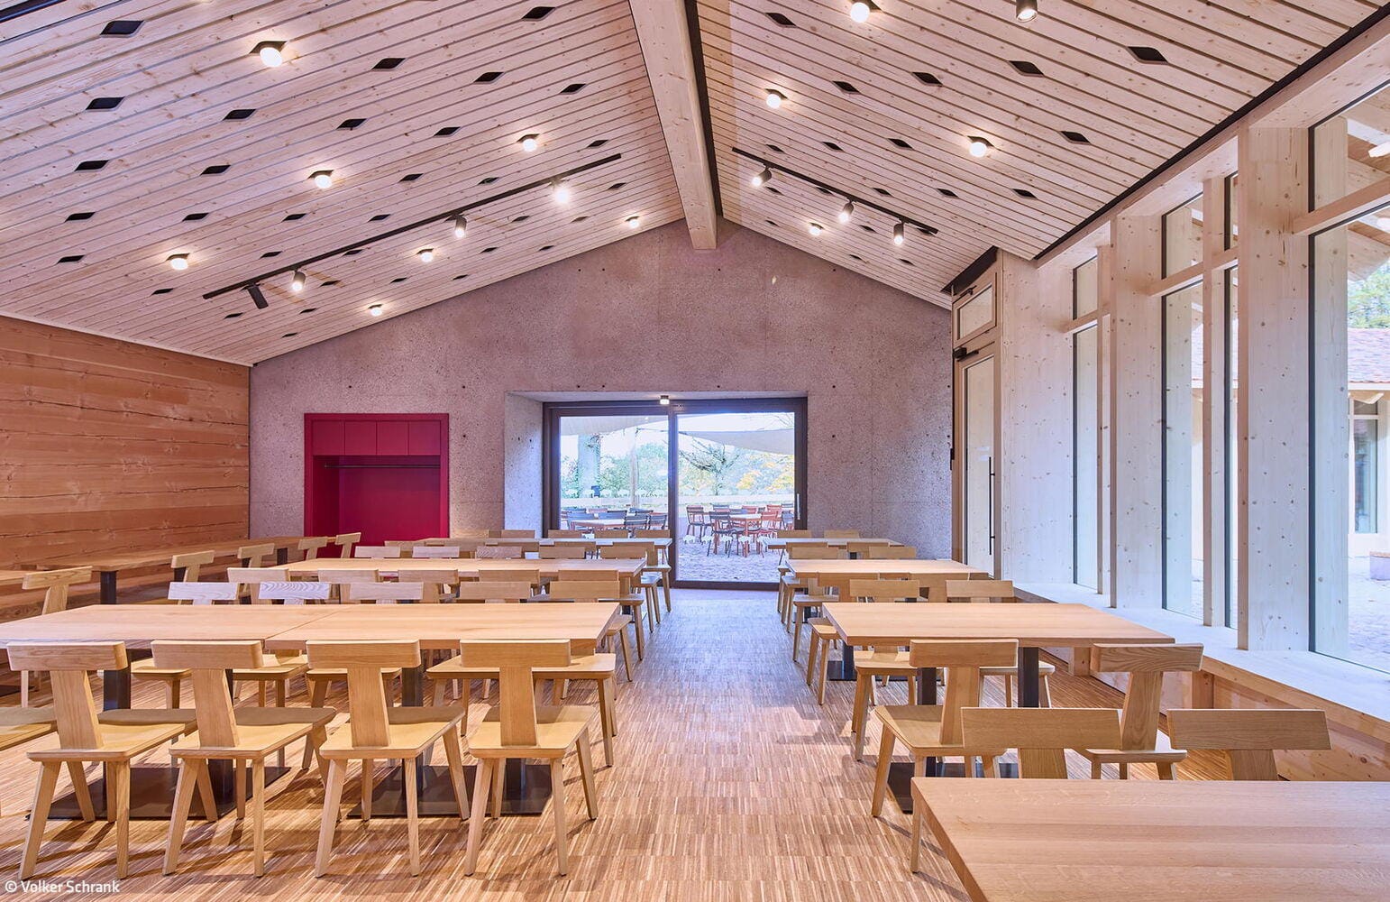
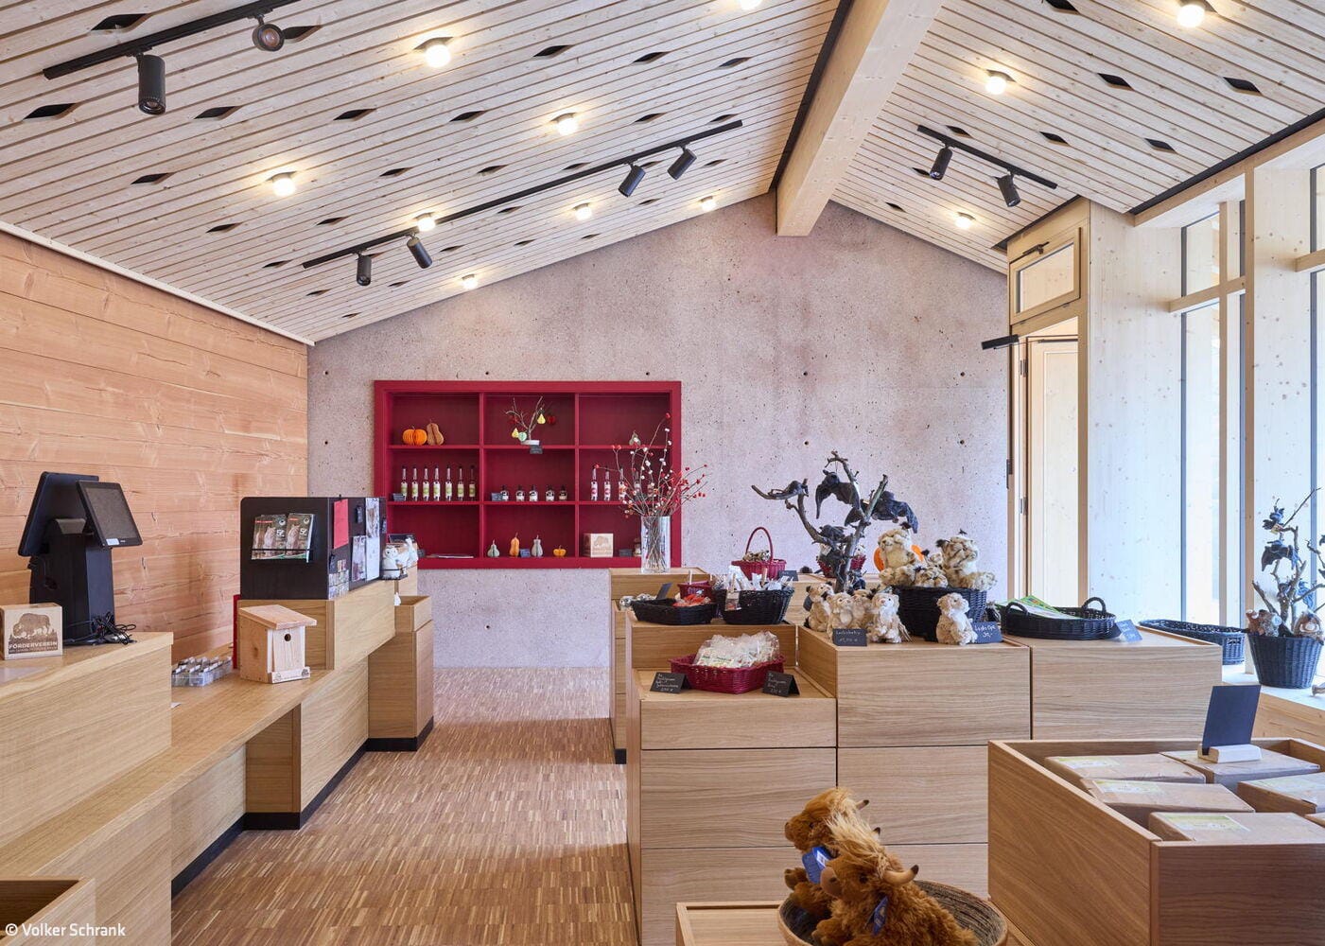
The objective was to create an experiential space that integrates into the carefully crafted narrative world of the animal enclosures and outdoor areas while simultaneously serving as a central gathering point and hub for communication. Lohrmannarchitekten's design approach drew inspiration from the archaic atmosphere of the wildlife park. The designers translated this into the concept of a primordial village—drawing from indigenous settlement patterns. Three circularly arranged structures define a sheltered interior space in the heart of the forest: a village-like plaza that consciously contrasts with the raw character of the surrounding landscape. All functions are oriented centrally toward this shared focal point. The single-story buildings are spanned by far-extending roof surfaces that create transitional zones between interior and plaza. Simultaneously, the introverted overall complex opens funnel-like at several points to enable accessibility, visual connections, and functional expansions. This creates an ensemble that serves simultaneously as shelter and public meeting place. Material selection also follows the "primordial village" design principle. Clay, stone, wood, ceramic, and sand characterize the appearance of the buildings, which are constructed as a wood-concrete hybrid. Nine massive rammed concrete elements, arranged in a ring around the central plaza, form the primary load-bearing structure for the expansive roofs, which are clad with rough, largely recycled hand-cast beaver tiles. Toward the forest side, massive block walls close off the structures, conveying the construction logic almost intuitively. In contrast, the plaza side appears open and transparent. Here, finer materials and more delicate details come to the fore. Continuous glazed post-and-beam facades create full-height permeability, flowing transitions between interior and exterior space, and allow flexible opening of the functions toward the plaza. The visitor center is organized into six functional areas: information point, association spaces, a "green classroom" with multipurpose room, sanitary facilities, gastronomy, and kitchen. The exterior space is also an integral part of the design. Three precisely positioned trees on an artificially modeled plateau structure the central plaza; rammed concrete benches frame their locations and enhance the quality of the gathering space. The new visitor center thus creates a meeting place for both residents of the city and the surrounding region.
Photos:
Volker Schrank
www.volker-schrank.de
(Published in CUBE Stuttgart 02|26)


Crafted with Care for Detail
Neckarliebe designs products rooted in local character and heritage.
Unlocking Existing Potential
From overlooked barn to extraordinary multi-level home
Prefabricated
Precast concrete elements reshape a home for two generations—extending and reimagining a family residence
Open and Inspiring
A multifunctional space that embodies the company's culture of creative collaboration and agile innovation