


Multifunctional and Flexible
An advertising agency that seamlessly transforms from urban workspace to inspiring event venue
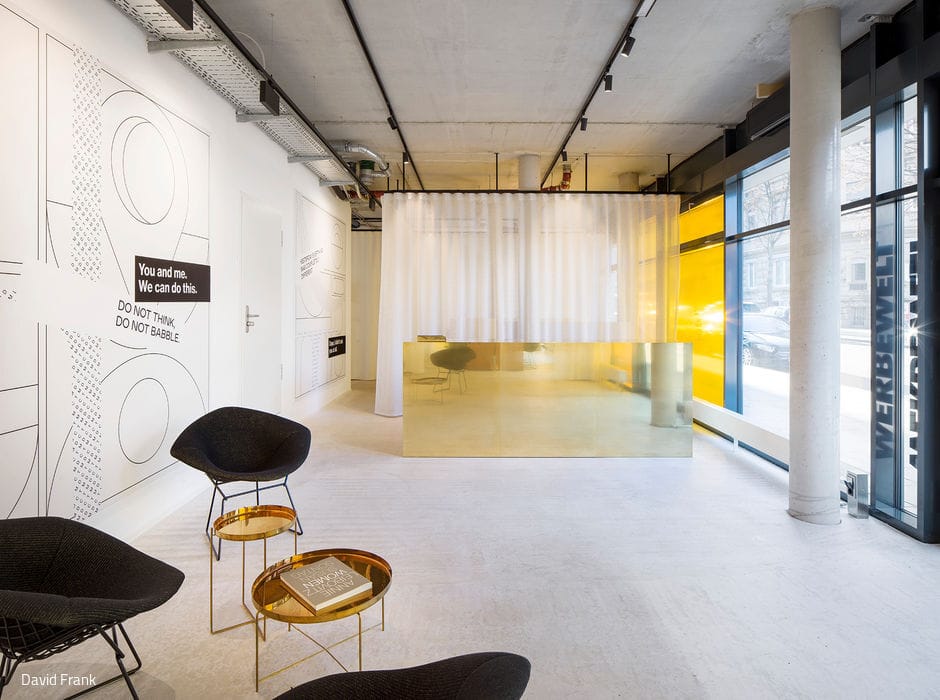


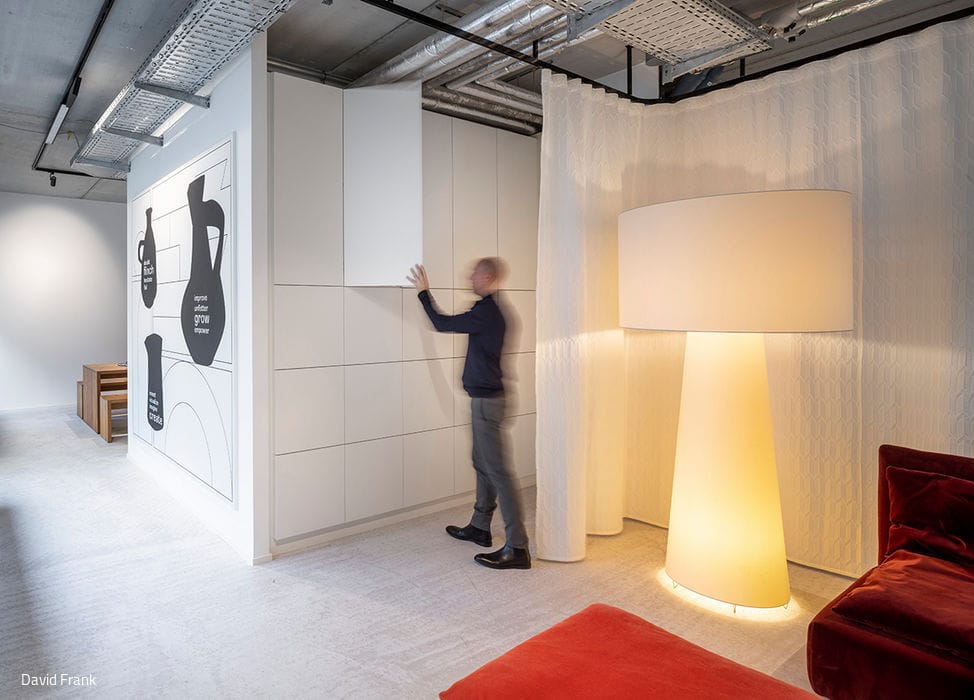



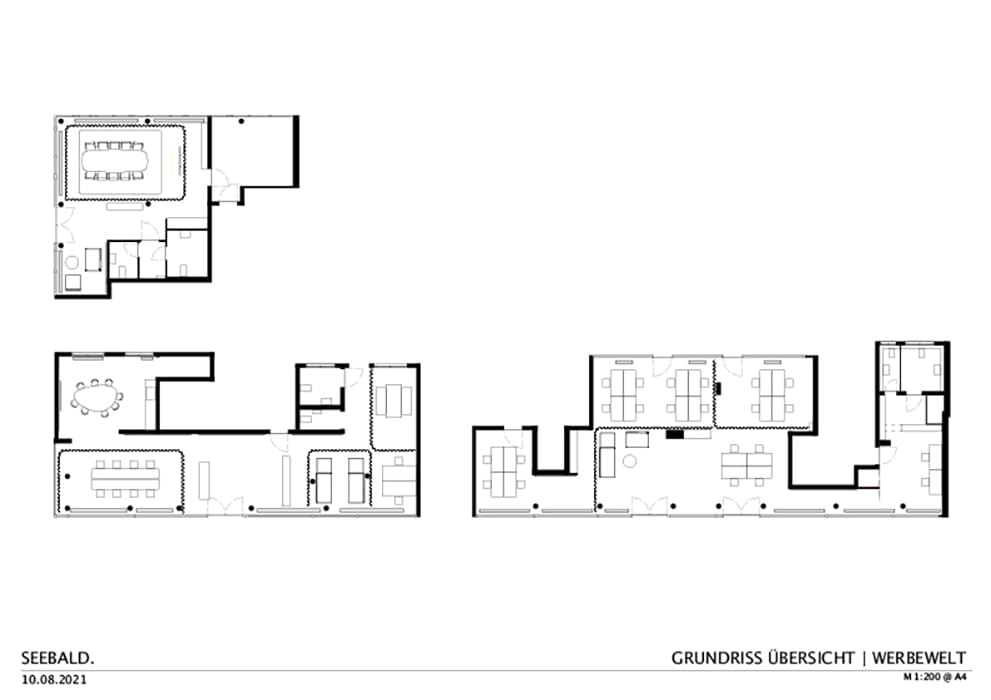






With lectures, panel discussions, workshops, and exhibitions, the agency marks 25 years of evolution by expanding its service offerings and dialogue formats. To match this ambition, Seebald. Studio für Architektur & Gestaltung created a flexible 466 m² space that transitions effortlessly from professional workspace to dynamic event venue.
The multifunctional layout spans three retail bays, whose exposed pipes and raw concrete surfaces initially suggest rough improvisation. Yet textured white curtains and deep-pile carpeting introduce acoustic comfort and refined elegance, subtly defining zones throughout the open plan. These layered, semi-transparent fabrics create flexible boundaries—allowing both private focus and collaborative openness without total enclosure. Three distinct zones serve specific purposes: Bay 1 supports concentrated work, Bay 2 accommodates casual meetings, and Bay 3 hosts formal presentations. Cosy lounge corners with armchairs punctuate each area. The furniture strategy draws intentionally from the agency's own history. Timeless wooden tables, benches, and shelves integrate seamlessly, adding warmth and character to the minimalist framework. A custom gold-finished reception desk—mobile enough for daily operations and special events—stands as a proud centerpiece, symbolizing the reflection and refinement essential to creative practice. Floor-to-ceiling white cabinetry defines zones discreetly while providing concealed storage to maintain visual clarity. Large-scale typography and illustration installations on white walls catch passing eyes. From outside, the interplay of transparency becomes apparent: though privacy screens are absent (except Bay 3, which can fully close off), the alternating glass façade and yellow-foil panels create dynamic visual rhythm—offering clear, diffuse, and deliberately crafted glimpses into the agency's working world.
The agency's 40 staff members embody this same flexibility. Since early 2020, they've enjoyed the freedom to work from home, remotely, or on-site—choosing their workspace daily. Personal items are securely stored in lockers each night.
Photography Credits:
David Frank
www.davidfranck.de
(Published in CUBE Stuttgart 02|22)




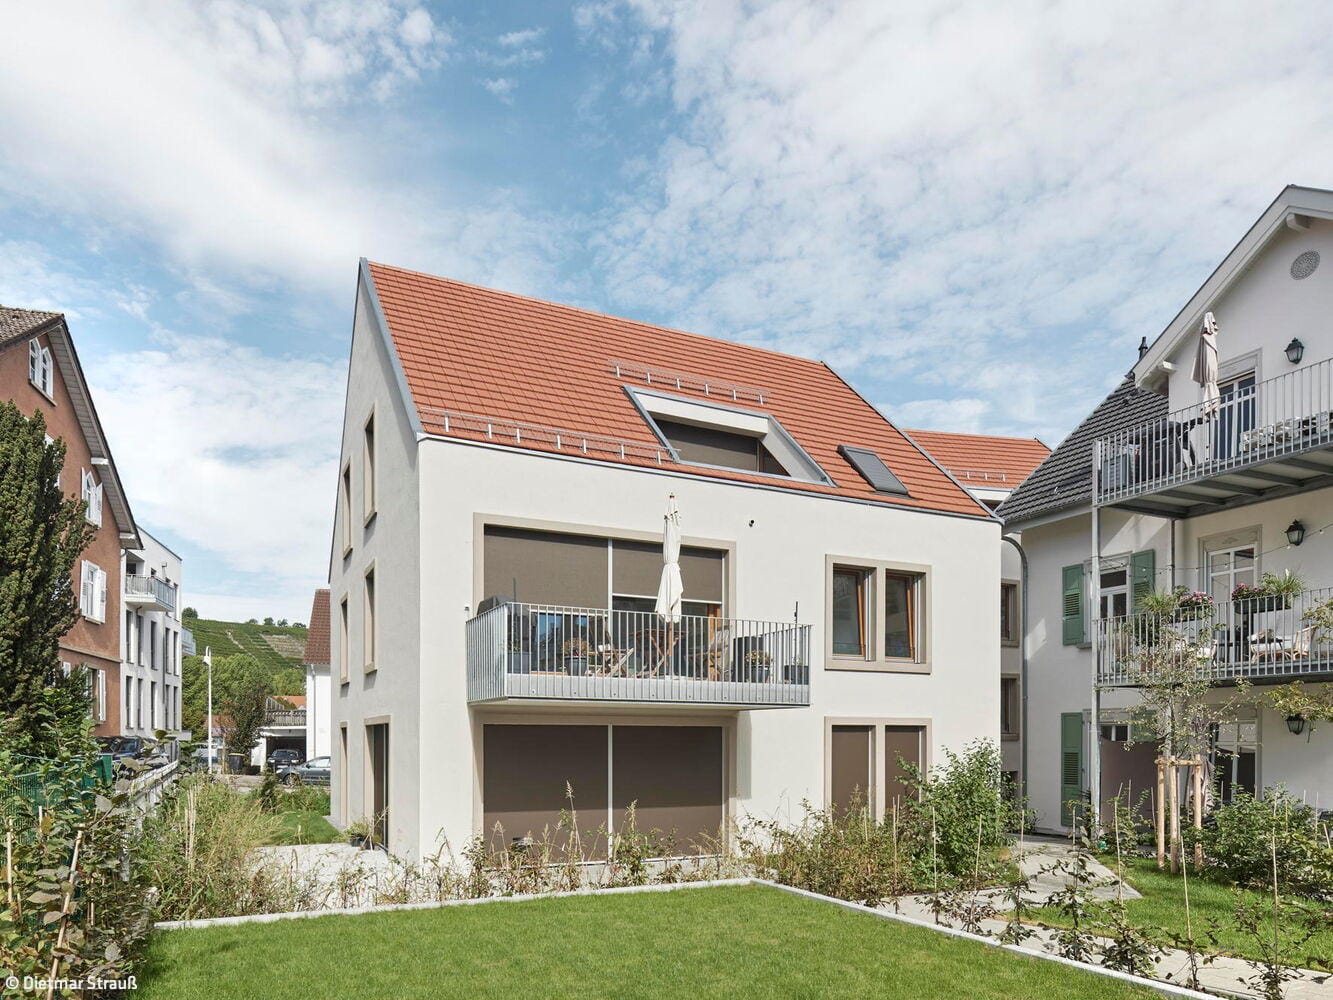


Living Above the City
A new building responds to its urban context and creates a unique quality of living
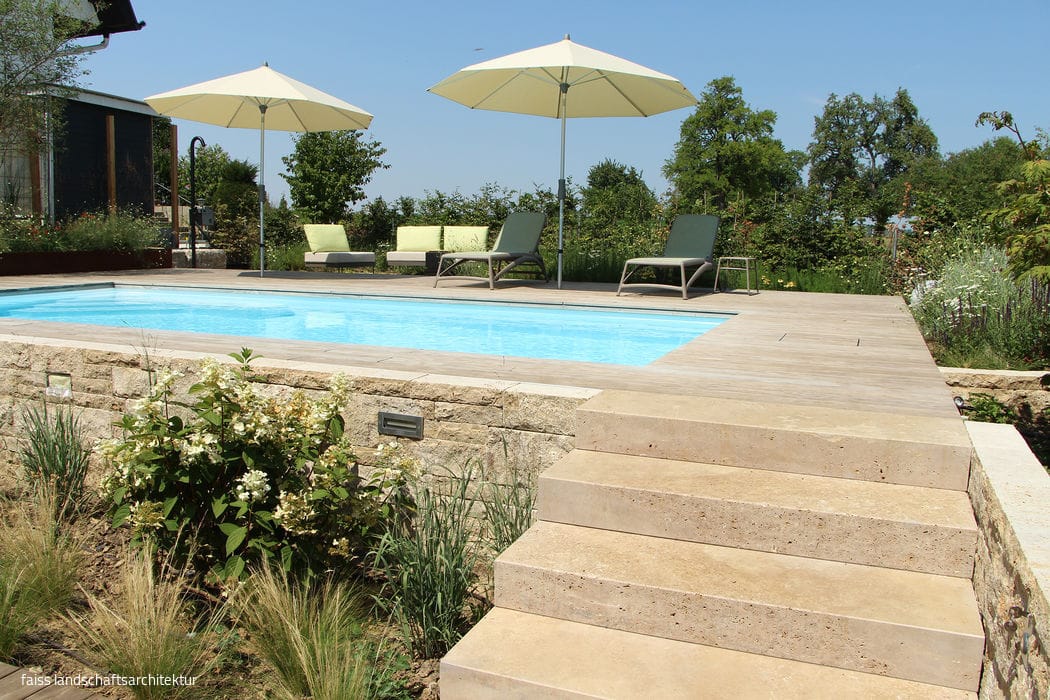
New Qualities
A complete garden transformation: pool, walkways, and endless discovery around every corner.

Keeping It in the Family
A period home renewed: how modern design elements honour a family residence's original character
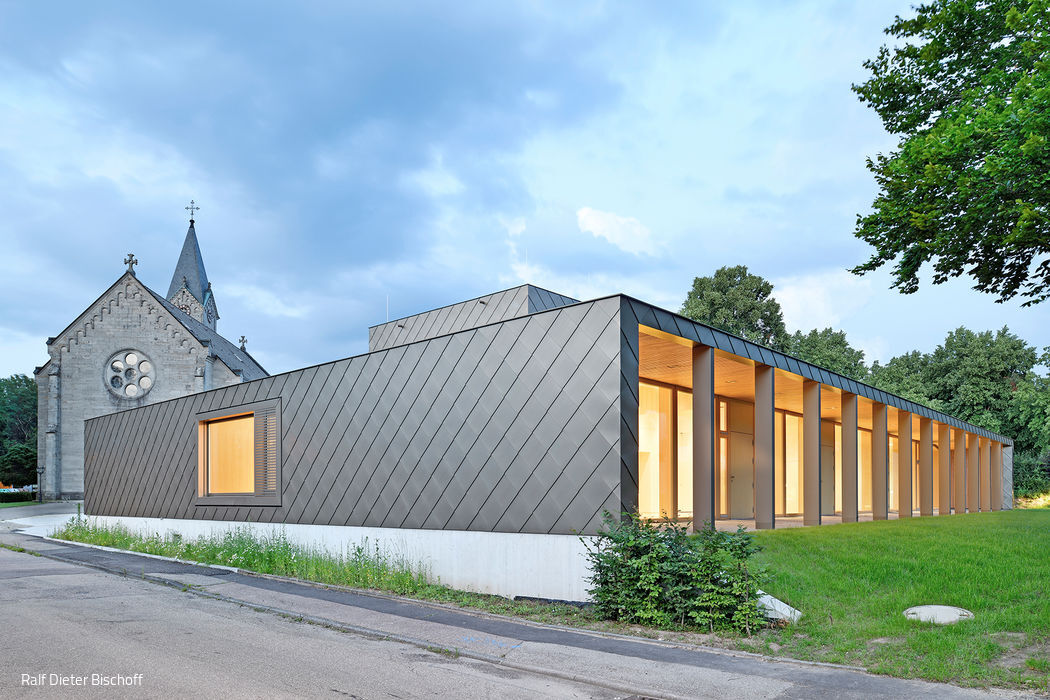
Organizing and Connecting
A Sculptural Timber Structure with Metal Cladding Becomes the Focal Point of a Parish Community