


Living above the city
A new building responds to its urban context and creates a unique quality of living


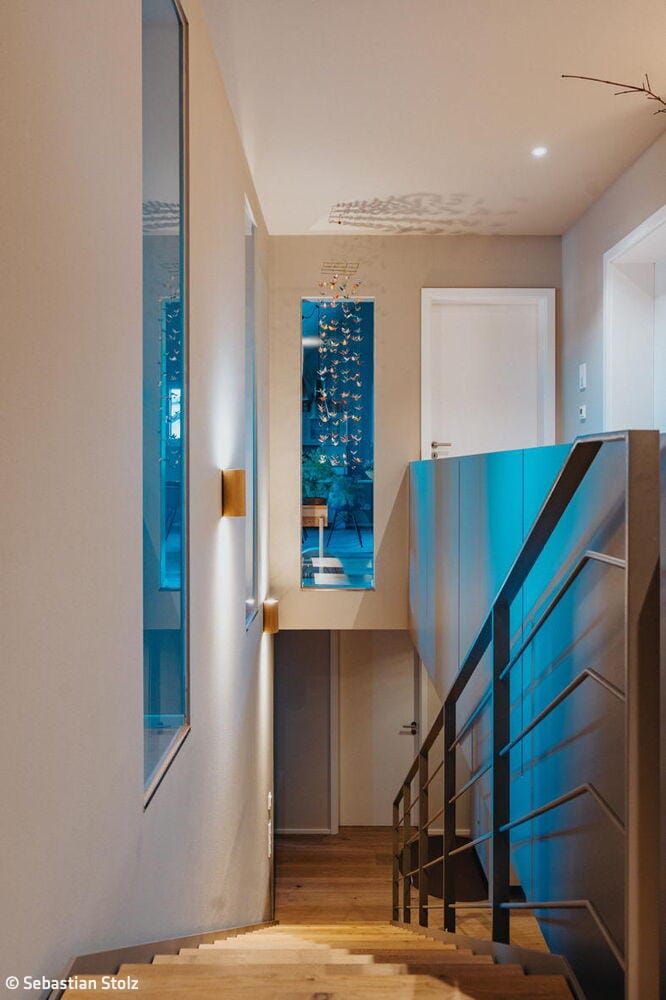

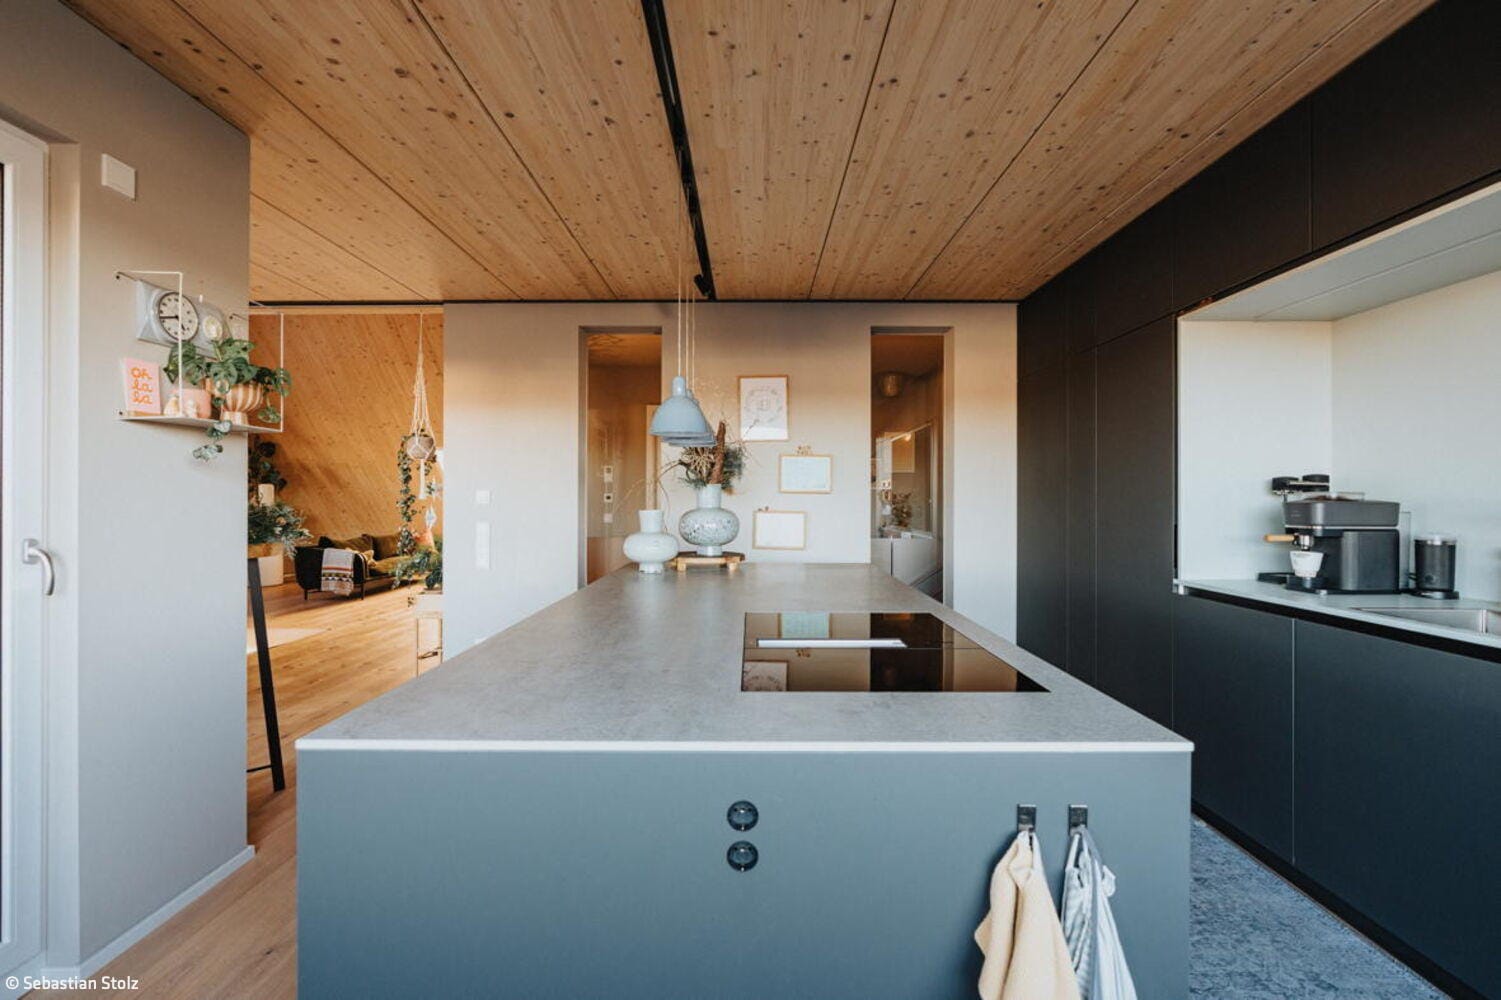

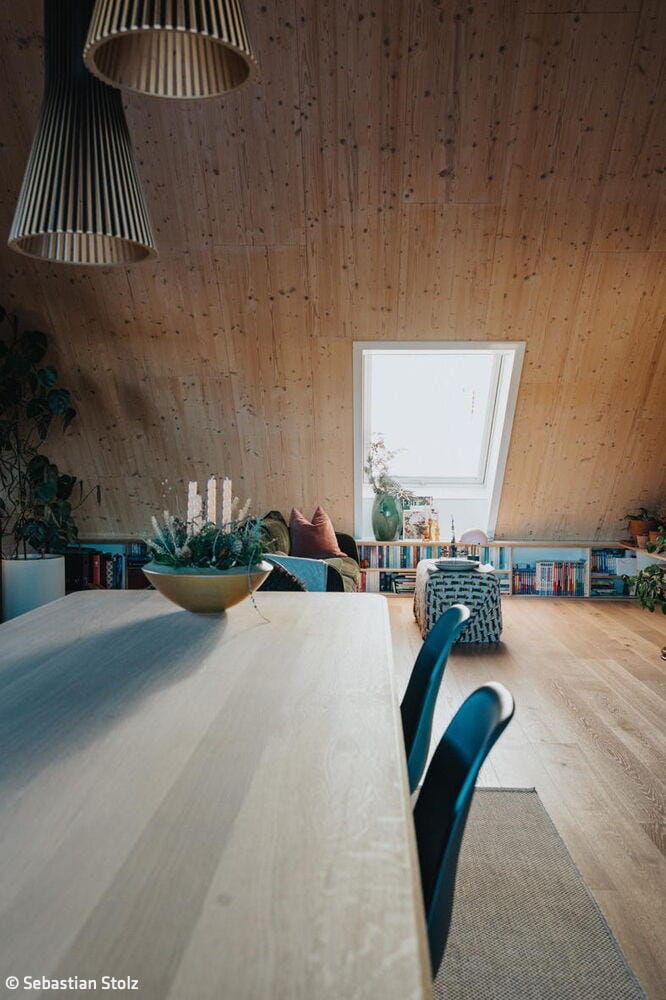


Where a dilapidated building once stood, there is now an striking residential complex featuring a modern architectural style. The architectural practice Stolz Architektur has consistently implemented a key theme in contemporary housing development: through sensitive and sustainable infill development, they have created new living space for several generations within an inner-city context.
The family-owned plot is situated on a busy road and was previously occupied by an old pub and barn. The clients, a young family, wanted to create a living area for themselves on the upper floor, as well as a small granny flat or commuter flat to let. The ground floor was to house a large garage area as well as space for a florist’s business. The building’s structure had to be able to withstand the challenges posed by the busy road. The guiding principle of the design was to create a spacious living area on the upper and top floors, facing away from the road: within a compact structure with clear, defined volumes that blends into the streetscape, yet stands out distinctly in terms of materials and colour scheme. Originally, spacious flat-roofed areas were envisaged on the top floor to provide greater ceiling height. However, strict specifications from the city regarding roof shape, as well as eaves and ridge heights, led to the adoption of a classic gable roof. This blends in with the architectural language of the surroundings, respects the urban fabric and, at the same time, creates a modern, distinctive residential appearance. As sections of the previous building had already been clad in clinker bricks, it was decided to incorporate this feature into the façade of the new building. Clinker brick slips were used, creating a lively interplay of colours. The new building also impresses with its energy efficiency: the floor plans are bright and well-lit. Strategically positioned windows, roof windows and openings direct daylight specifically into all residential units. The ground floor was constructed using solid masonry; from the first floor upwards, timber construction was used to reduce the construction time on the street side.
It quickly became clear that wood was to be the dominant material in the interior as well: the glulam ceilings were chosen in a finish suitable for display – characterised by a well-thought-out, functional layout and a clear structure. Spaces featuring generous communal areas, quiet retreats and seamless transitions between indoors and outdoors create a harmonious overall composition.
Photos:
Sebastian Stolz
(Published in CUBE Stuttgart 01|26)




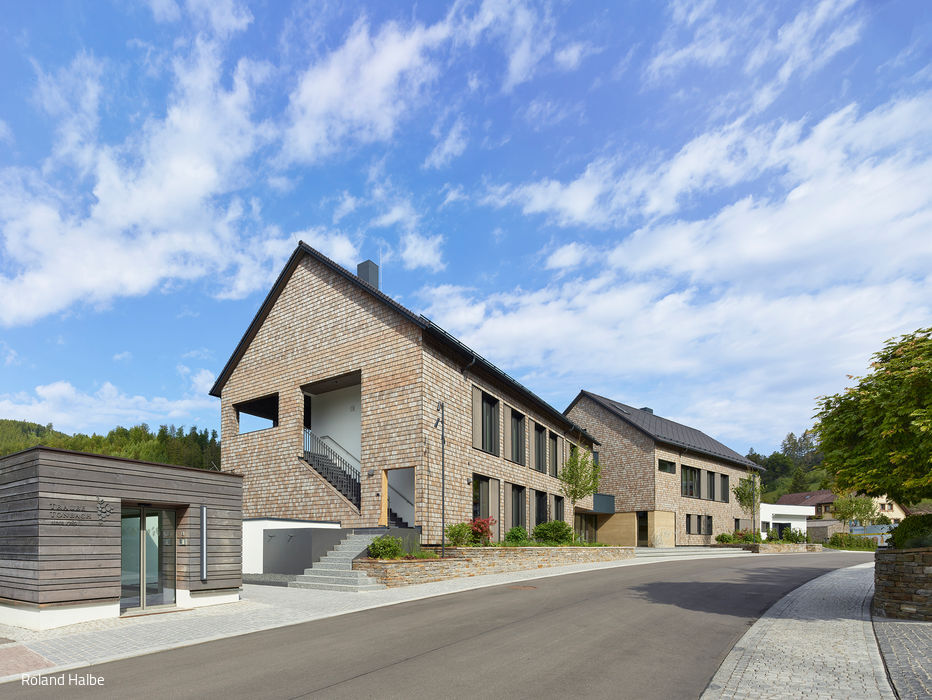

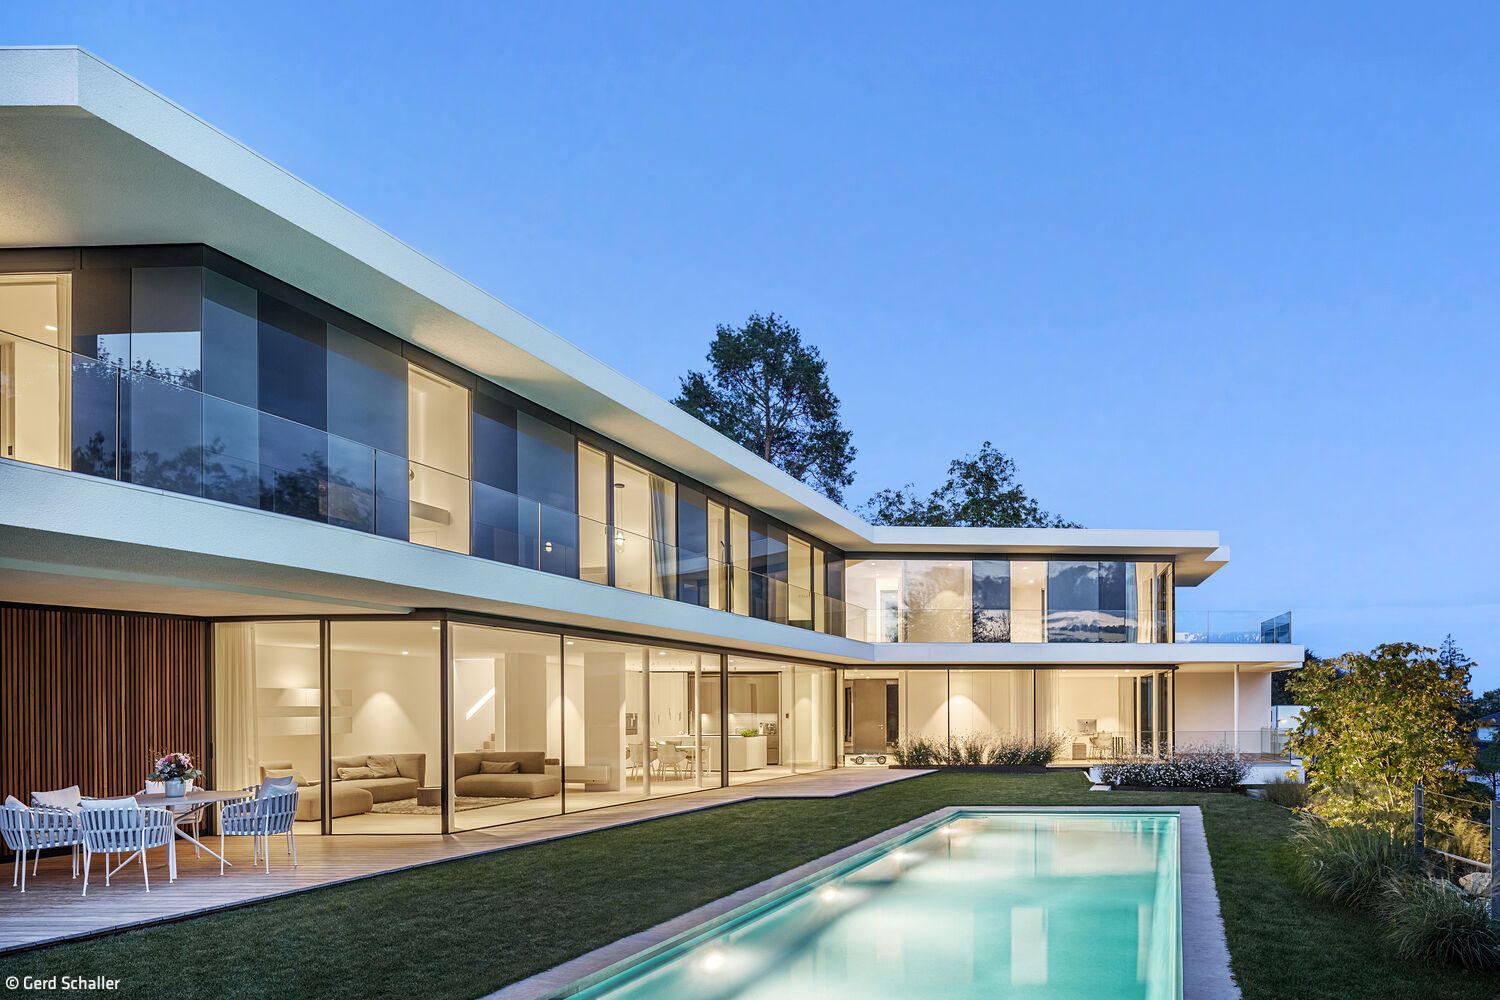
Landscape as Guiding Principle
A contemporary villa on the slope, in intimate dialogue with its landscape
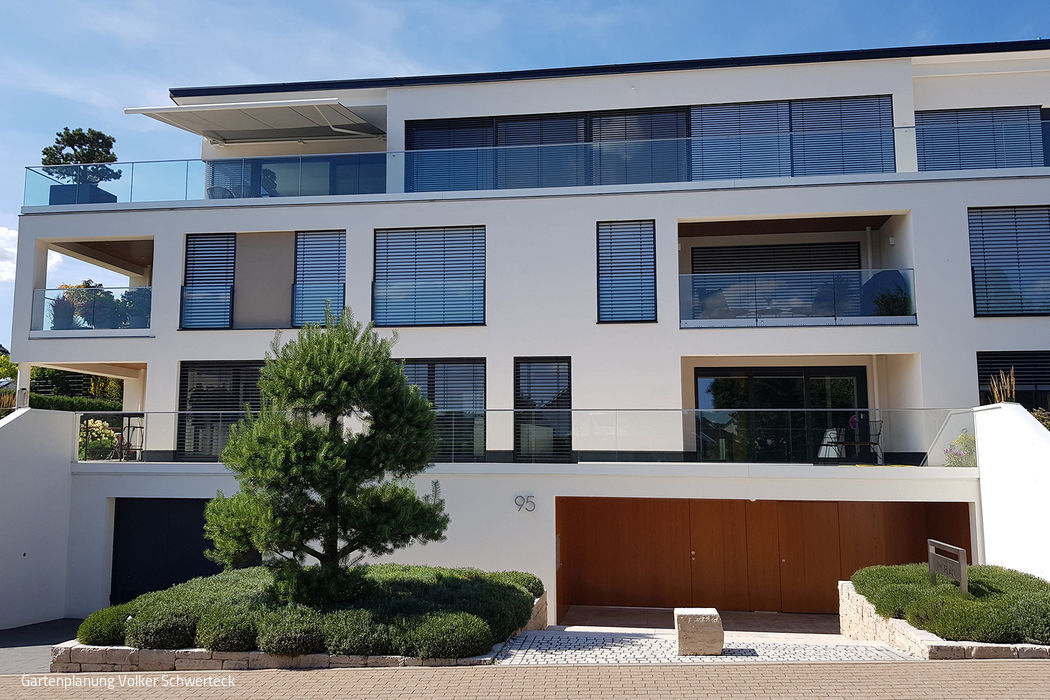
Living, Working, Being
Living garden design in dialogue with bold, decisive architecture
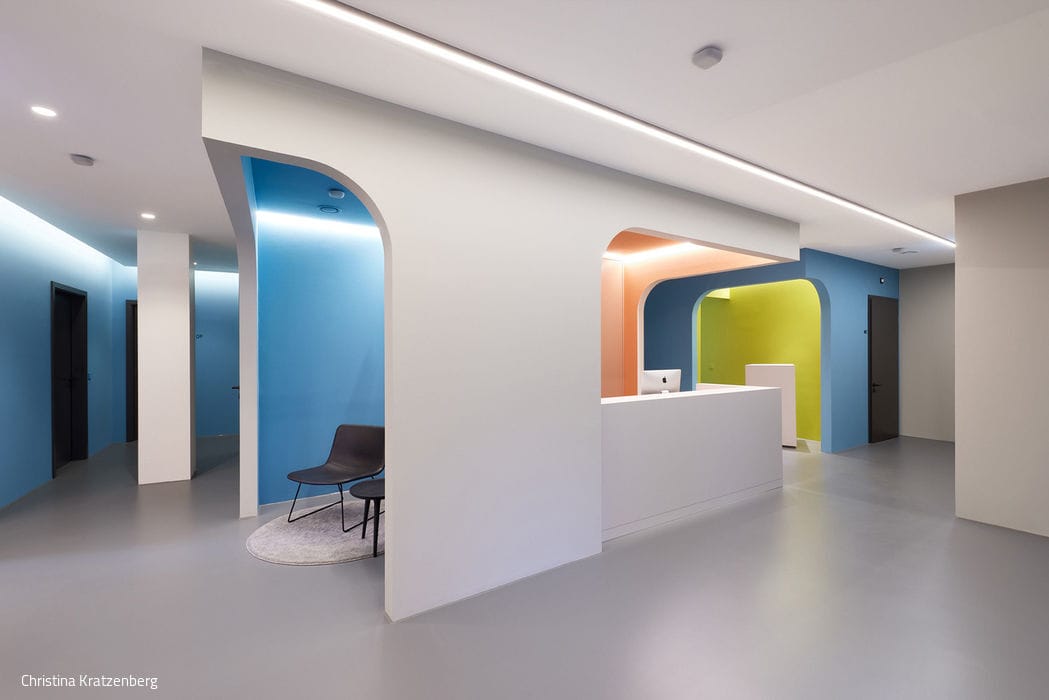
Form + Color
Redesigning a medical clinic: using volume and colour to define distinct spatial experiences
A Hotel Takes a Stand on Color
A Reimagined Design Hotel in Stuttgart with Unmistakable Character