


Shifting Values
Conversion of a single-family home into a residential complex as a statement for the building revolution

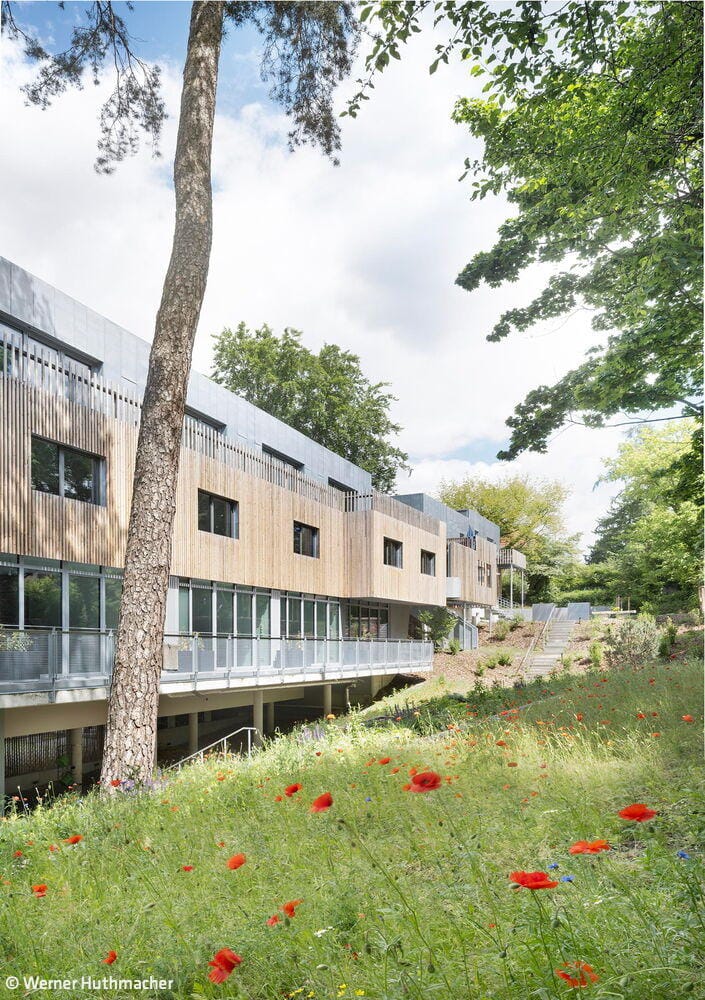
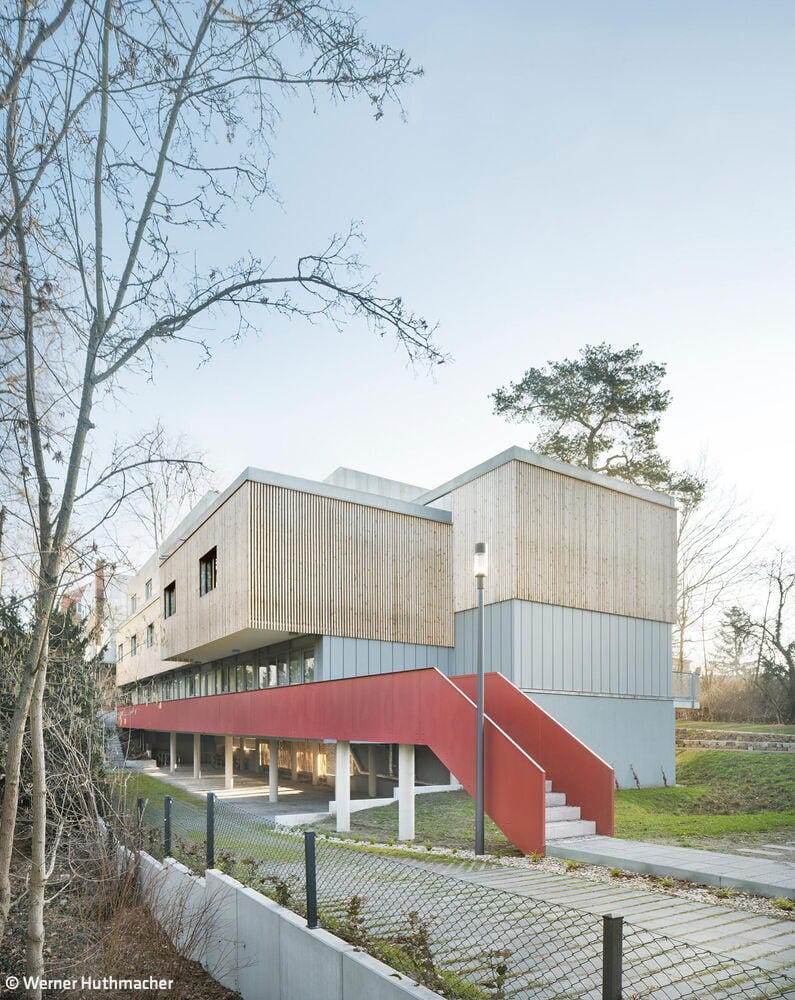
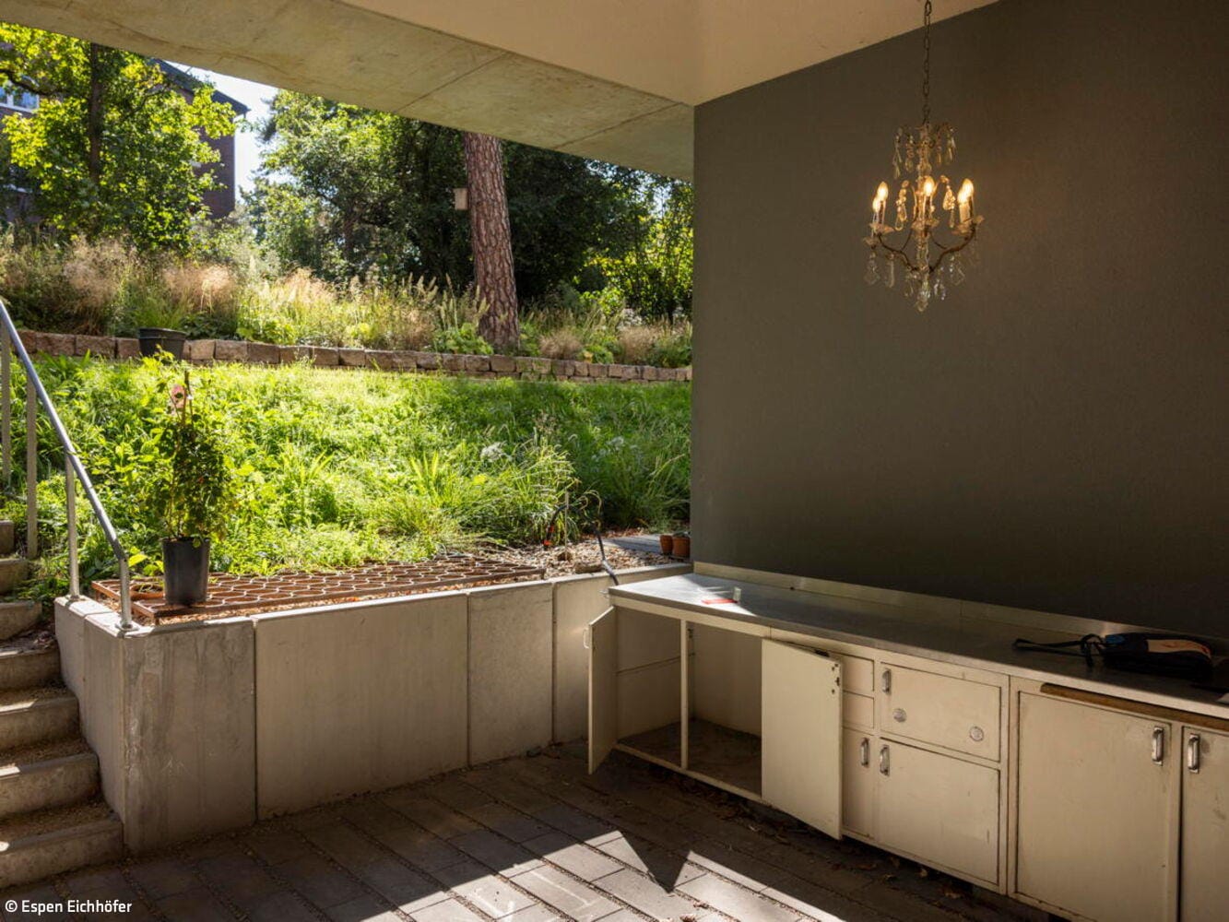
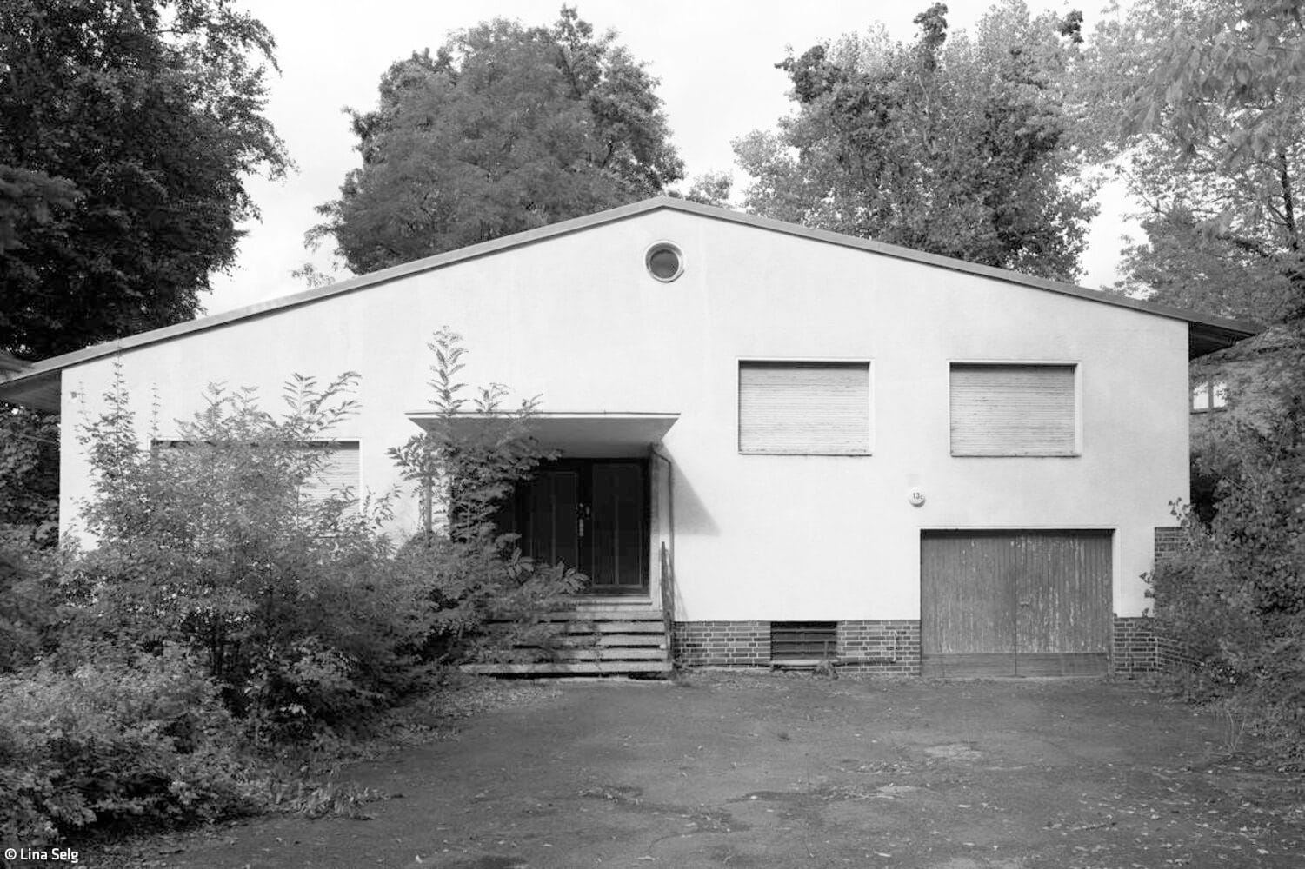
The name "Shifting Values," chosen by Benita Braun-Feldweg and Matthias Muffert of bf-studio-architekten for their project in Berlin's Westend, articulates not only the comprehensive vision of the development but also makes an architectural statement about the future handling of existing structures, resources, and living space. In short: about the urgently needed building revolution. The project serves as a prototype: a single-family home from the 1950s on a generous 2,600 m² plot was not demolished but instead converted and expanded into a complex with multiple residential units. Beyond this, the project also explores forward-thinking housing models, following the guiding principle "One House for Many," which includes space-efficient communal living rather than isolated individual housing.
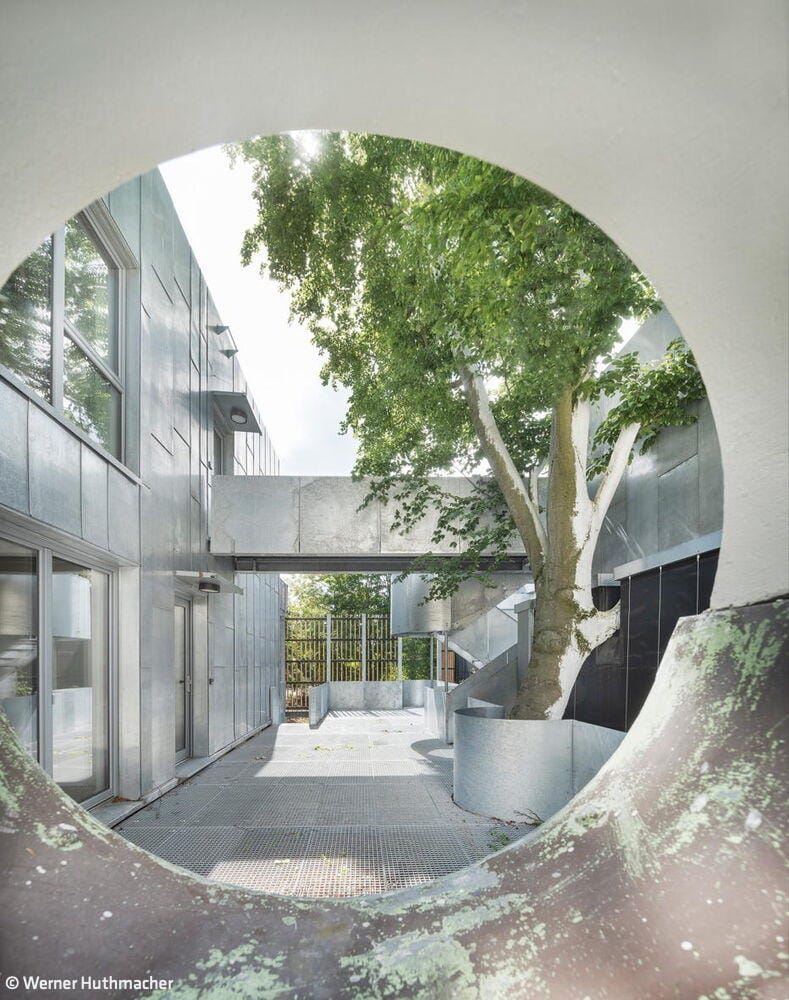
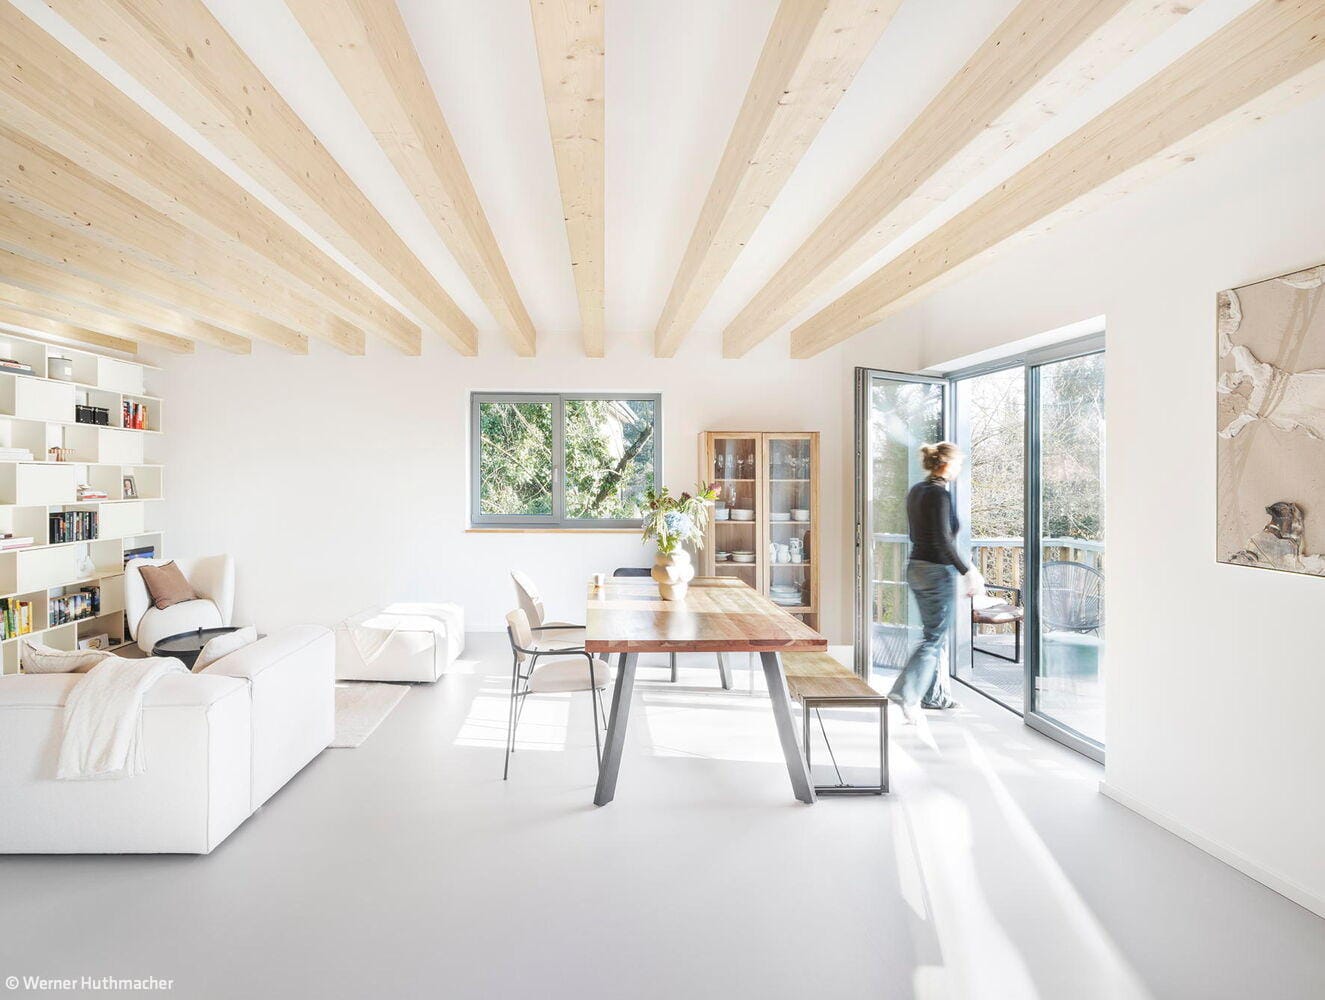
The detached residence was expanded vertically and supplemented with additional rental units, resulting in a total of nine apartments. Due to the site's topography—steeply sloped with an eight-meter elevation change—the new extensions were built on stilts. This approach preserved the garden from further sealing while retaining the landscape and allowing for natural water infiltration. Some existing paved surfaces were also unsealed. The original house itself was also expanded upward. The new residential units were constructed using resource-efficient timber frame methods. The new building components consist of modular timber elements made from recyclable and easily separable materials, creating compact, efficient, and flexible floor plans—some offering up to five-room apartments with 115 m² of living space. The elongated new building is accessed in a space-saving manner through open galleries. Between the existing structure and the new addition, a gap was preserved that accommodates a 60-year-old beech tree worthy of protection, serving as a social gathering point. Salvaged elements from the original building were repurposed in a shared utility garden available to all residents, and even the old kitchen unit found new life as a "plant kitchen."
The new apartments are designed as split-level typologies with open floor plans that can be combined for live-work arrangements. The building is heated through cascaded air-source heat pumps combined with photovoltaic systems, achieving KfW Standard 40-EE certification. In summary, the added value of this project represents a shift in values on multiple levels: adaptive reuse instead of demolition, community instead of privacy, timber instead of concrete, reuse instead of disposal, renting instead of ownership, and flexible living models instead of single-function design.
Photos:
Werner Huthmacher
www.huthmacher-data.de
Espen Eichhöfer
www.espen-eichhoefer.de
Lina Selg
www.linaselg.com
(Published in CUBE Berlin 02|26)


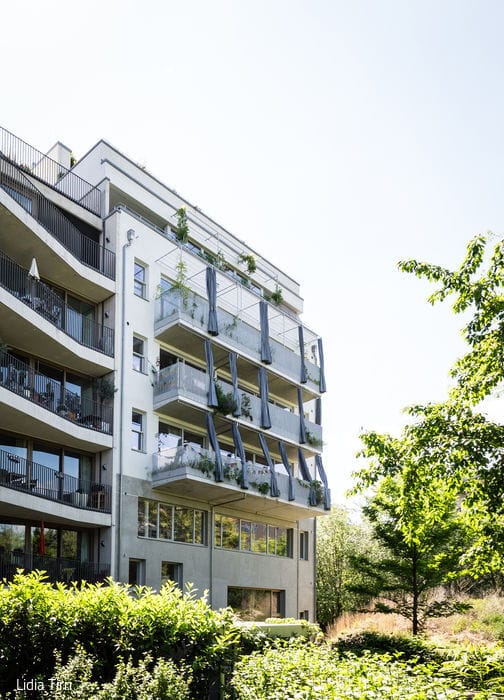
Taking Cues from Historic Buildings
A New "Living Building" Draws Inspiration from Berlin's Architectural Heritage
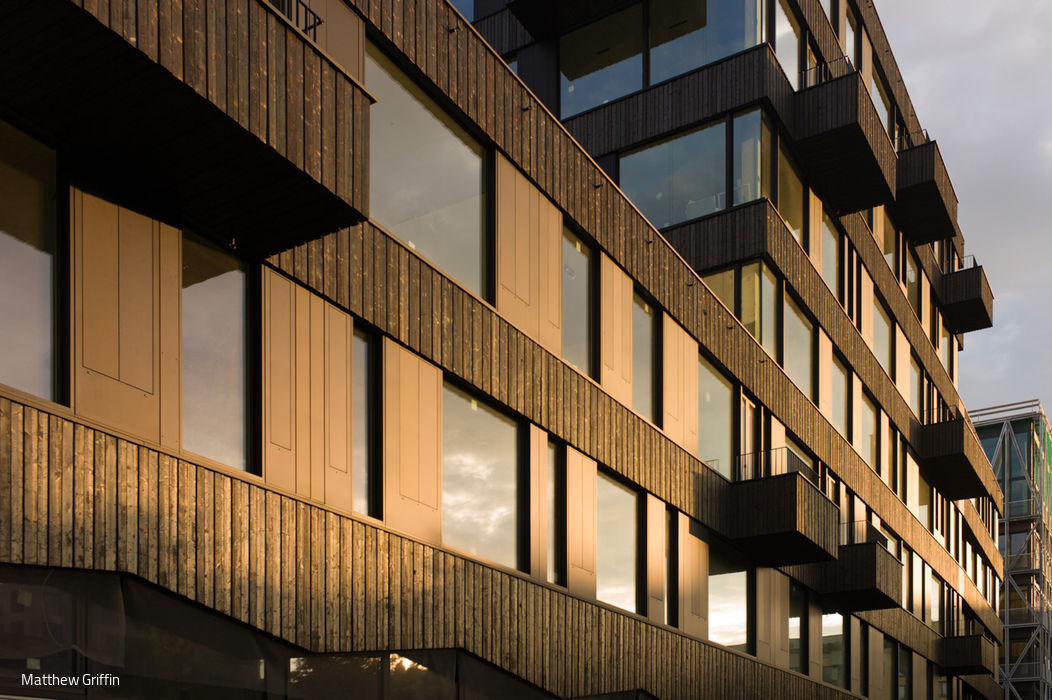
Concept Over Commerce
Frizz23: Pioneering Commercial Cooperative

Color Doesn't Have to Mean Bright
Atmosphere—whether in urban spaces, architectural design, or interior environments—profoundly influences human well-being.
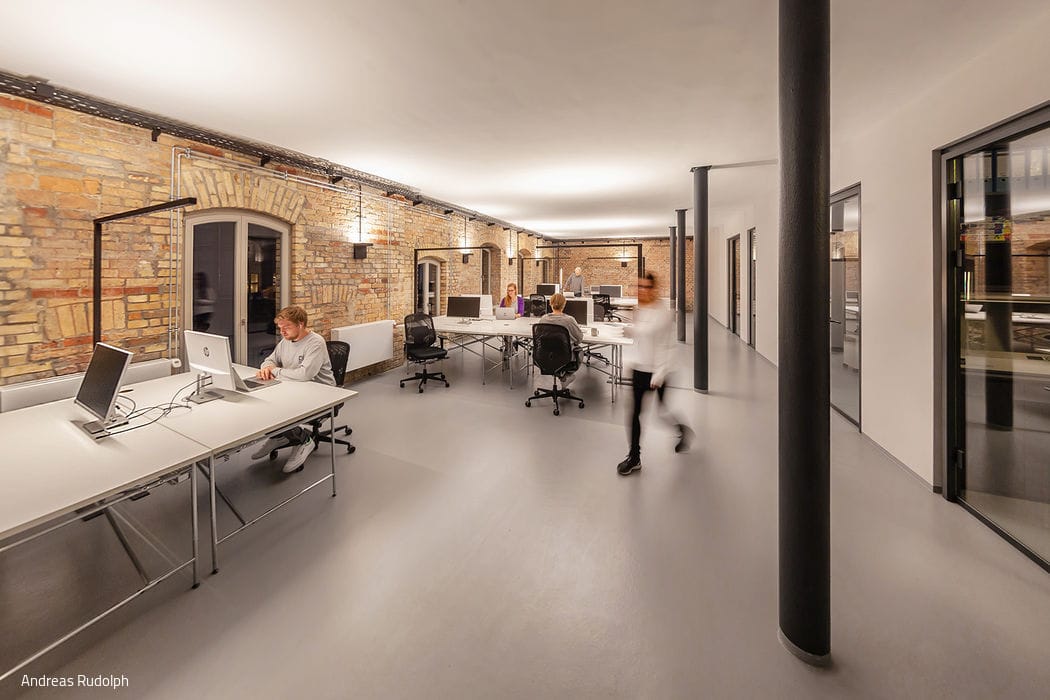
Tidal Shift
Heritage Meets Innovation: A Historic Brewery Transforms into a Brand and Design Agency