


Wooden House by the Orchard
Two structures in dialogue with the landscape

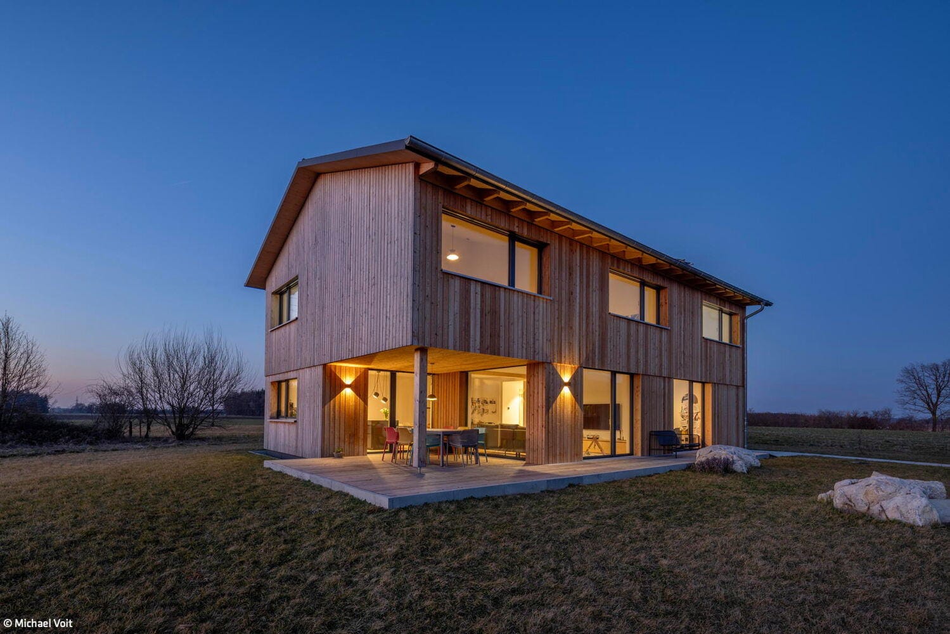
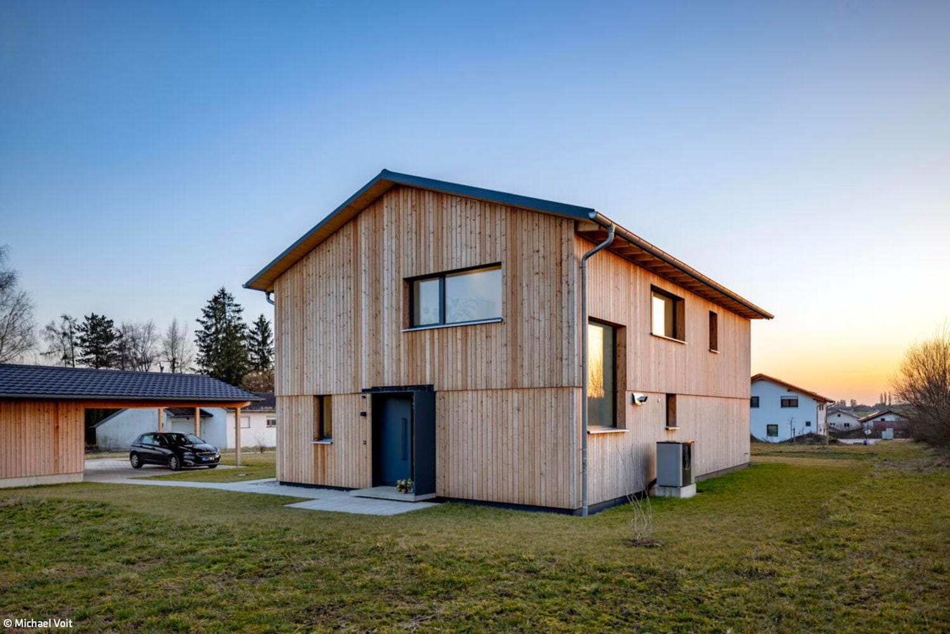
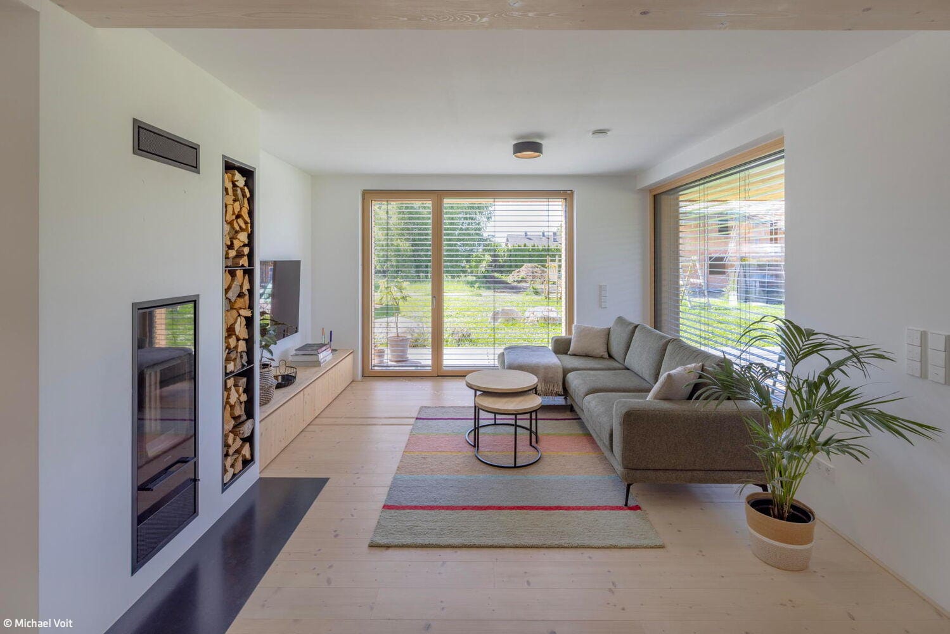
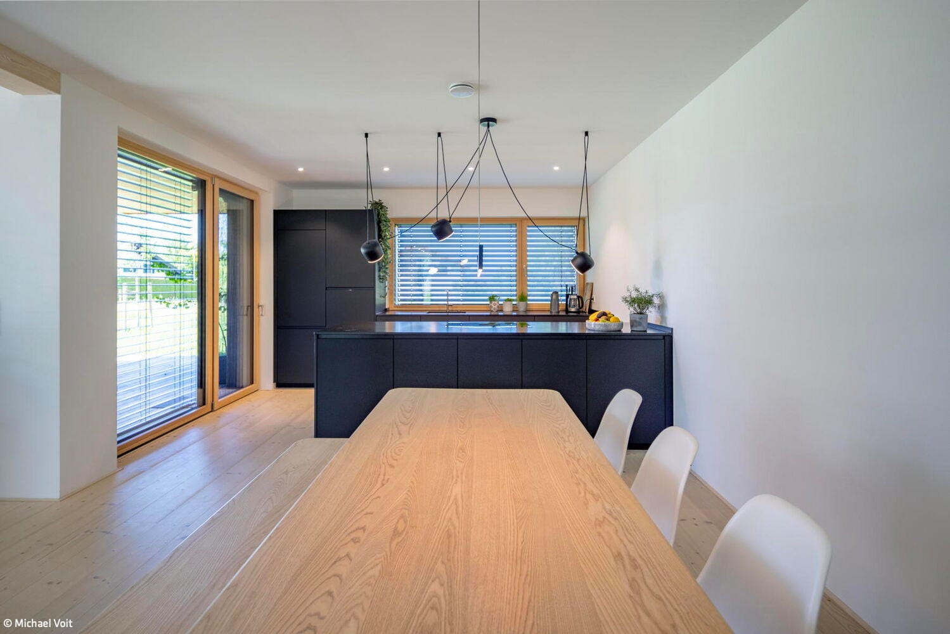
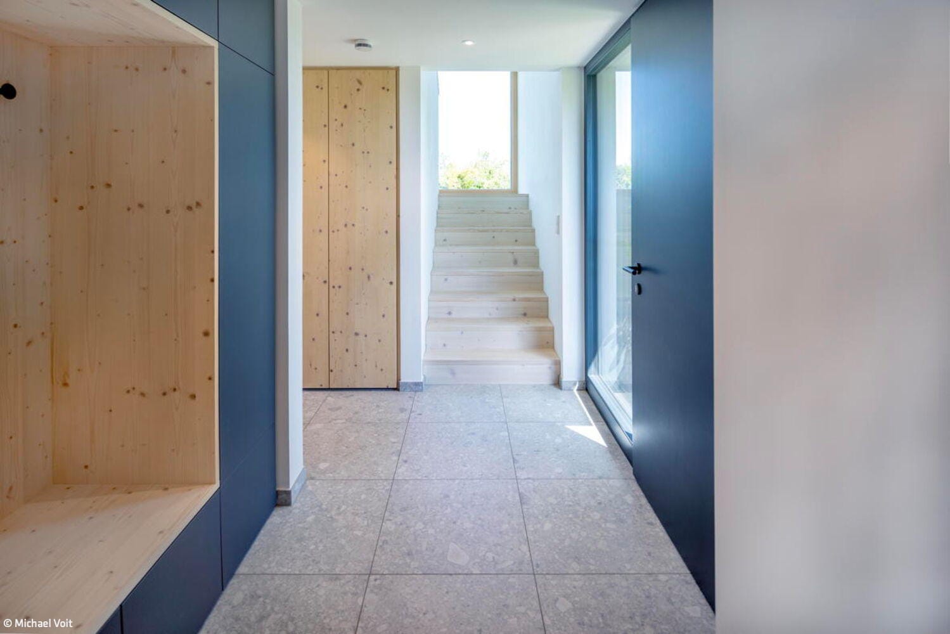
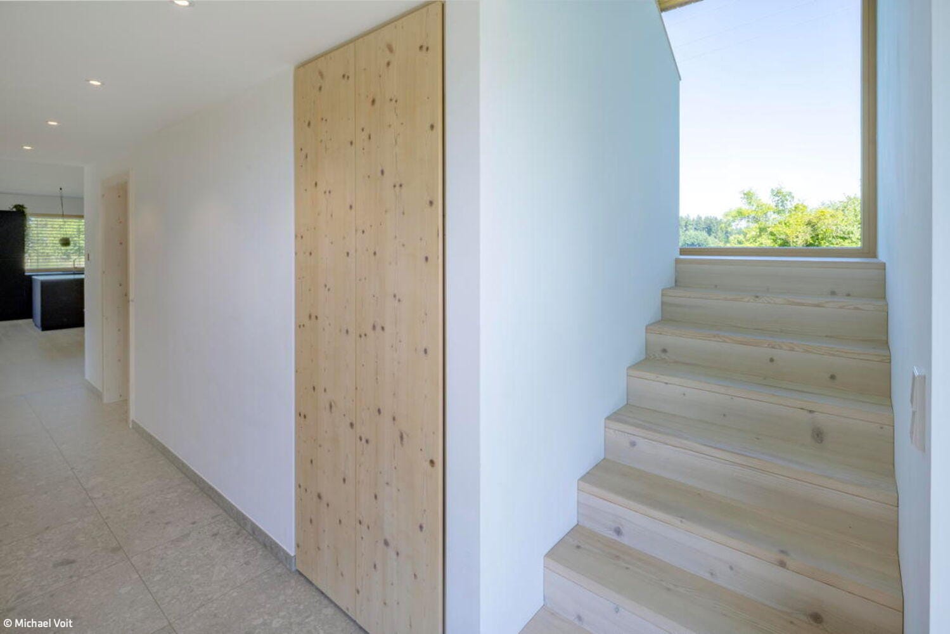
The clients envisioned a new home on the outskirts of Trostberg—one that would embrace both the needs of a growing family and a commitment to ecological sustainability. When searching for the right architect, they discovered Lebensraum Holz's distinctive timber homes. The company's collaborative approach with external planners led them to engage architect Hubert Steinsailer from Bruckmühl. His design is a strikingly modern timber house that deliberately sidesteps Alpine clichés. The urban planning strategy called for building on only half the generous plot, preserving the other half as an ecologically enriched compensation area. Construction activity concentrates on the plot's northeastern section. Approaching via the village road, visitors first encounter a newly planted grove of 16 fruit trees on the southwestern portion—a green threshold that welcomes inhabitants to the family home. Two freestanding volumes face each other across a dynamic, tension-filled gap, orchestrating a spatial progression from public arrival to private retreat. The path to the main house passes through the largely open structure of the single-story ancillary building, where covered parking and a storage room for bicycles and equipment are tucked away. The main residence itself showcases timber construction with a façade of vertical larch boards. The gently pitched gable roof features a refined three-layer panel soffit with no exposed rafters—a contemporary solution for the façade-to-roof transition. A horizontal recess in the ground floor marks the fully glazed living zone, with its edge extending as a design gesture that articulates the vertical cladding rhythm. Across the entire ground floor, wooden elements and vertical windows create an engaging interplay. The upper story shifts in character with narrower, horizontal windows set in sharp contrast. The unbasementéd residence, offering 191 m² of living space, enters from the weather-sheltered eastern gable end. A compact foyer with stairwell and shower room opens onto the main living spaces and open-plan kitchen. A flexible study—convertible later into an additional bedroom—occupies this same level. The entrance-positioned staircase enables future division into two independent units. The upper floor impresses with its clear organization: four bedrooms, a dressing room, and a generous family bathroom arranged with practiced efficiency.
Photos:
Michael Voit
www.michaelvoit.de
(Published in CUBE Munich 02|26)



The Gateway to Schwabing Gate
Chicago's Original Skyscraper Reimagined for Today
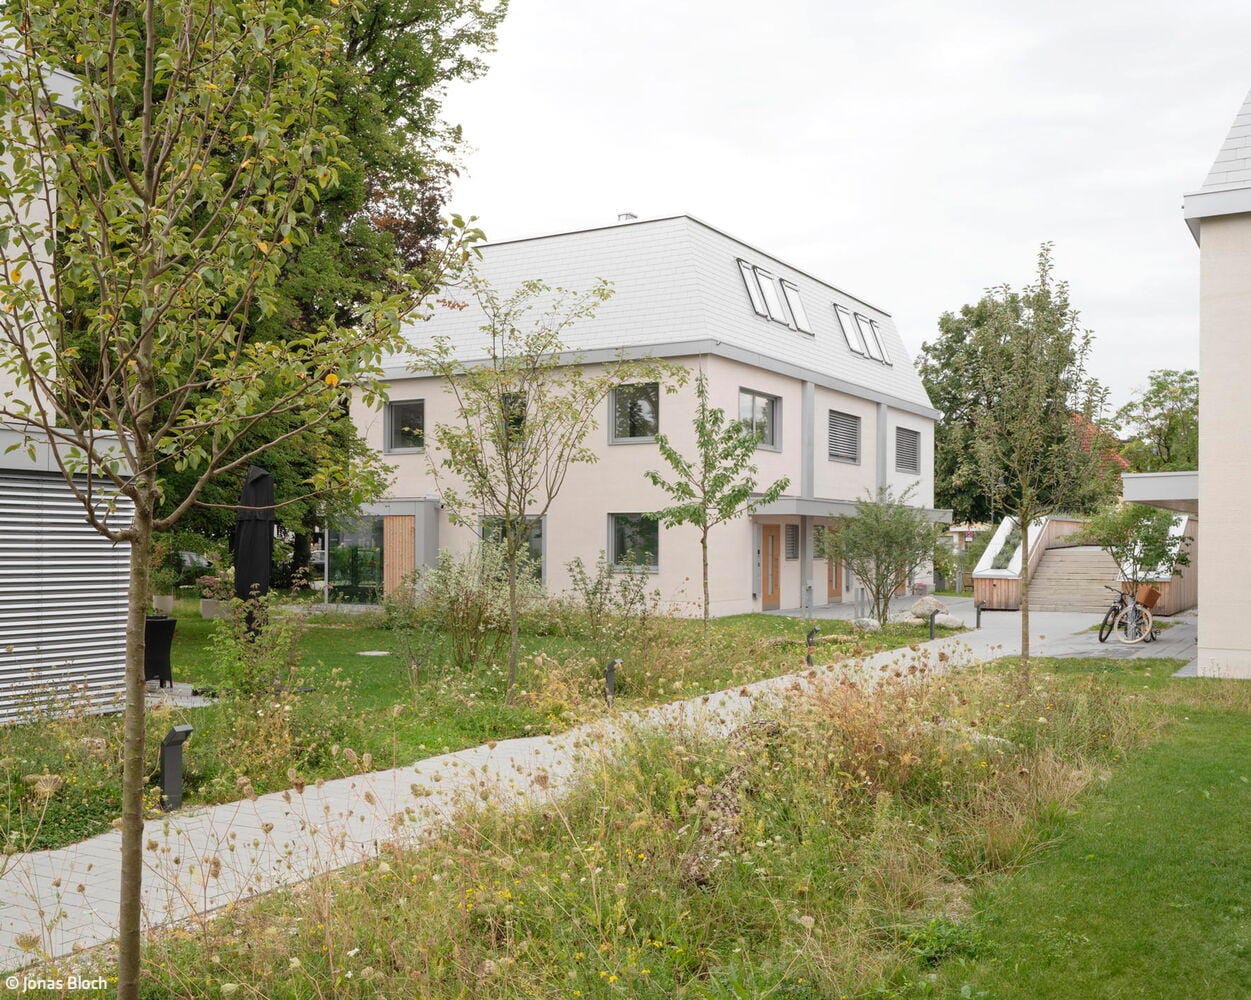
Nature-inspired urban design
An inner-city development with the feel of a park
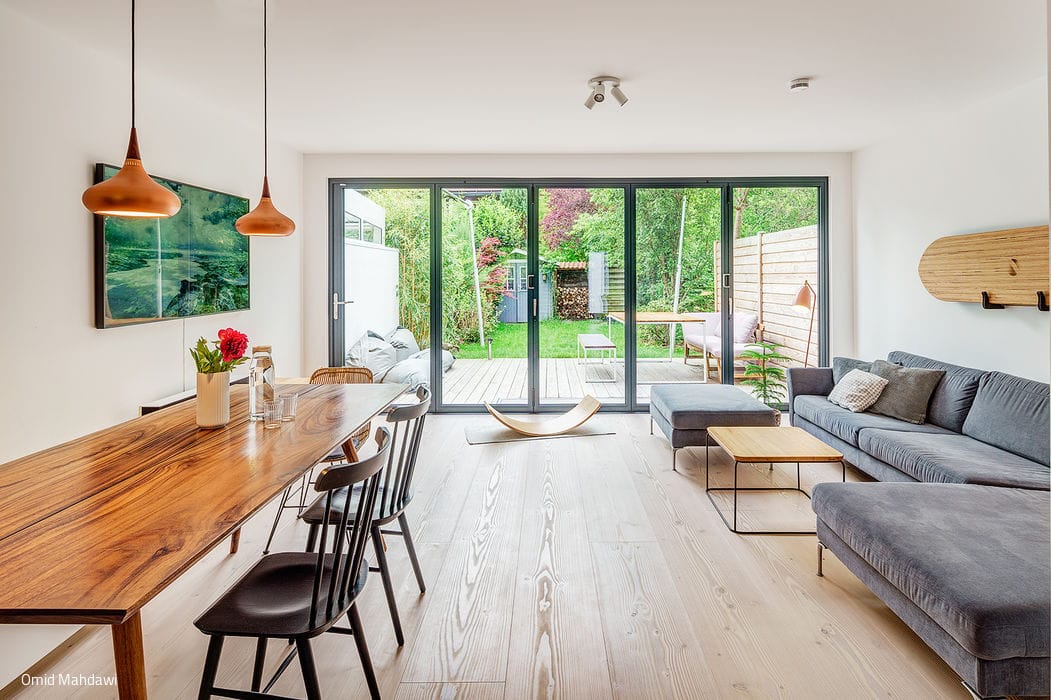
Row House Reimagined
An 1980s terraced home gets a Scandinavian-inspired redesign
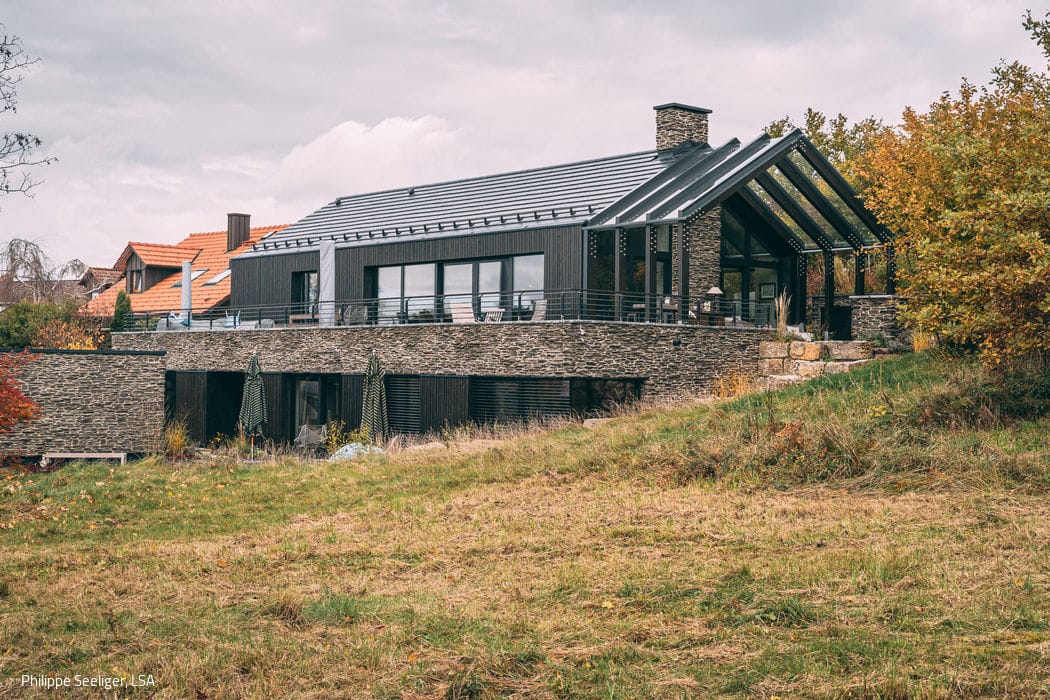
Black Beauty
A rustic yet elegantly refined villa in deep, dark tones