


The Power of Ensemble Design
Two homes, one vision: maximizing a challenging plot
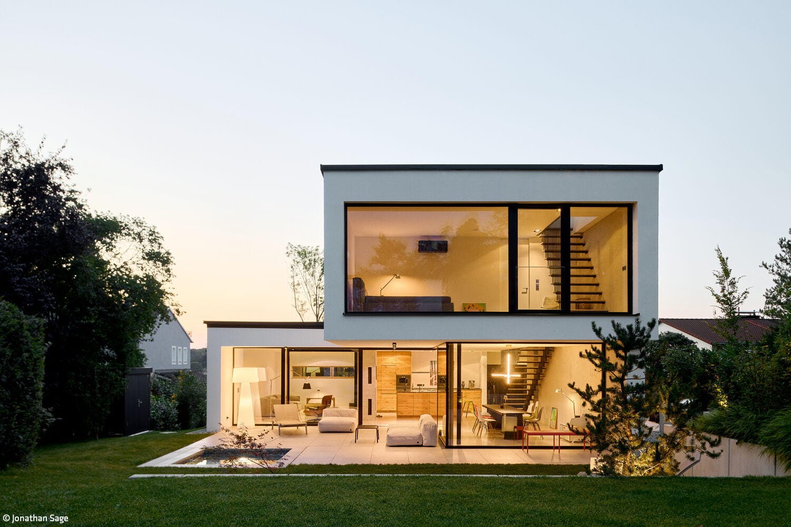

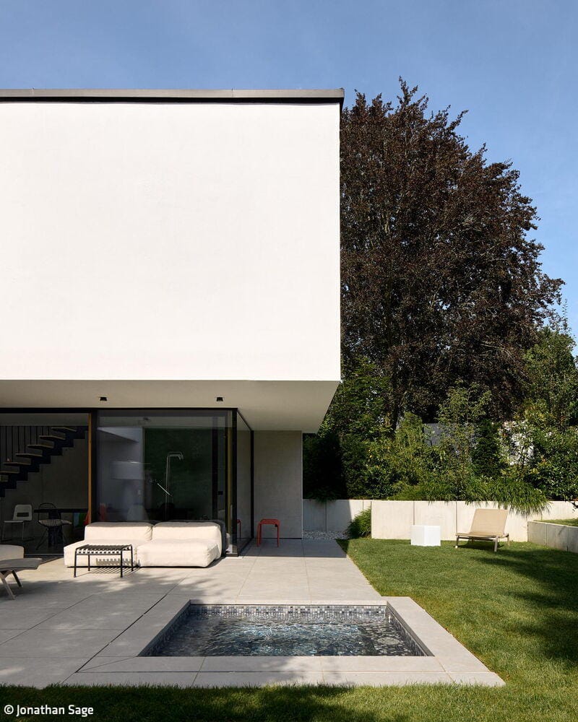
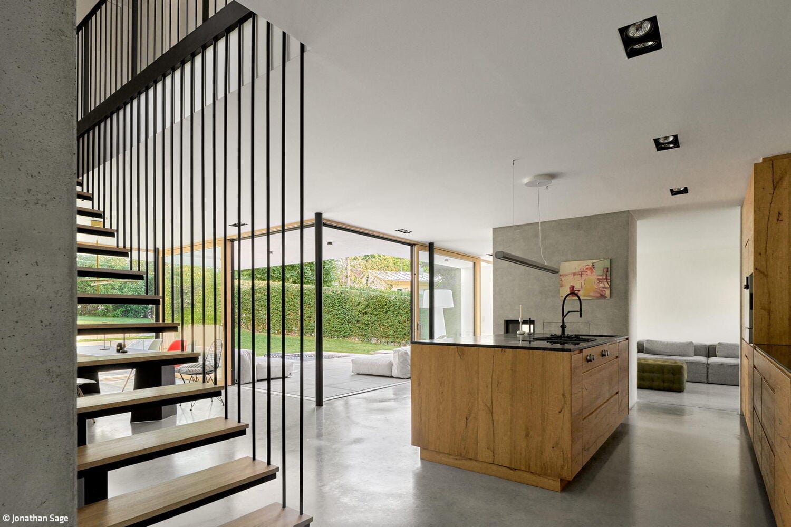

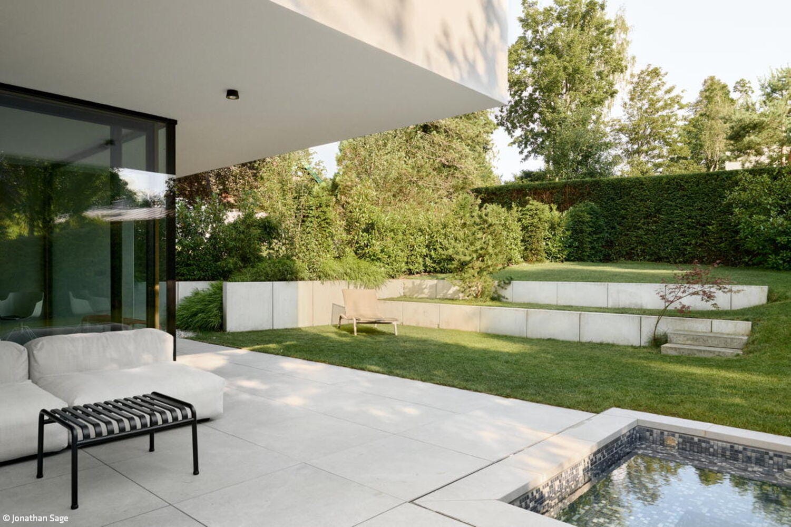
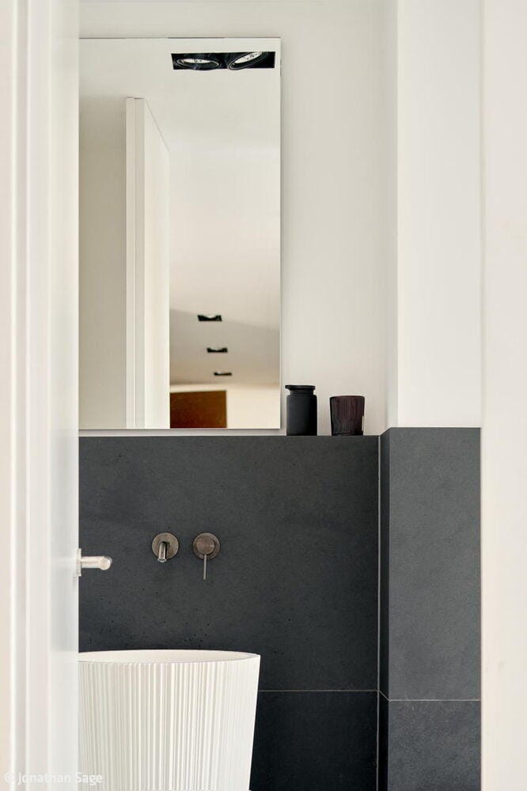
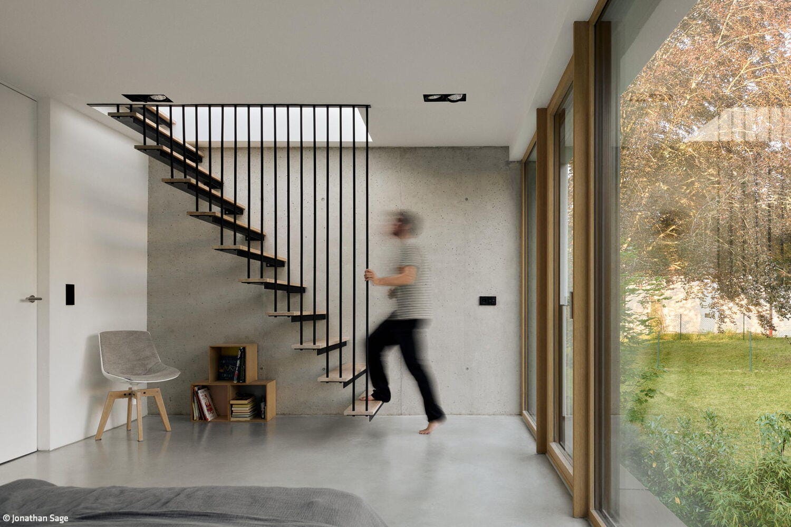
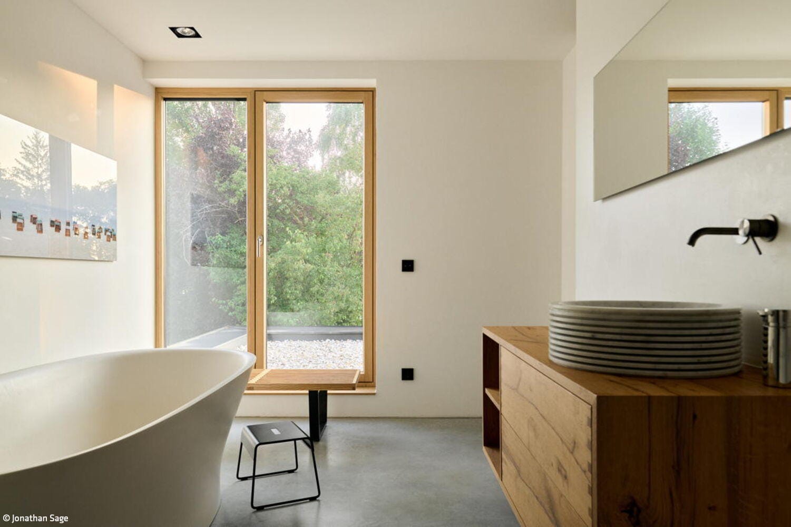
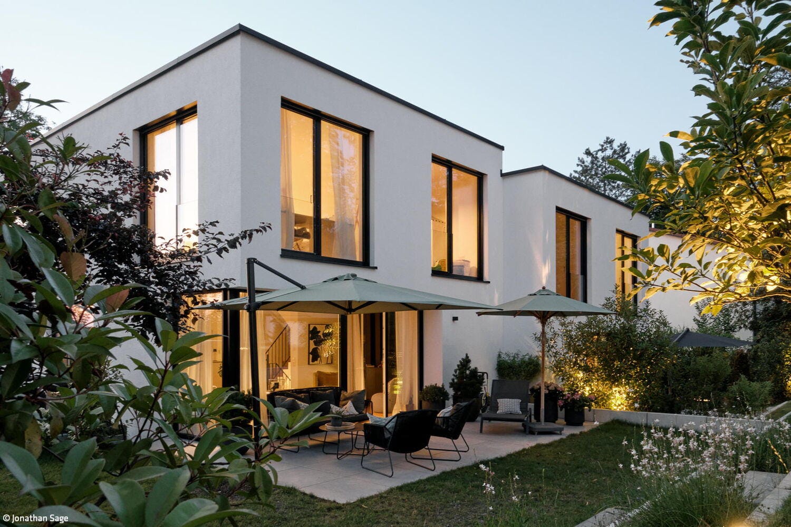
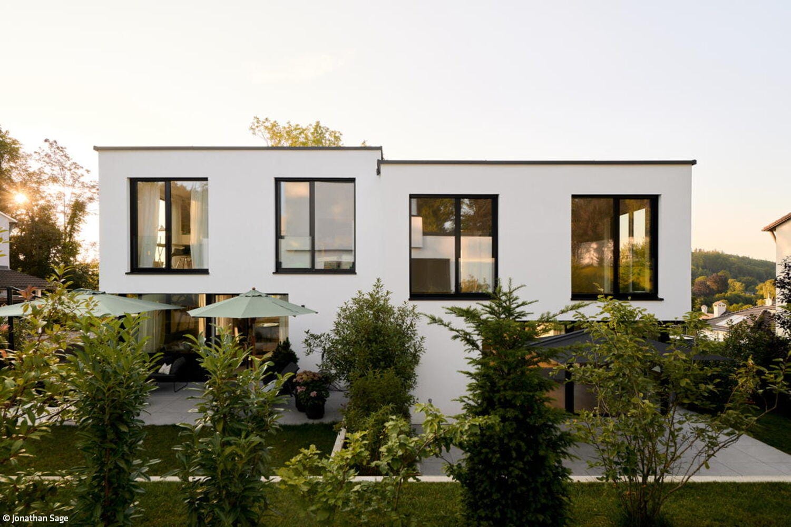
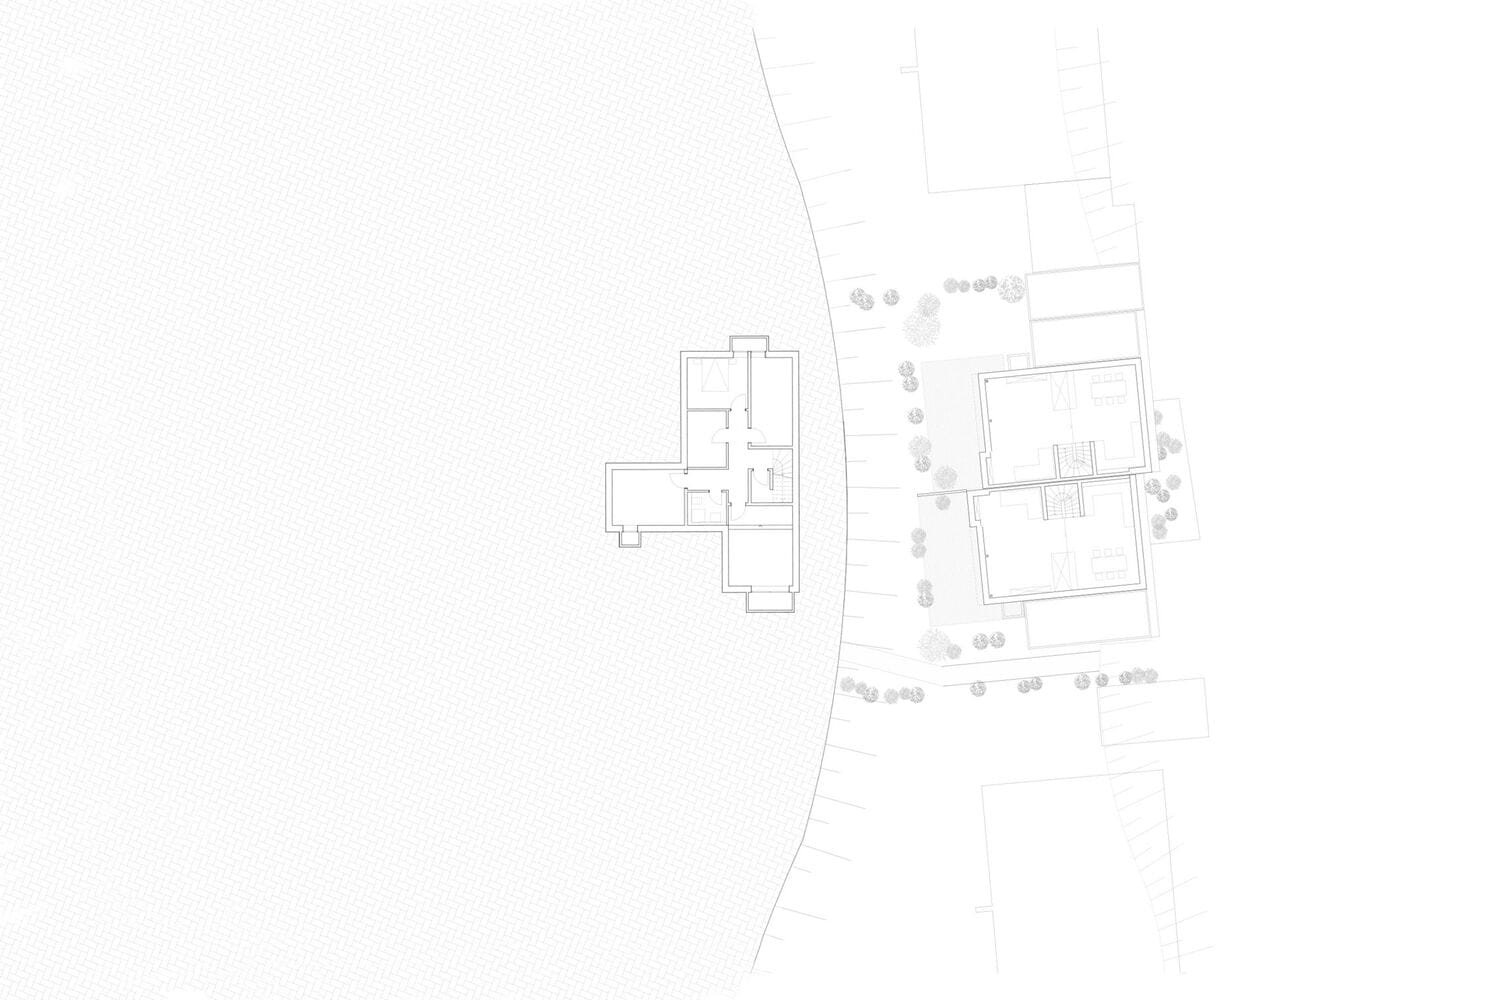
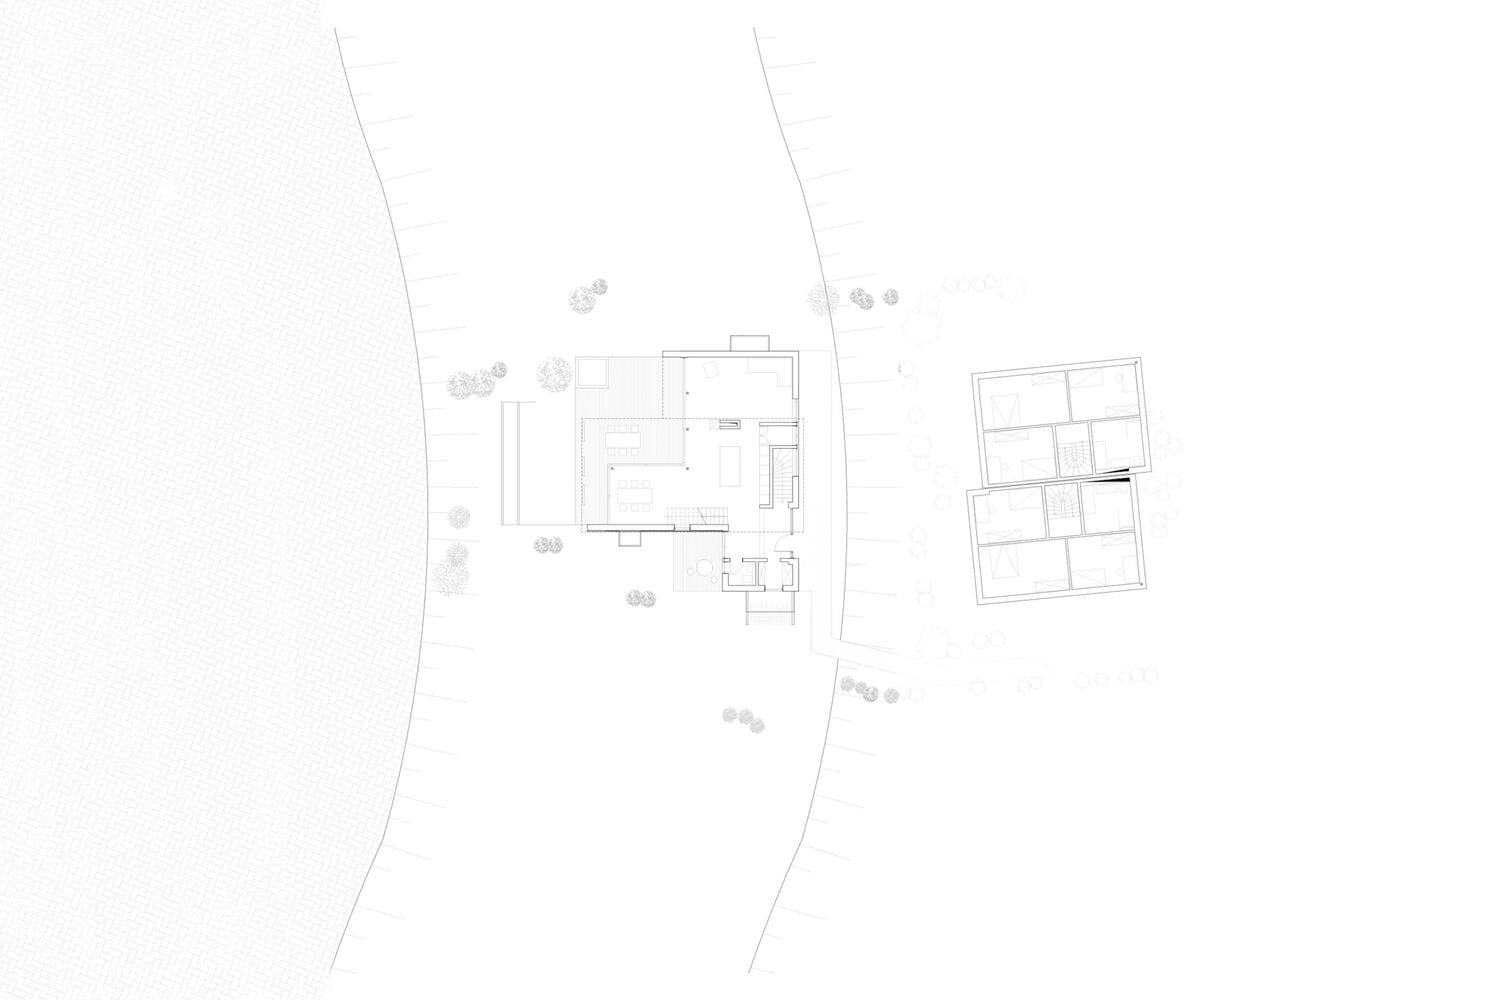

A steeply sloping site in Feldafing, a visionary client, and an architecture team unafraid of bold challenges—these elements converged to create a striking ensemble: one detached house and two semi-detached units. Precisely composed, intelligently densified, and executed with an acute sensitivity to space, sight lines, and materiality.
The 1,100 m² plot with a seven-meter elevation change required careful site preparation—no simple task, as the development called for new regulatory frameworks. The double house was positioned along the street frontage, while the single-family home sits further up the slope. The placement of these building volumes responds to the topography, indeed leveraging it: sightlines remain unobstructed, views sweep over adjacent structures or glide past them with grace—a calculated interplay of elevation and perspective.
The detached house is the ensemble's heart: two offset, stacked cubes—the upper one appearing to float—create a dynamic silhouette and energetic interior spaces. Floor-to-ceiling sliding windows flood the ground floor with sunlight; exposed concrete pairs with warm timber, most notably in the kitchen's bespoke cabinetry, where craftsmanship and architecture merge seamlessly. The semi-detached house echoes the same architectural vocabulary but in a more compact, functionally organised form. Two independent residential units, each with its own entrance and garden space—developed as rental properties with the same quality and care as the detached house. The ensemble reads as unified yet never uniform: it succeeds through the resonance of its forms, not through repetition. Even the parking and garage integration along the street is handled with restraint—purposeful without imposing.
The landscape design by Stimmer Landschaftsarchitekten completes the composition: tiered gardens with carefully considered plantings and open lawn areas, framed by a subtle exposed concrete retaining wall that anchors the property to the street. It's a garden that does more than complement the architecture—it narrates the story of slopes, transitions, and the living dialogue between built form and nature.
The project received the BIG SEE Award 2025, with the detached house making the longlist of the year's 50 finest homes. Yet it may represent something larger still: the intelligent land utilisation here could set a precedent for the wider neighbourhood, where similar rear plots might be developed with the same thoughtful density.
Single-Family Home
Living space: 213 m²
Plot size: 579 m²
Construction: Solid masonry
Energy concept: Air-source heat pump, PV system, controlled ventilation with heat recovery
Semi-Detached House
Living space: 312 m²
Plot size: 501 m²
Construction: Solid masonry
Energy concept: Air-source heat pump, PV system, controlled ventilation with heat recovery
Photography:
Jonathan Sage
www.jonathansage.de
(Published in CUBE Munich 04|25)





Concrete Pyramid on Three Legs
Expert Restoration of the Historic Fuchsbau
Triplets on Course for Success
Thoughtful Infill Development in a Residential Community

From Commercial to Residential
A Model Housing Development for Feldkirchen
School with a Sense of Well-Being
Award-Winning Secondary School in Hohenbrunn