


Multifunctional + Majestic
Surprisingly Versatile Public Multi-Purpose Hall in Erding

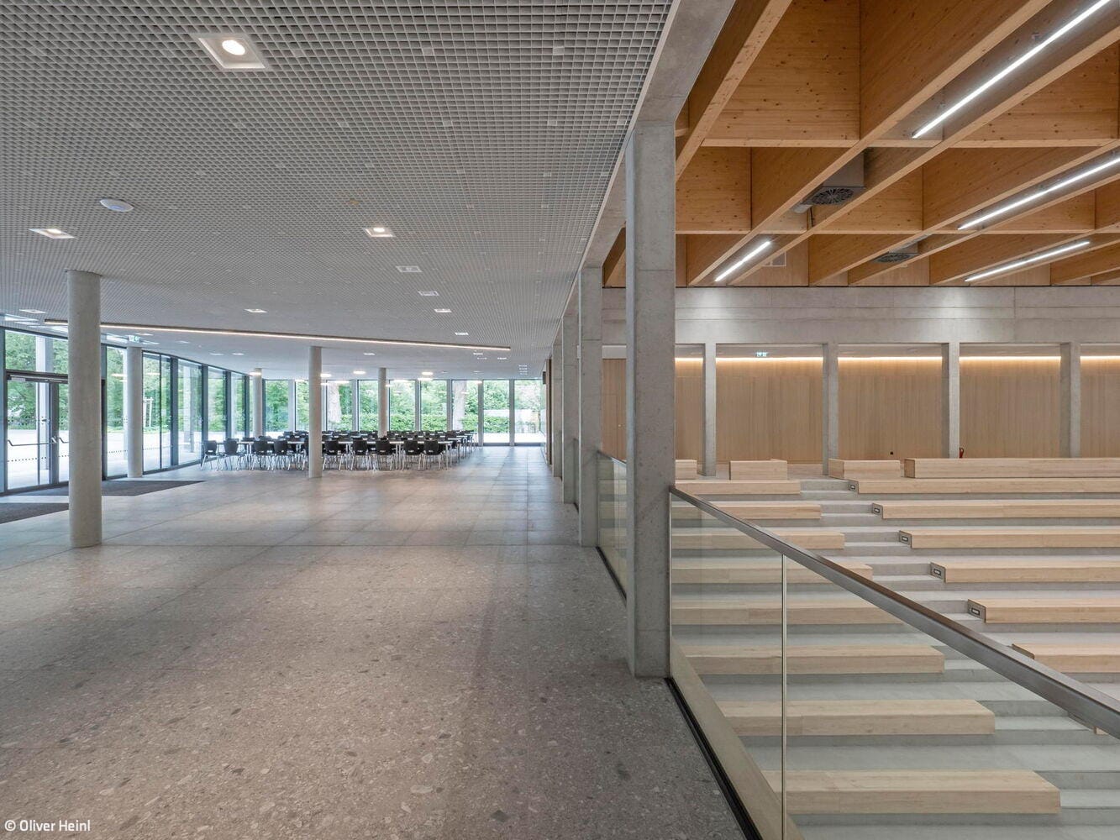
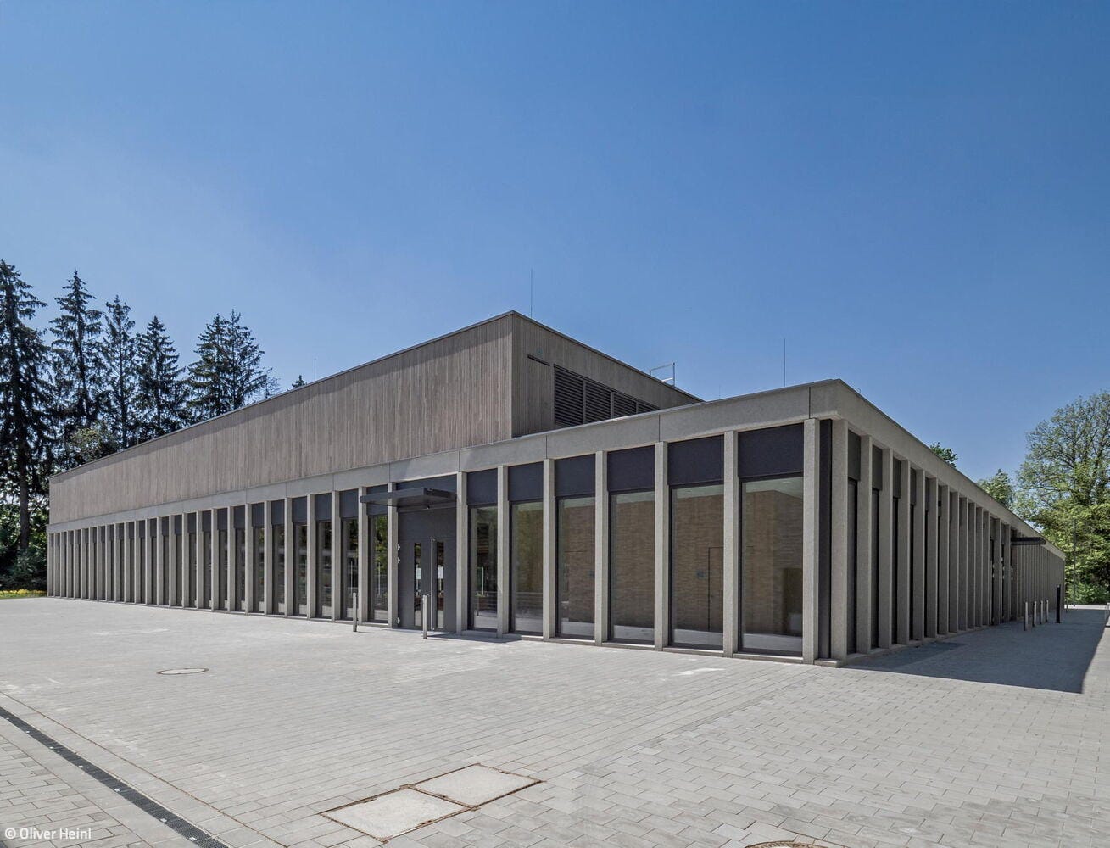
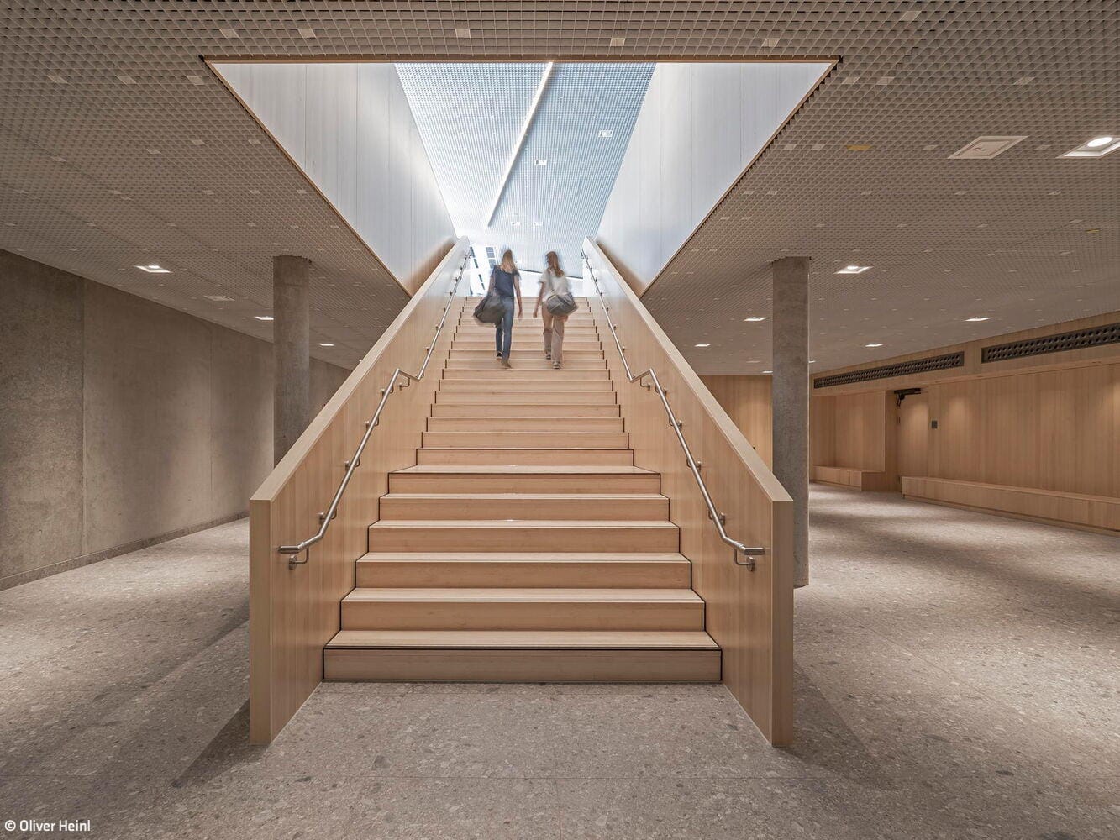
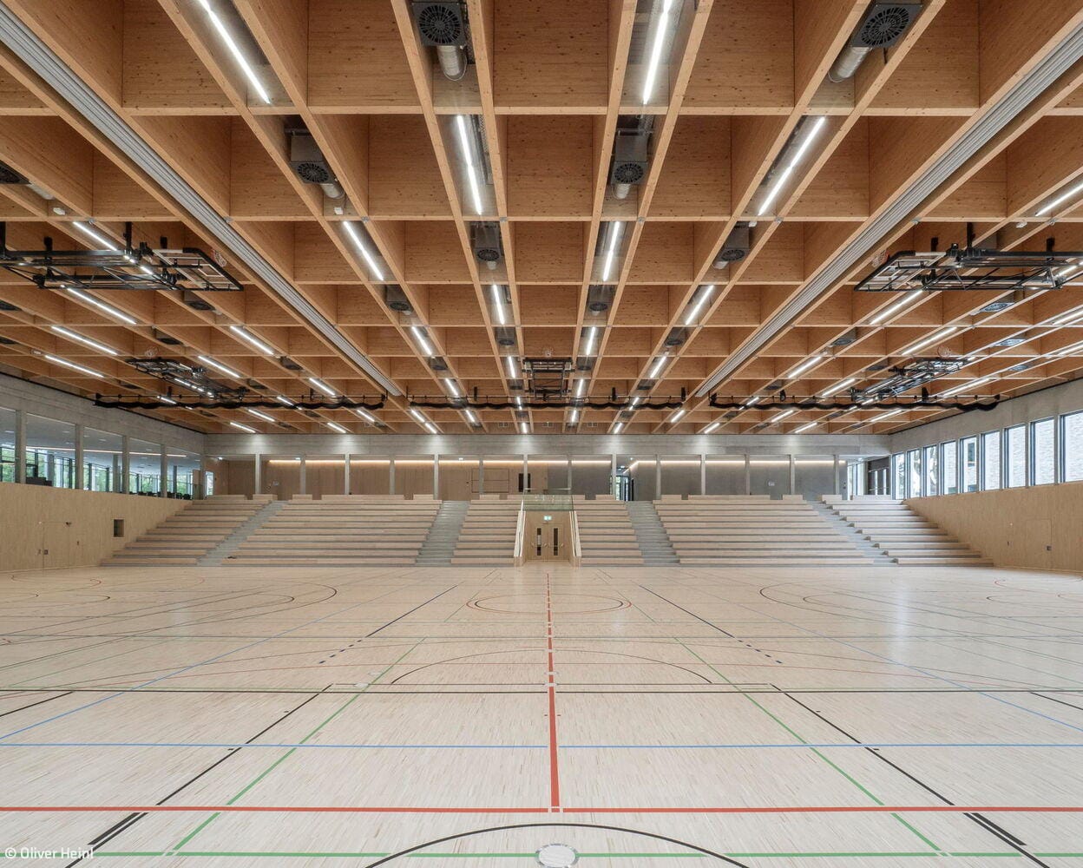
From a distance, the complex appears as an imposing columned hall, but as you approach, it reveals itself as a two-story multi-purpose facility. As prosaic as this description sounds, the building's design far transcends it. The multi-purpose hall at Lodererplatz in Erding was designed by Munich-based architects Fuchs and Rudolph, who won first prize in a competition in 2019. The building is conceived as a two-story structure to optimize space efficiency. From the ground floor, an almost majestic-looking tiered staircase leads down to the basement level.
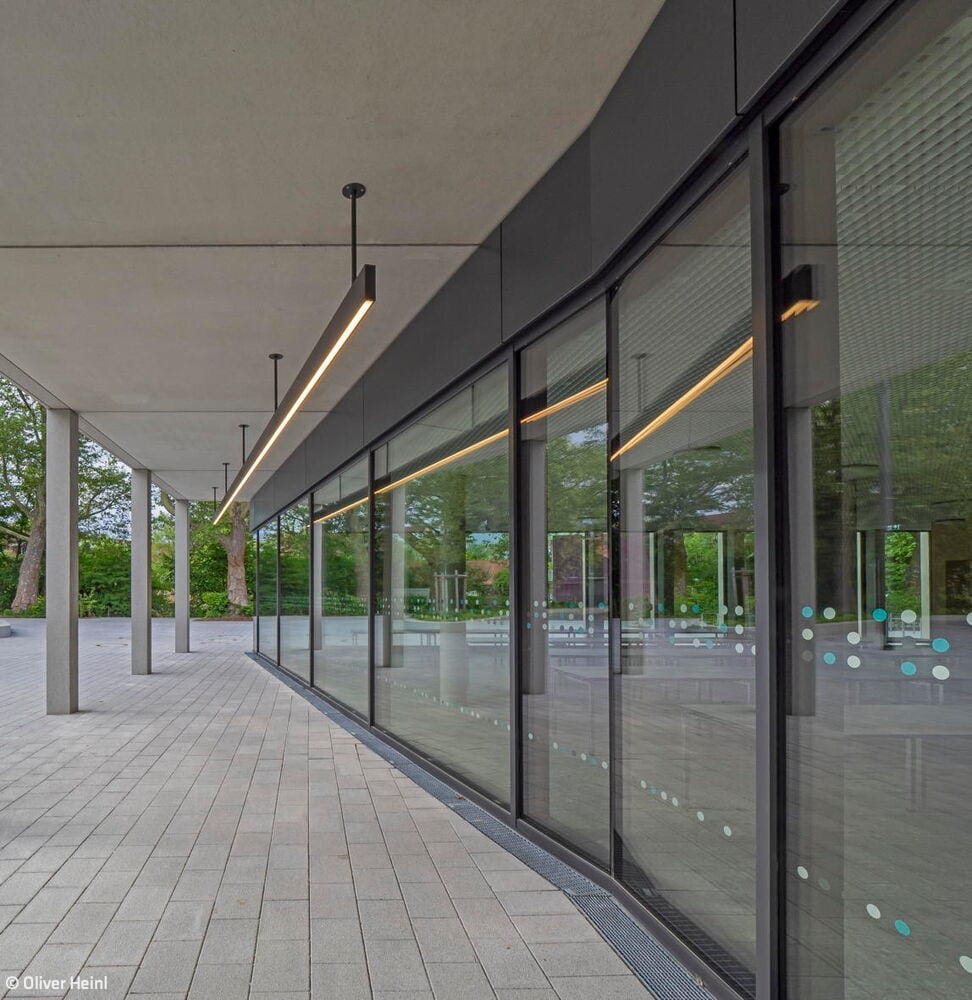
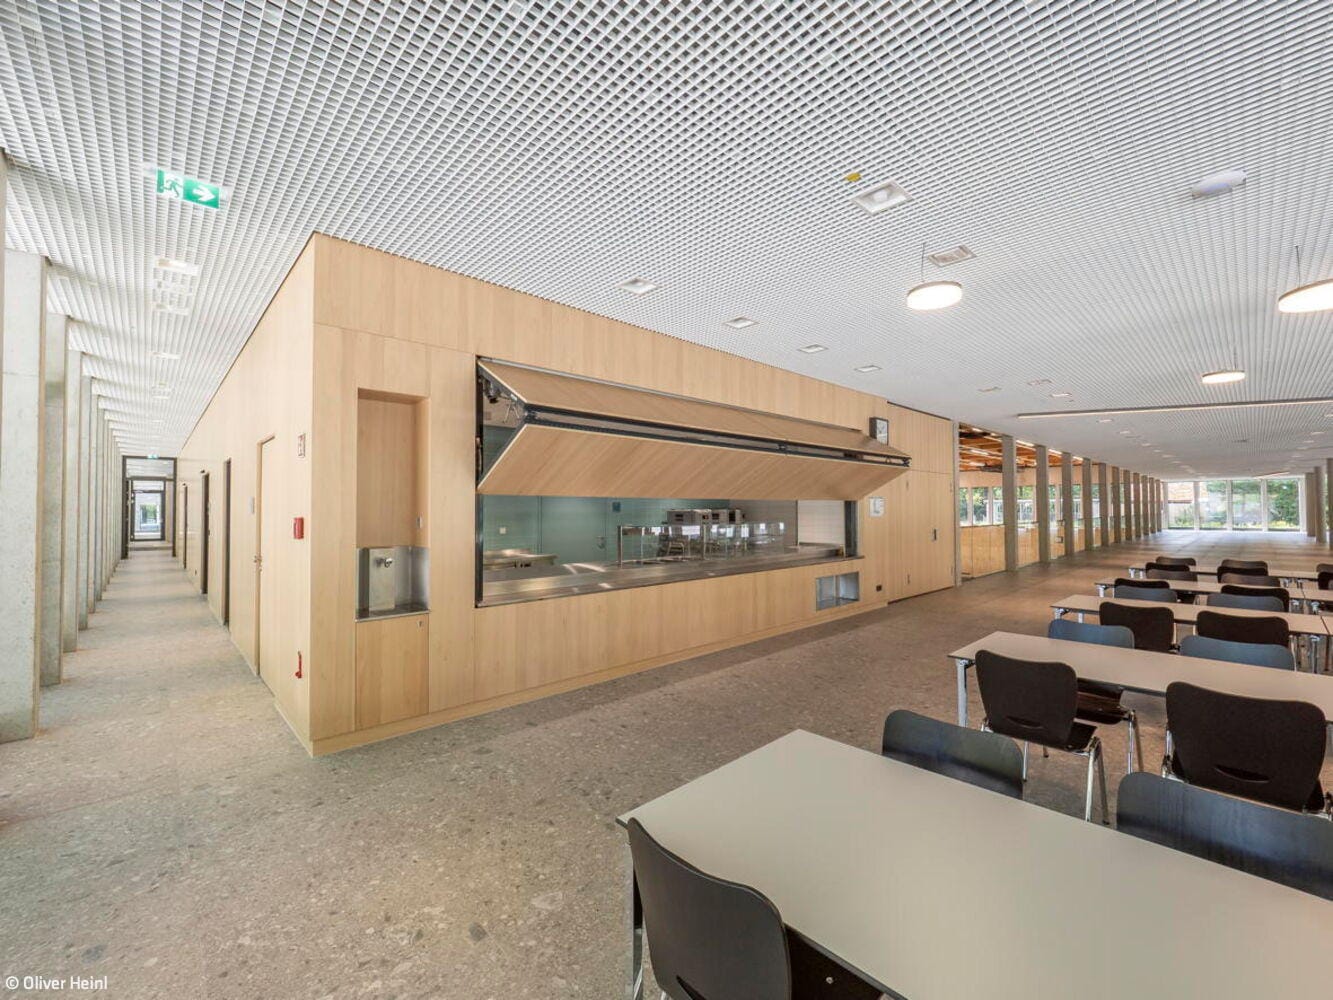
Its proximity to the city center enables a highly flexible building concept: the triple-span hall can serve as a sports venue for tournaments or as a performance and concert space. Electric partition curtains allow the ground-floor hall to be divided into three independent zones; even when subdivided, access to changing rooms and showers remains unobstructed. With a gross floor area of 5,566 m² – approximately 2,860 m² per story – the hall accommodates up to 1,694 people for events. An adjacent cafeteria for 250 students was also realized for the secondary school to the east, operating in three shifts. In the outdoor area, a generous plaza extends toward the Sempt river and features seating along the riverfront promenade. The designs for this area were created by landscape architects NRT. The building's structure is a hybrid of wood, concrete, and glass. The materiality is legible on the exterior: the load-bearing system of glued laminated timber and continuous glazing running between concrete precast columns spaced 1.5 meters apart create visual lightness in the hall area. The ancillary wing is constructed from cast-in-place concrete and presents a more compact appearance. The flexible sports surface accommodates activities such as soccer, handball, basketball, volleyball, and badminton.
The event space on the lower level is similarly adaptable: concerts, comedy nights, assemblies – events of any kind – can take place here. Beyond the foyer, the previously mentioned tiered staircase, which also serves as seating, leads to the viewing area – the furnished hall floor – and extends to the stage on the opposite side. The expansive roof structure meets high standards for acoustics and design. Local media dubbed the new public hall, operated by the city, as a "powerhouse for togetherness." With this facility, Erding is indeed exceptionally well equipped across all sports and cultural sectors.
Photos:
Oliver Heinl
www.heinl-foto.de
(Published in CUBE Munich 01|26)




Nature as a Stage for Art
A Distinctive Sculpture Park on the Isar's High Banks
1950s Inspiration
A Top-Floor Retreat in Maxvorstadt: Character Preserved Through Thoughtful Redesign
Panoramic City Views
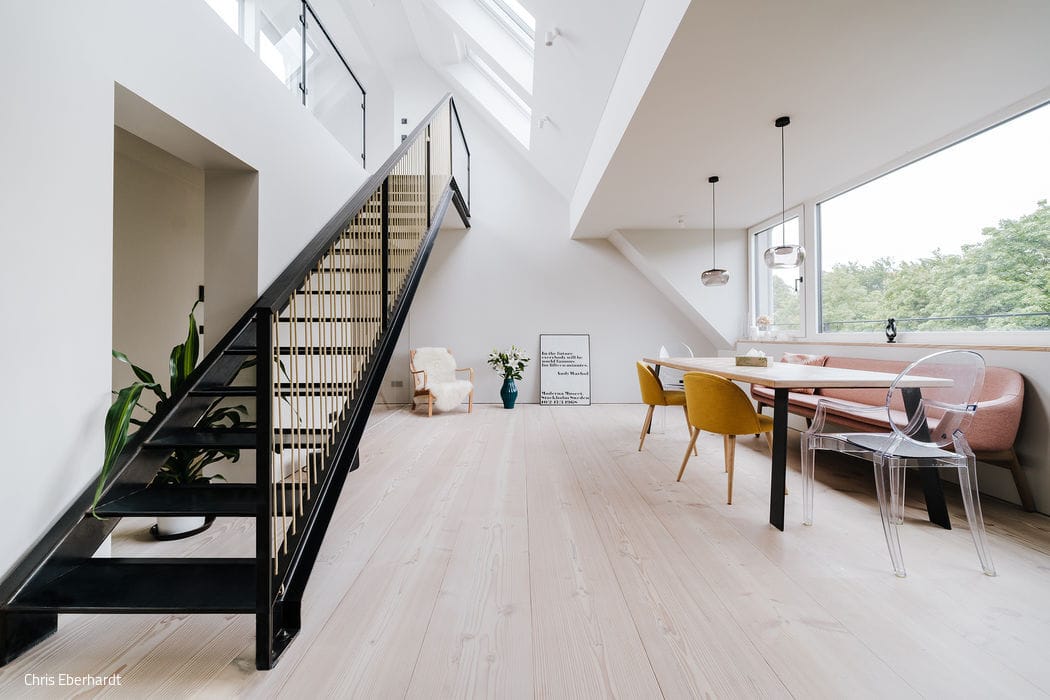
A minimalist maisonette design explores compelling spatial arrangements.
A Feast for the Eyes Then and Now
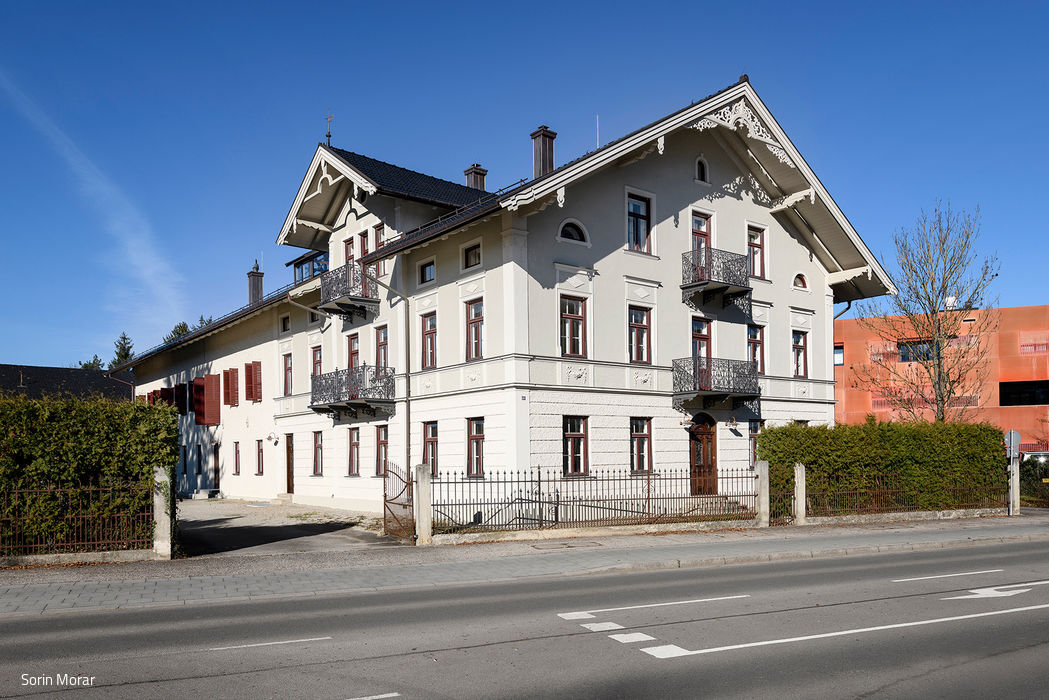
Revitalizing a Historic Farmstead: "Beim Fuchs" Restored for Contemporary Office Use