


Black Beauty
A Rustic Yet Elegant Villa in Dark Tones
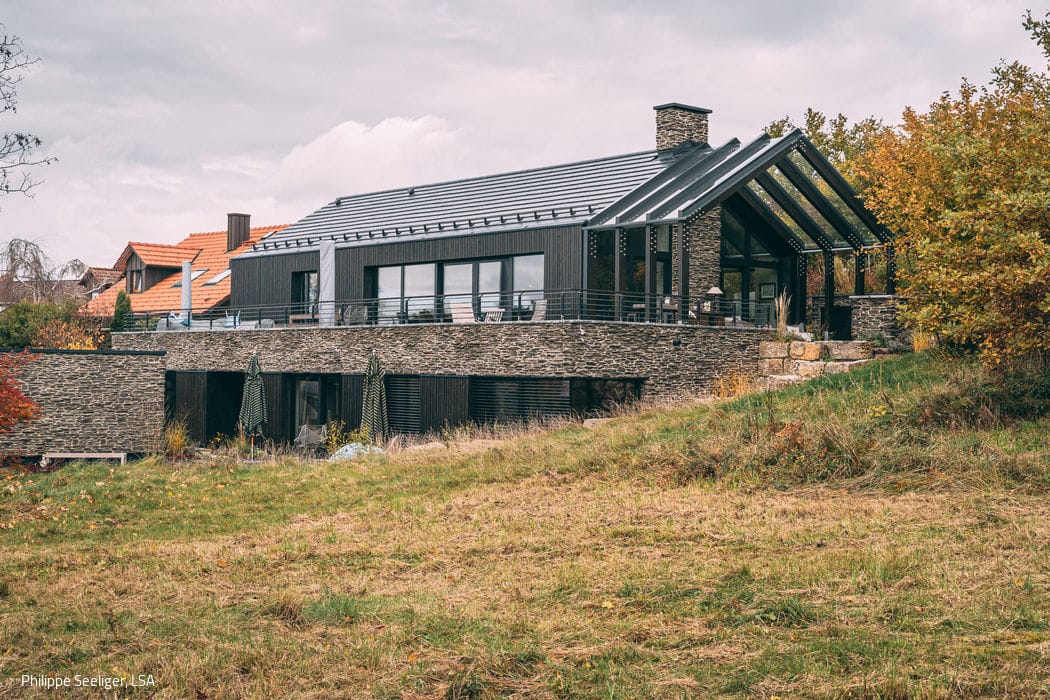
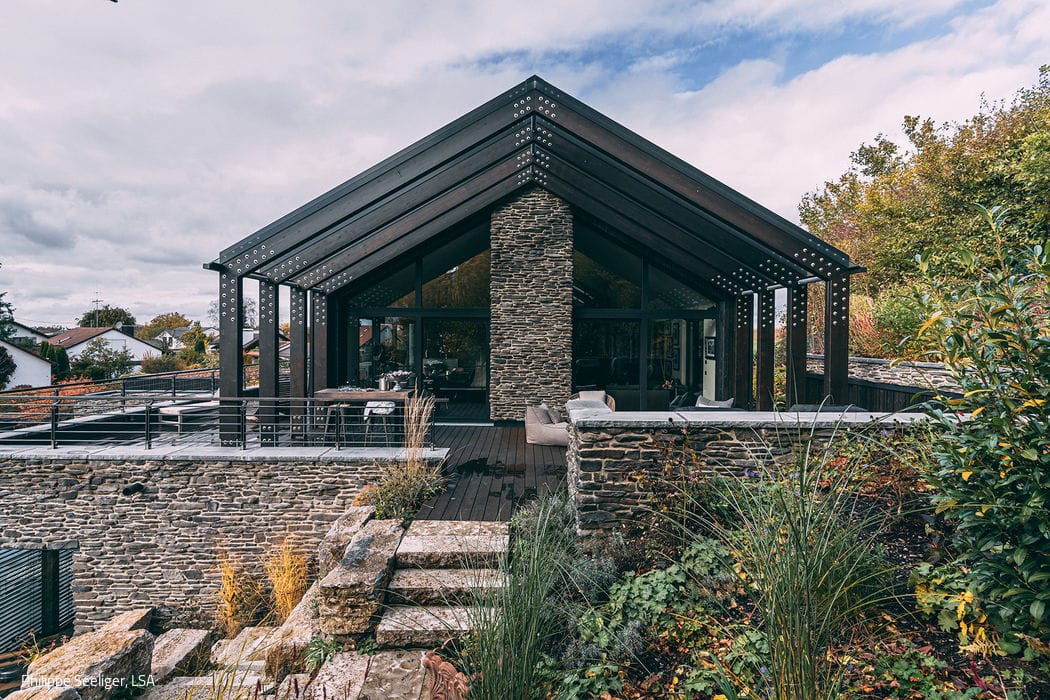
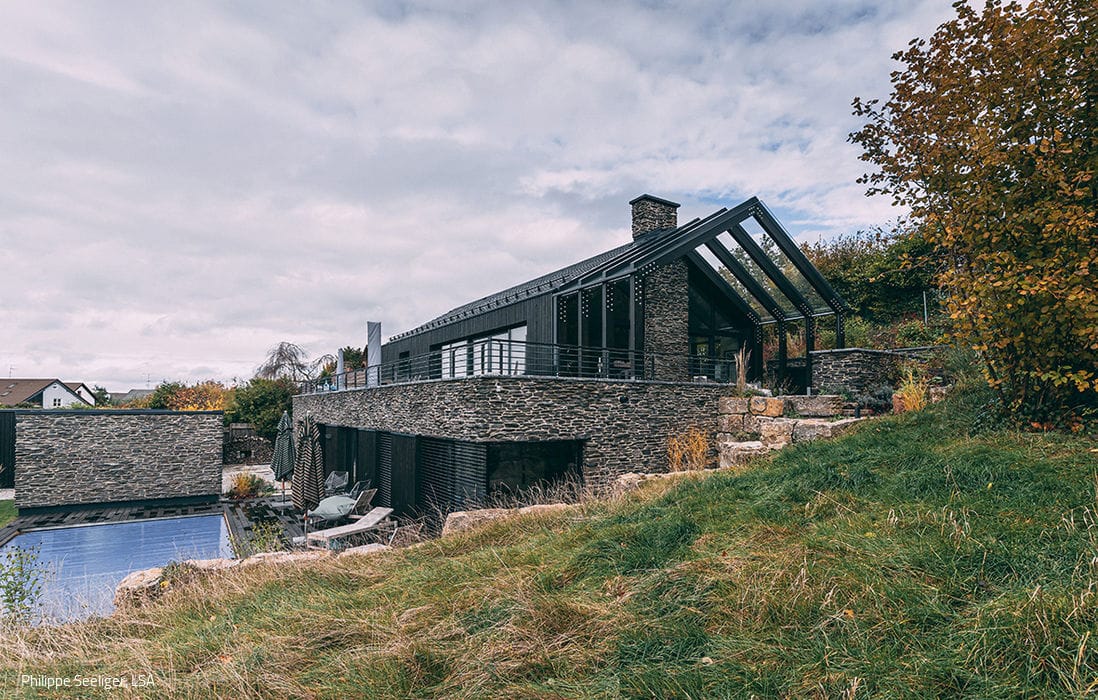
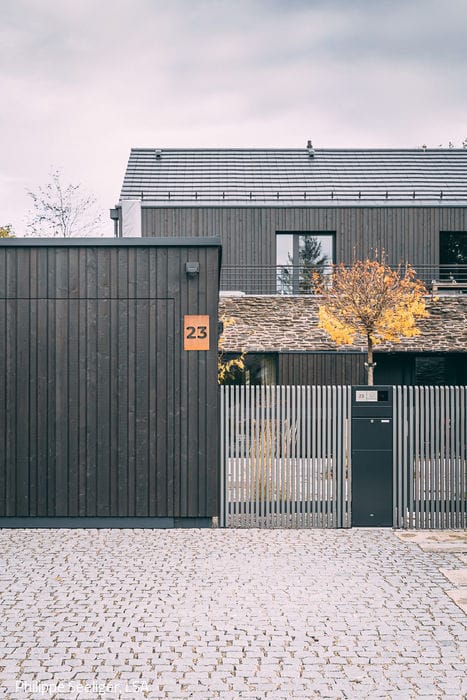
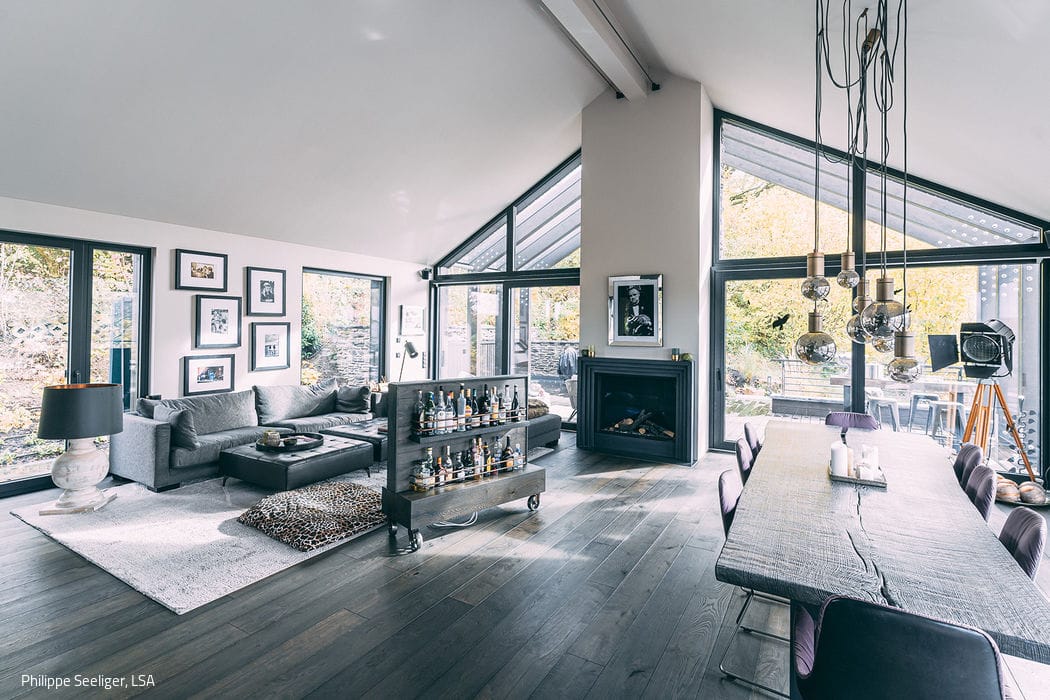
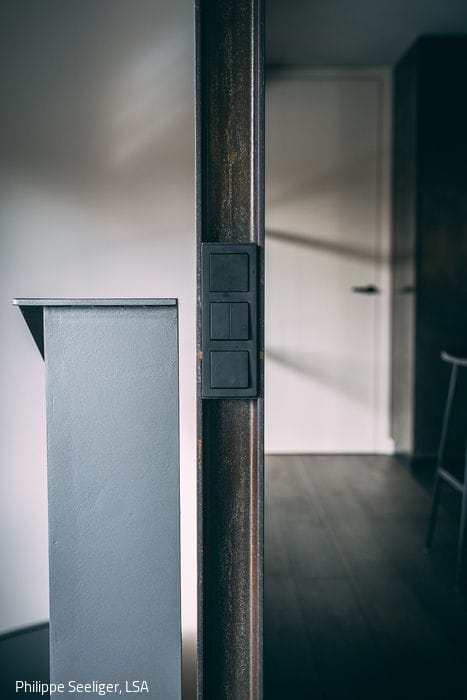
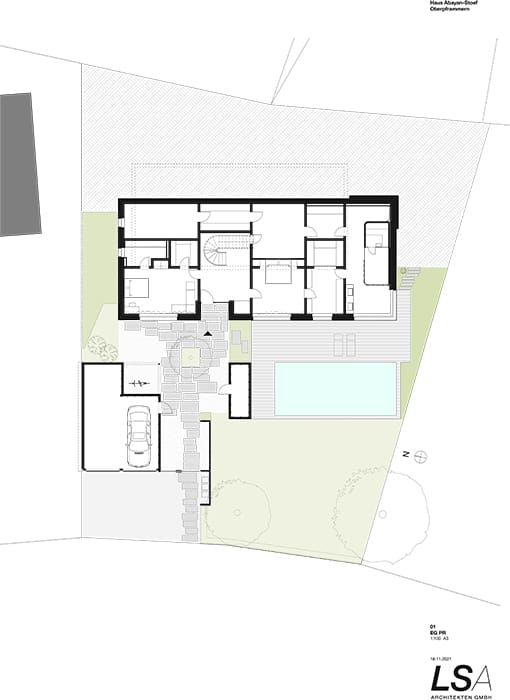
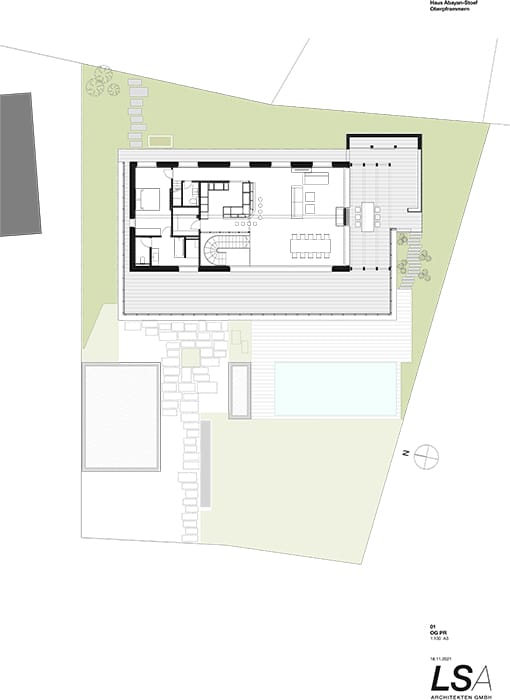
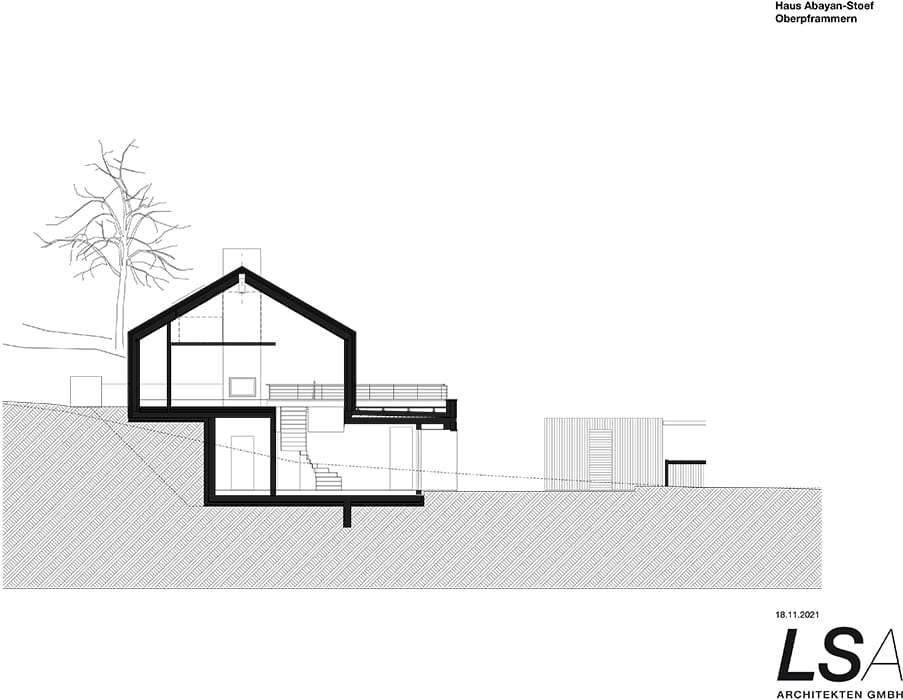
Nestled in a small village in the Ebersberg district, this dark-toned villa embraces a distinctly rural aesthetic. The landscape design complements this approach—thoughtfully natural yet carefully maintained. Built on a 1,000 m² sloping site, the single-family home with guest apartment and outdoor pool is partially embedded into the hillside, with a flat gable roof meeting local building codes. The rustic character emerges from Geopietra cladding—a sophisticated artificial stone system that mimics aged natural stone masonry—applied to the brick-built ground floor, chimney, and pool privacy wall. The earth-contact foundation consists of reinforced concrete. Above, the upper floor and outbuildings (garage and pool equipment room) shift to timber frame construction, clad in black-stained vertical wooden slats, creating a striking visual contrast.
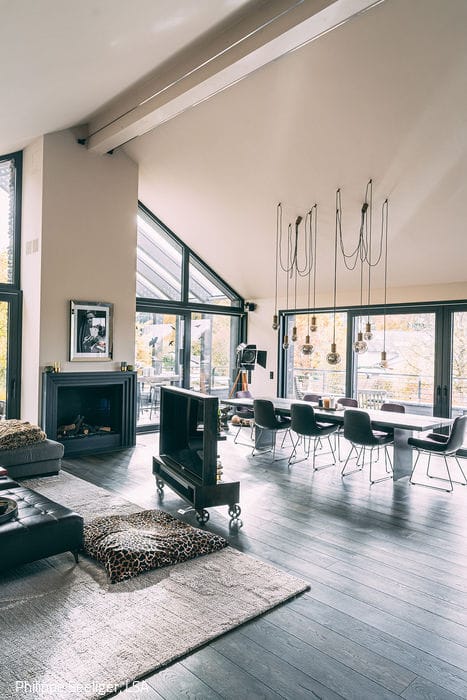
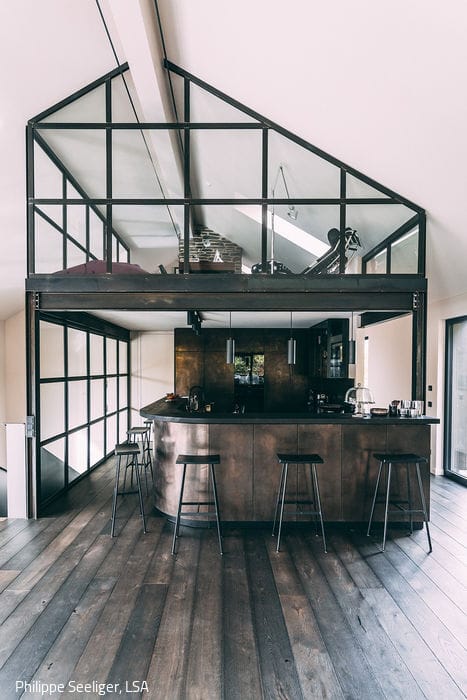
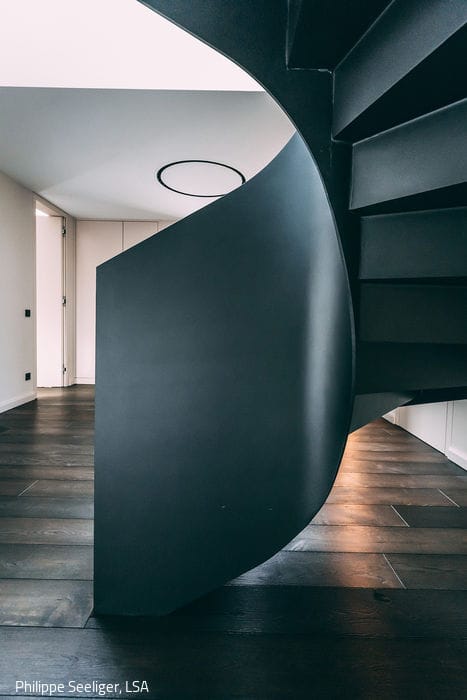
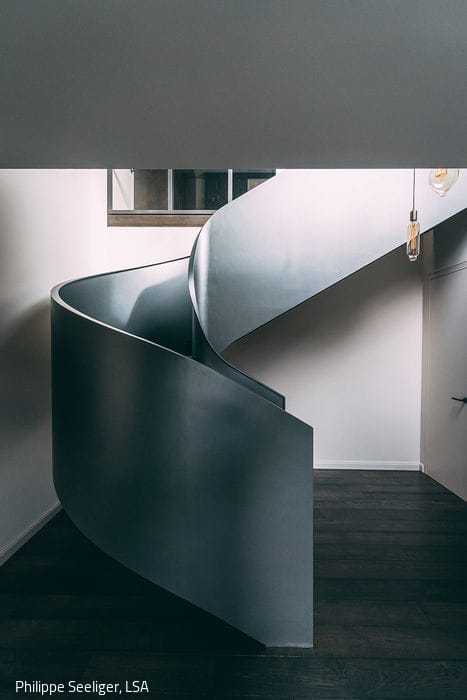
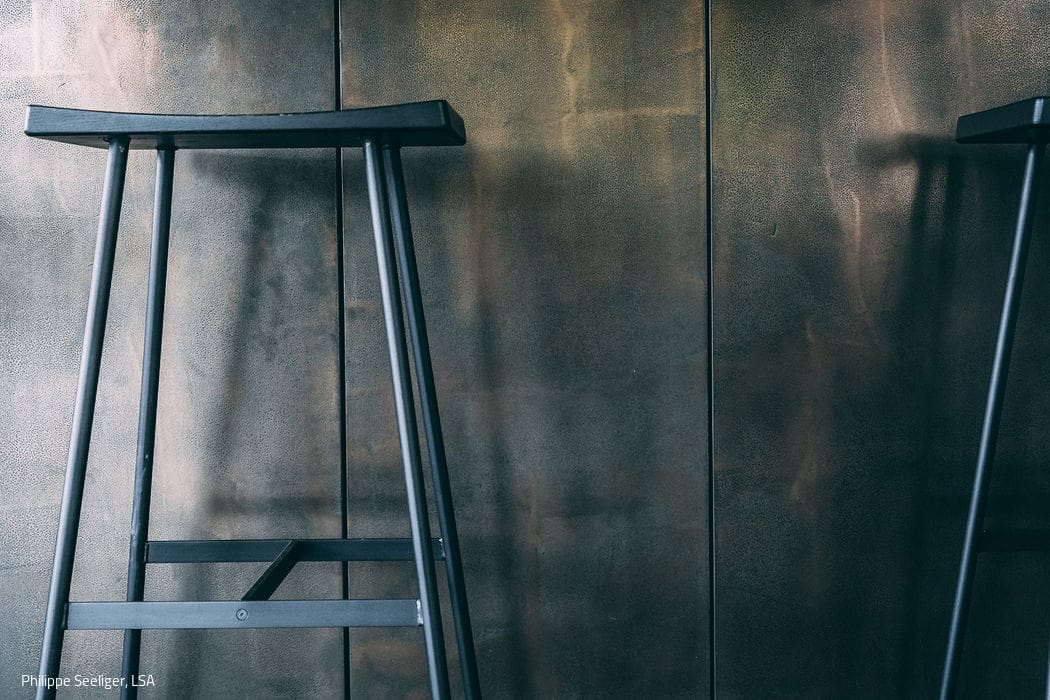
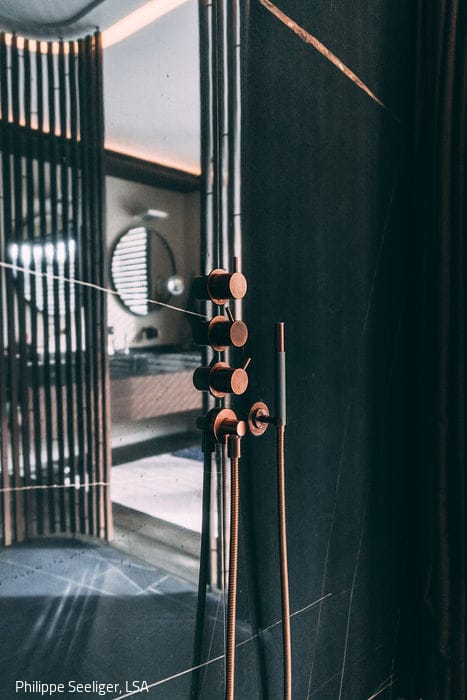
Interior design mirrors this unconventional spirit. The spatial layout responds naturally to the terrain and the residents' needs, with living centered on the bright, sun-filled upper floor. Arriving via street or garage, visitors enter at the lower level, then ascend a spiral staircase into a generous loft-like living area—complete with expansive kitchen, dining zone, and welcoming fireplace lounge. A generous south-facing terrace with dining extends seamlessly from here. Worth noting: the kitchen surround features professionally applied Liquid Metal paint, lending it a distinctive luminous quality. The upper floor sits recessed above the lower level; the overhanging gable ridge transforms into a glazed canopy above the terrace, effectively dissolving the boundary between interior and landscape. A compact guest suite with bath sits discreetly behind the kitchen, while a glass-enclosed gallery office finds room above. The wooden terrace wraps the entire perimeter—wide at the front, intimate at the rear. Below, the guest apartment anchors the left side of the ground floor, alongside technical and storage spaces. The master suite overlooks the pool and sun terrace, while an adjoining sauna offers direct pool access—a luxury touch that defines resort-like living.
Living space: 330 m²
Plot size: 1,000 m²
Construction period: 2018–2020
Construction method: Brick masonry + timber frame
Energy concept: Air source heat pump
Photography Credits:
Philippe Seeliger, LSA
(Published in CUBE Munich 04|21)




An Atmospheric Dream Home
Attractive, healthy and sustainable – a house that meets all these criteria

Wooden House at Obsthain
Two complementary structures in dialogue with the landscape
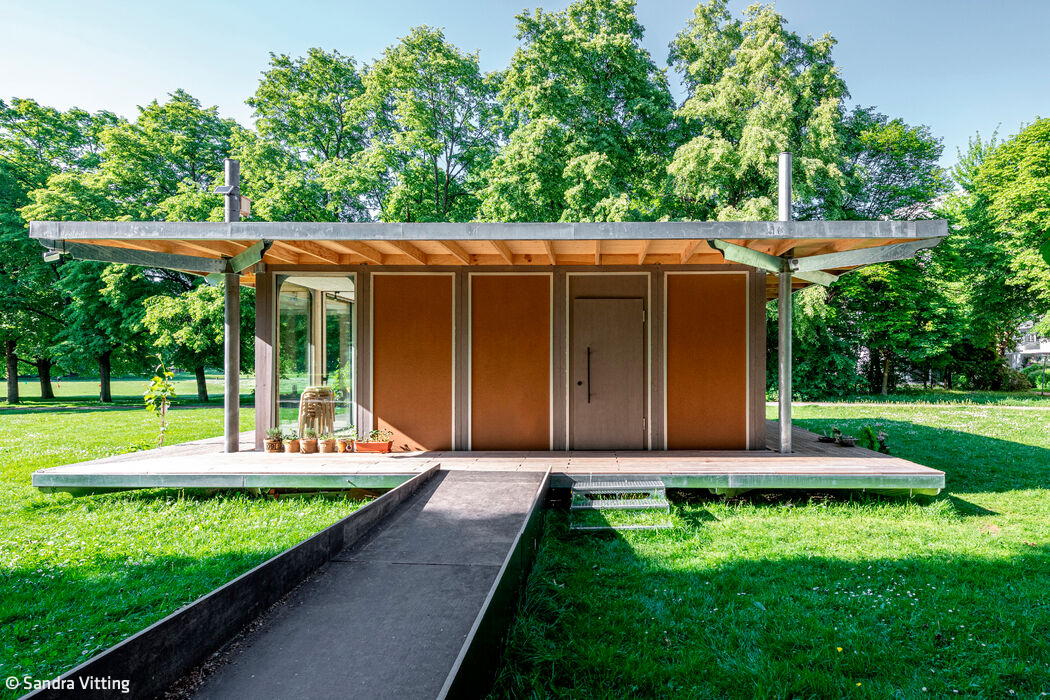
Far More Than a Tiny House
A Prototype for Tomorrow's Home
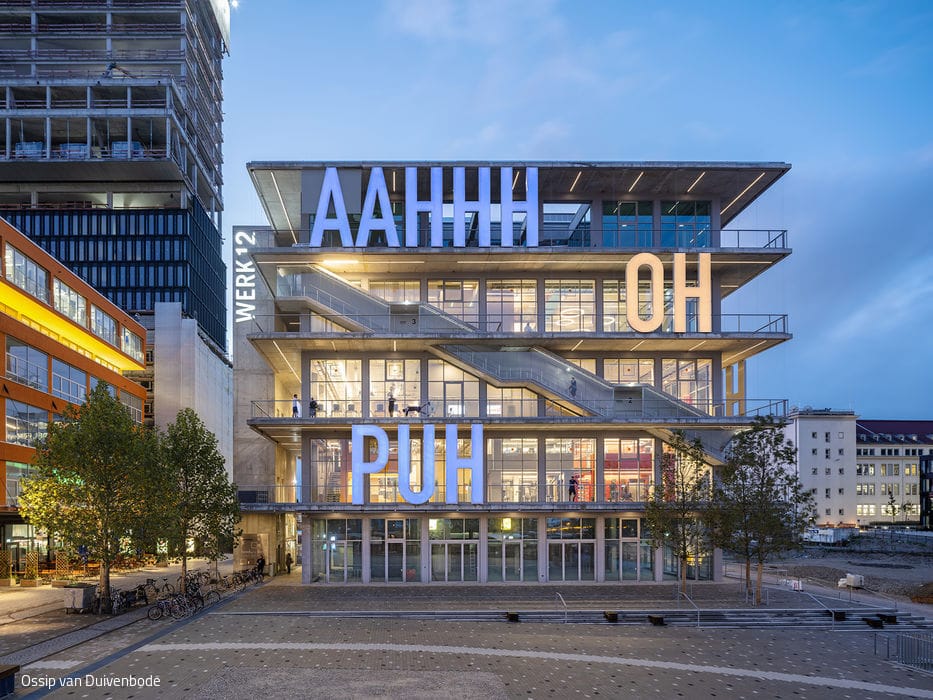
WOW – OH – PUH – AAHHH
Werk 12 is a five-storey cubic structure built for flexible use – and it's already operating as a vibrant commercial destination.