


Mission: Accomplished
A Munich window specialist transforms the Schwarzreiter at Vier Jahreszeiten into the ultimate vantage point
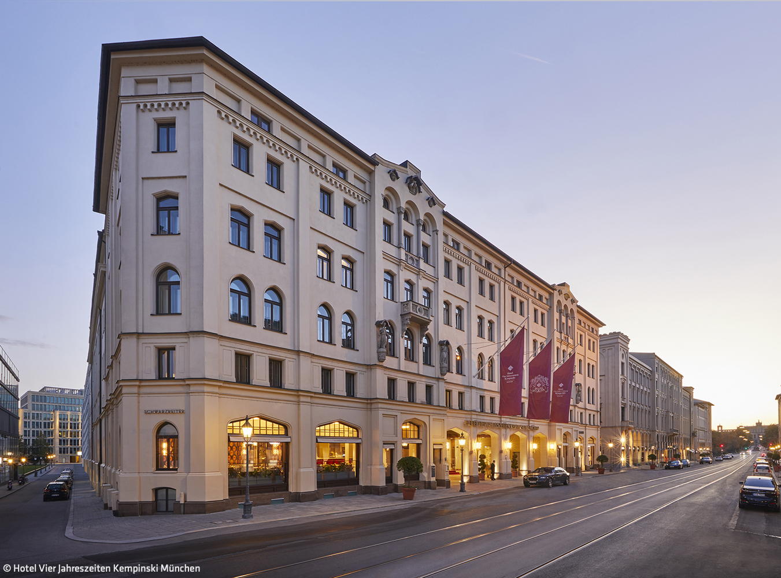
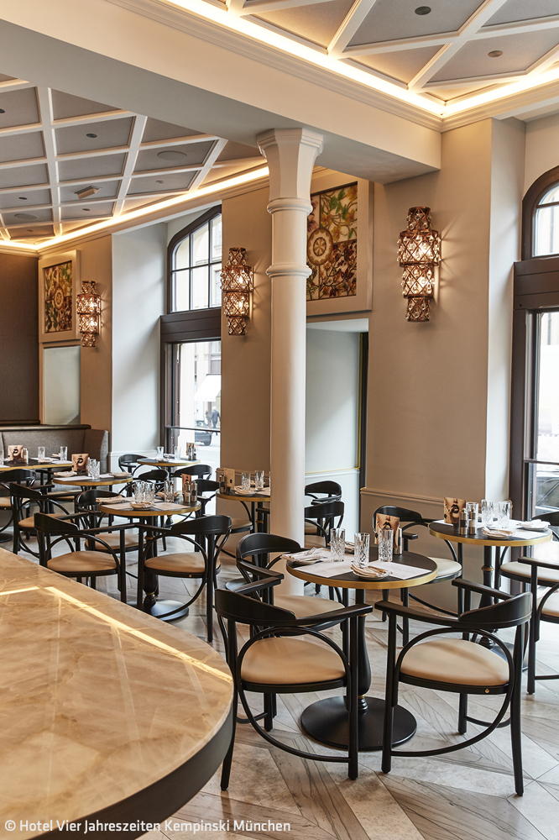
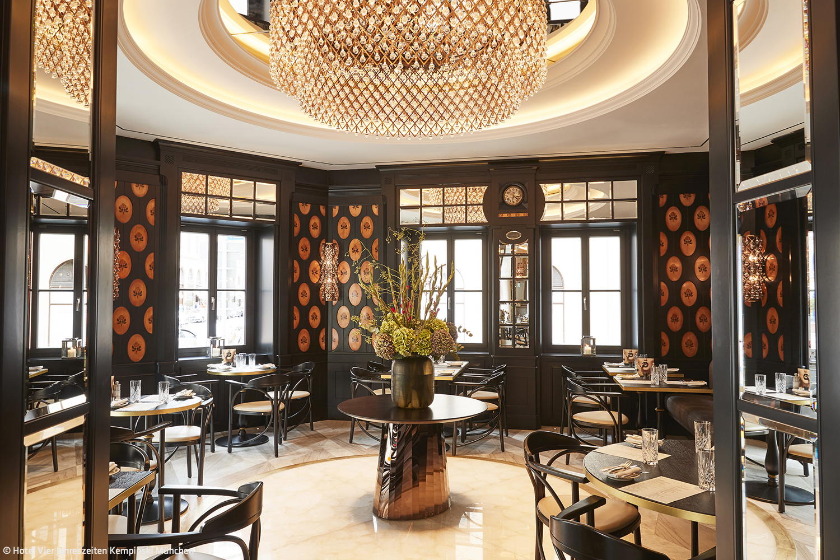
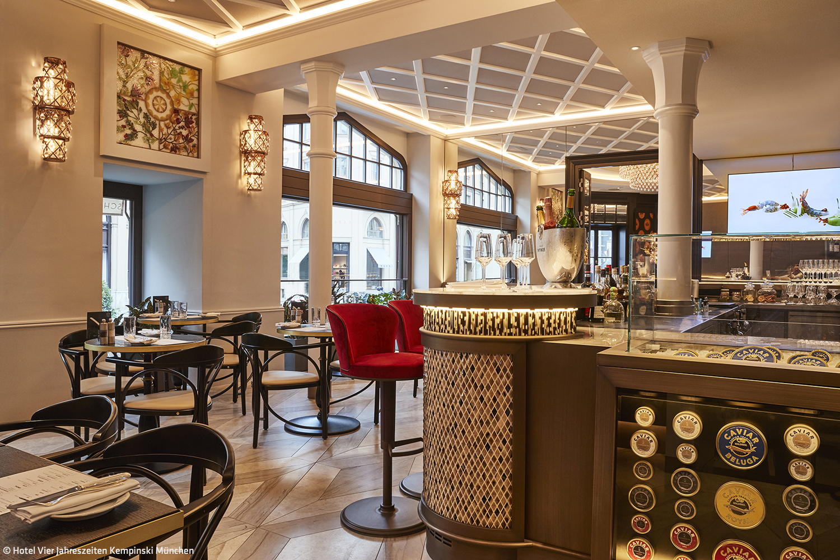
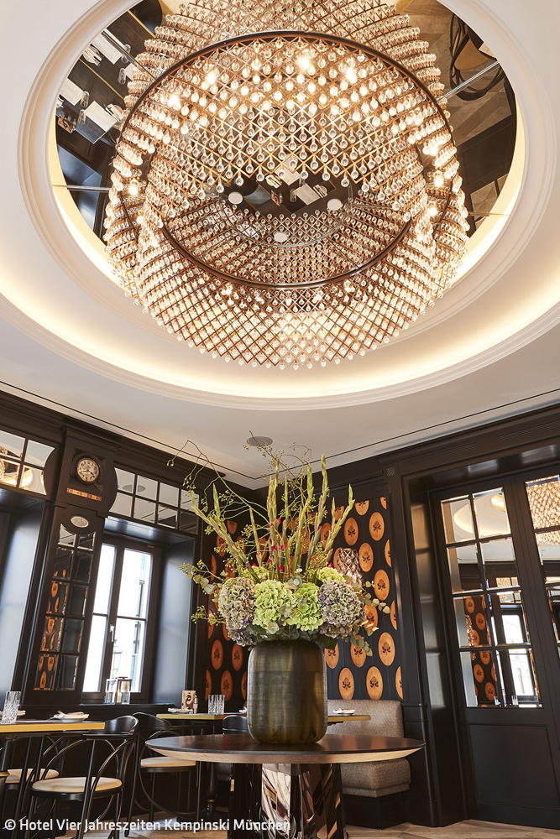
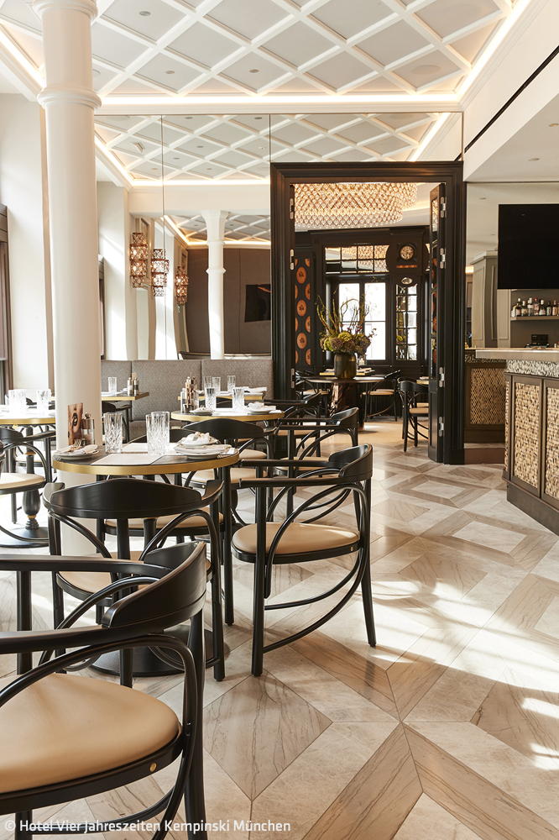
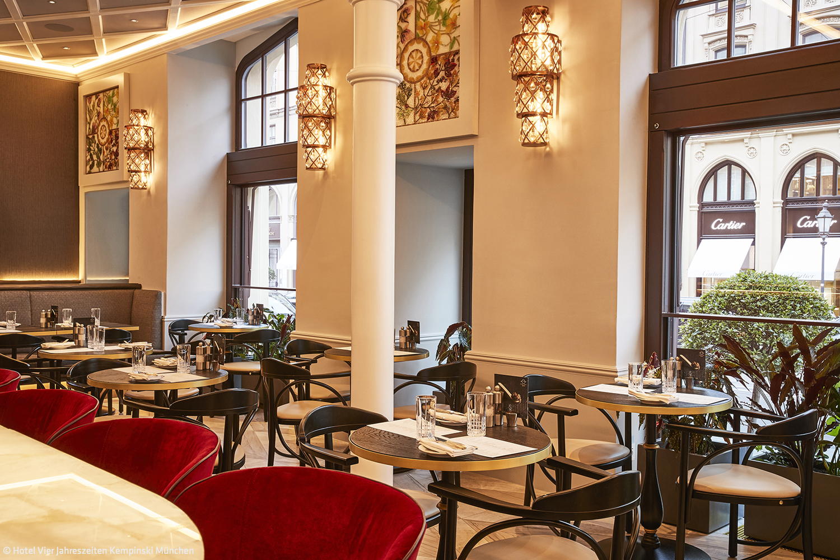
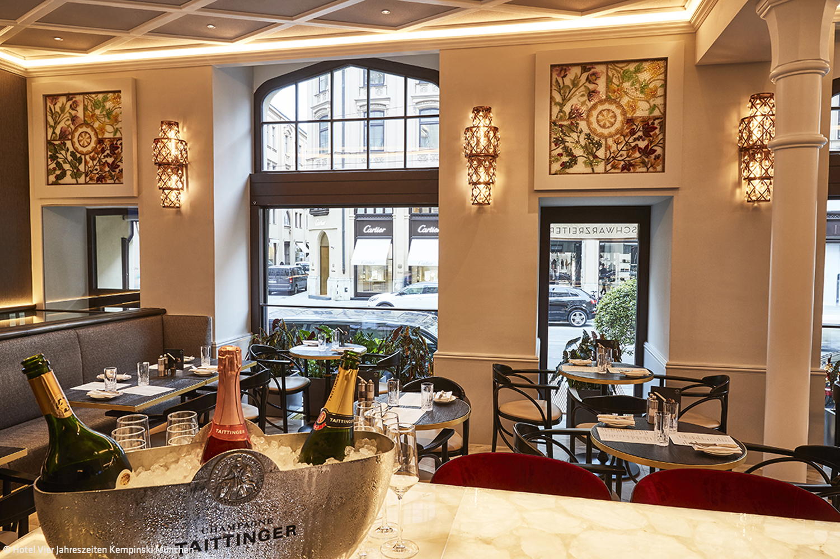
Munich's most exclusive dining terrace sits directly on Maximilianstraße, right before the Kempinski Hotel Vier Jahreszeiten. Thanks to floor-level windows that retract completely into the ground, guests in the newly redesigned Schwarzreiter Tagesbar enjoy privileged box-seat views—a perfect vantage point from which to observe the elegant bustle of Munich's premier shopping avenue. Fire safety regulations sparked the transformation: when the venerable hotel required comprehensive upgrades, the Kempinski Group seized the moment to reimagine the entire space—the hotel bar, Schwarzreiter restaurant, day bar, and adjoining rooms.
British interior designer Colin Finnegan of FG stijl drew his vision from Munich itself—its city streets and its people. The redesigned day bar exudes understated elegance: refined French bistro aesthetics paired with marble, glass, and wood. Yet the details tell a deeper story. The entrance, for instance, channels the ornamental stone grottoes of the historic Residenz through a contemporary mosaic of river pebbles. But it's the windows and façade elements that truly define the space's drama and sophistication. Weiß & Weiß, a specialist window maker from Kirchheim near Munich, engineered these custom pieces under the exacting constraints of heritage preservation. "This project demanded a delicate balance," explains managing director Tobias Weiß. "Regulatory requirements on one side, exacting design and performance standards from Kempinski on the other—all while solving intricate technical challenges. We even historically reconstructed the awnings to get the façade just right." Every element—color, muntin, arch, wood, metal—works in concert, refined to the finest detail. The true showstopper, though, are the guillotine windows. "The glass panels descend smoothly and fully, vanishing into the frame," Weiß describes. "Guests feel as though they're dining al fresco while commanding a view over Maximilianstraße—with no awkward sashes or tilt-turn mechanisms interrupting the space." Weiß has perfected this system across commercial and residential projects alike. The expansive panoramic glazing floods the bar with natural light while drawing eyes from the street below. In this way, the hotel has realized its mission with precision: opening itself to the city and extending a genuine welcome to Munich.
(Published in CUBE Munich 02|22)




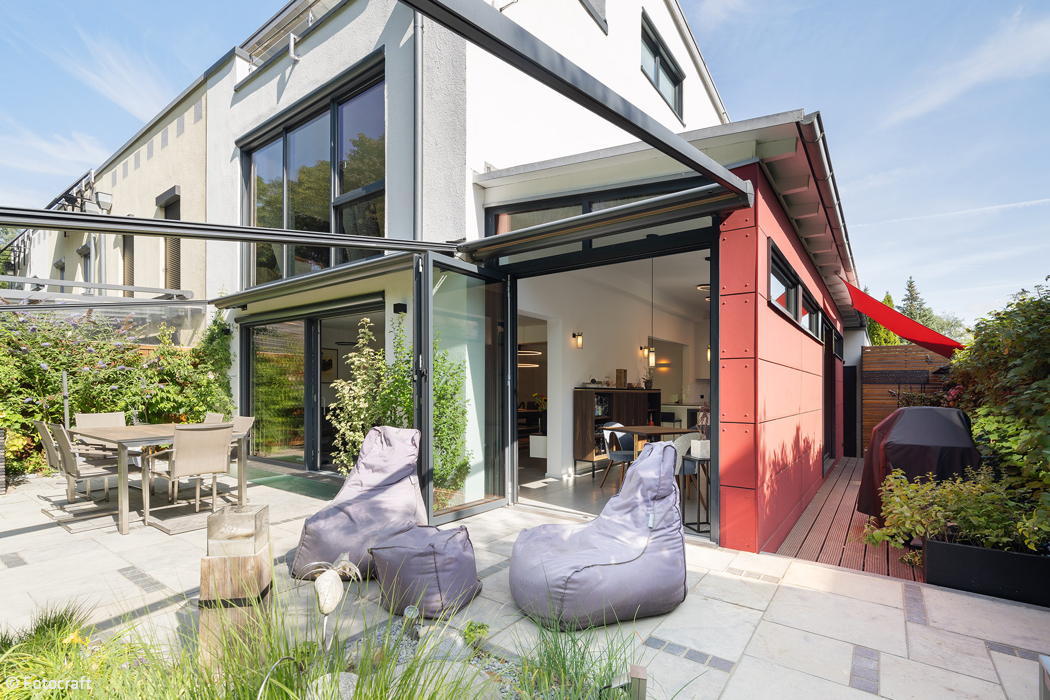
Expertly Shaded
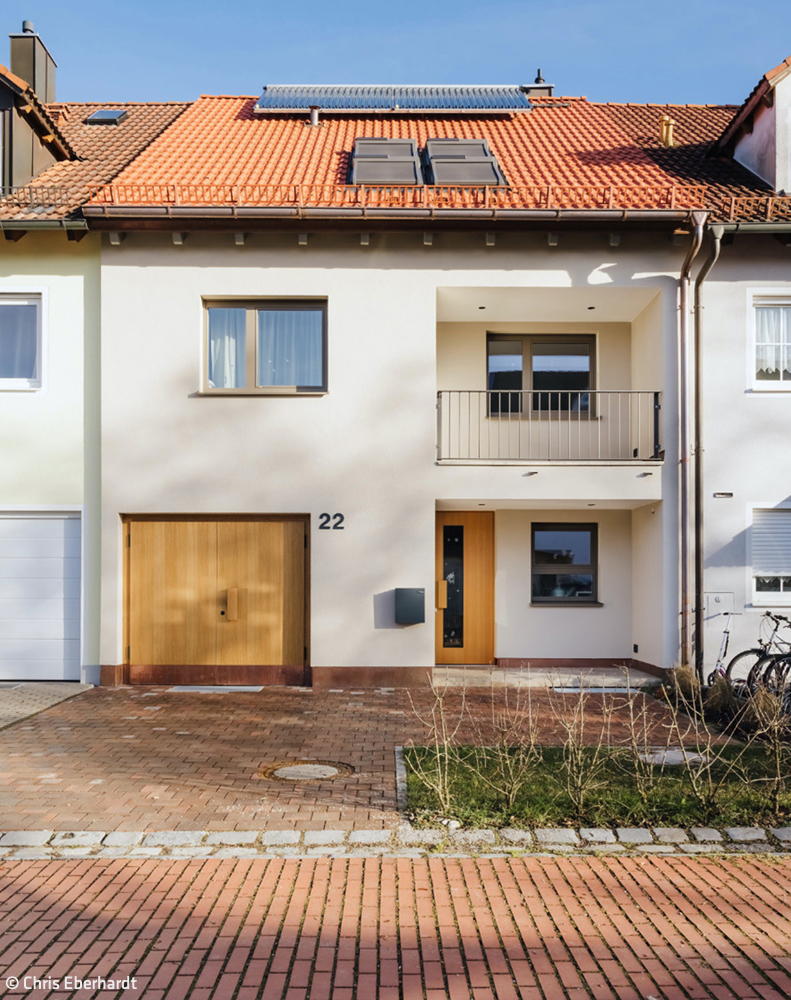
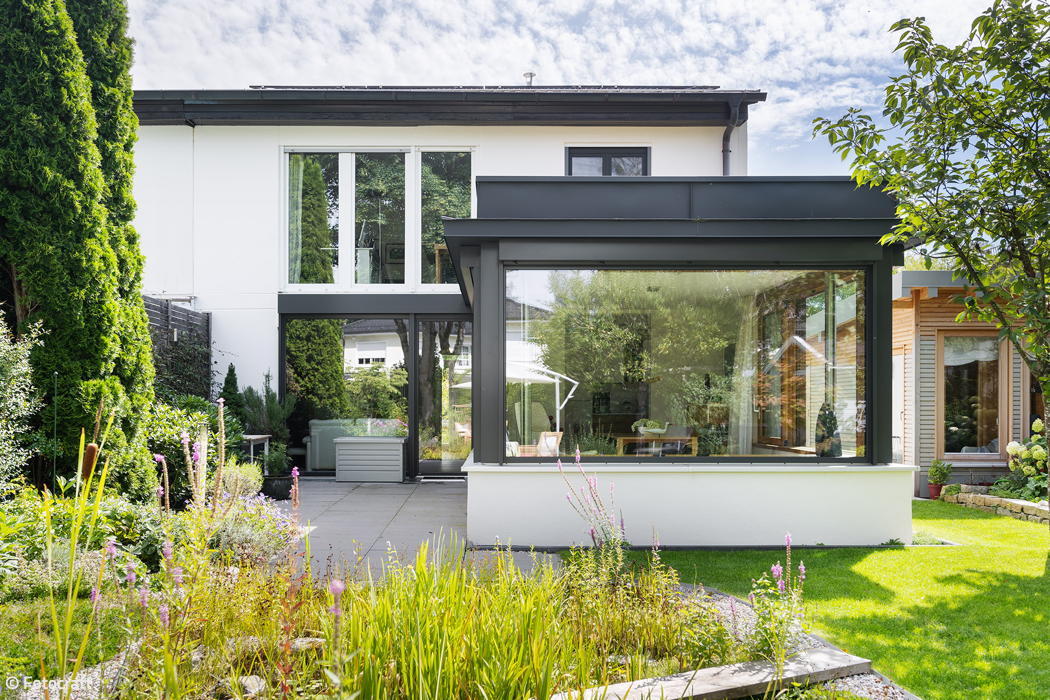
A Family Home Transformed: Premium Windows and Smart Shading Solutions
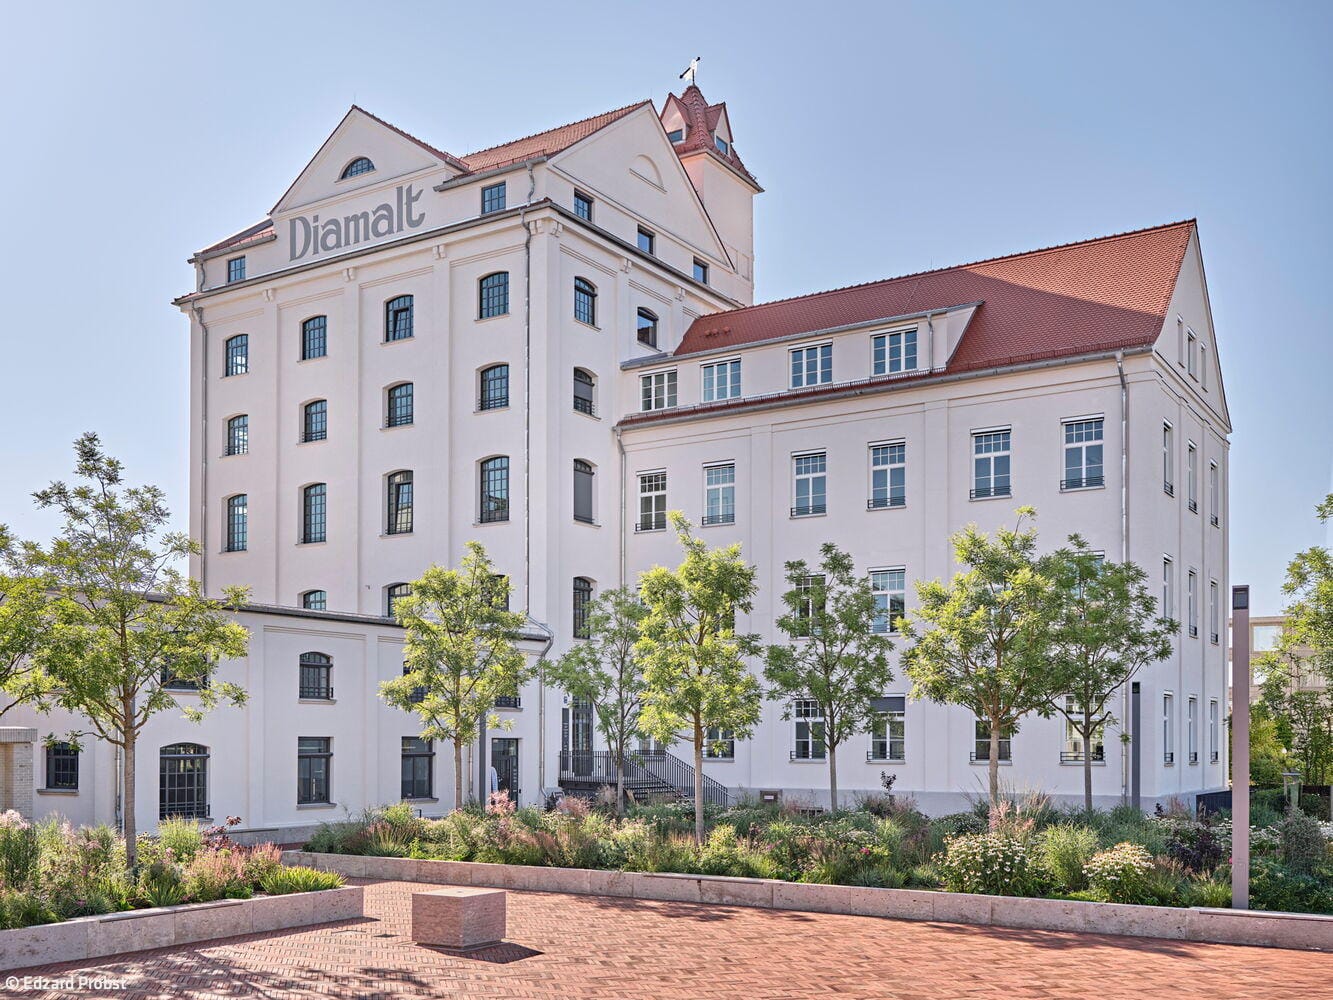
Brought Back to Life
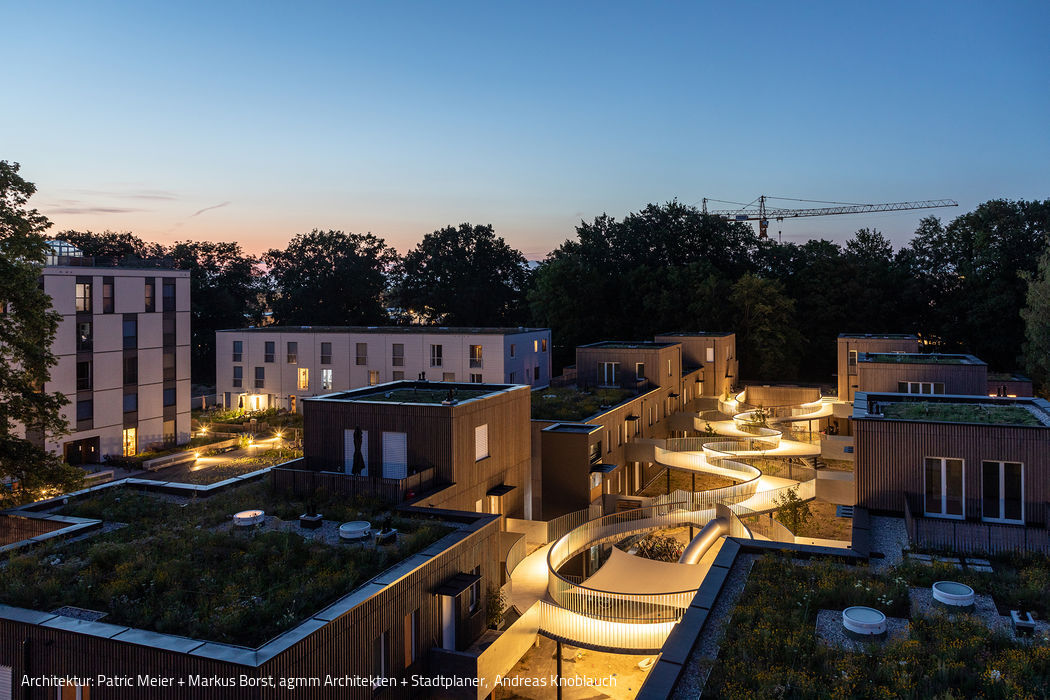
Parts of the former Diamalt site have been put to new use
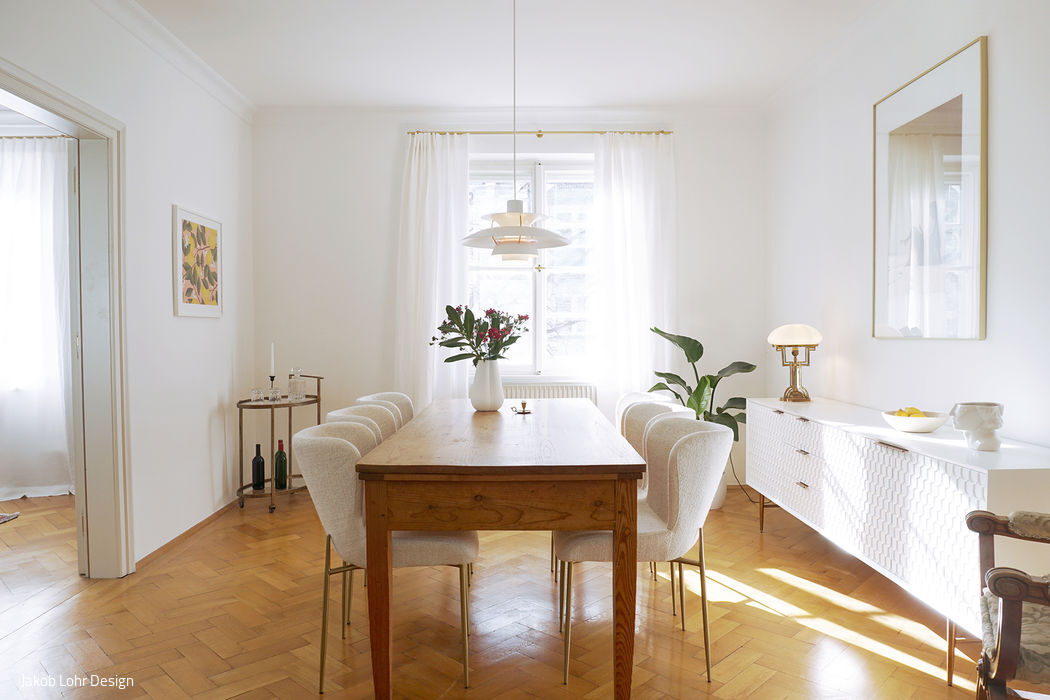
Blending Old and New
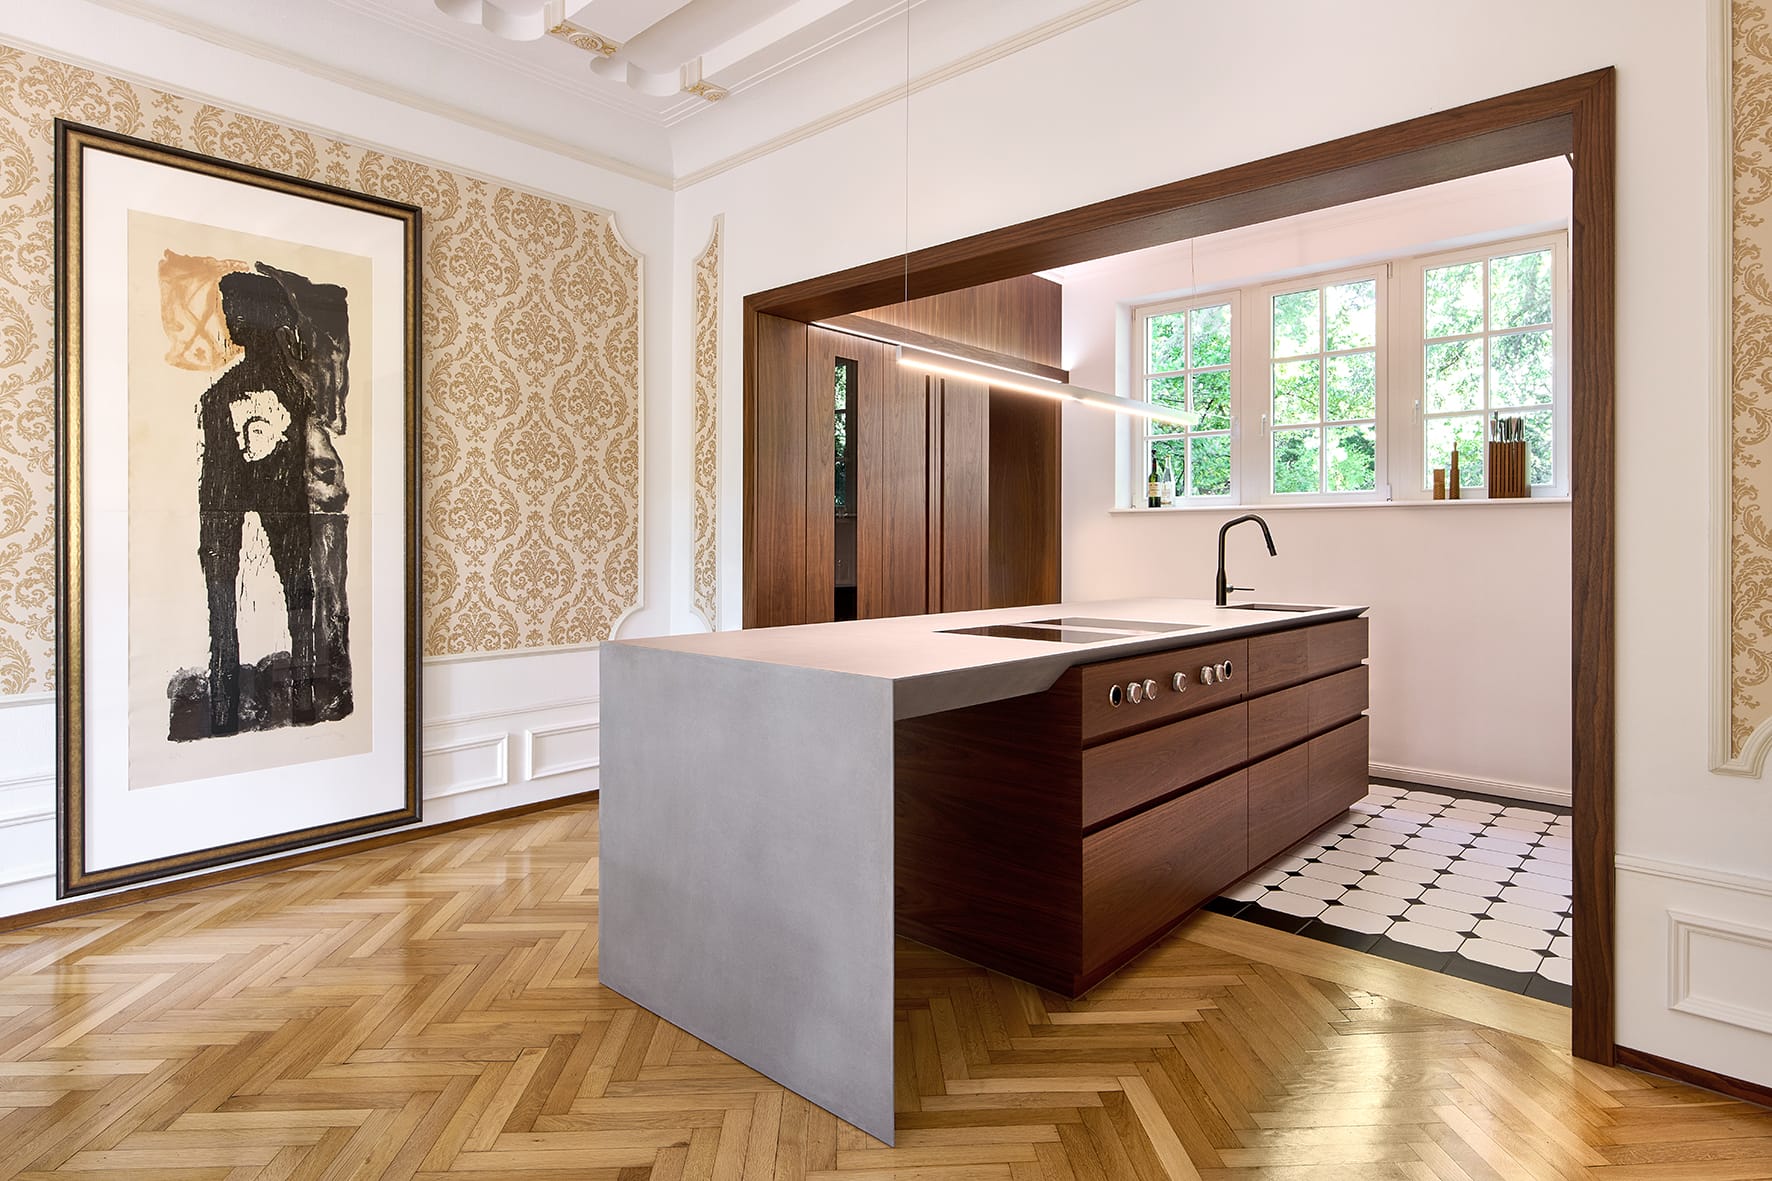
The ground floor of a Laim villa transformed into an entirely new spatial experience.
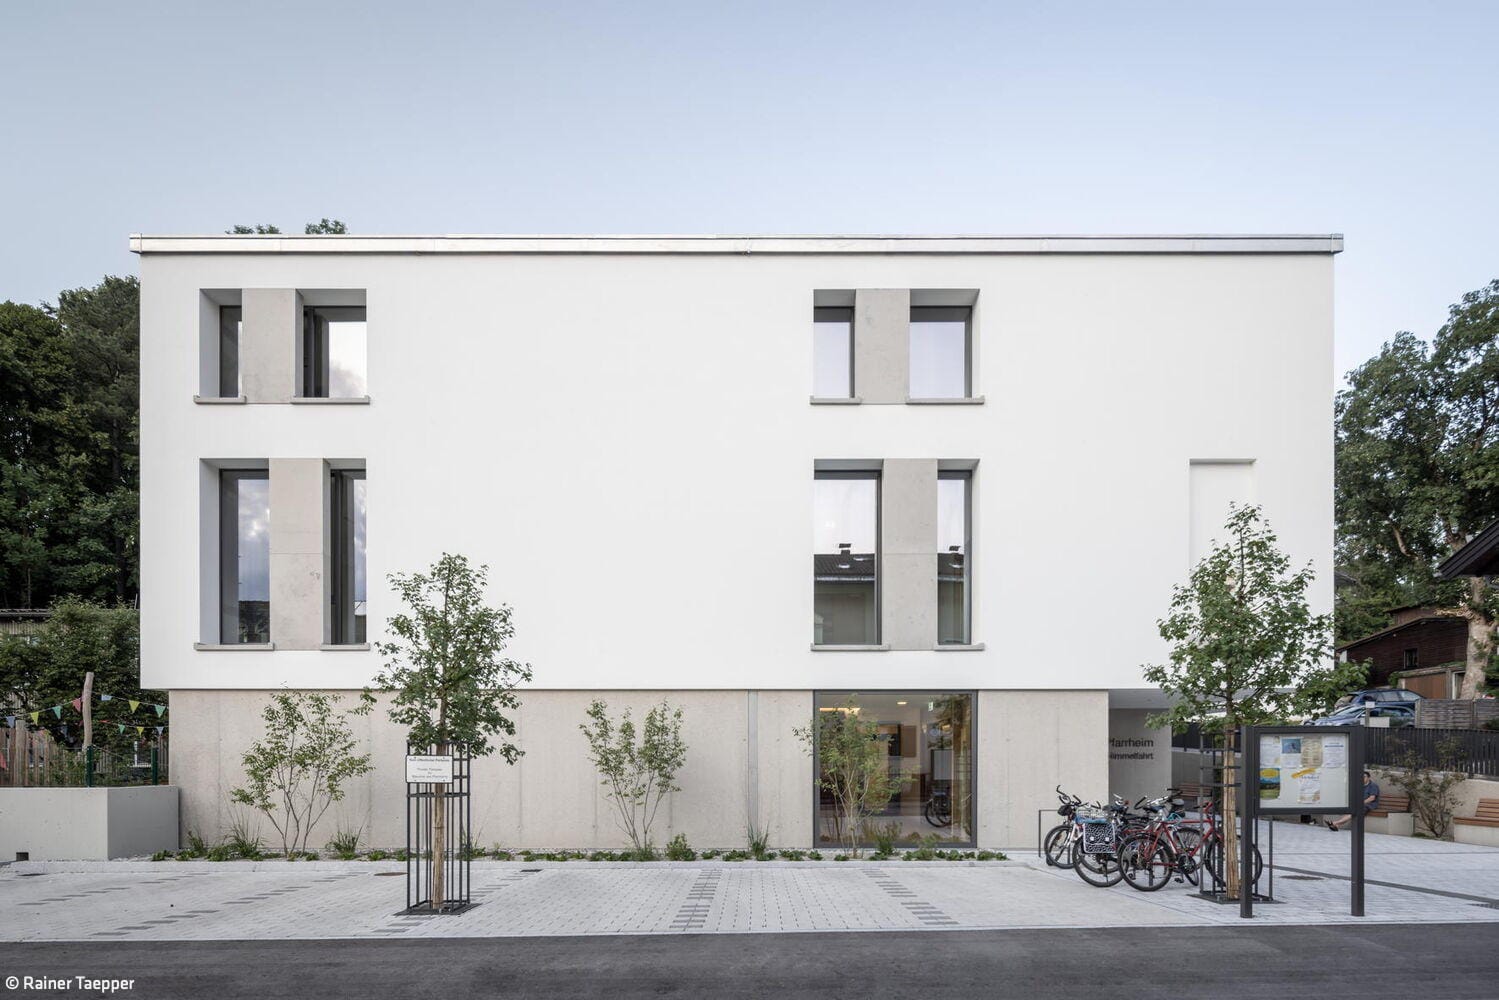
Meeting Place
The new Mariä Himmelfahrt parish hall in Miesbach embodies a striking balance between contemporary architecture and sacred tradition.