


Renewed
Portions of the former Diamalt site have been repurposed for new uses
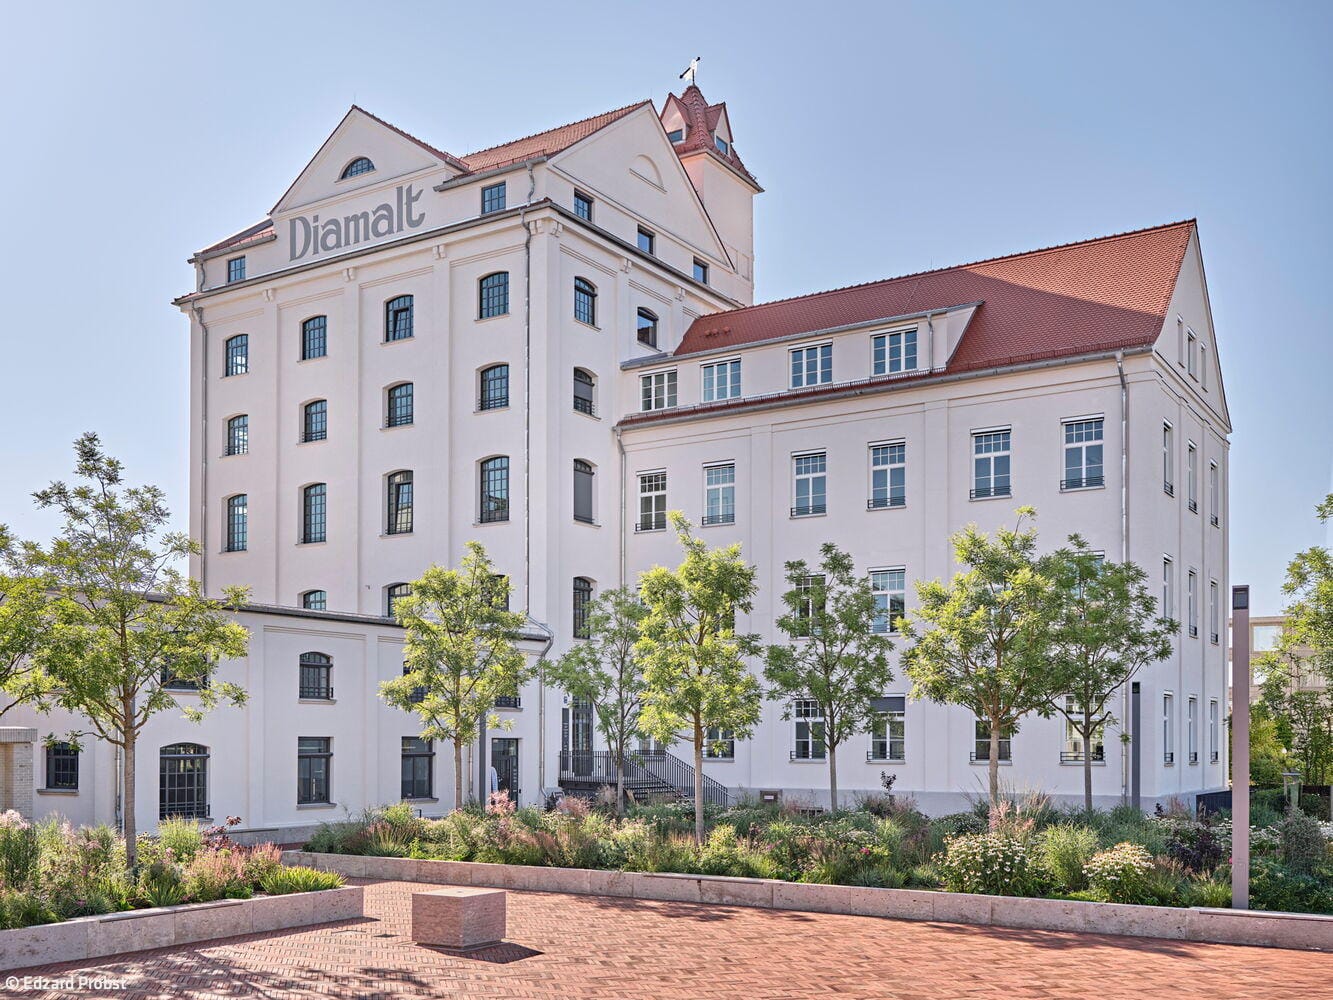



A chapter of industrial history closed in 1994 in Munich-Allach when the Diamalt works permanently shut down due to financial losses. After years of vacancy, the city decided to develop the abandoned site as a mixed-use area for residential and commercial purposes. In 2022, the "Diamalt-Park" was inaugurated, comprising 720 new residential units and commercial spaces. Much of the old industrial buildings not protected as monuments had to be demolished, as their structural condition was beyond preservation. In 2020, the Optima-Aegidius corporate group acquired the southern parcel of "Diamalt-Park," bounded by the heritage-protected existing buildings of the former historic production and workshop halls, known as the "Bouillon and Workshops Building."
In its place, an innovative loft campus called "The Malt" has emerged. Munich-based architect Mira Kashani oversaw the renovation and revitalization. While preserving and breathing new life into the industrial monument were paramount, according to the architect, the goal was not primarily about conservation. Rather, the aim was to create a new purpose for the complex so it could thrive sustainably into the future. The transformation from a decaying industrial site into a cutting-edge office and industrial loft has been accomplished successfully. The structural challenges were considerable: the prolonged vacancy had exacerbated damage including a partially burned roof structure, dry rot, and compromised, load-bearing foundations. The seasoned architect oversaw the restoration and renovation planning as well as the interior design over many years.
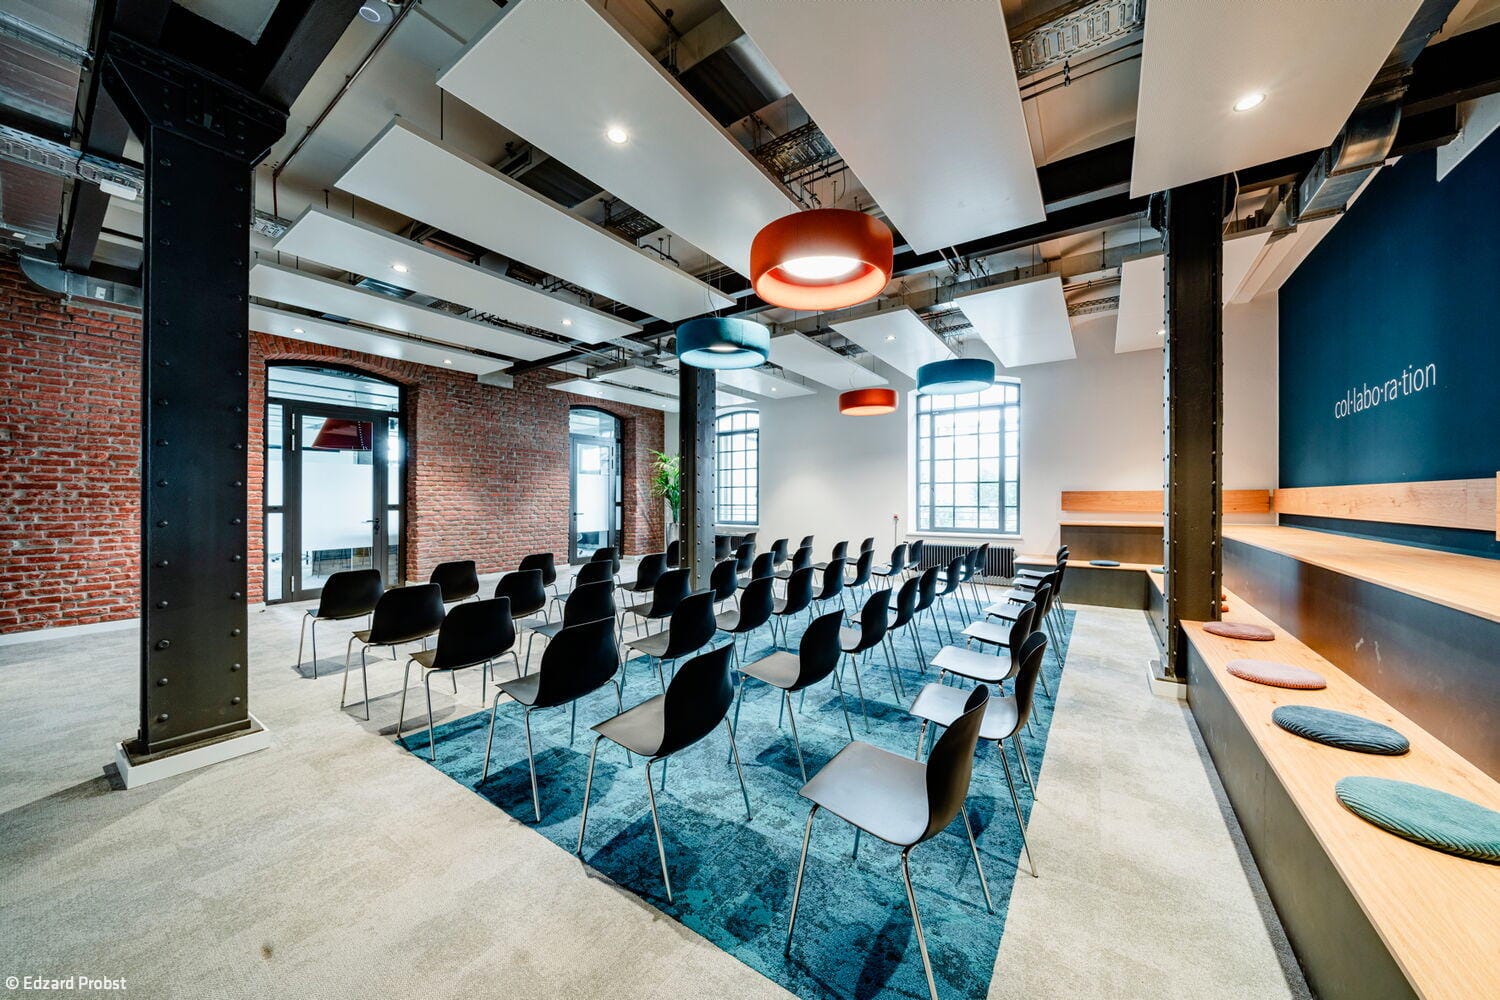
Following the renovation, "The Malt" now encompasses office lofts alongside 20 residential units, including worker housing, a spacious daycare facility, and event spaces totaling 1,500 m², which significantly enhance the entire district. Additionally, a community initiative was created: a bicycle repair workshop launched by the Evangelical Lutheran Deanery of Munich.
The stone courtyard plaza, with its planted raised beds and trees, framed by the old industrial buildings and residential block, creates an urban focal point for the entire district. Internally, the goal was to preserve the old industrial character—such as riveted columns and steel beams—paired with contemporary accents and materials. "Good design is when a space remains perceptible through its character and essence," explains Mira Kashani.
m.kashani@mkp-architects.com
Photos:
Edzard Probst
www.derfotograf.de
(Published in CUBE Munich 01|26)




Five Apartments with Varied Floor Plans
Variety by Design—Each Unit Tells Its Own Story

Small Campus, Big Impact
Learning landscape: primary school, children's centre, and gymnasium in Neuperlach
The Little Black Dress
A retreat at the forest's edge, surrounded by abundant garden
Tailored to User Needs
A timber home of exacting standards and exceptional spaces