


Individual and Sophisticated
Classical Façade Meets Modern Interior

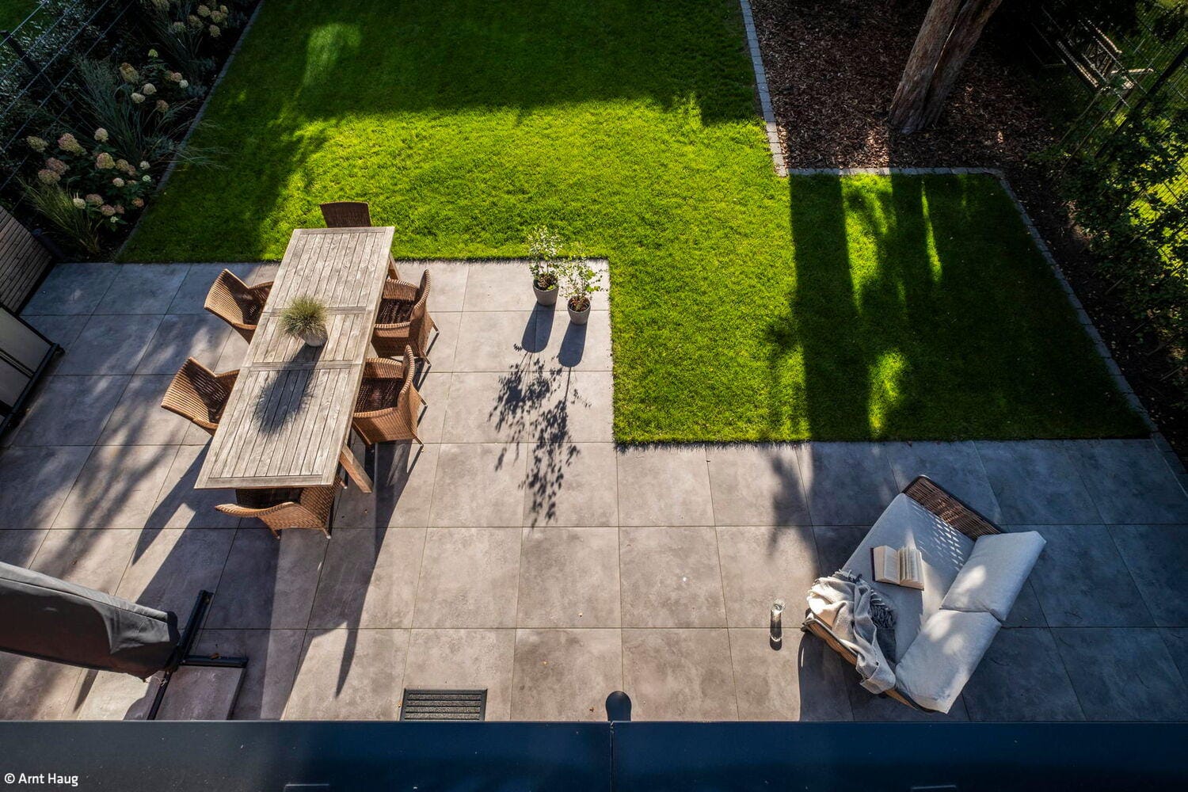
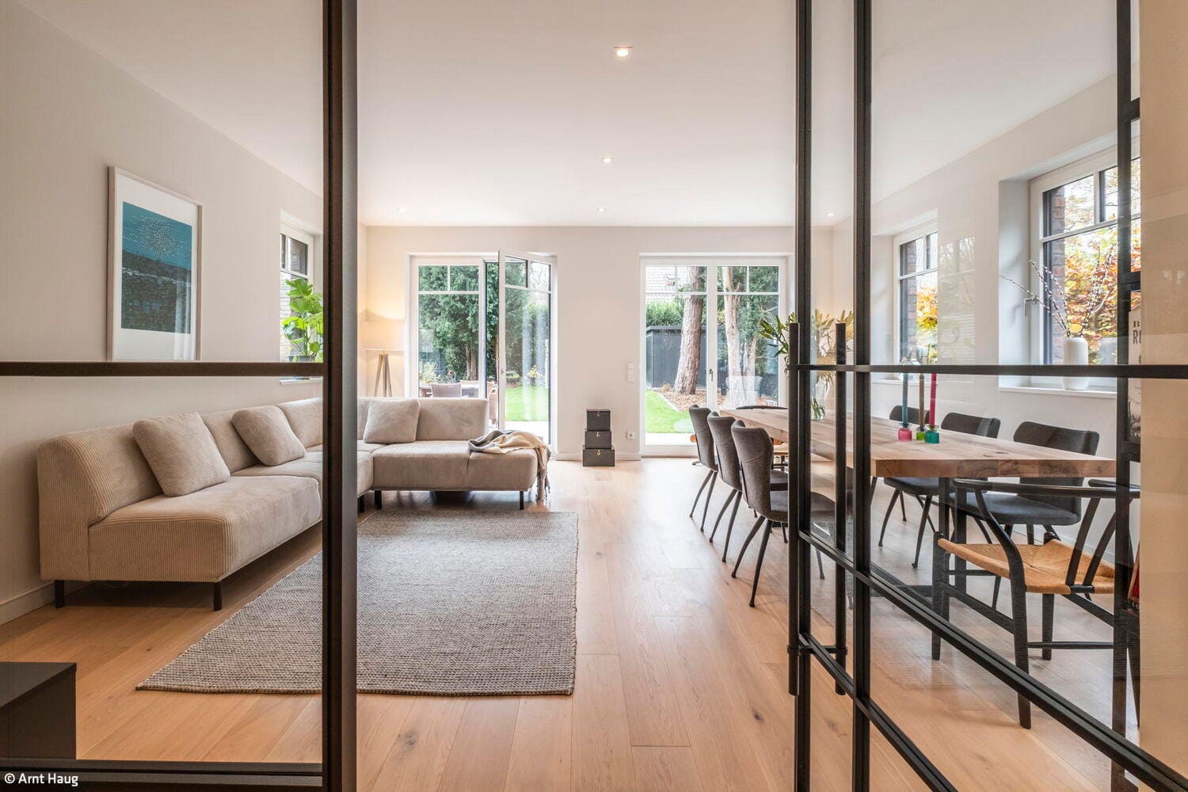
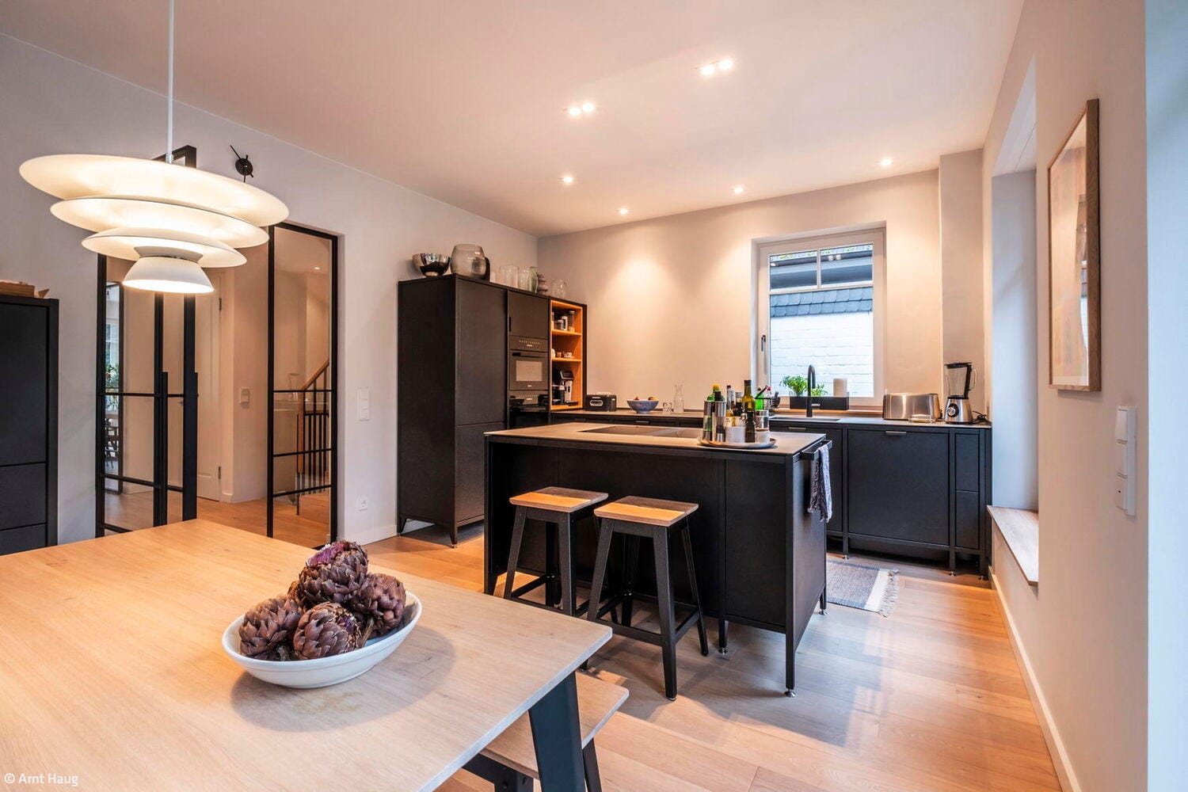
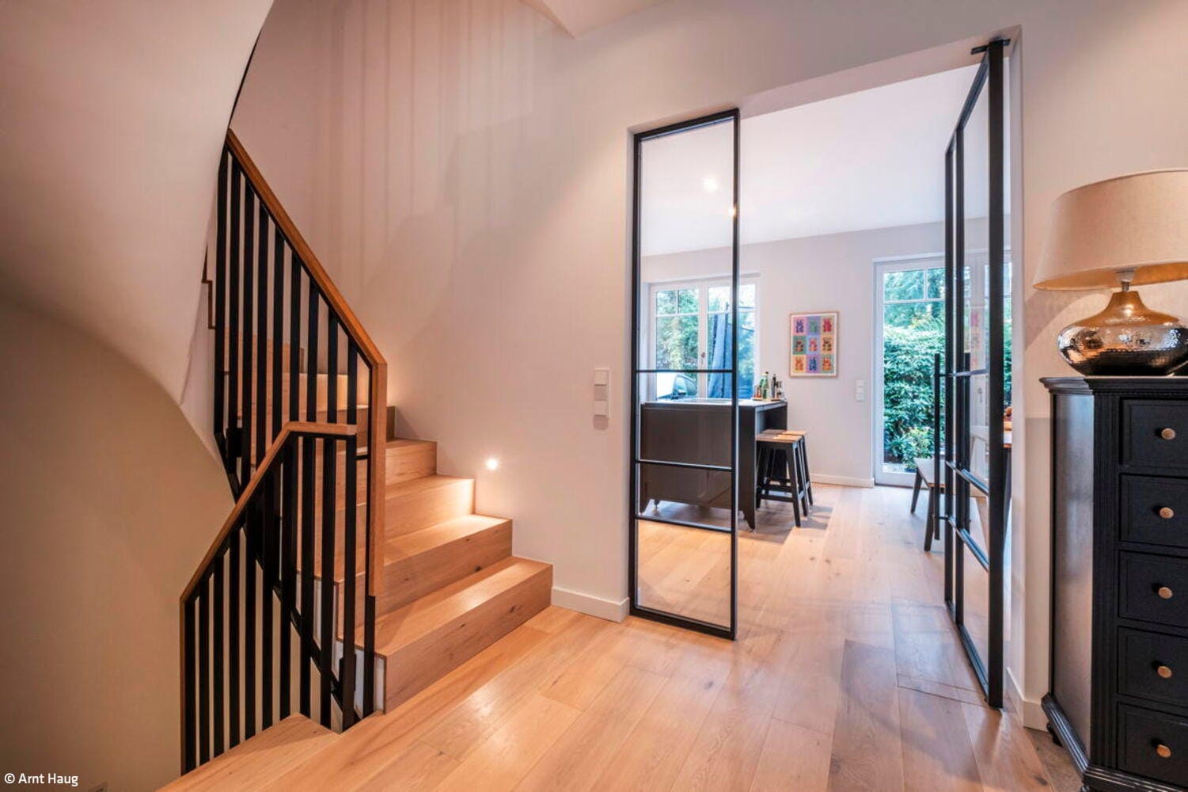
On a narrow, deep lot in a verdant suburb along the Elbe, a contemporary single-family residence emerged that masterfully combines classical architecture with a modern, thoughtfully designed interior. The neighborhood's character, defined by country estates and villas, served as the design reference point. The façade draws upon distinctly Hanseatic motifs: clinker brick, mullioned windows, and a mansard roof with smooth covering. Dark gray window frames and roof surfaces deliberately introduce a contemporary contrast.
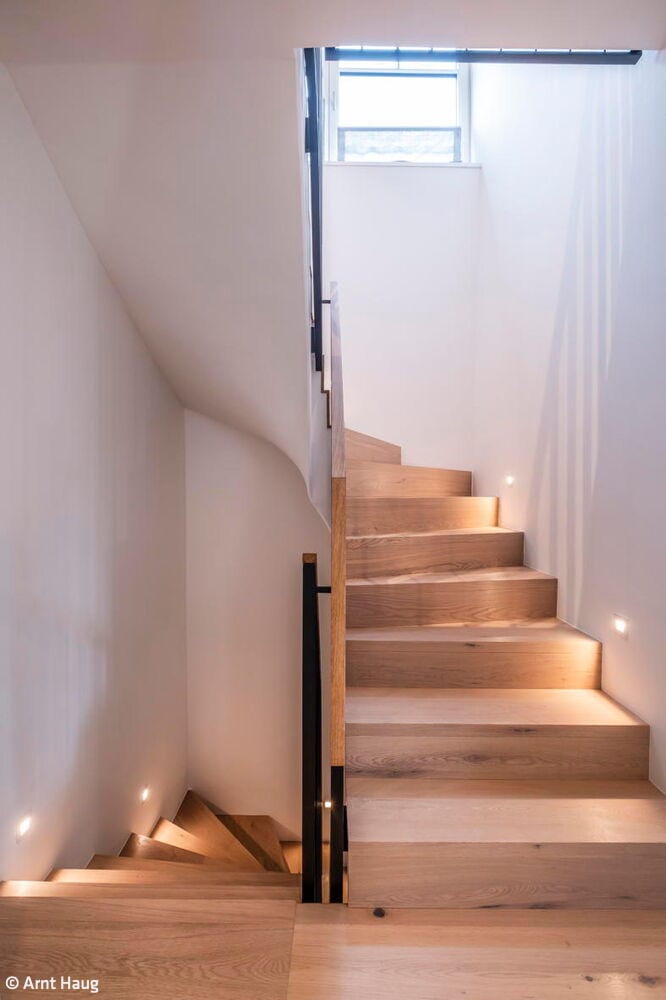
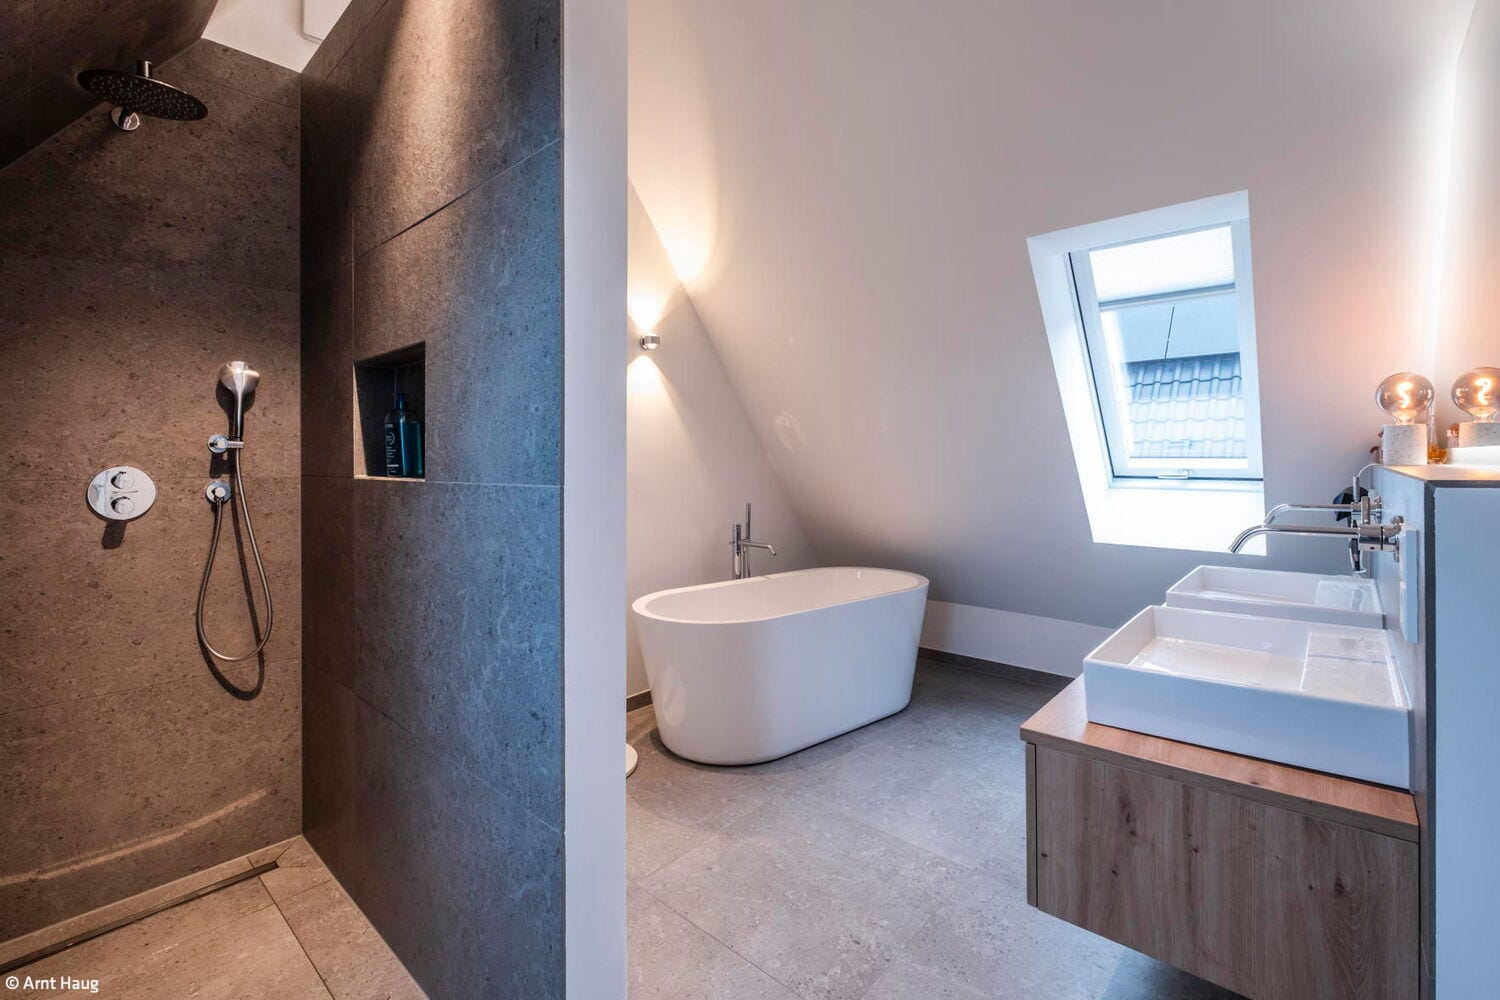
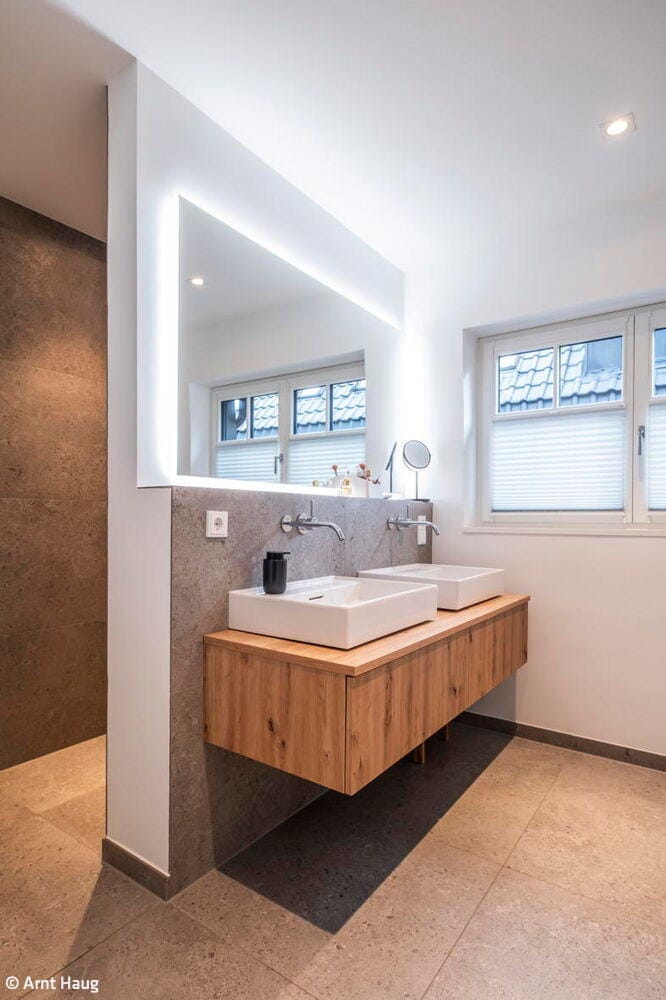
Toward the garden, the upper floor opens to a generous roof terrace, framed by a timeless, refined steel railing. Within the home, clean lines and black-gray accents define the atmosphere. Steel loft doors between the kitchen and the living and dining area, along with the stair-adjoining steel railing, establish striking industrial highlights. The kitchen embraces this industrial aesthetic and integrates seamlessly into the overall concept, reinforcing the home's urban character. Simultaneously, light wall surfaces, natural stone in the entrance area, and wide oak floorboards with their natural warmth and tactile quality create a welcoming atmosphere—enhanced by the interplay with dark elements such as the entrance door, railings, and loft doors. The floor plans are designed with function in mind and clearly structured: the various living zones are thoughtfully separated without sacrificing spatial generosity. While the kitchen and living and dining areas are spatially distinct, the expansive doors keep them intimately connected. This open spatial feel extends from the front garden through to the terrace. On the upper floor, alongside a compact home office, sit two identically sized children's bedrooms, both offering direct access to the roof terrace. A modernly appointed family bathroom completes this level.
The attic level serves as the parents' private retreat: the bedroom, dressing room, and master bath open into the roof space, creating an airy spatial experience—with a layout that simultaneously provides privacy and tranquility. This individually developed, sophisticated single-family residence was planned and realized by general contractor Rath exklusiv in exclusive collaboration with architect Bastian Grell. The project elegantly unites spatial generosity, aesthetic clarity, craftsmanship precision, and residential warmth.
Photography:
Arnt Haug
www.arnt-haug.de
(Published in CUBE Hamburg 02|26)




Palm Forest at Gänsemarkt
The New Deutschlandhaus: Hamburg's Kontorhaus Reimagined for the Future
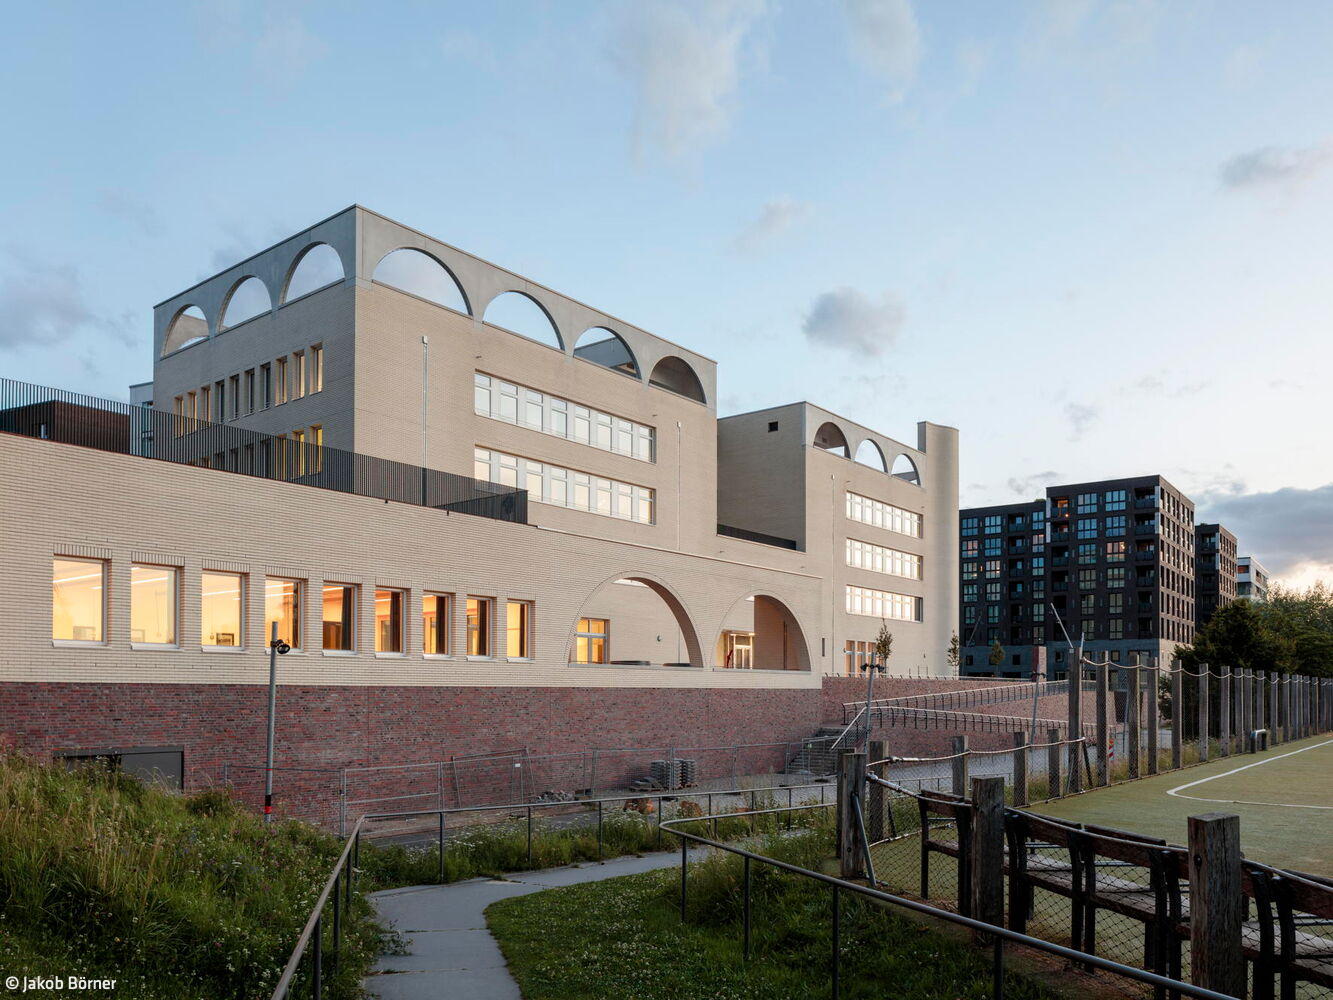
A Break with a View
The Am Baakenhafen primary school anchors this densely populated neighbourhood.
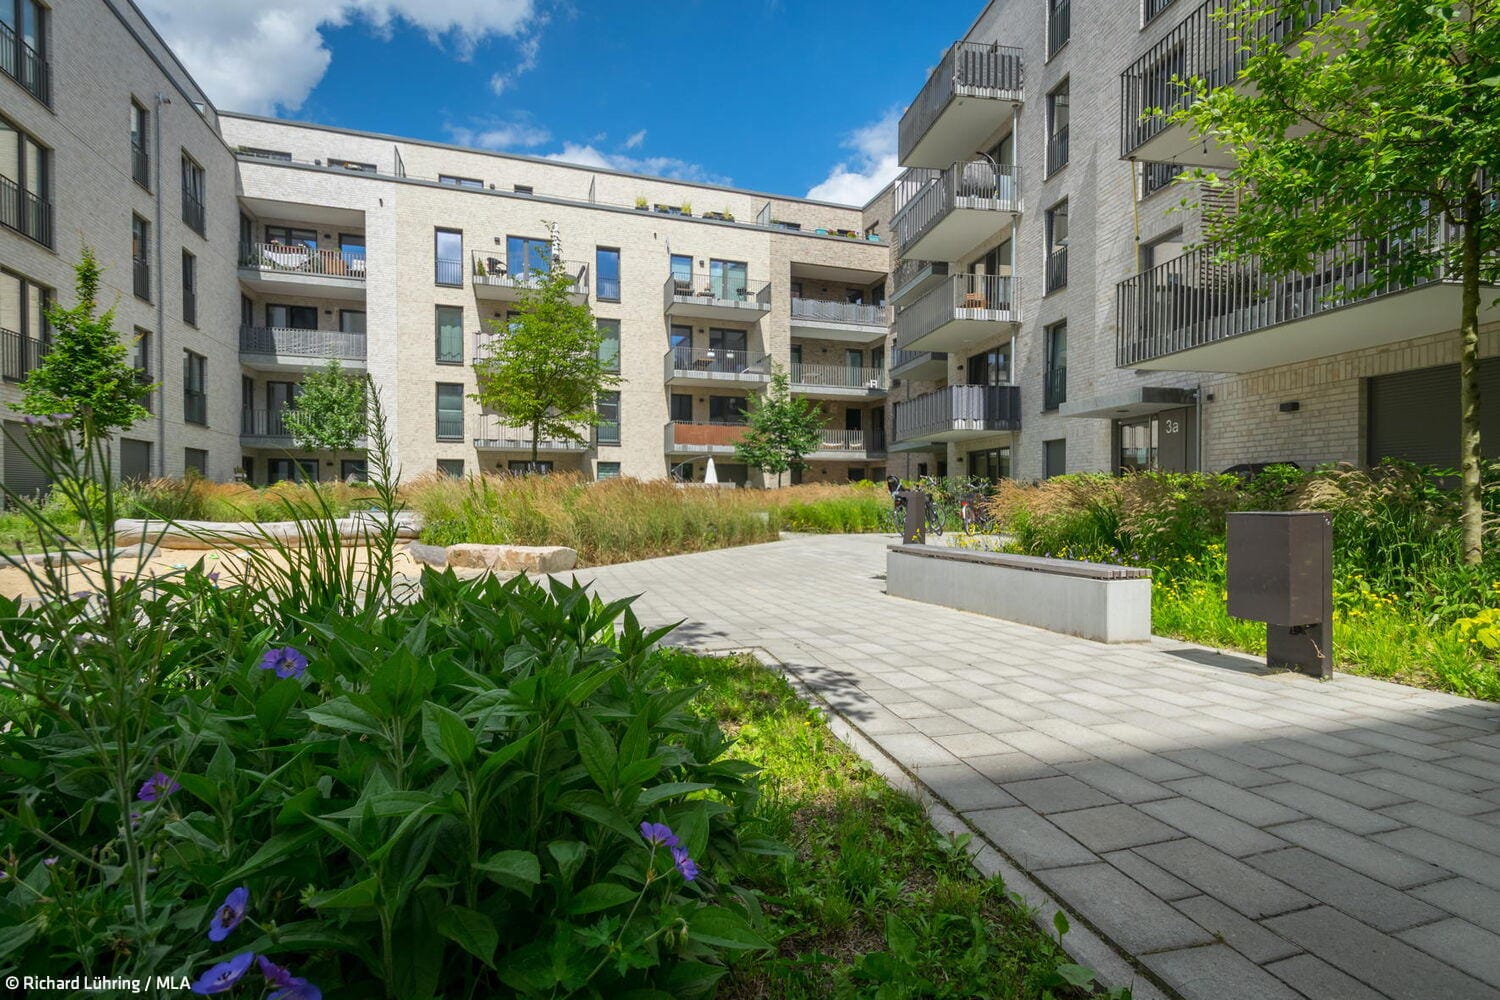
Urban Living in Green Spaces
A neighbourhood with an adventure trail and space for socialising, relaxing, playing and doing sport
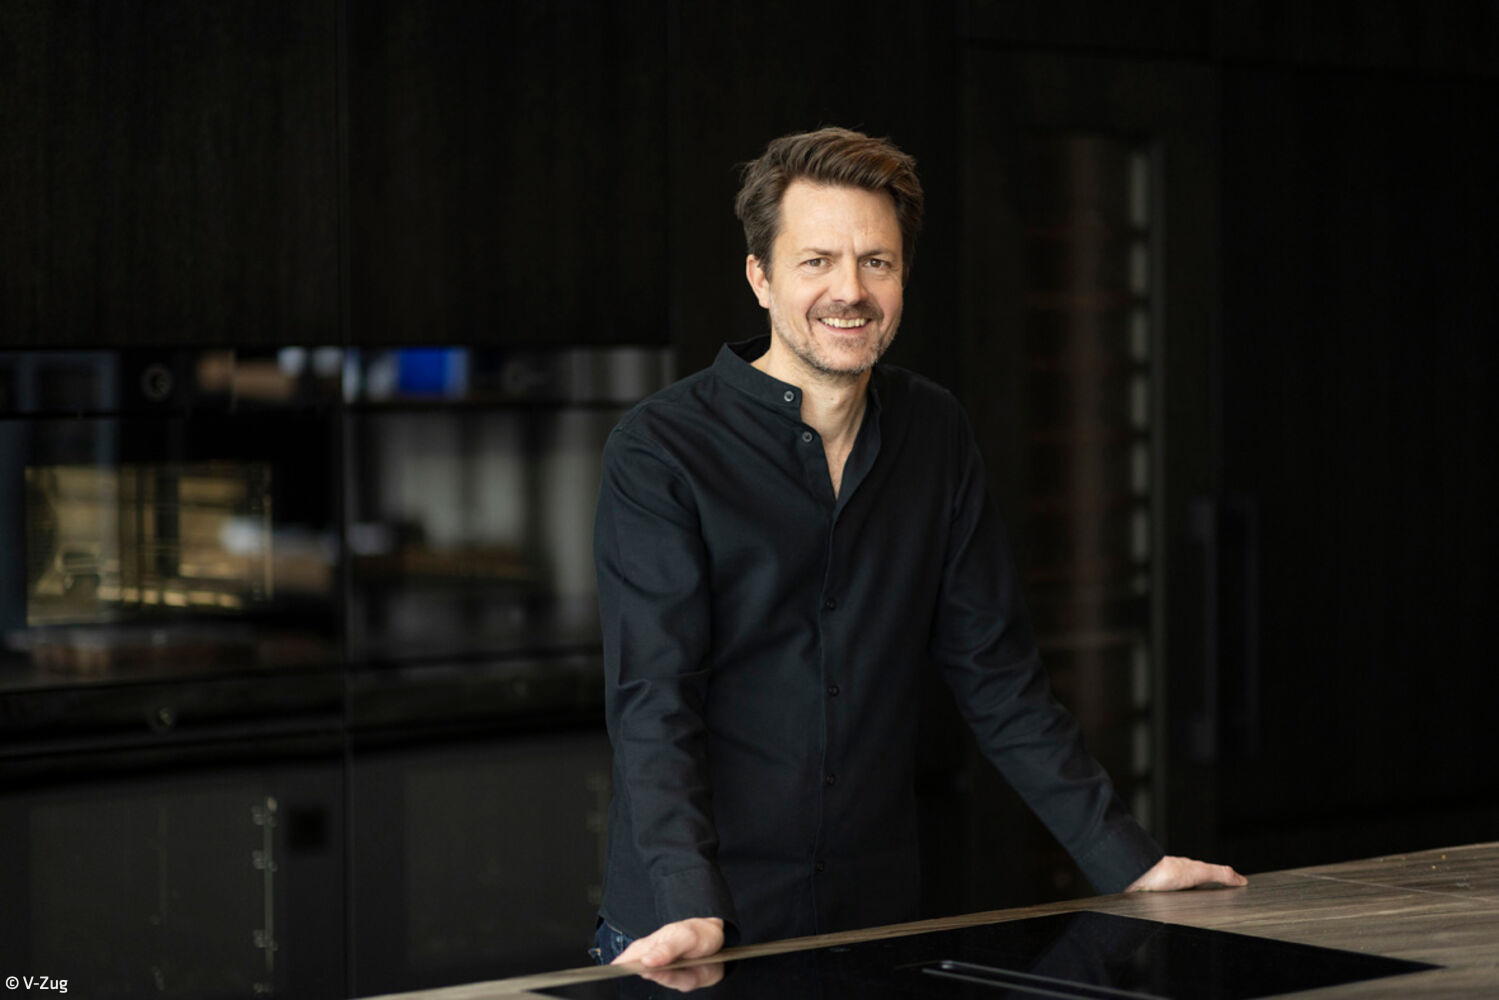
Inspiration Across All the Senses
Martin von Freeden on his vision at V-Zug and his minimalist aesthetic approach