


Beautiful Views Inside and Out
A residential home that plays with traditional building forms and contemporary elements
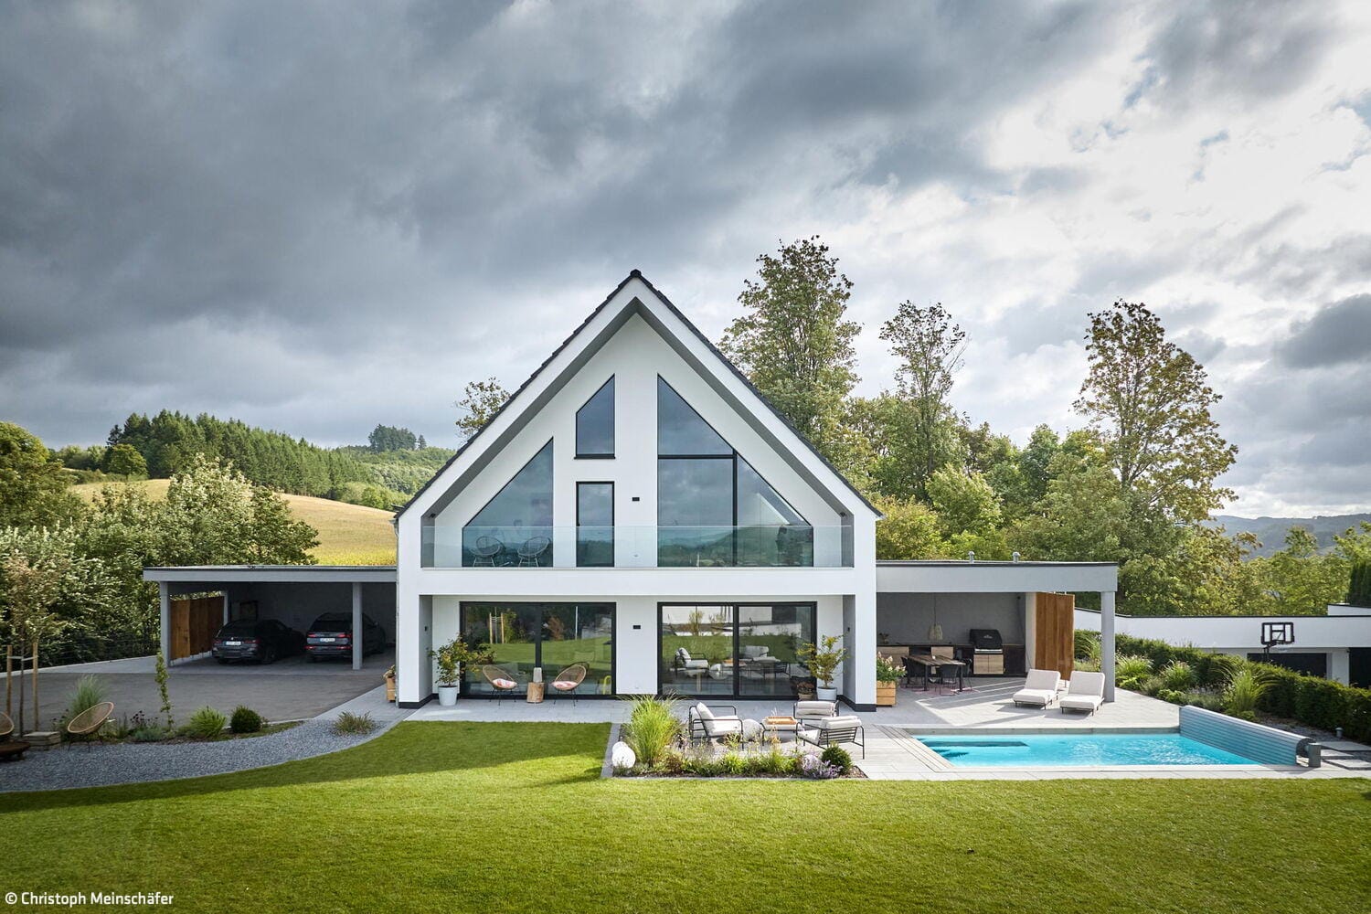
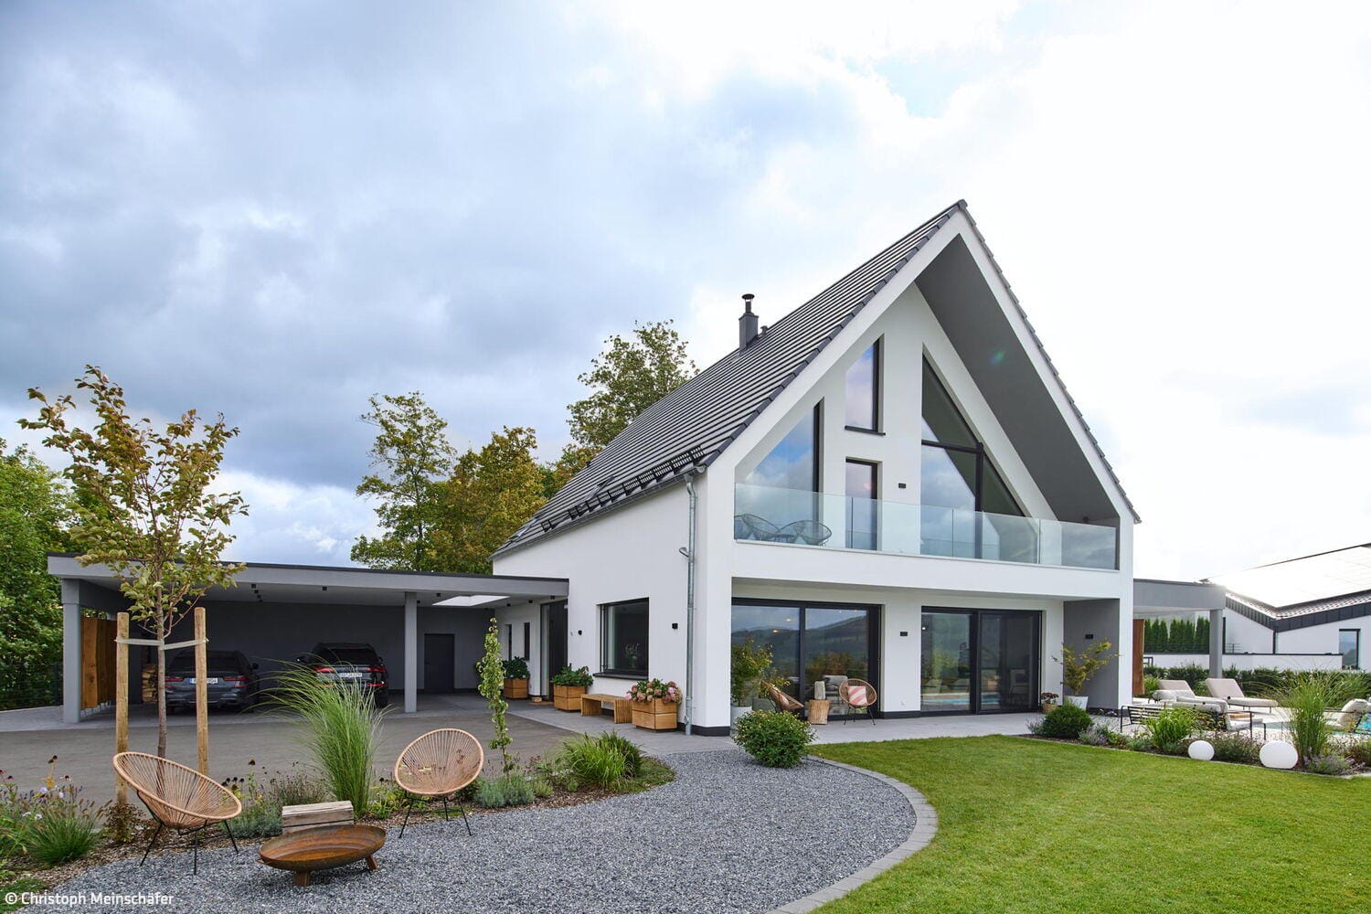
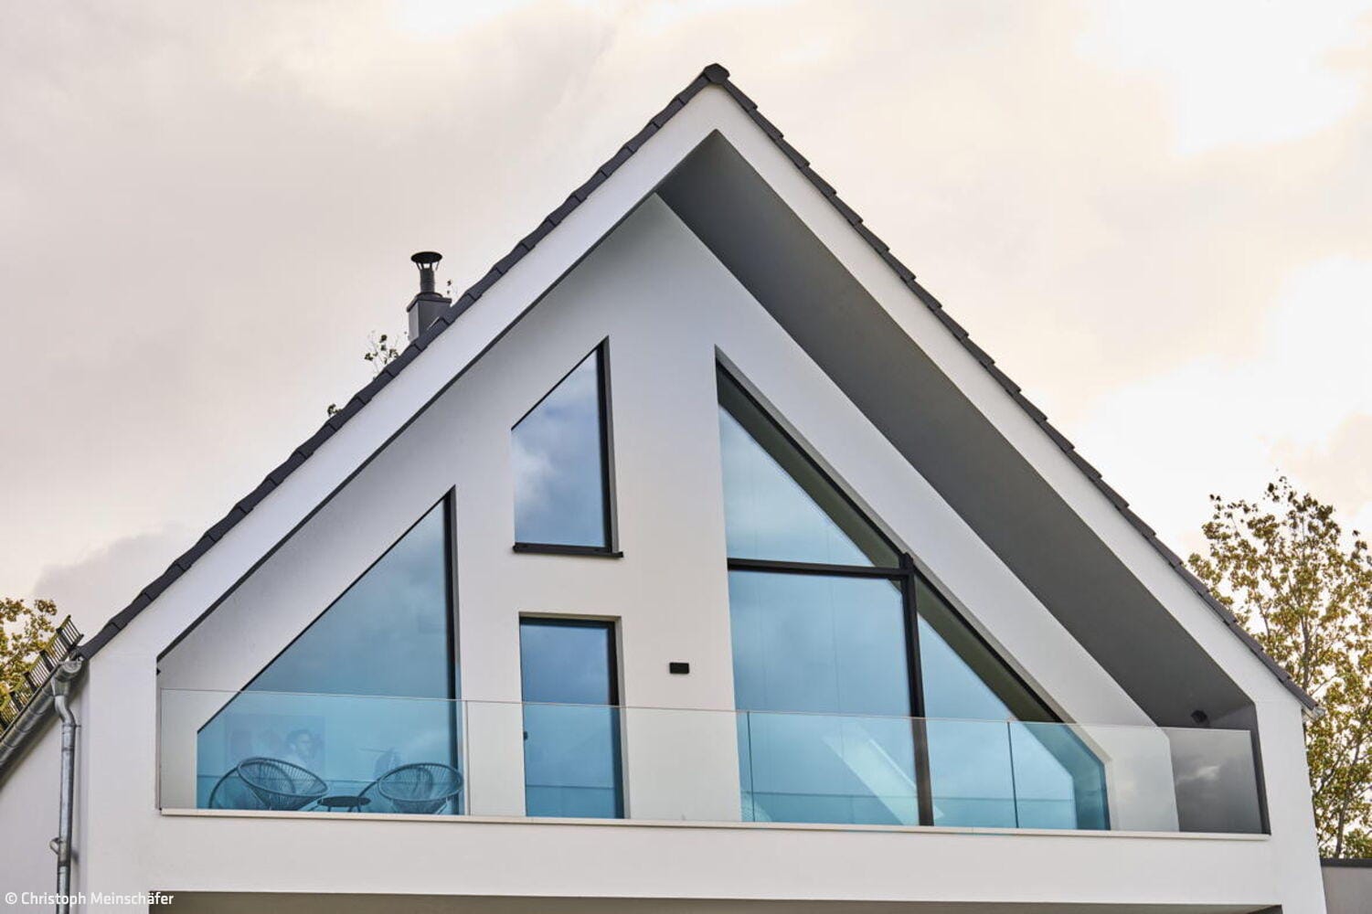
This home for a four-person family sits at the highest point of a quiet cul-de-sac on the outskirts of town—a storybook location. Built on what was once the expansive grounds of an industrialist's villa, the property has been subdivided into seven parcels. The architects and designers at Raumzenit from Schmallenberg created a modern interpretation of a traditional Sauerland house, characterized by a pitched roof. On the garden side, the building opens almost entirely through glazed facades toward the landscape. The nearly 2,000 m² site is surrounded by mature trees, with fields and woodland bordering to the northeast.
"The orientation of the gable on the hilltop was crucial—both for the views from the home and the visual impression it makes in the landscape. This fundamentally influenced how we positioned the building on the site," explains architect Julian Schürmann. The design fulfills the clients' core vision: a contemporary home that combines comfort and functionality with distinctive character. The architecture draws its strength from a refined interplay of contrast, proportion, and clear order. Traditional building forms are combined with restrained, modern elements; symmetrical layouts are enlivened by strategically placed asymmetrical openings. The distinct articulation of the main structure and secondary volumes, combined with the alternation between solid and transparent surfaces, gives the building a sense of calm, visual tension, and unmistakable architectural presence. Particularly compelling is the dialogue between the main residence and the flanking flat-roof additions. The distinctive, vertically oriented pitched roof of the main volume—with its minimalist overhangs—meets the horizontal, understated, and functionally straightforward side structures. Large-format glazing on both levels opens the interior to the surrounding landscape, creating seamless transitions between inside and outside. Despite its volume, the house feels light, transparent, and welcoming.
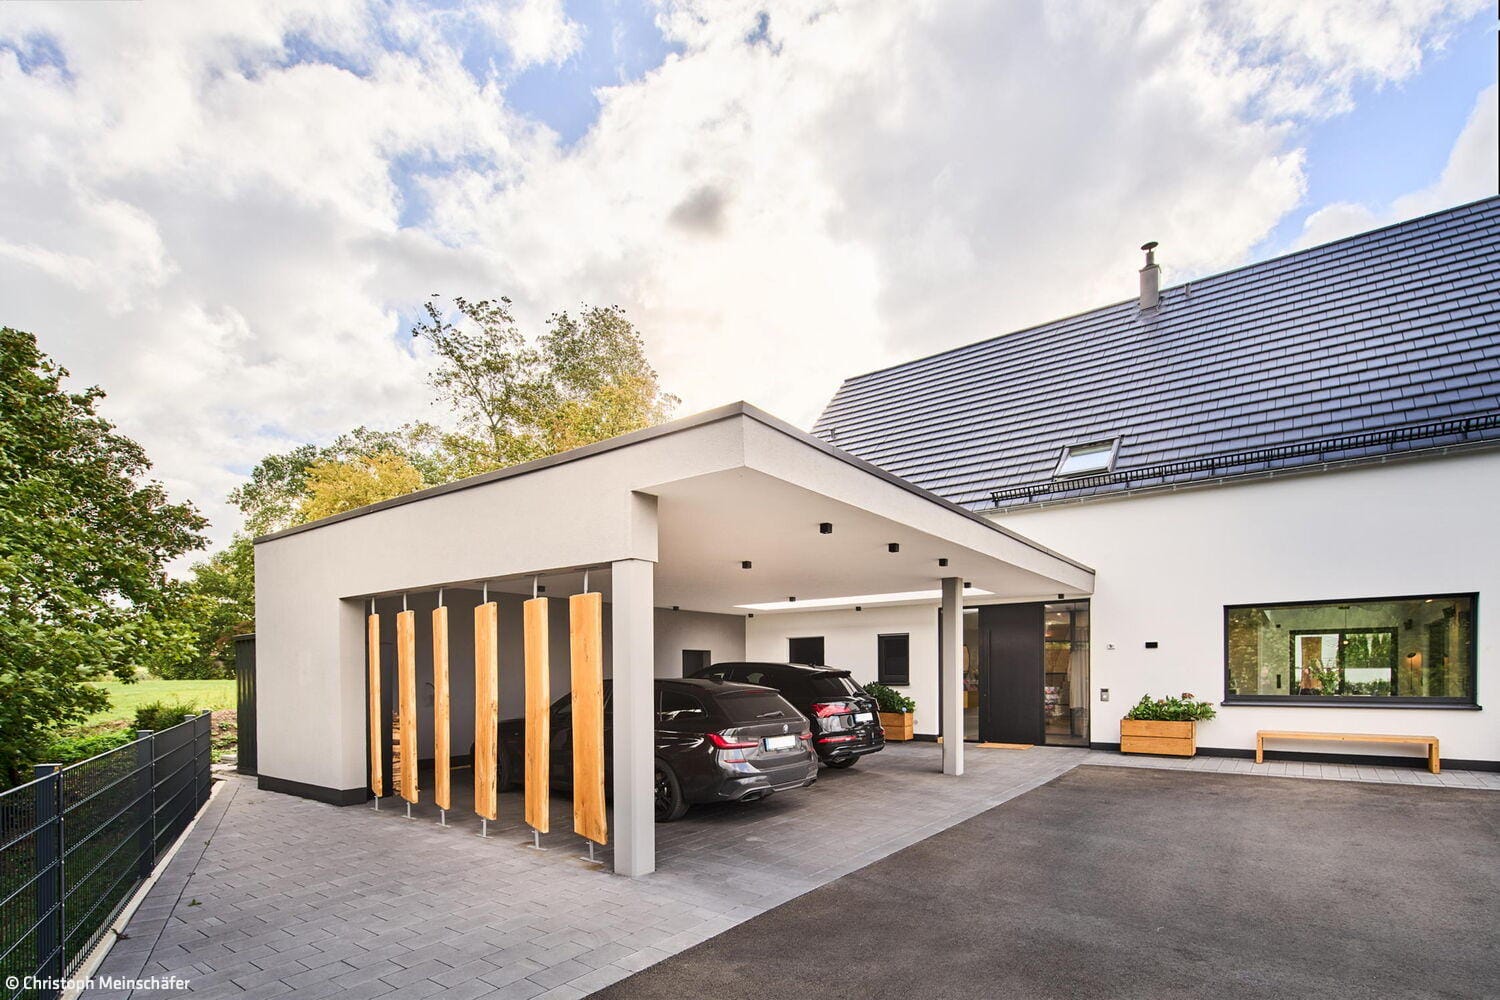
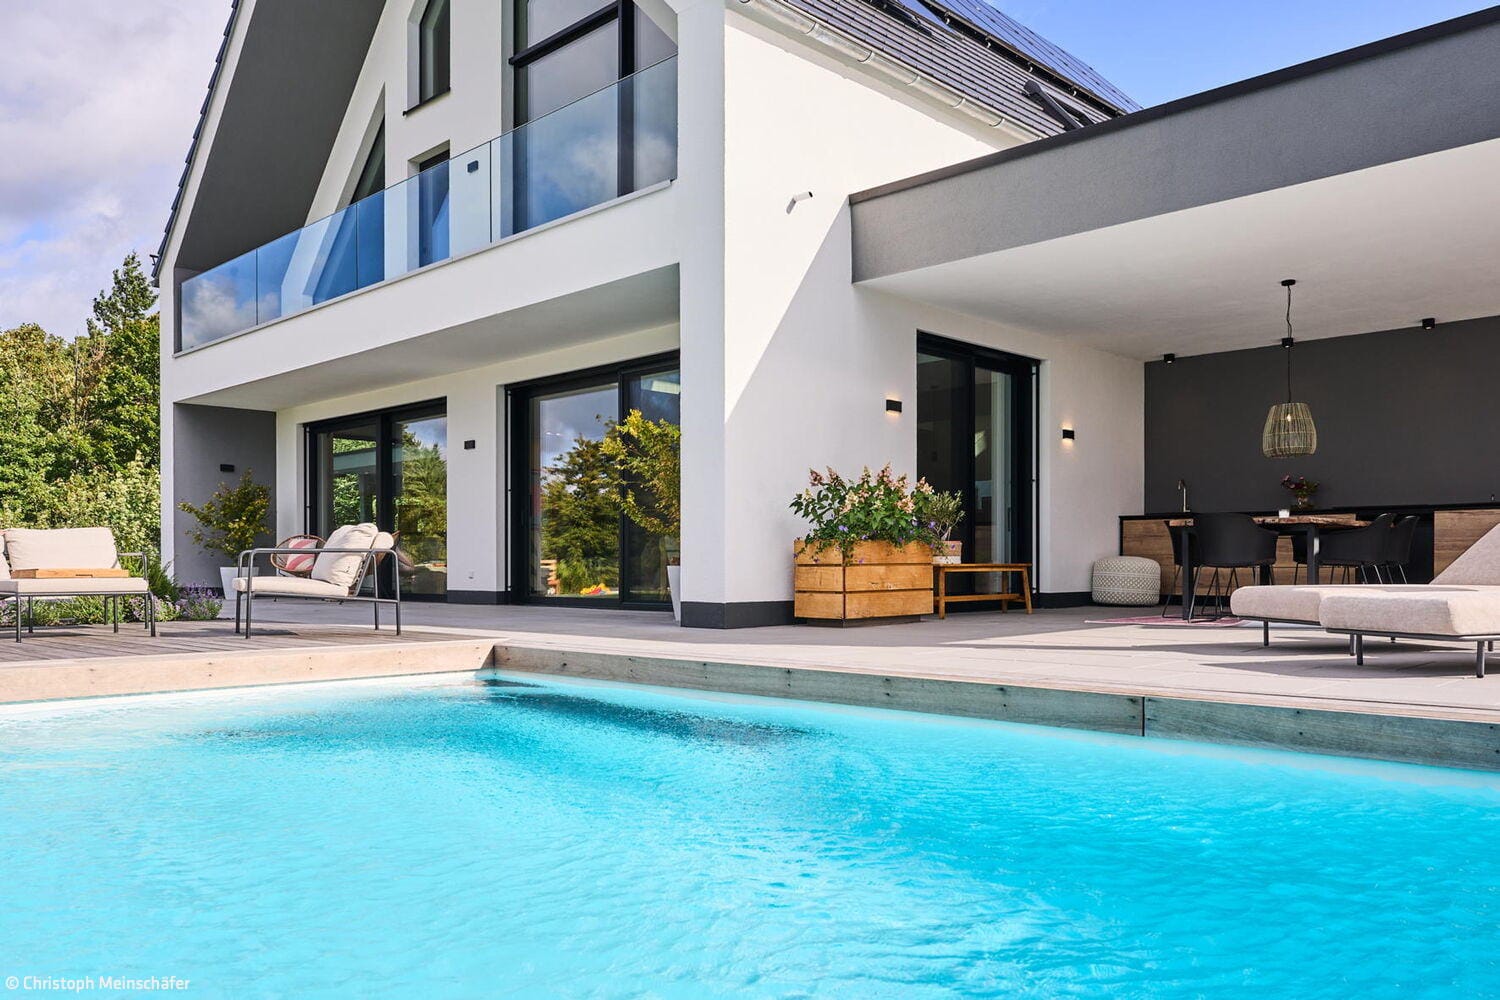
With 271 m² of living space and an additional 115 m² of utility area, the home provides generous room for personalized living. The design prioritizes clear functional zoning: the ground floor houses more public living areas with direct access to the garden, while the upper floor serves as a private retreat with a balcony and expansive views. Flanking the main structure, secondary spaces—including a carport, outdoor kitchen, and covered terrace—complete the spatial program. The weather-protected outdoor areas naturally extend the living space into the landscape.
Photography:
Christoph Meinschäfer
www.christoph-meinschaefer.de
(Published in CUBE Ruhrgebiet 02|26)






Distinctive in Every Respect
Central to the Phoenixwerk's identity are its commitment to sustainable, resource-efficient construction methods and flexible design solutions.

Connecting People and Nature
The Revierparks form a verdant corridor stretching across the Ruhr region.
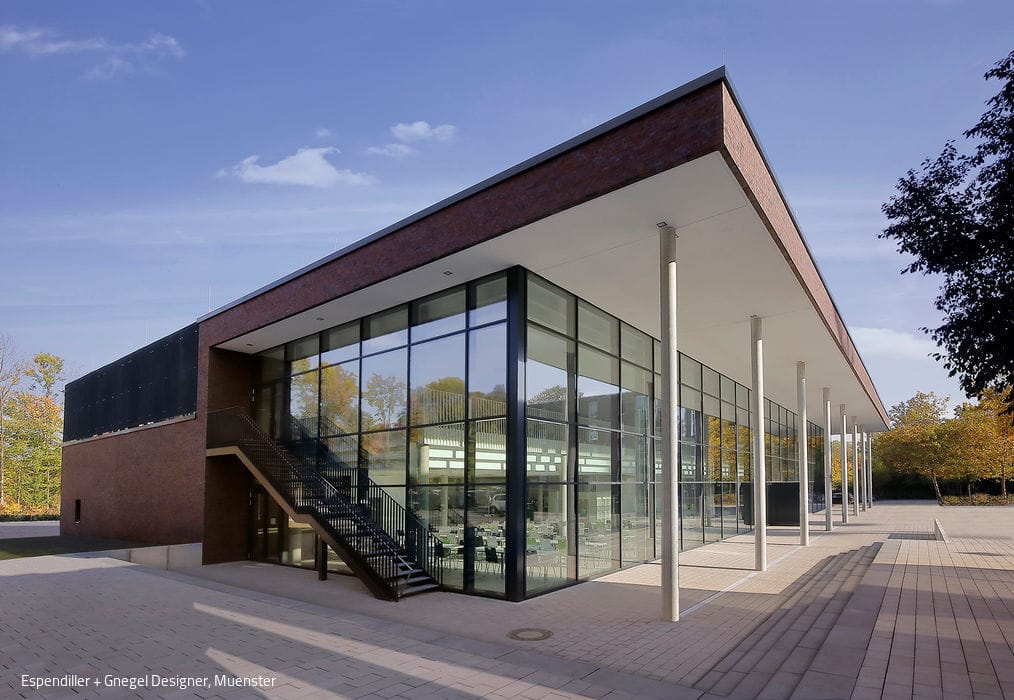
Striking Contrast
At Nordkirchen's University of Applied Sciences for Finance, history and contemporary design converge
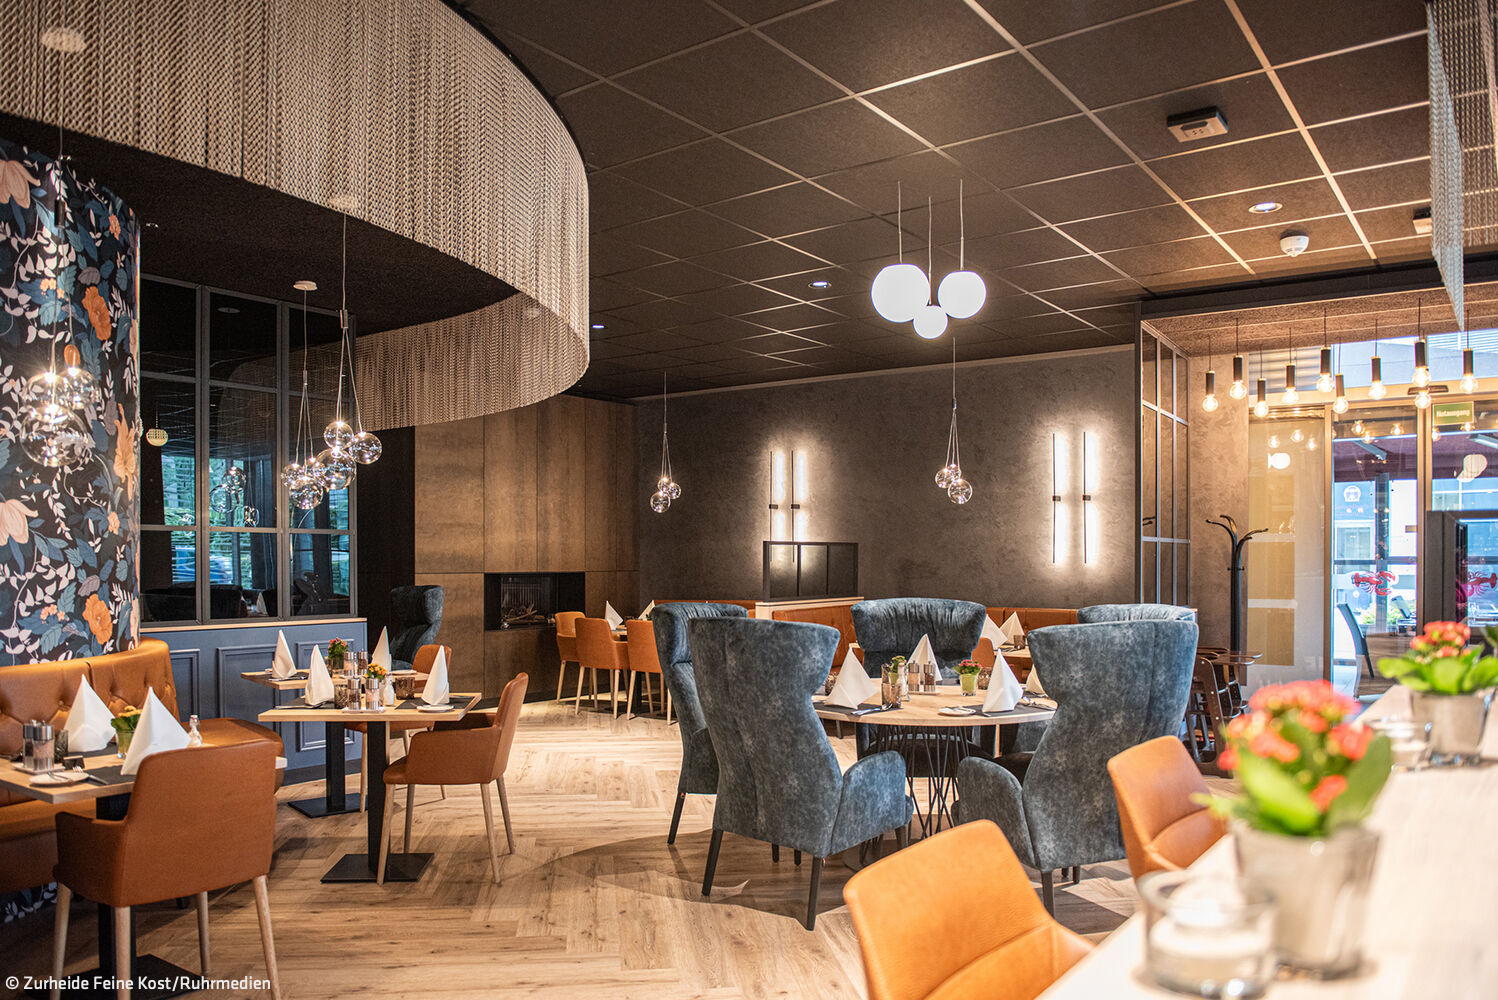
Modern World of Enjoyment
After a comprehensive redesign, Bottrop's gourmet restaurant emerges radiant and renewed.