


A Break with a View
Am Baakenhafen Primary School anchors this densely populated neighbourhood
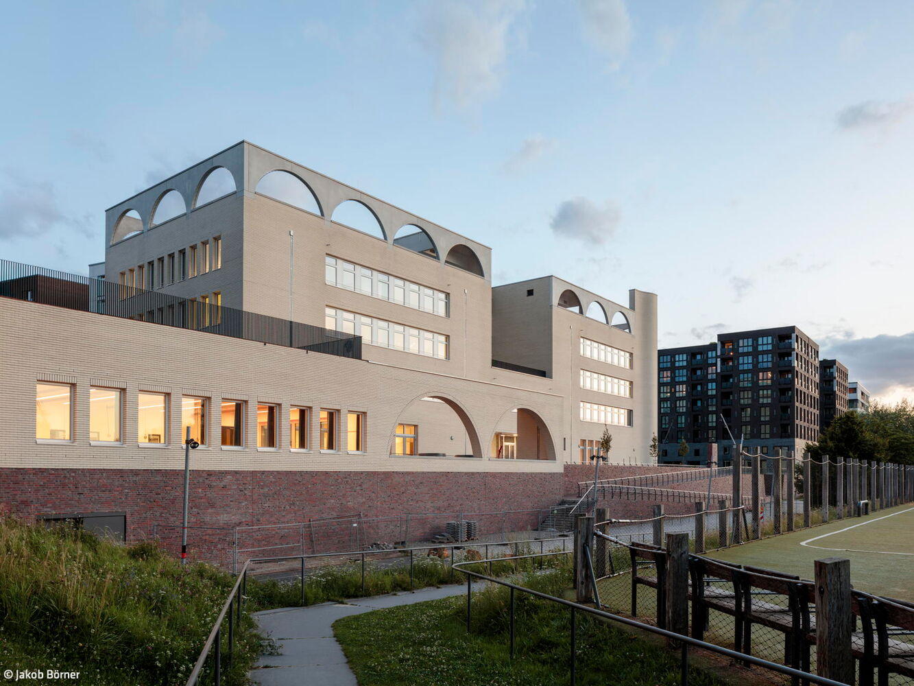
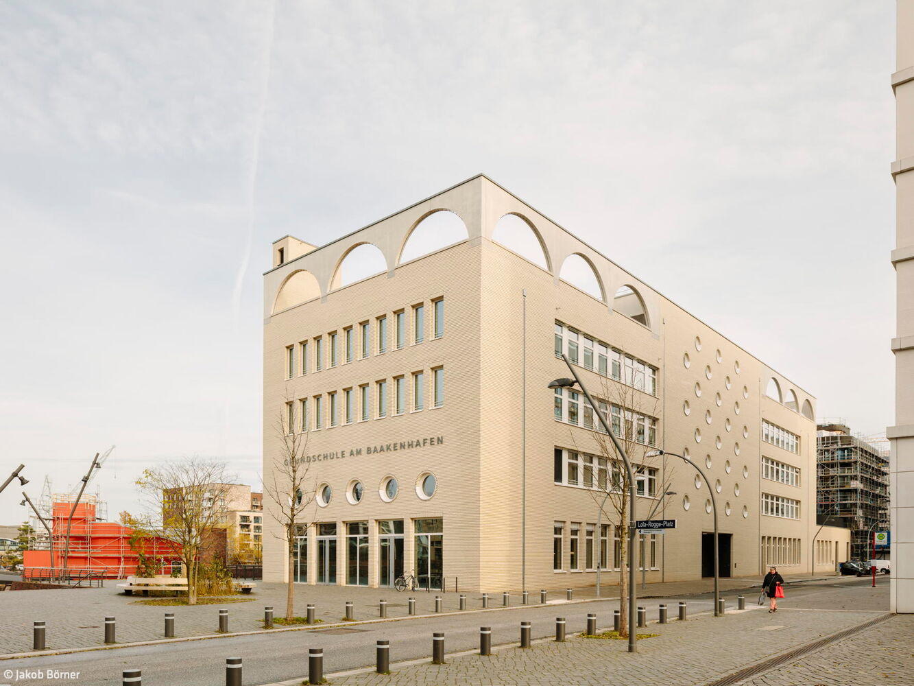
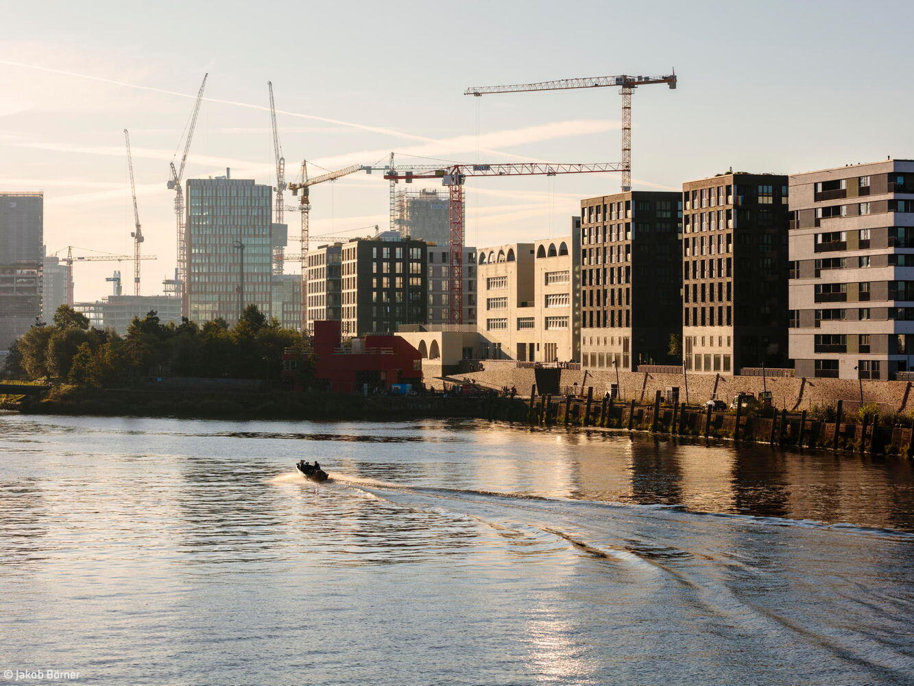
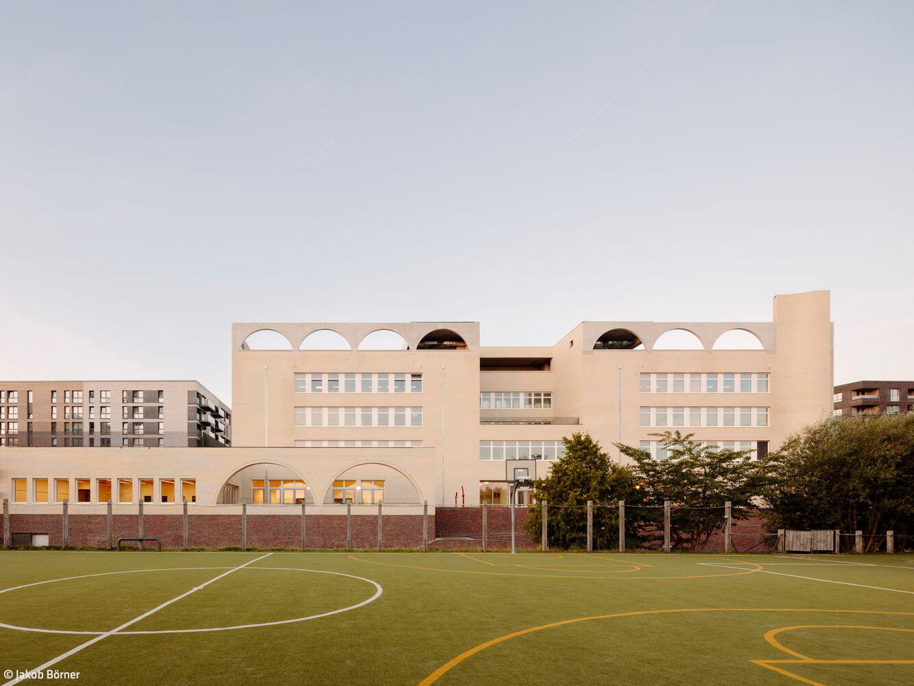
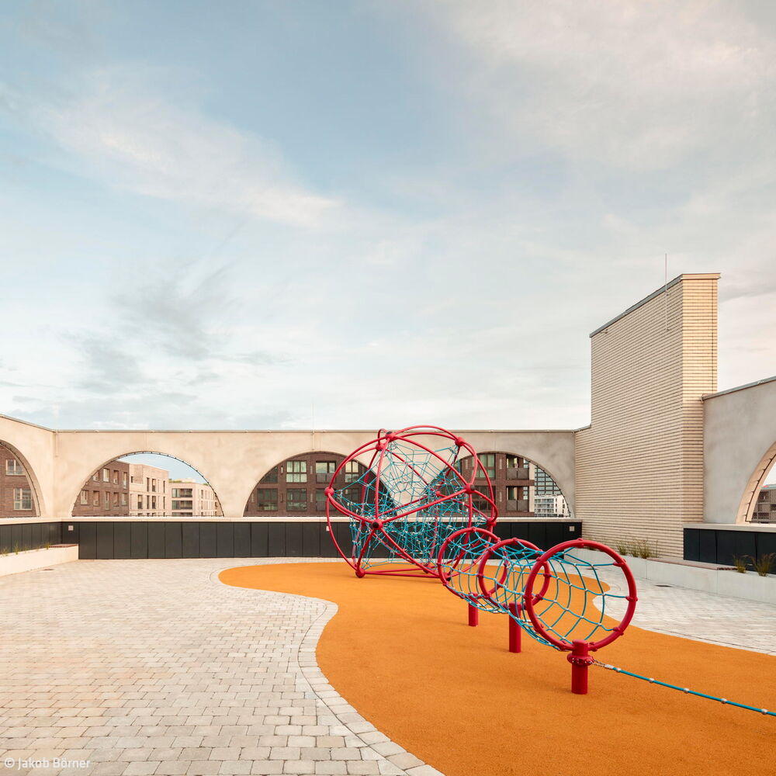
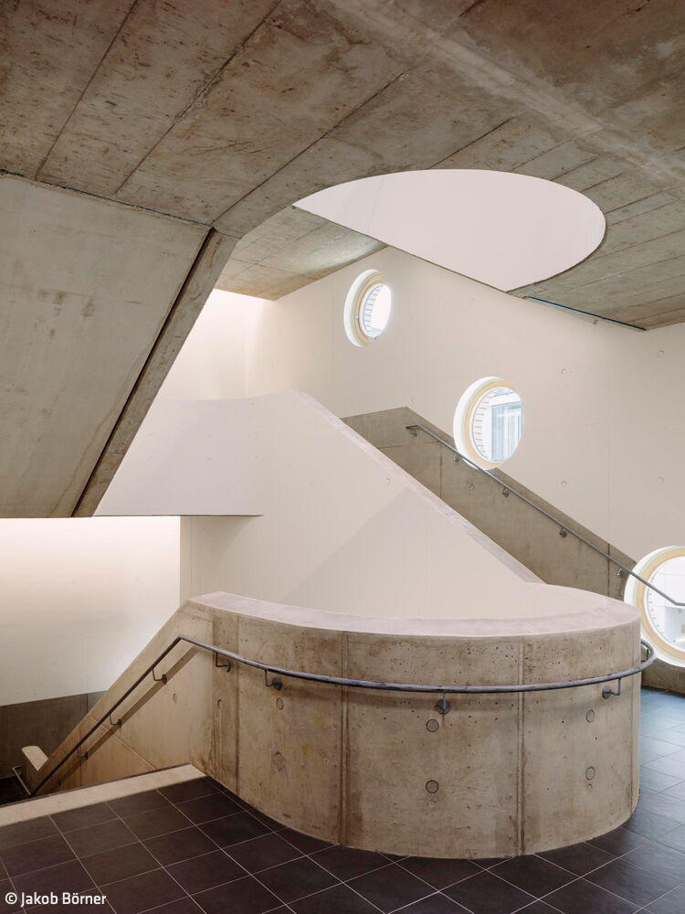
As a public building, Am Baakenhafen Primary School holds a distinctive position within HafenCity. Situated directly at Lola-Rogge-Platz, it serves as a crucial social anchor and marks the heart of the densely built neighbourhood along the extended waterfront promenade. Stuttgart-based LRO Architekten's design makes this role unmistakable. The rounded arches of the upper storey lend the building its signature character, while its distinctive "crown" identifies it as a landmark structure. Along Baakenallee, the pale clinker brick façade crisply frames the street edge; toward the plaza, it defines the boundary of the open space; and to the north, the building forms an integral part of the district's far-reaching skyline.
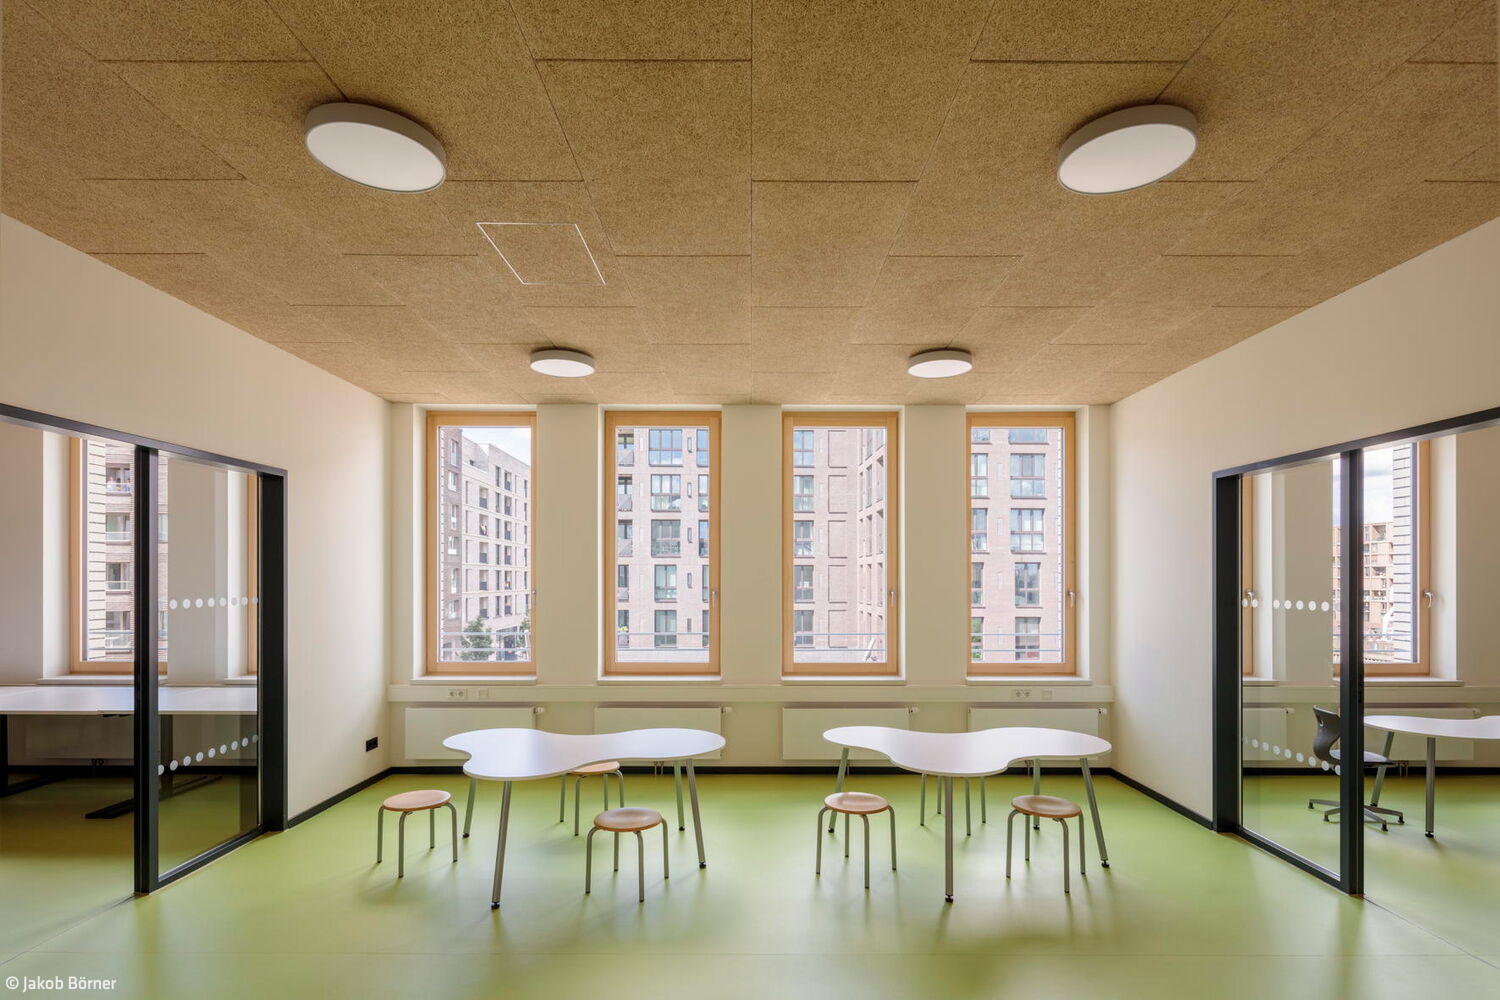
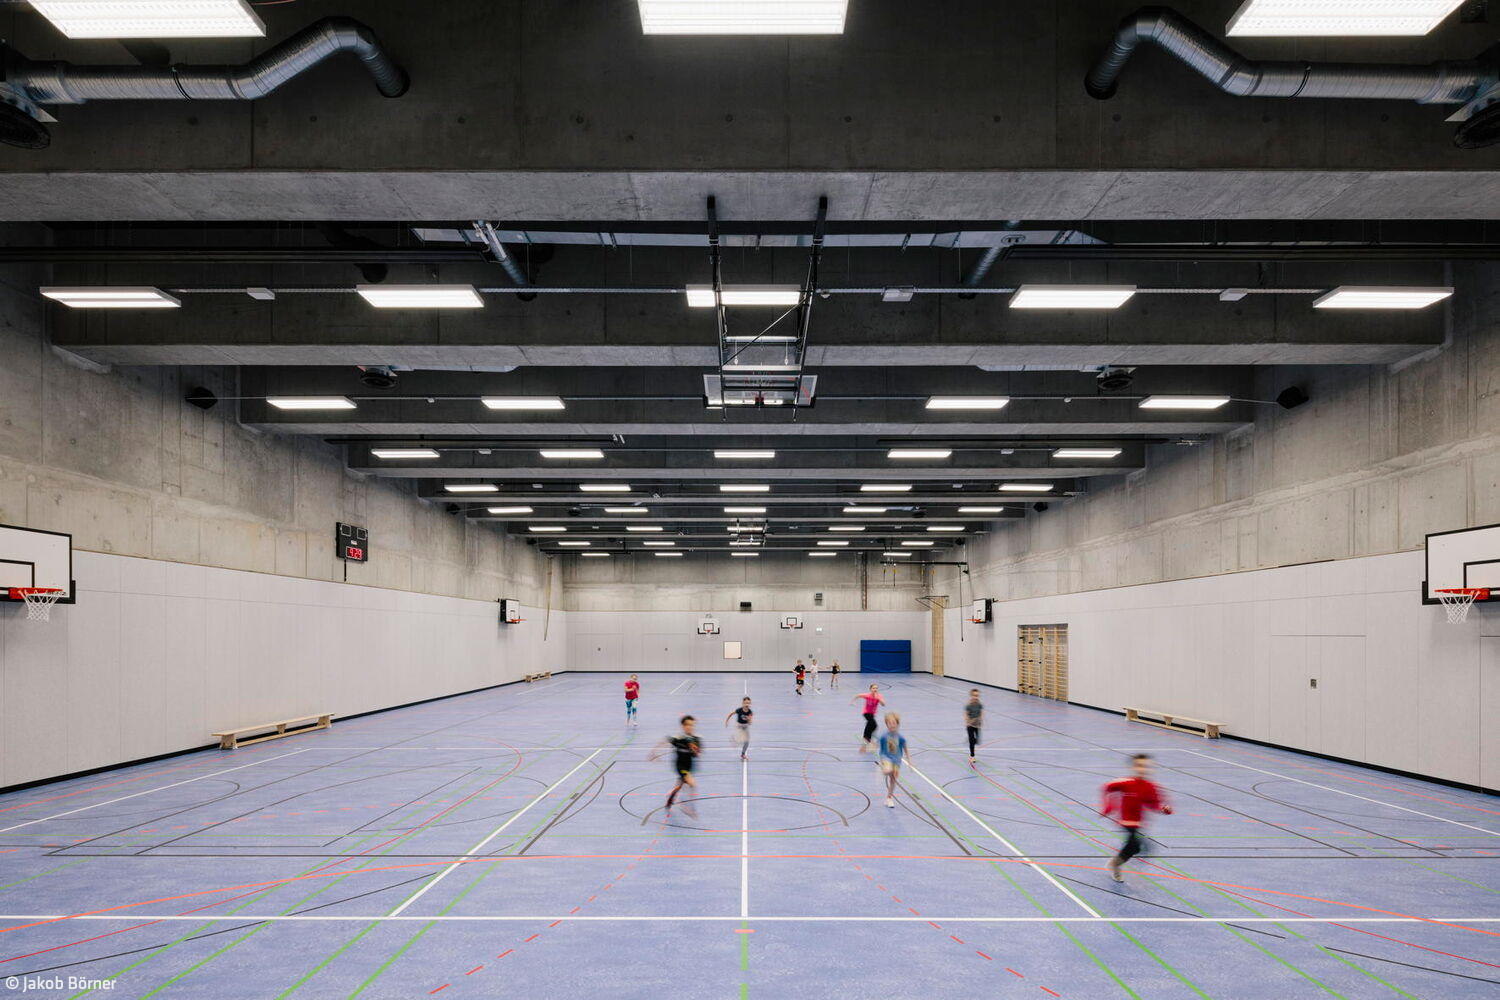
Expansive glazing opens the building generously toward the square. Safe pedestrian access to the 460-student school arrives from the north via the playground along Petersenkais, where the assembly hall and cafeteria are also positioned. This arrangement ensures barrier-free entry both from Baakenallee and via a ramp system from the lower level of Baakenpark. The school's unconventional vertical organization responds to tight site constraints, stacking functions efficiently—including break areas with planted troughs integrated into the roofs. The straightforward floor plan logic proves intuitive: from the central foyer, stairs and an elevator guide students through clusters and break spaces on the upper floors. One side houses concentrated teacher and administrative offices; the other features year-group clusters, each paired with dedicated staff support areas. The separate entrance to the two-court sports hall beneath the building fronts Baakenallee, welcoming both school and community use. Every design decision prioritizes durability, longevity, and adaptability. The structural frame minimizes intervention—relying on central access cores, six columns at the building's heart, and the perimeter concrete walls and columns. Lightweight partition systems enable the school to evolve with changing pedagogical approaches. Two-tone jointed clinker brick cladding guarantees minimal upkeep and exceptional permanence, complemented by robust, repairable natural materials throughout the interior. The primary school earned first prize in the 2024 BDA Hamburg Architecture Prize.
Photos:
Jakob Börner
www.jakobboerner.com
(Published in CUBE Hamburg 01|25)




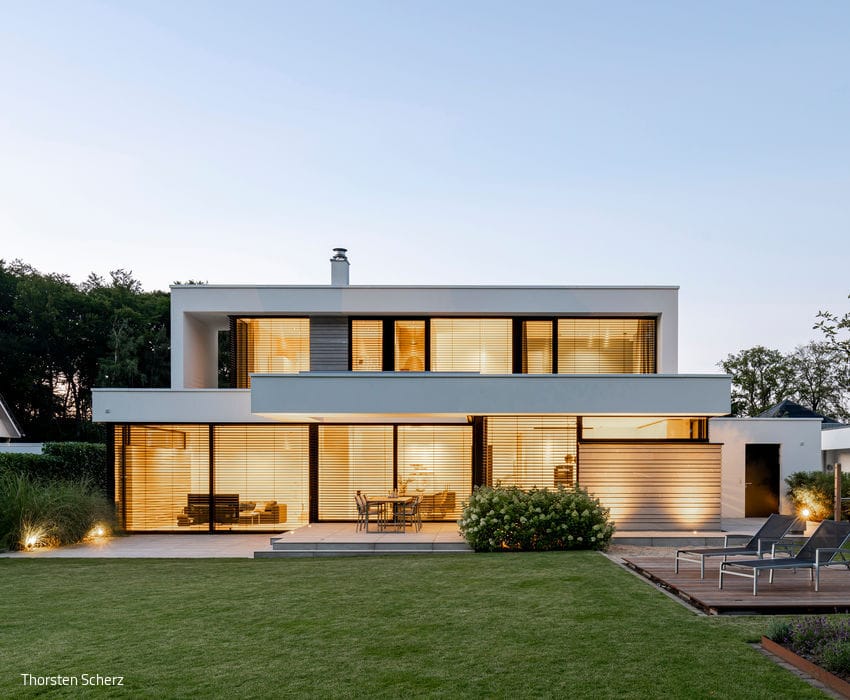
Clean Forms Against a Verdant Backdrop
Luminous, Dynamic Spaces with Expansive Views
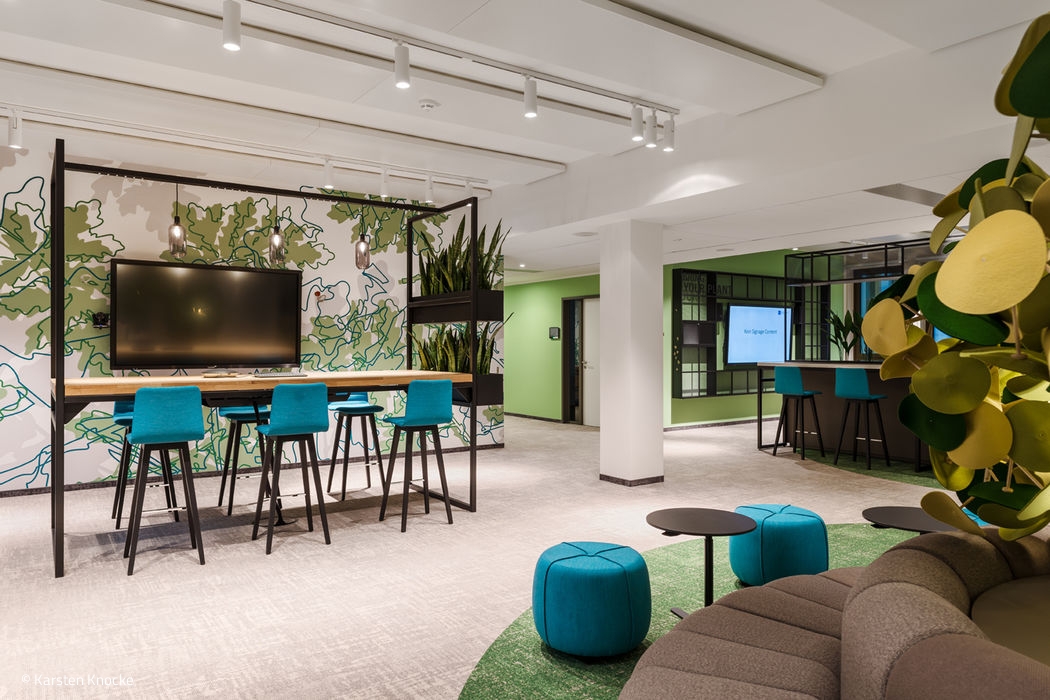
Green Does Good
Sustainability and a reimagined workplace grounded in openness and genuine collaboration

A Peaceful Retreat in the Urban Hustle
The Hotel Europäischer Hof's pool and spa have undergone complete renovation and redesign.
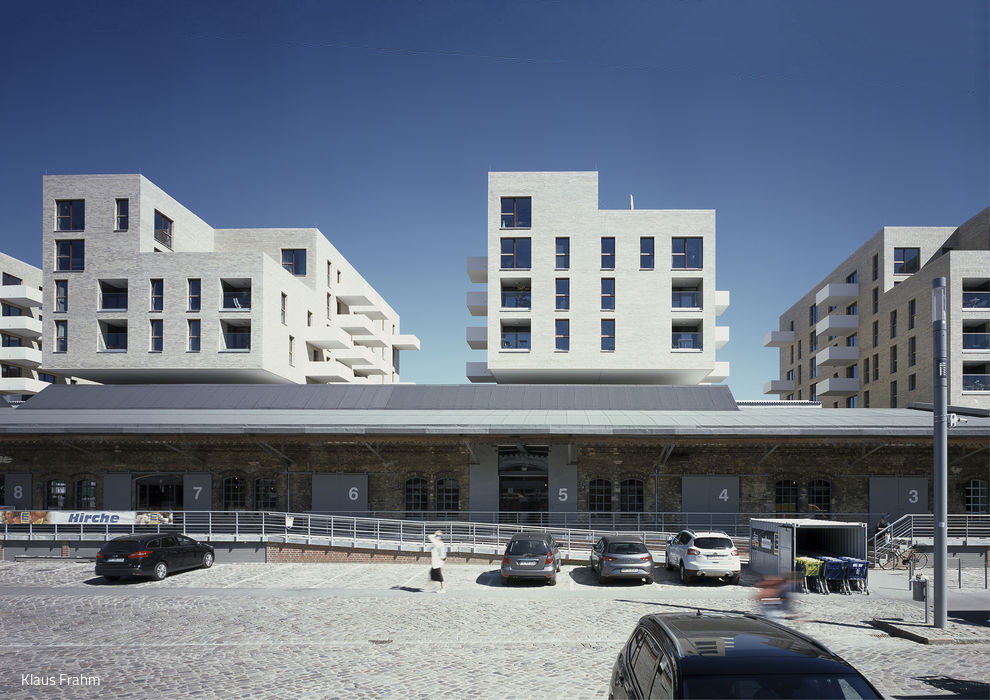
A Bold Presence
These six houses masterfully weave together old and new.