


A Place of Encounter
Miesbach's new Assumption parish hall exemplifies a striking dialogue between modernity and tradition
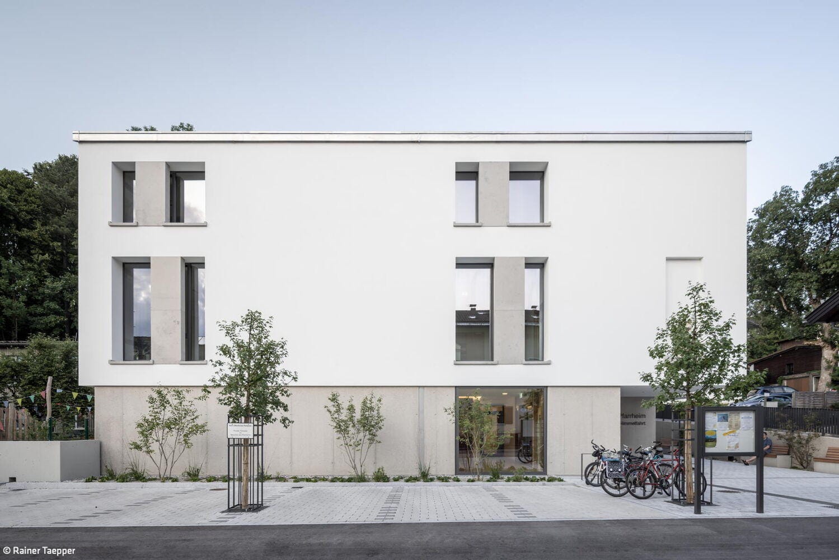
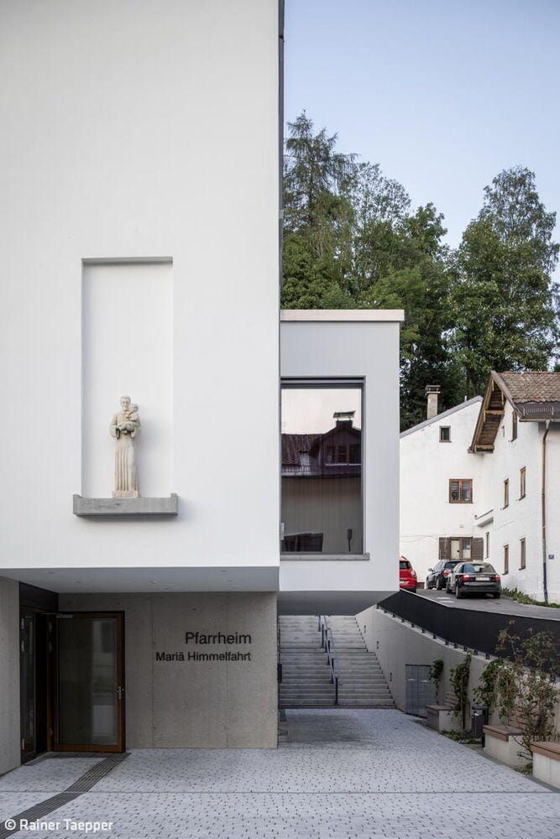
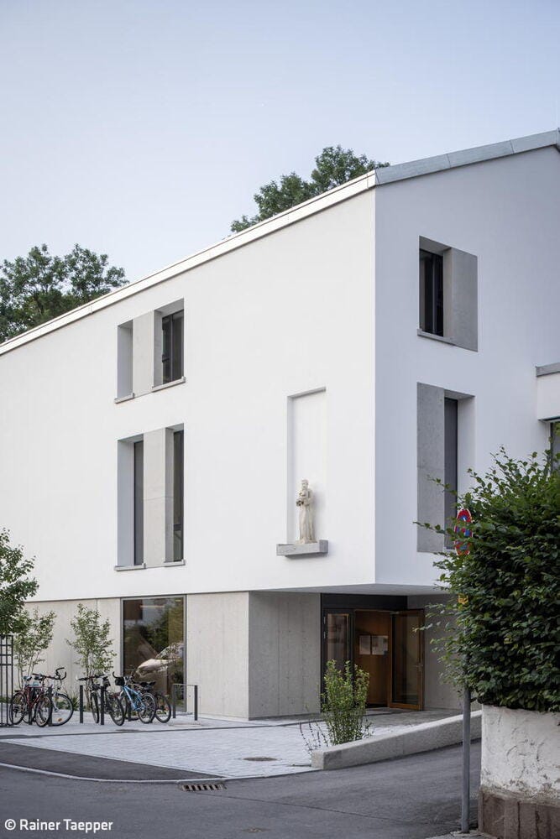
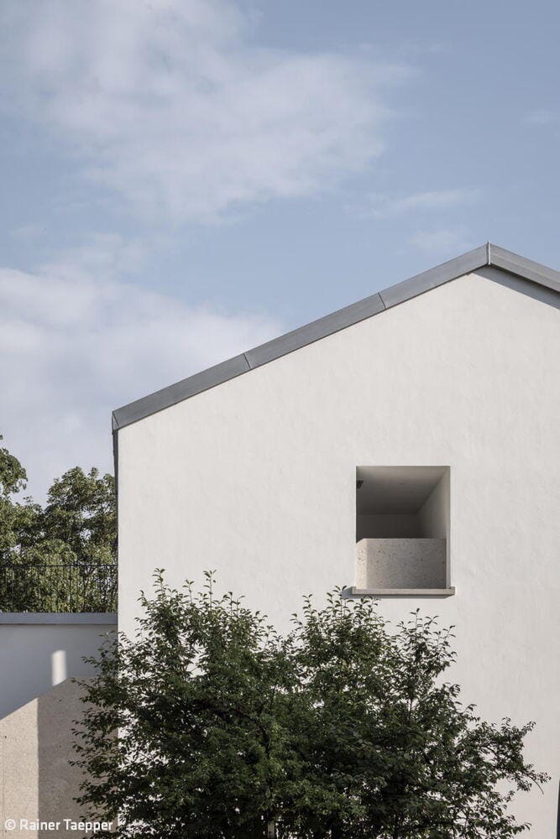
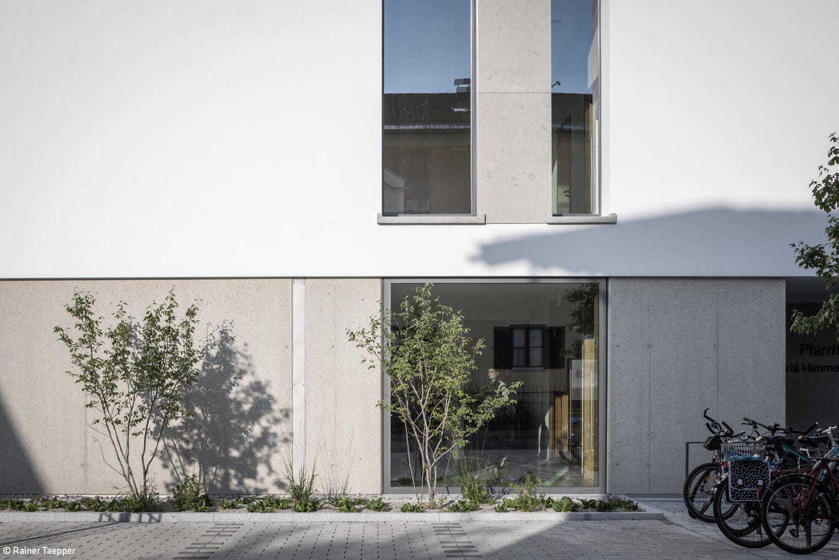
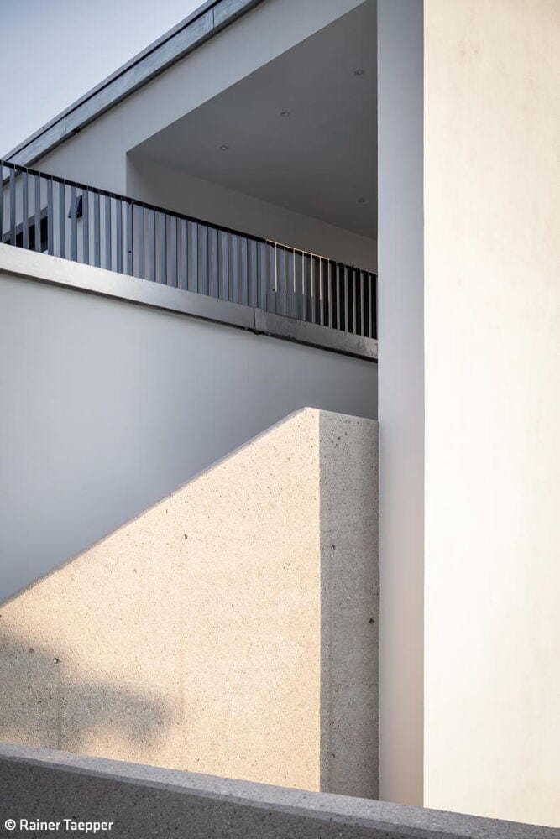
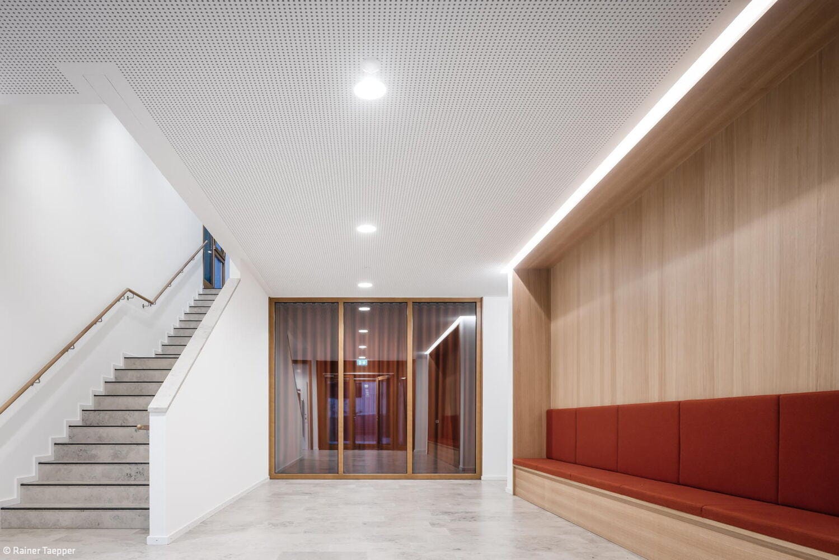

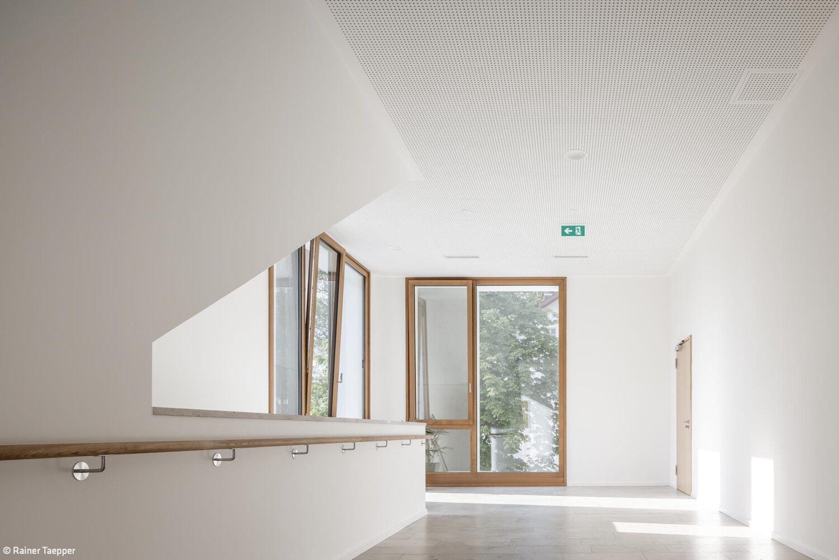
The Archdiocese of Munich commissioned an architectural competition for the new parish hall in Miesbach after experts determined that the original 1928 building no longer warranted preservation. Olufemi Moser Architects from Munich won the competition. The new Mariä Himmelfahrt parish hall was inaugurated in 2023, following nearly two years of construction.
The modern three-storey reinforced concrete structure sits on a hillside near Miesbach's town center. To accommodate all the parish hall's functions—serving as a community gathering place and home to numerous church-affiliated associations—without creating an oversized volume, architects inserted a flat-roofed element into the gabled building from the east. This solution proved ingenious on multiple fronts: it generates a generous outdoor space facing the slope, shared with the adjacent kindergarten. Subtle roof overhangs, floor-to-ceiling windows, and a minimally recessed base animate the façade. A historic statue of Saint Joseph cradling the Christ Child crowns the western façade, embodying the building's essential tension between modern design and traditional values. The structure respects the language of neighboring buildings—their gables and sharp lines—while forging its own identity. Step inside and you're greeted by luminous, welcoming spaces. Oak parquet, wooden window frames, and Jura limestone corridor panels establish a refined material palette of white, grey, and warm wood tones. Carefully detailed wooden built-ins and seating alcoves lend the 600 m² interior an ordered, uncluttered quality. The focal point is the expansive parish hall within the flat-roofed cube on the first floor, divisible into two rooms (Mary and Joseph). Additional levels house more intimate spaces: a youth room and meditation room on the ground floor; three event rooms above. Every floor opens to the outdoors via generously proportioned, naturally lit corridors and foyers, complemented by a stairwell and barrier-free elevator. The basement-free design is heated by wood pellet systems, while aerated concrete blocks provide envelope insulation.
The parish hall has quickly become a beloved community gathering place, valued for its flexible programming and welcoming character.
Photography:
Rainer Taepper
www.rainertaepper.com
(Published in CUBE Munich 04|25)





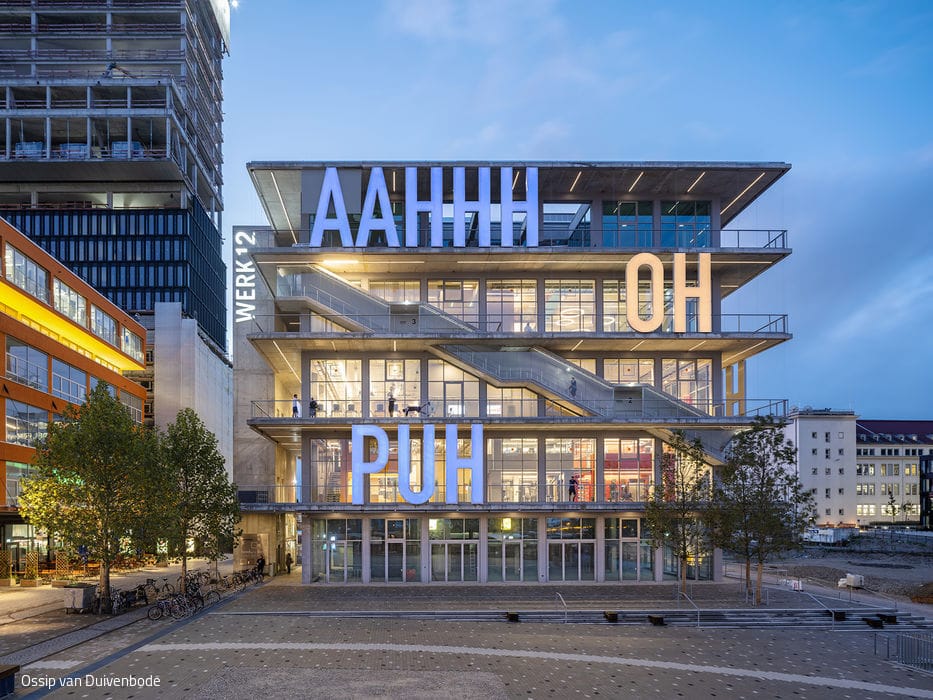
WOW – OH – PUH – AAHHH
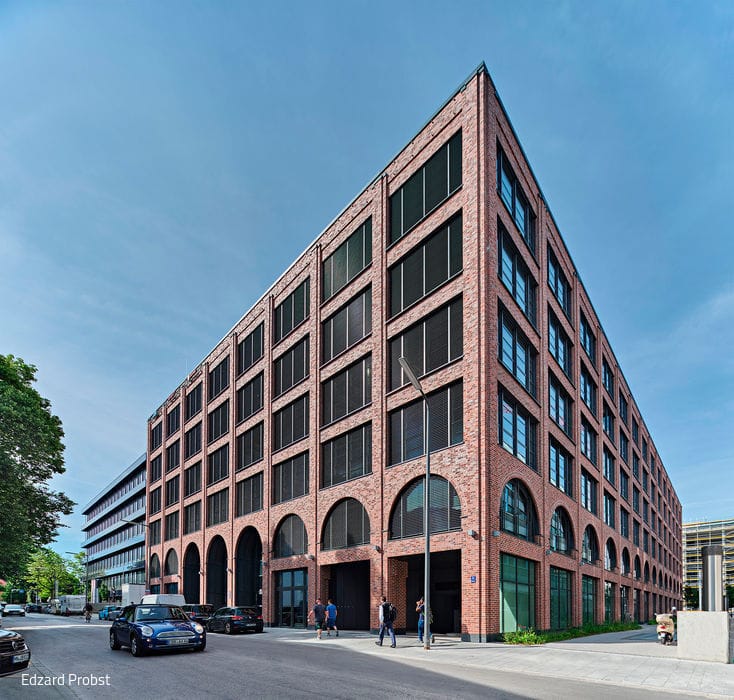
Werk 12 is a five-storey cubic structure built for flexible use – and it's already operating as a vibrant commercial destination.
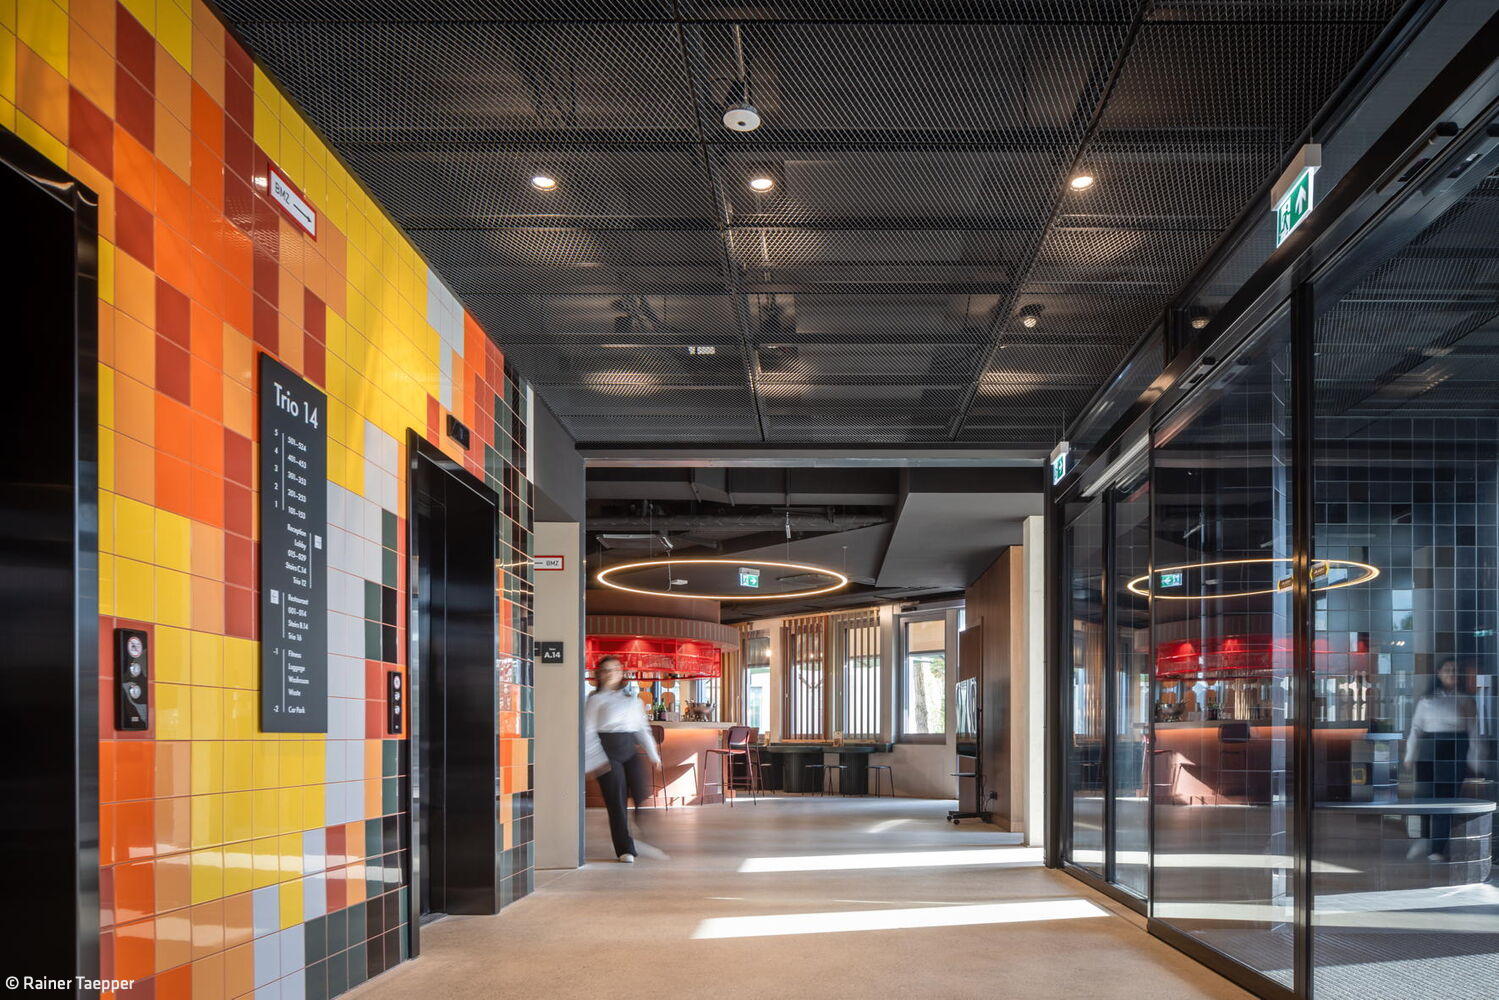
Temporary Retreat Space
The TRI.O Boardinghaus redefines contemporary temporary living in the city
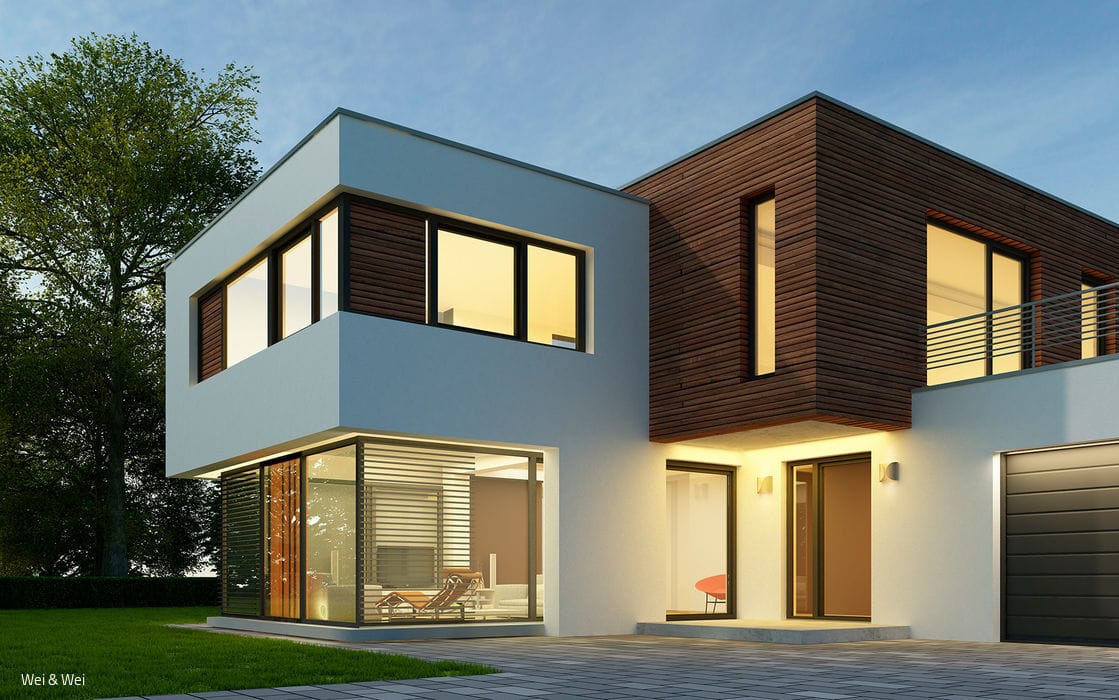
Beyond Boundaries
Extensive window options unlock limitless design possibilities
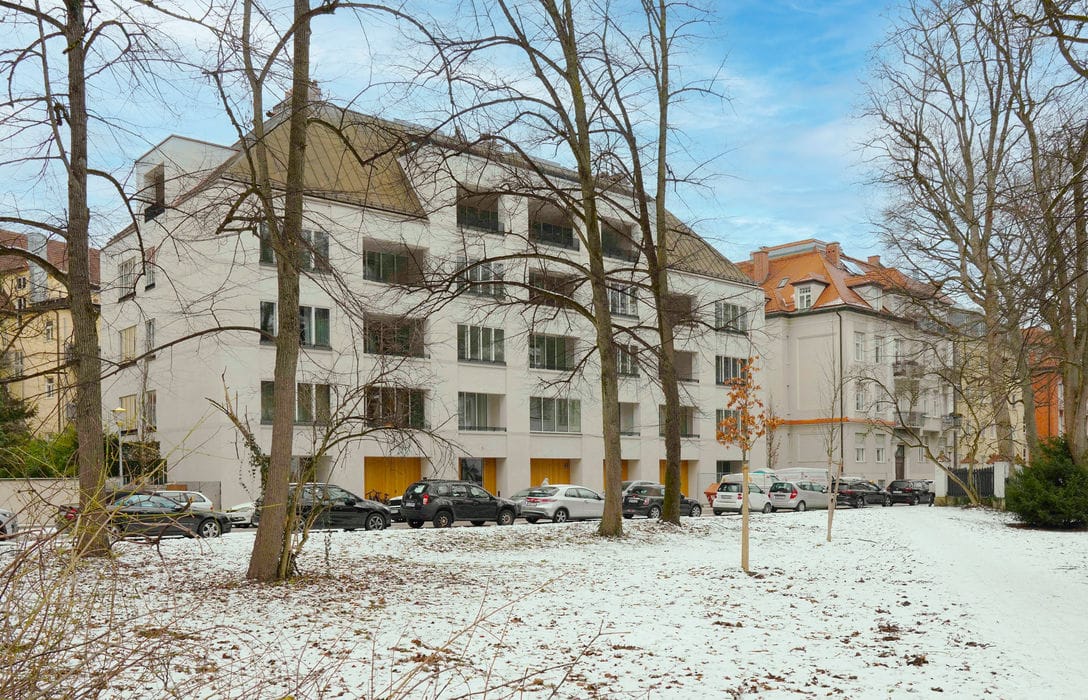
Understated Elegance in Herzogpark
Sophisticated Living in an Exceptional Location