


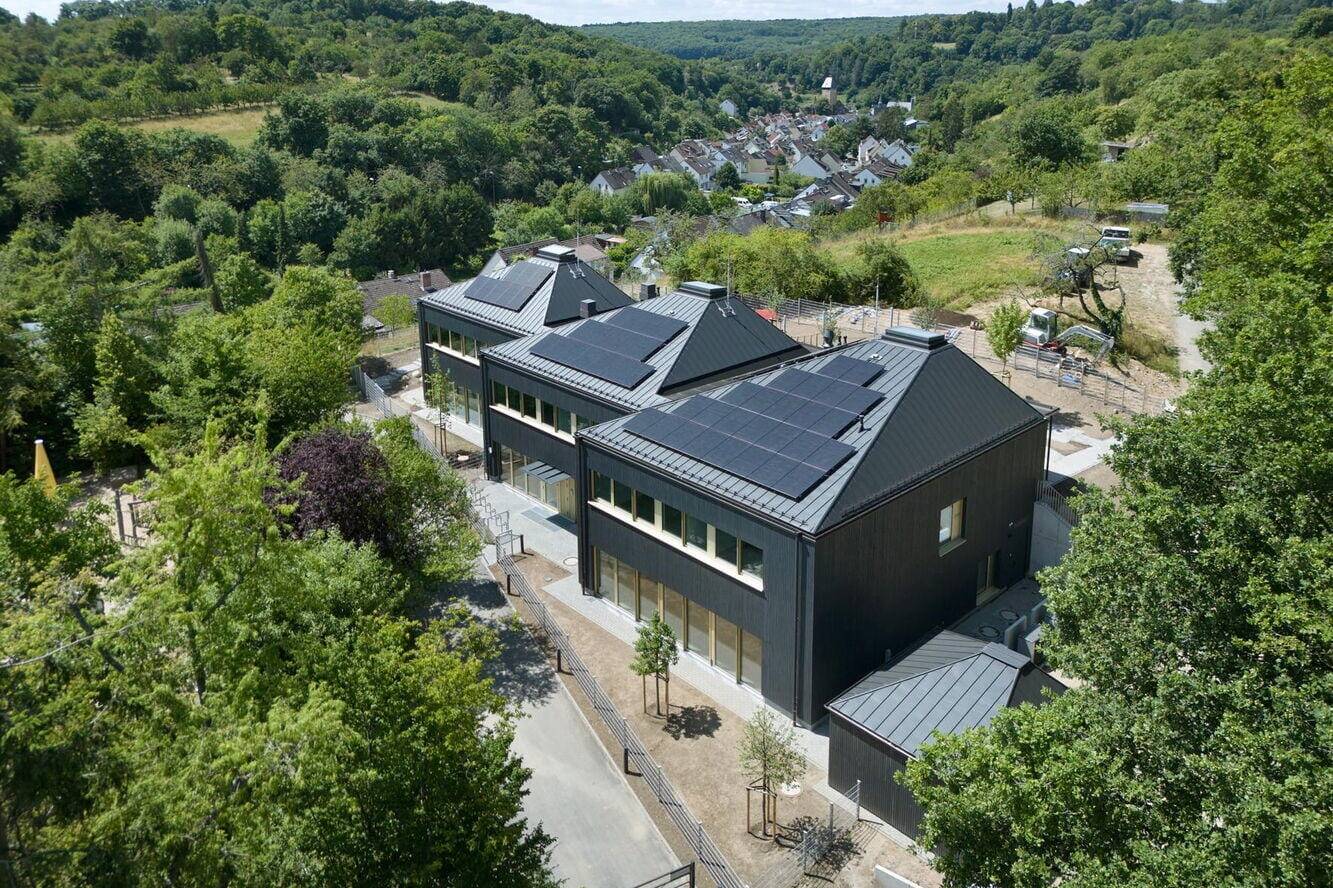
Sheltered Beneath Soaring Roofs
Contemporary kindergarten architecture transforms topography into an educational experience
On the outskirts of Wiesbaden-Frauenstein, three dark truncated pyramids rise between the treetops. They mark...
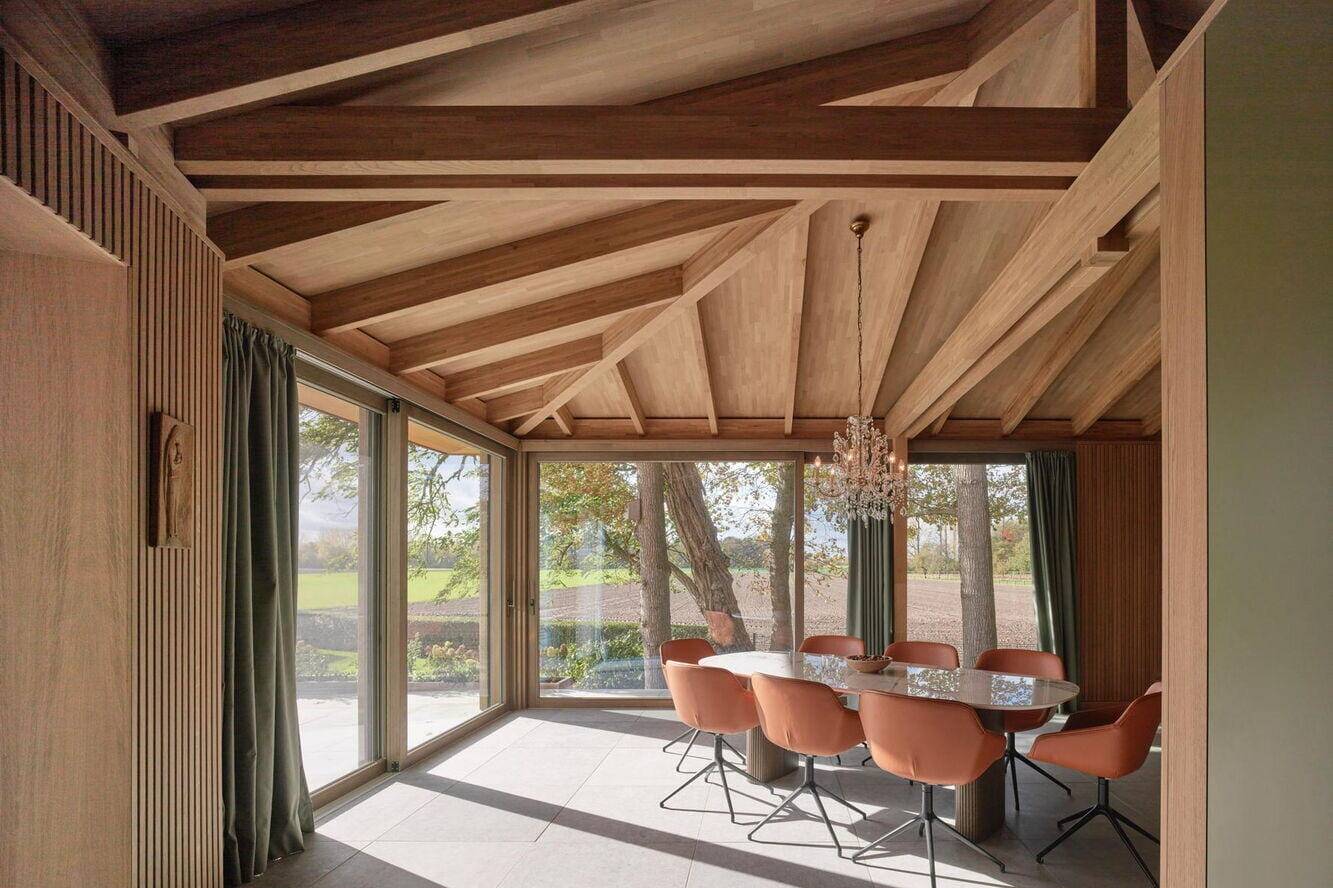
Living Among the Oaks
An extension is precisely integrated into the existing landscape
This expansion does not seek to impress through grand gestures. Rather, it distinguishes itself through the natural ease with which...
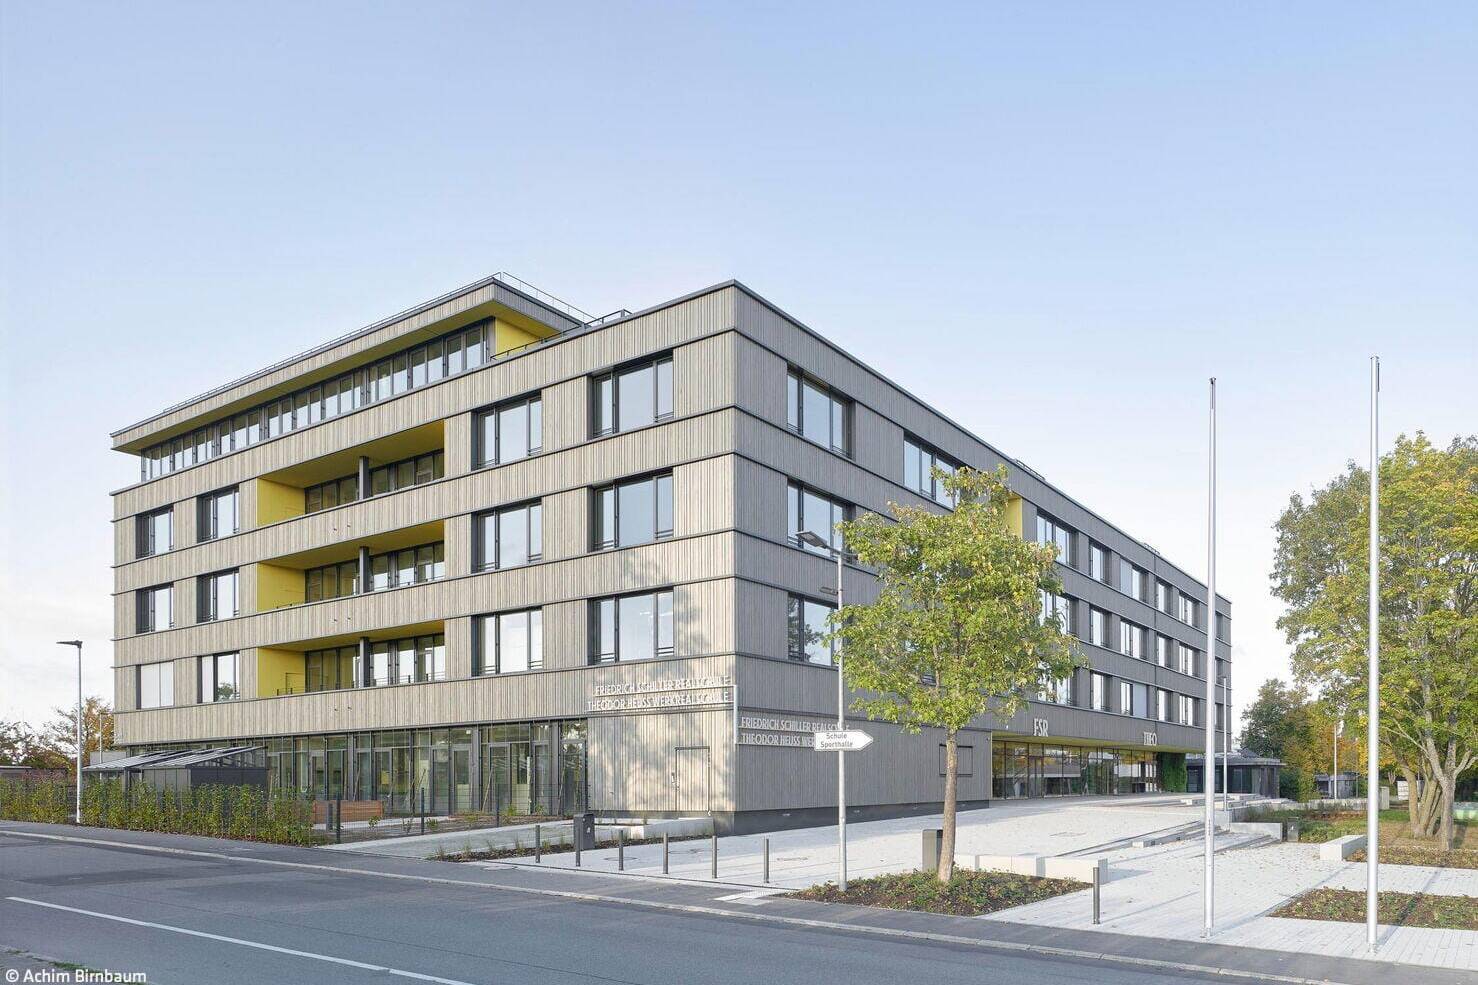
Sustainable and Flexible
New Schulzentrum Stockbrünnele in Böblingen brings two schools together under one roof
On the western edge of Böblingen, a school building emerged with a remarkable sustainability concept. ...
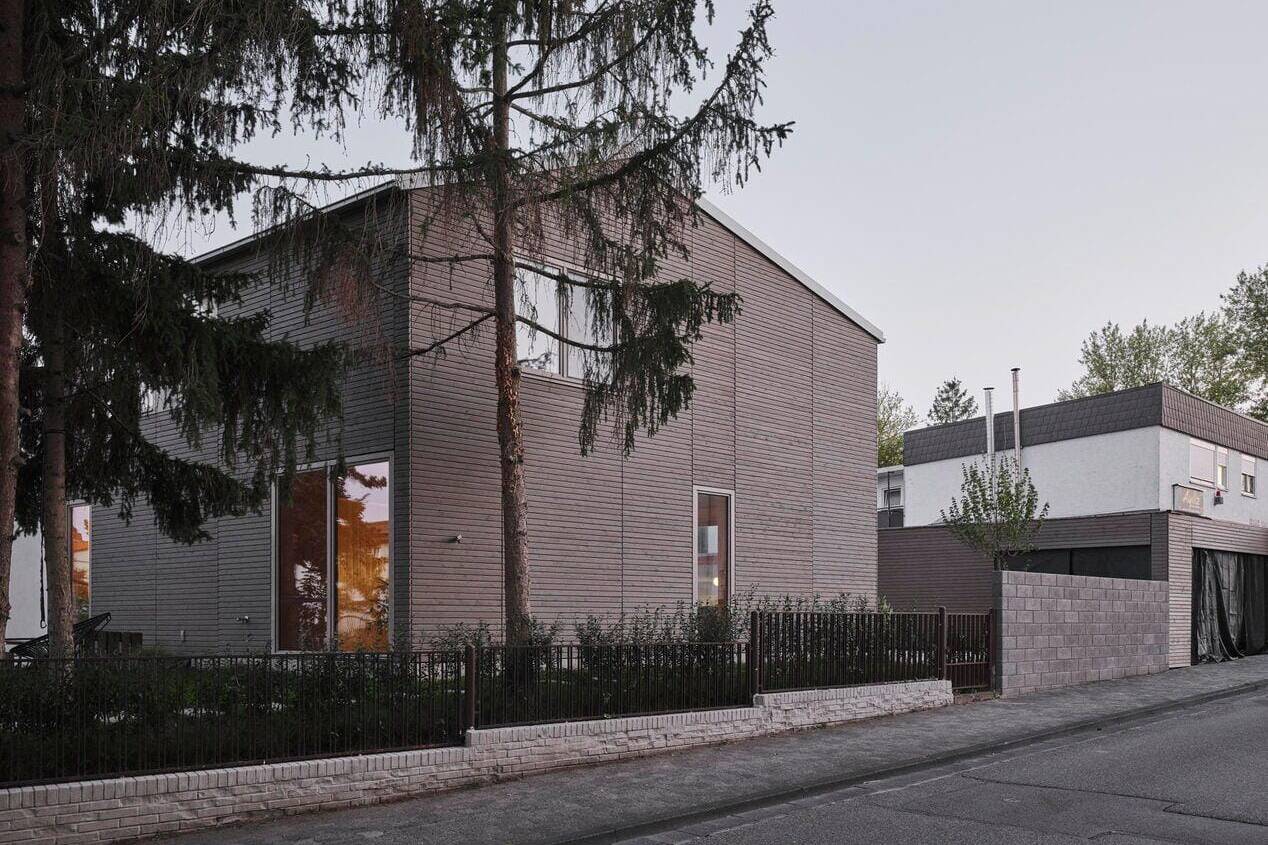
Radically Reduced
A new timber residence for a family that focuses on the essentials
In Mainz's urban area, a diverse architectural landscape emerged between post-war construction, freestanding individual buildings, and echoes of Gründerzeit...
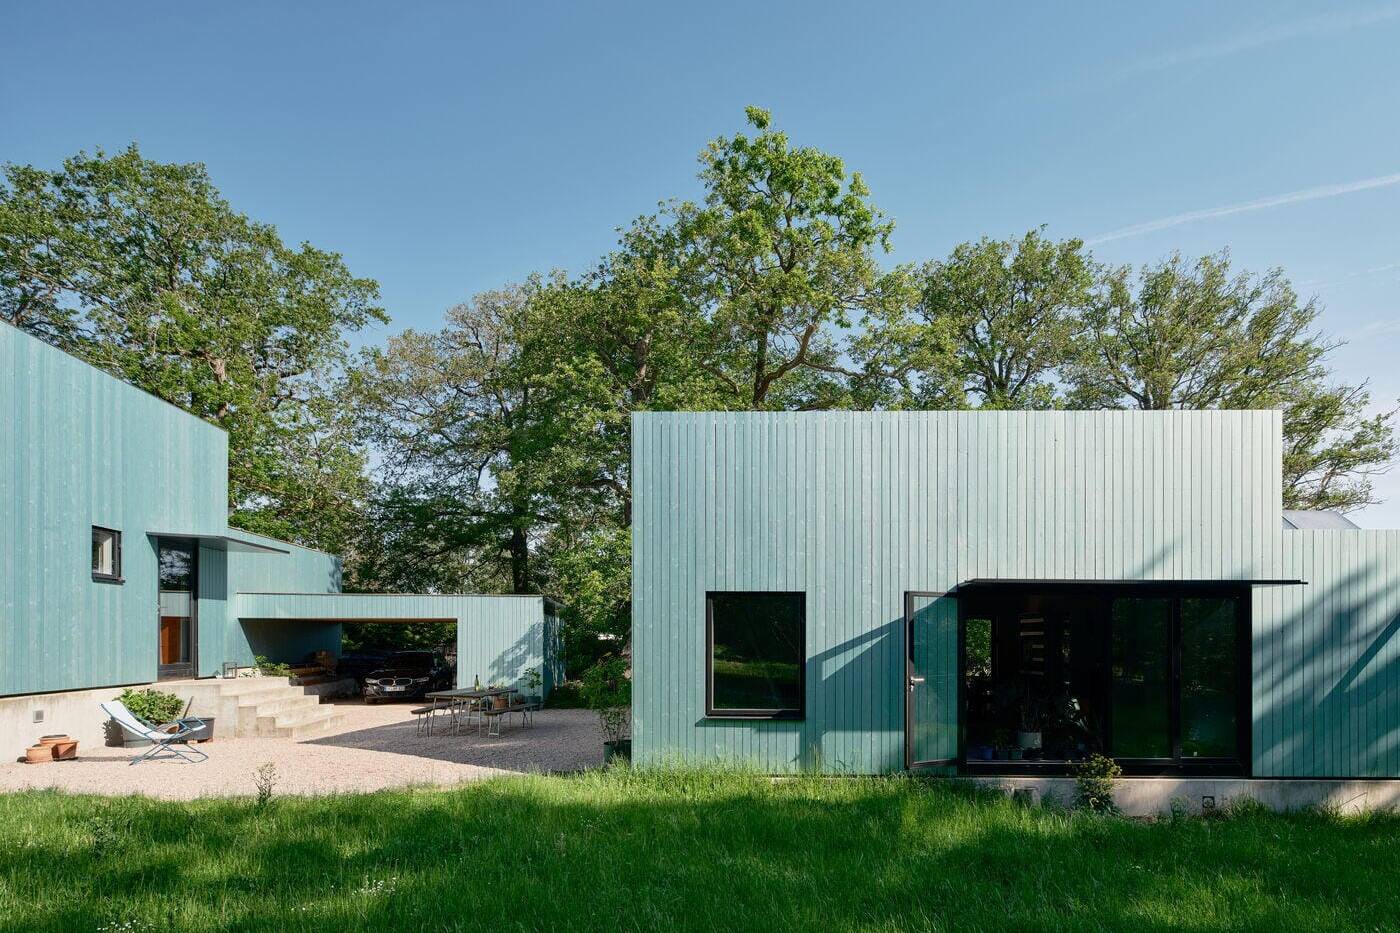
Home and Heritage
Refined residential ensemble providing space for two families
At the edge of a forest near Bad Kreuznach stands an ensemble of two houses that appear understated yet convey a clear architectural stance...
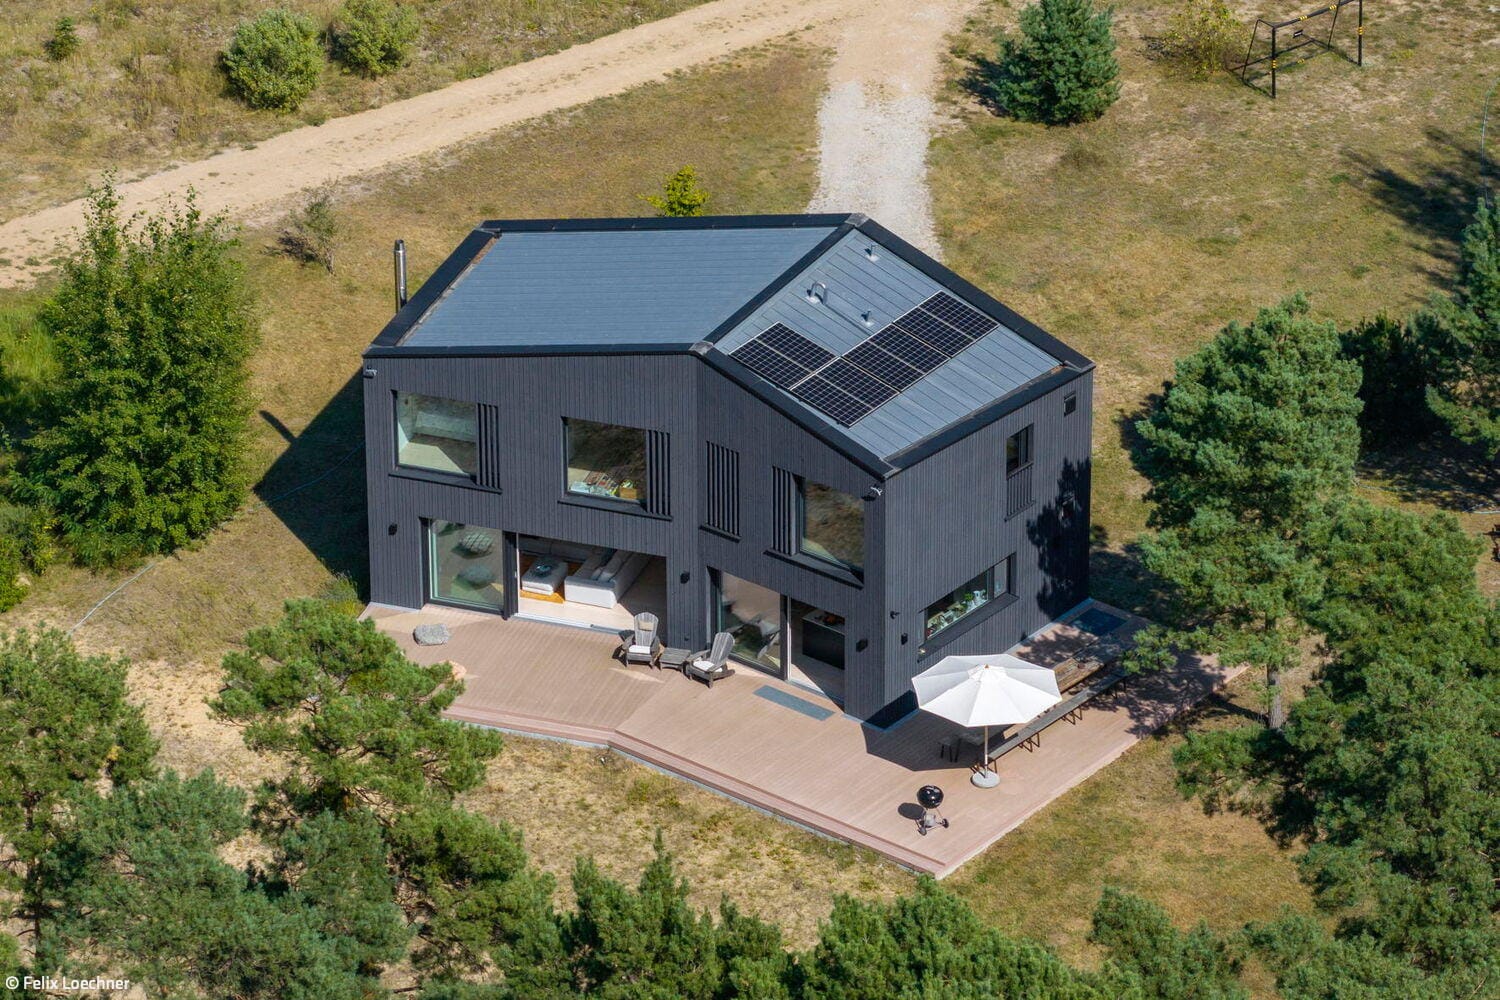
The House with the Bend
A lakeside holiday home is built on the principle of sustainability
On a lakeside plot, around 40 minutes from Berlin, the clients wanted a ‘hideaway’ for the weekend...
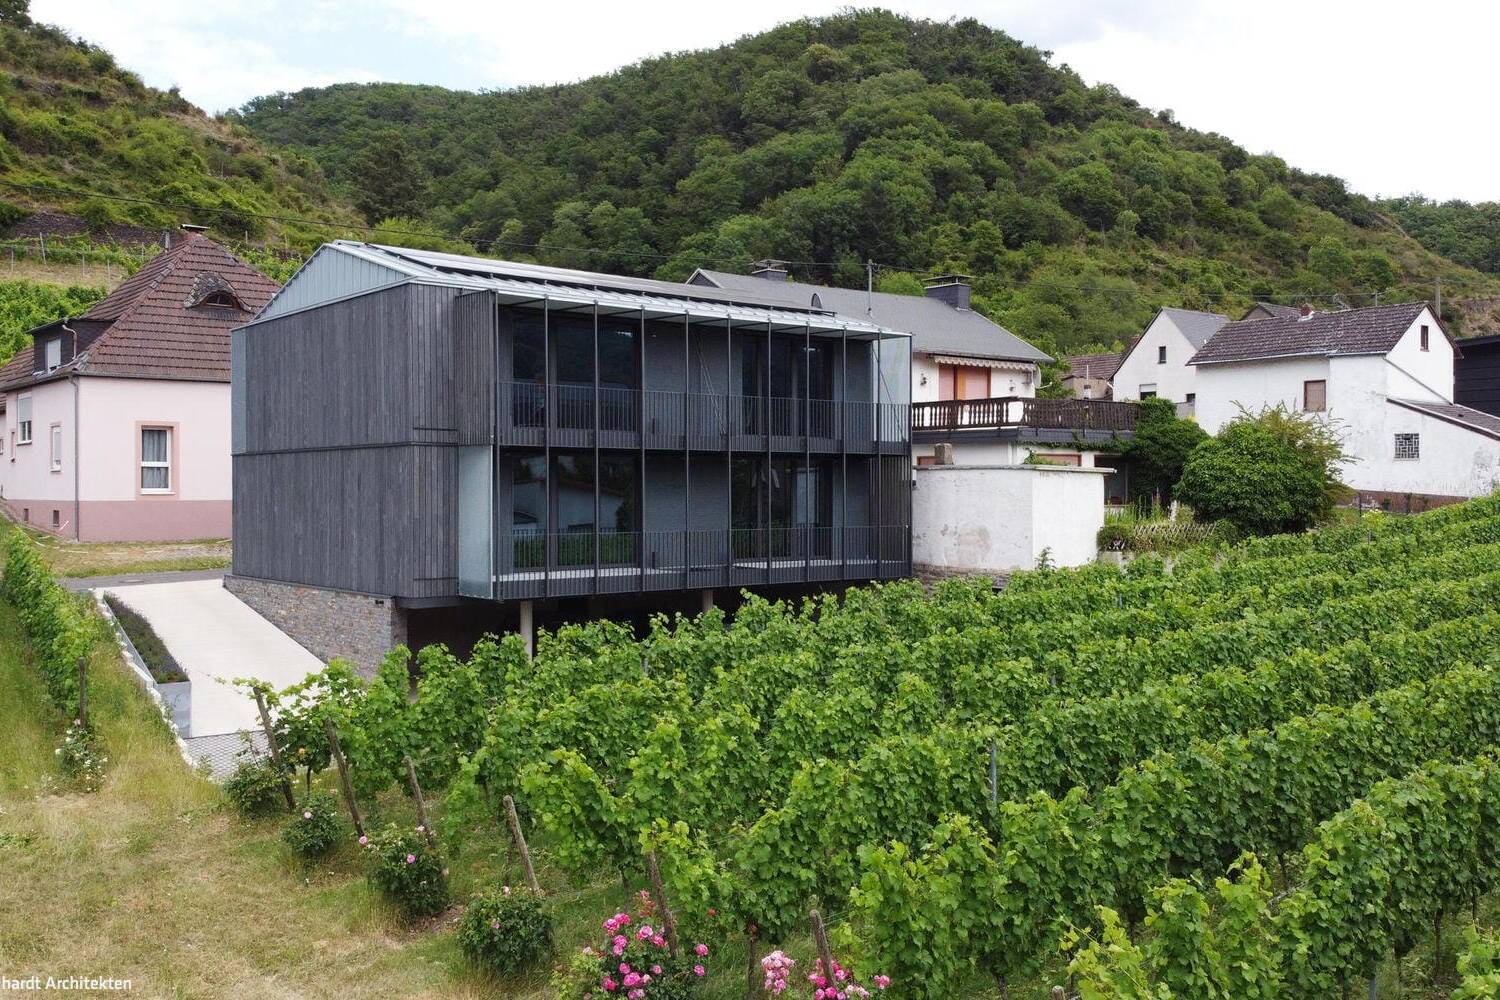
Confident & Respectful
The winery's guesthouse has deep local roots and a strong presence
In a delicate setting of sloping terrain and neighbouring houses, whose gables and eaves define the street scene...
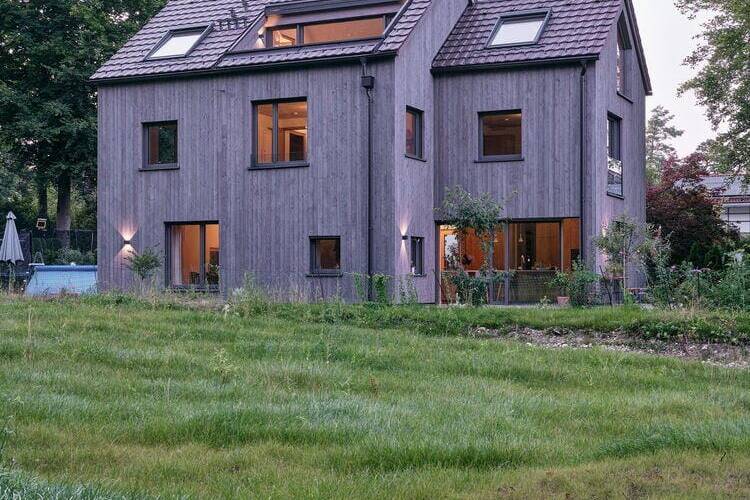
An Atmospheric Dream Home
Attractive, healthy and sustainable – a house that meets all these criteria
In south-west Munich, in the independent municipality of Gräfelfing, life is good: you can get to...
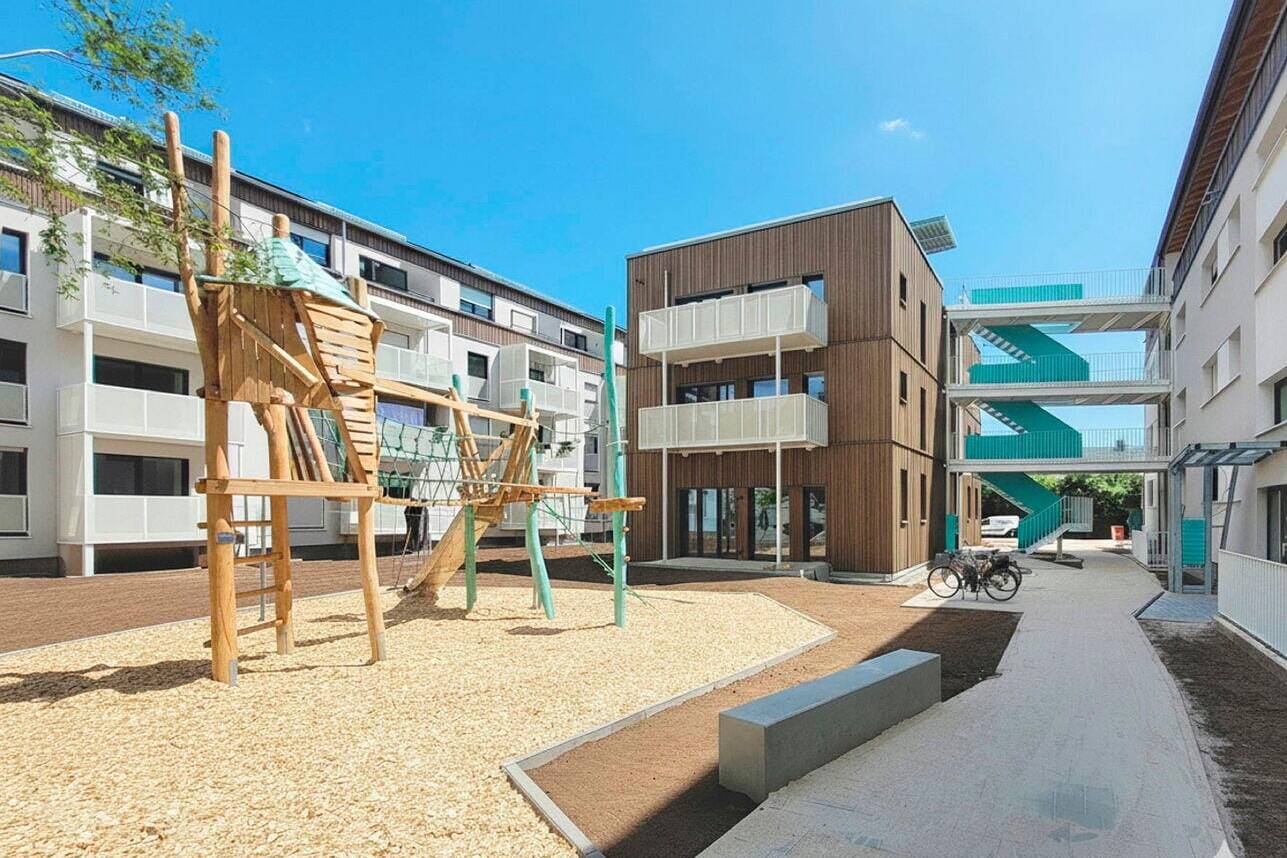
Sustainable & contemporary
Residential construction bridges the old and the new, balancing economic viability with compelling design.
The Hessenring neighbourhood in Rüsselsheim is not a new-build development in the traditional sense. Nestled amongst existing trees...
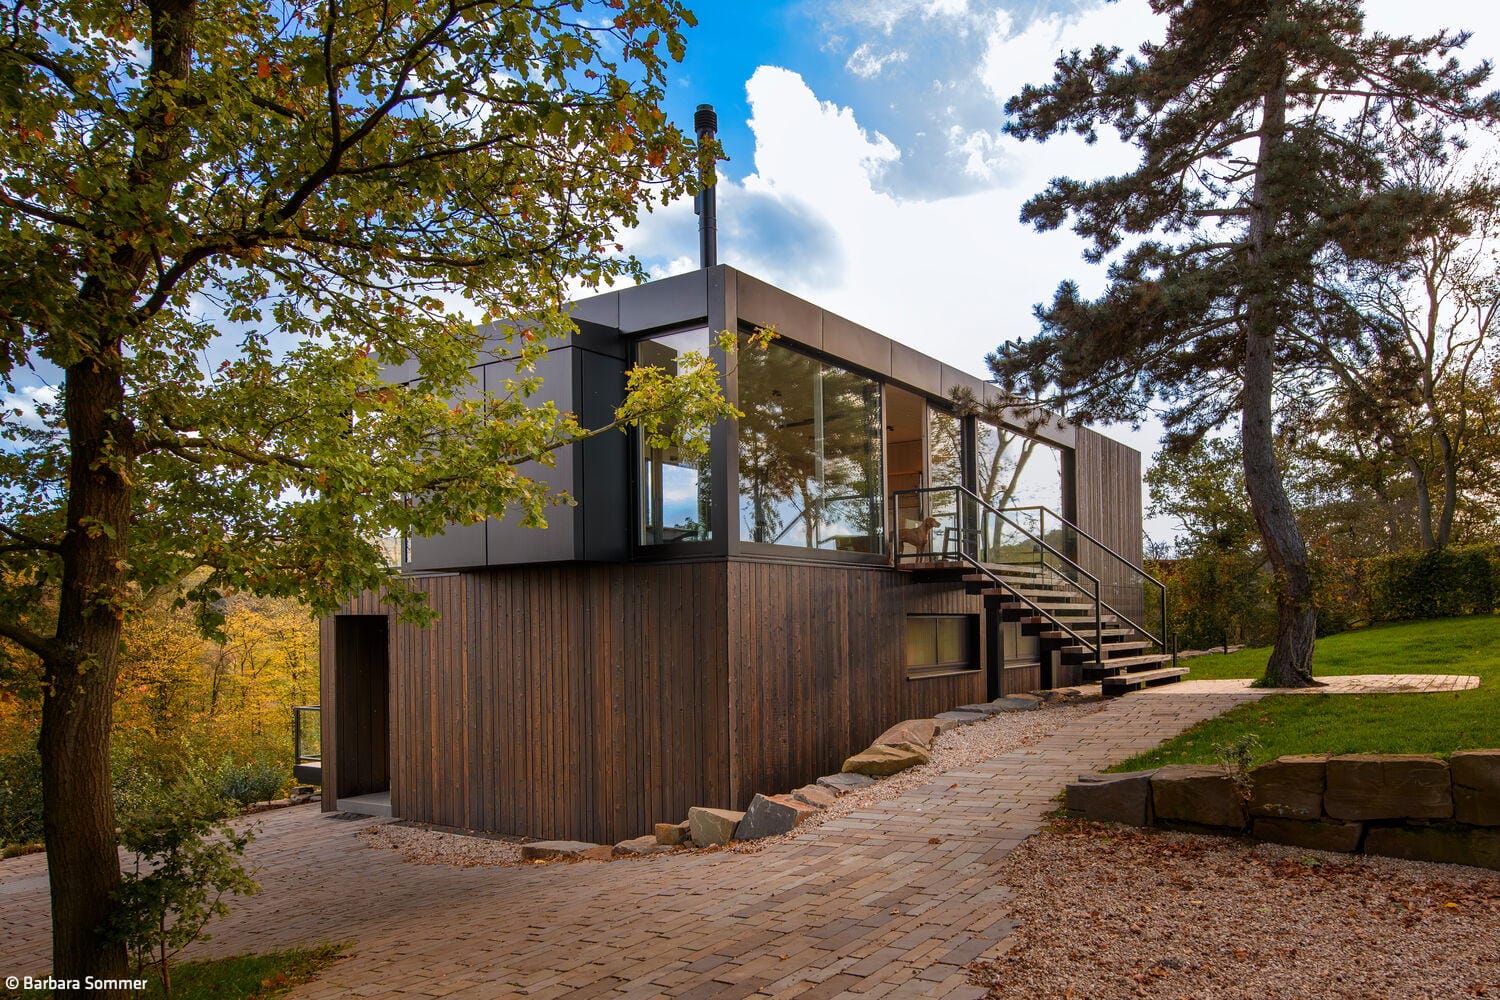
Meditative Long-Distance Views
A house in the Voreifel region stands out for its distinctive wooden design
A house in the countryside near Euskirchen serves as a retreat for a family from Cologne. Designed by G...