


Dual-Building Concept
Sustainably designed kindergarten featuring diverse outdoor play spaces
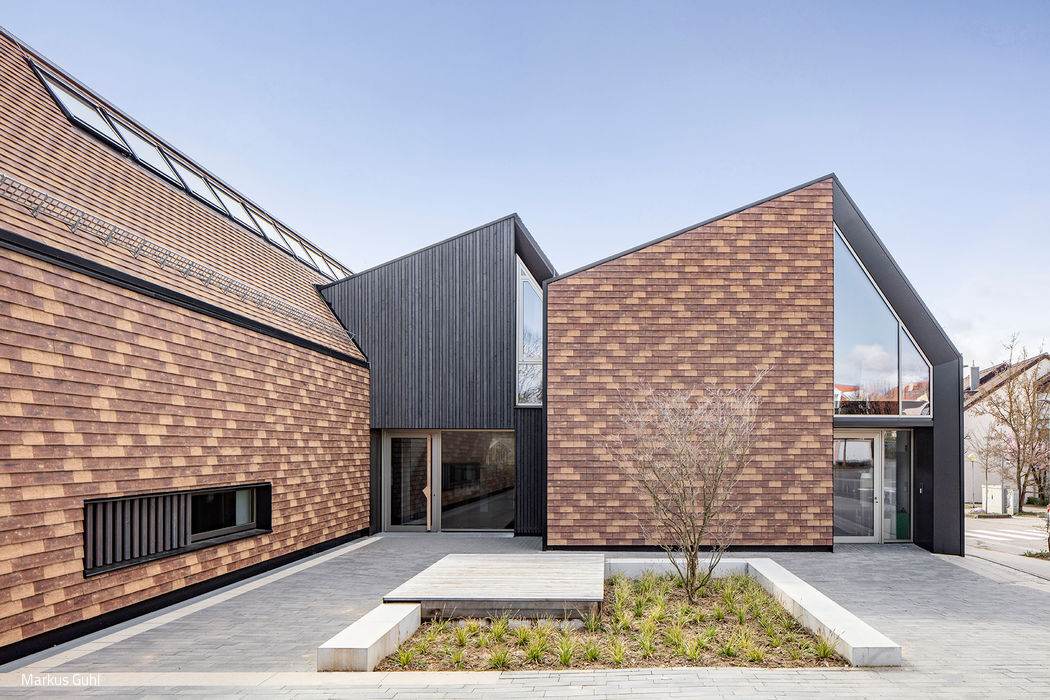








Proportionate massing complemented by a vibrant new public square—this is the conceptual framework guiding 2BA Architekten and urban 3's design for this new facility. The two structures integrate seamlessly with the surrounding residential neighbourhood while maintaining their distinct architectural identity as a public building. The result is a distinctive space for children with strong visual presence and community connection. The dual-building concept addresses the contrasting needs of younger and older children, supporting both quiet moments and active play. The buildings are positioned to create well-defined, highly functional outdoor zones. Featuring two long pavilions with pitched roofs and a shared central spine, the design balances flexibility and efficiency with ecological and economic principles. The facility accommodates four groups with approximately 80 children total.


The interior organization is intuitive and clear: bright corridors serve as dynamic zones for play and interaction. Connecting stairs link the staggered floor levels, allowing the kindergarten to function as an open, two-storey space with themed learning areas—or alternatively, as three distinct ground-floor groups with dedicated support rooms above. All group rooms open directly onto the 1,050 m² outdoor area.
Toward the park-like grounds, the building unfolds through a warm wood-clad curtain wall. Facing the street, it presents a refined brick façade—light and dark tones creating an animated visual rhythm that dances across walls and rooflines, offering elegant counterpoint to the calm, vertical wooden screening. Interior surfaces are purposefully restrained, enhanced by wooden ceiling panels and doors that compose a carefully considered material palette.
The landscape design weaves public and communal outdoor spaces throughout the site, seamlessly integrated with the neighbouring buildings. The forecourt functions as a parent gathering space, neighbourhood square, and gateway to the adjacent playground.
Photography Credits:
Markus Guhl
www.architekturfotograf-markus-guhl.com
(Published in CUBE Stuttgart 02|21)




A Distinctive Learning Environment
Interior Design: Making Learning a Memorable Experience
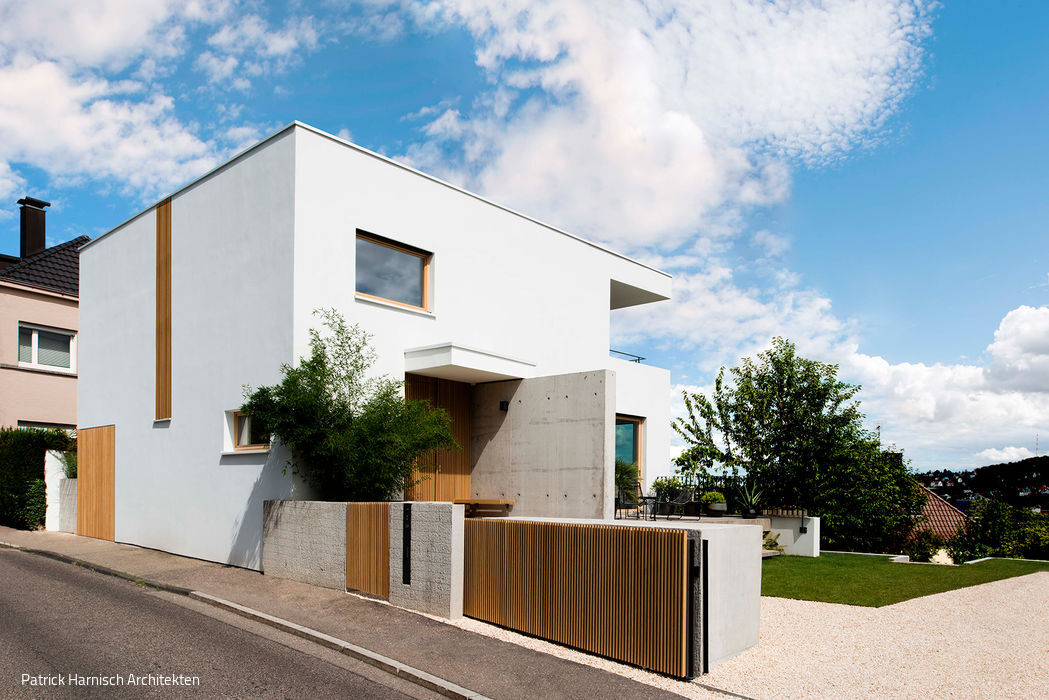
Old and New Clearly Defined
Fragmented Origins: A Compartmentalized Floor Plan Reimagined as Open, Flowing Living Spaces

Dramatic Tension
Restored Art Nouveau apartment: where historical integrity meets contemporary design
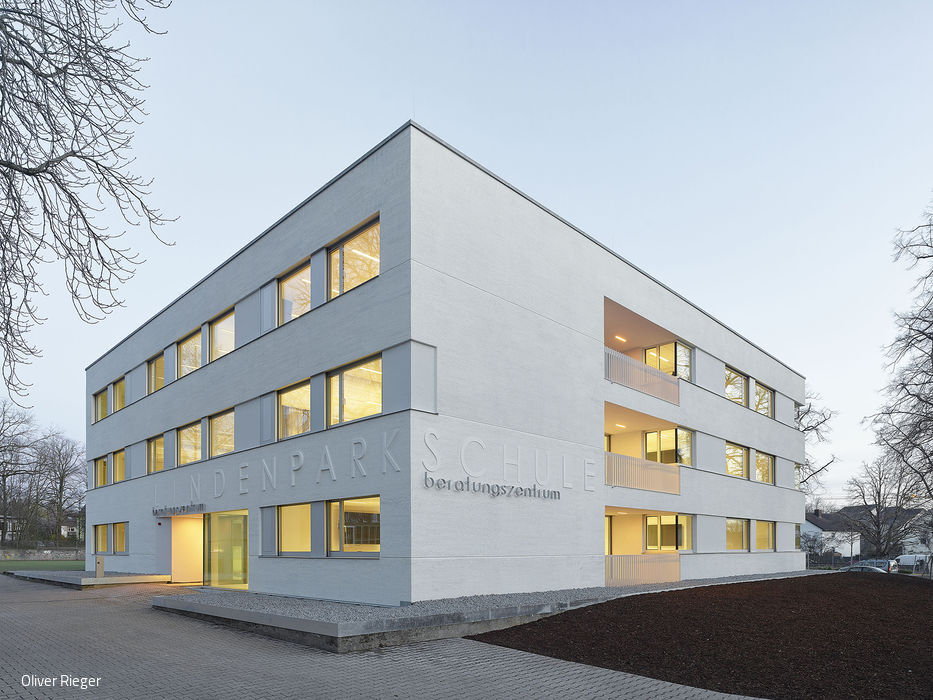
Preserve and Illuminate
A compartmentalized 1975 boarding school transforms into a dynamic hub for counselling and learning