


Old Home, New Vision
A bold redesign transforms the family home, revealing unexpected spatial possibilities
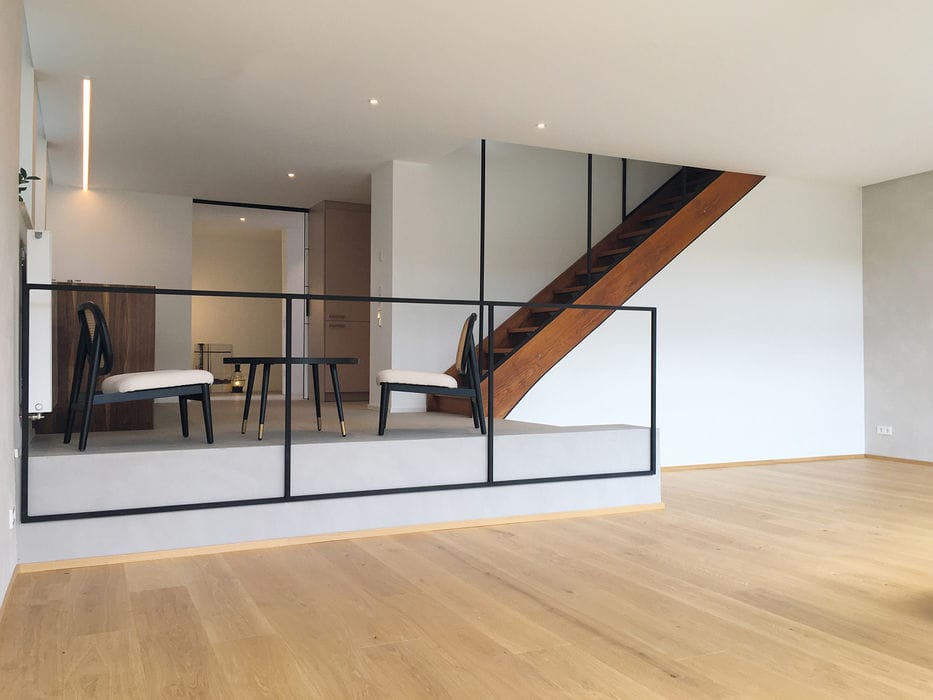



The homeowner grew up in this house, designed by her father—an architect—for the family in the 1960s. Recently inheriting it, she wanted to infuse these familiar spaces with something distinctly her own. Her vision centered on reimagining the floor plan: expanding an undersized kitchen and opening up a cramped cloakroom. As an outside perspective, furniture and interior designer Sibylle Heilemann could approach the transformation with a freedom the owner might not have allowed herself. "I always believe in honoring the architecture," Heilemann explains, "intervening thoughtfully within the design language of its era." She developed two scenarios: a conservative approach with modest spatial adjustments and interior refinements, and a bold reimagining that—by repositioning rooms—unlocked entirely new layout possibilities. Fortunately, the client embraced the bolder vision.
The bel étage, organized as a split-level, presented the first challenge—its upper section constrained by limited ceiling height. To flood the space with light, the team replaced the original wooden ceiling with a pristine white surface and eliminated surface-mounted fixtures, instead integrating the sliding door flush into the ceiling line. Below, warm parquet grounds the upper level; a seamless concrete floor in soft grey anchors the lower zone. Lime plaster walls breathe with understated sophistication, their handcrafted texture luminous under raking light. The kitchen commands a distinctly feminine presence: dusky rose paired with a chocolate brown that hints at dark ganache. A solid walnut worktop—crafted from a single slab—glows beneath integrated LED profiles, while graphic black steel accents cut clean, ruled lines through the composition.
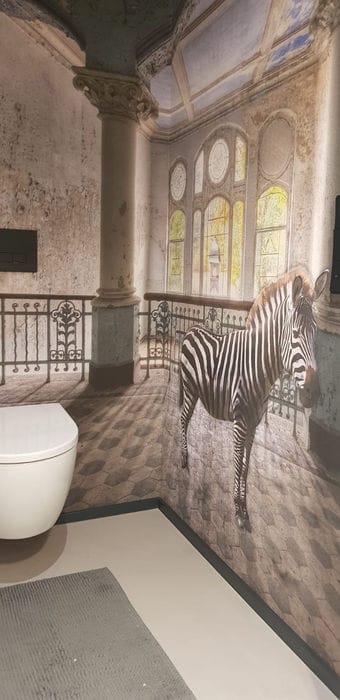
Cove lighting bathes the lower level in even, expansive illumination, visually extending the space. A dimmer system choreographs shifting moods throughout the day. Such details—coves, pilasters—demand early coordination across all trades; they're precisely what elevate a project from competent to exceptional. Case in point: the unexpected zebra photograph spanning the guest WC's wall, a moment of playful surprise that anchors the design's thoughtful restraint.
Photography Credits:
Sibylle Heilemann
(Published in CUBE Stuttgart 04|22)




Pinstripe with Purpose
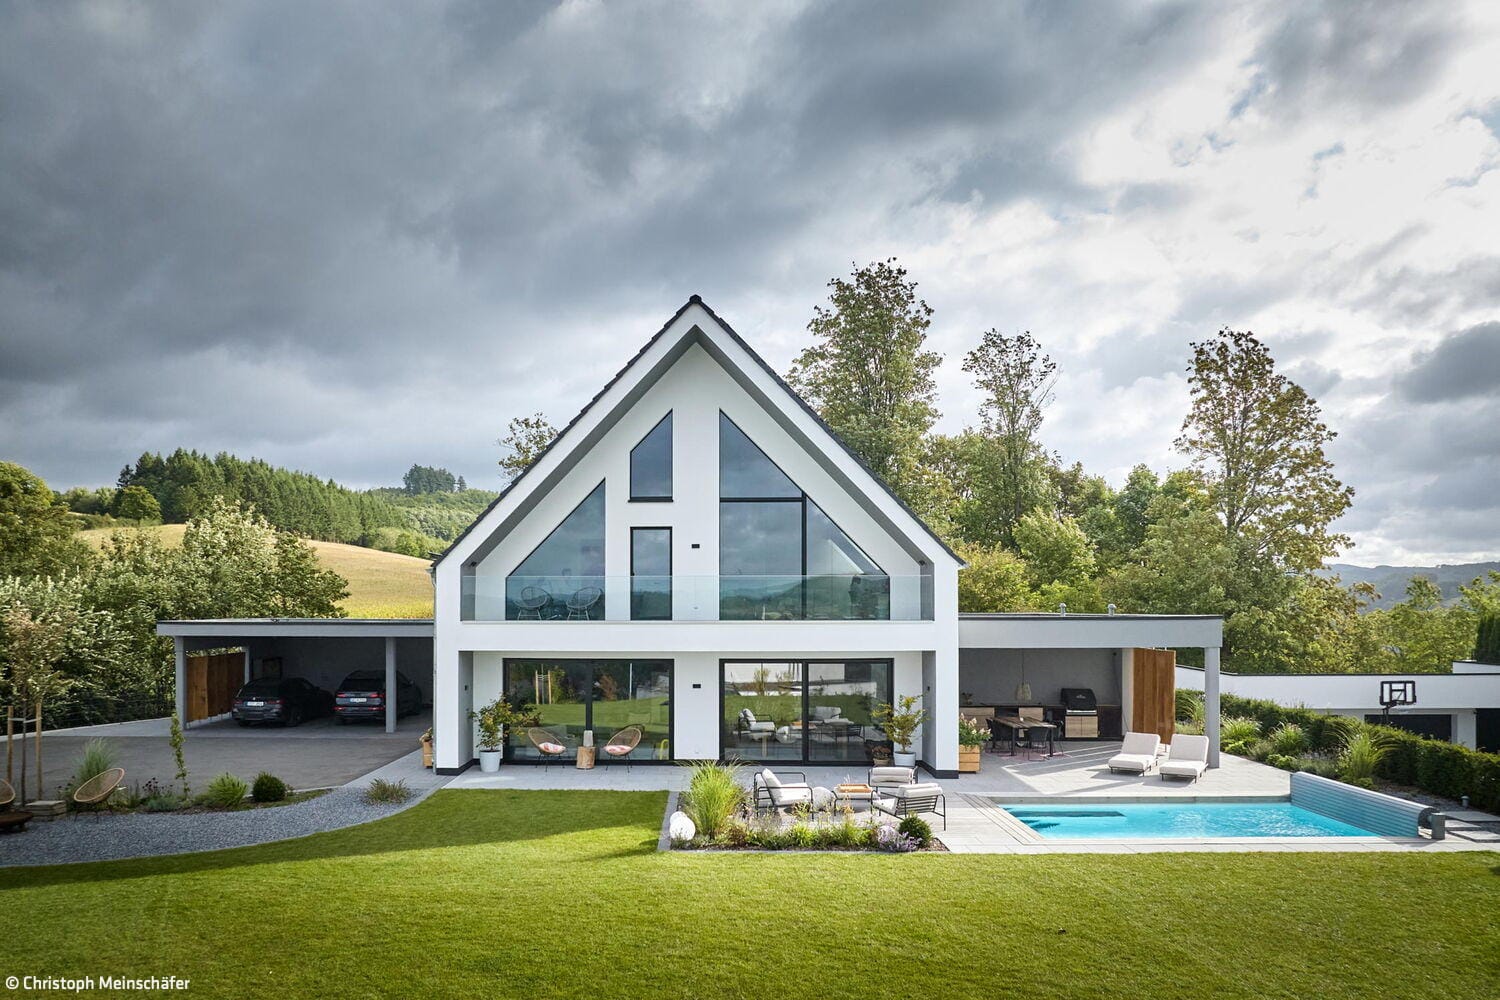
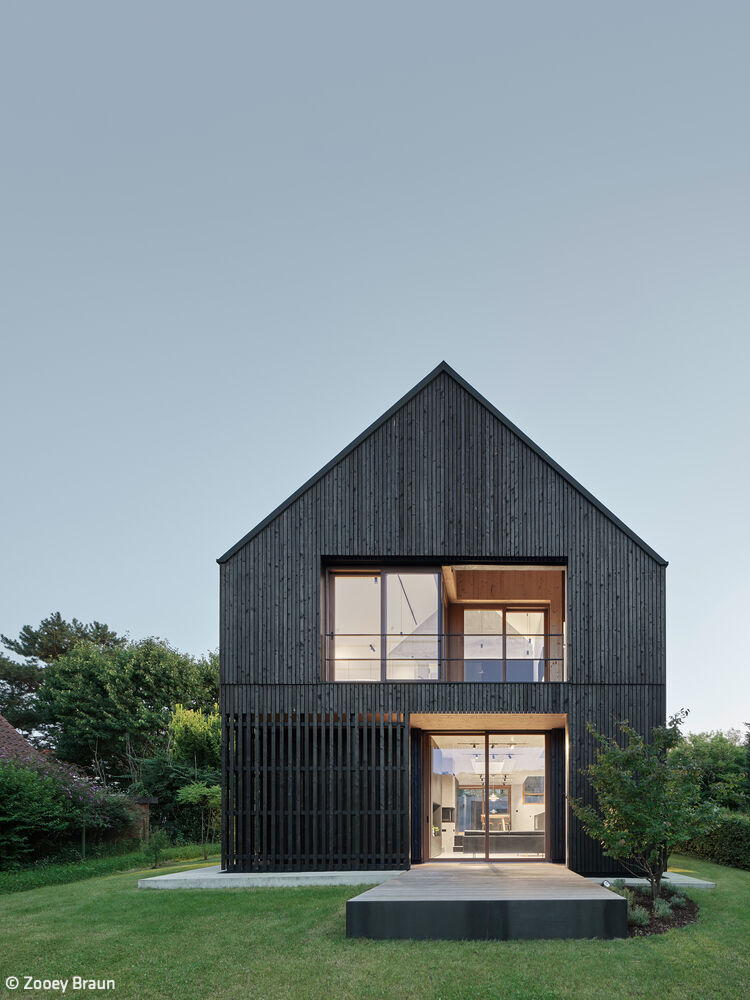
A longhouse-inspired residence with gabled roof designed for maximum recyclability
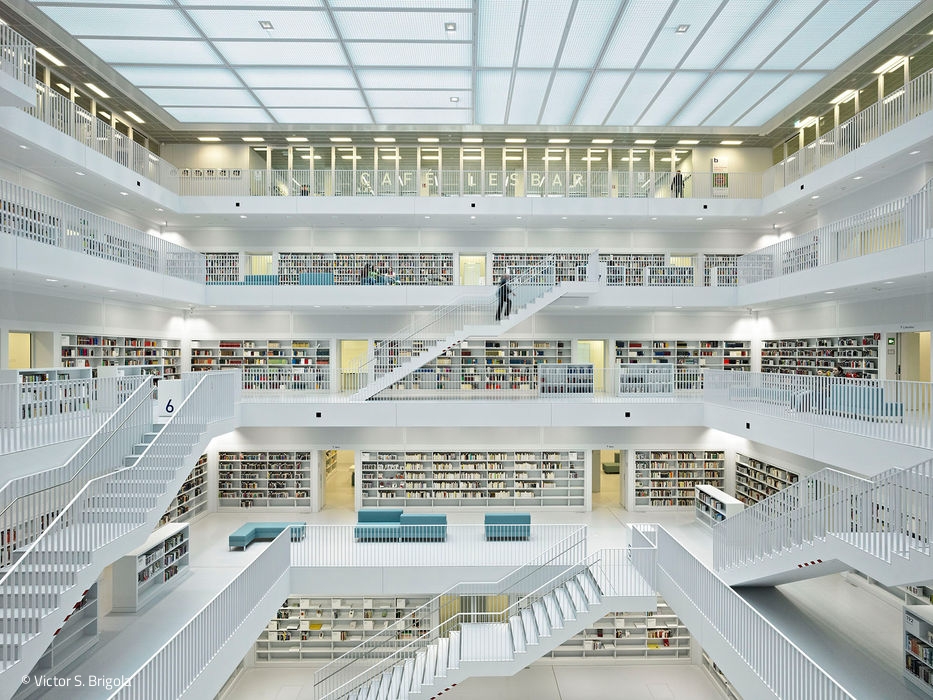
Perfect Clarity
The interior design and furnishings echo the building's sharply geometric order throughout the interior spaces.
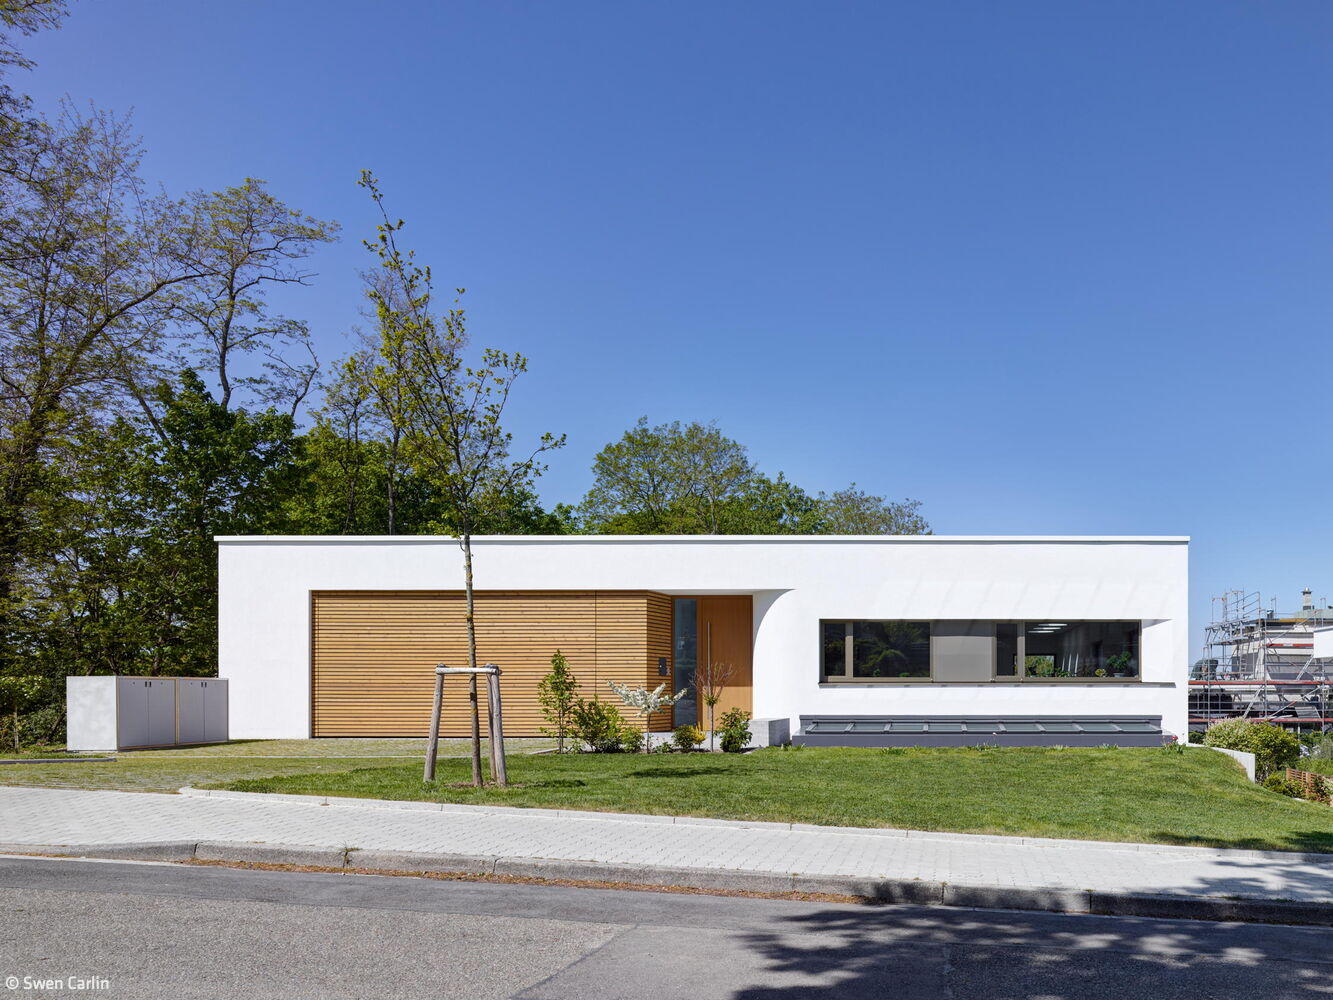
Open to Nature
Angular home deliberately looks inward, not outward
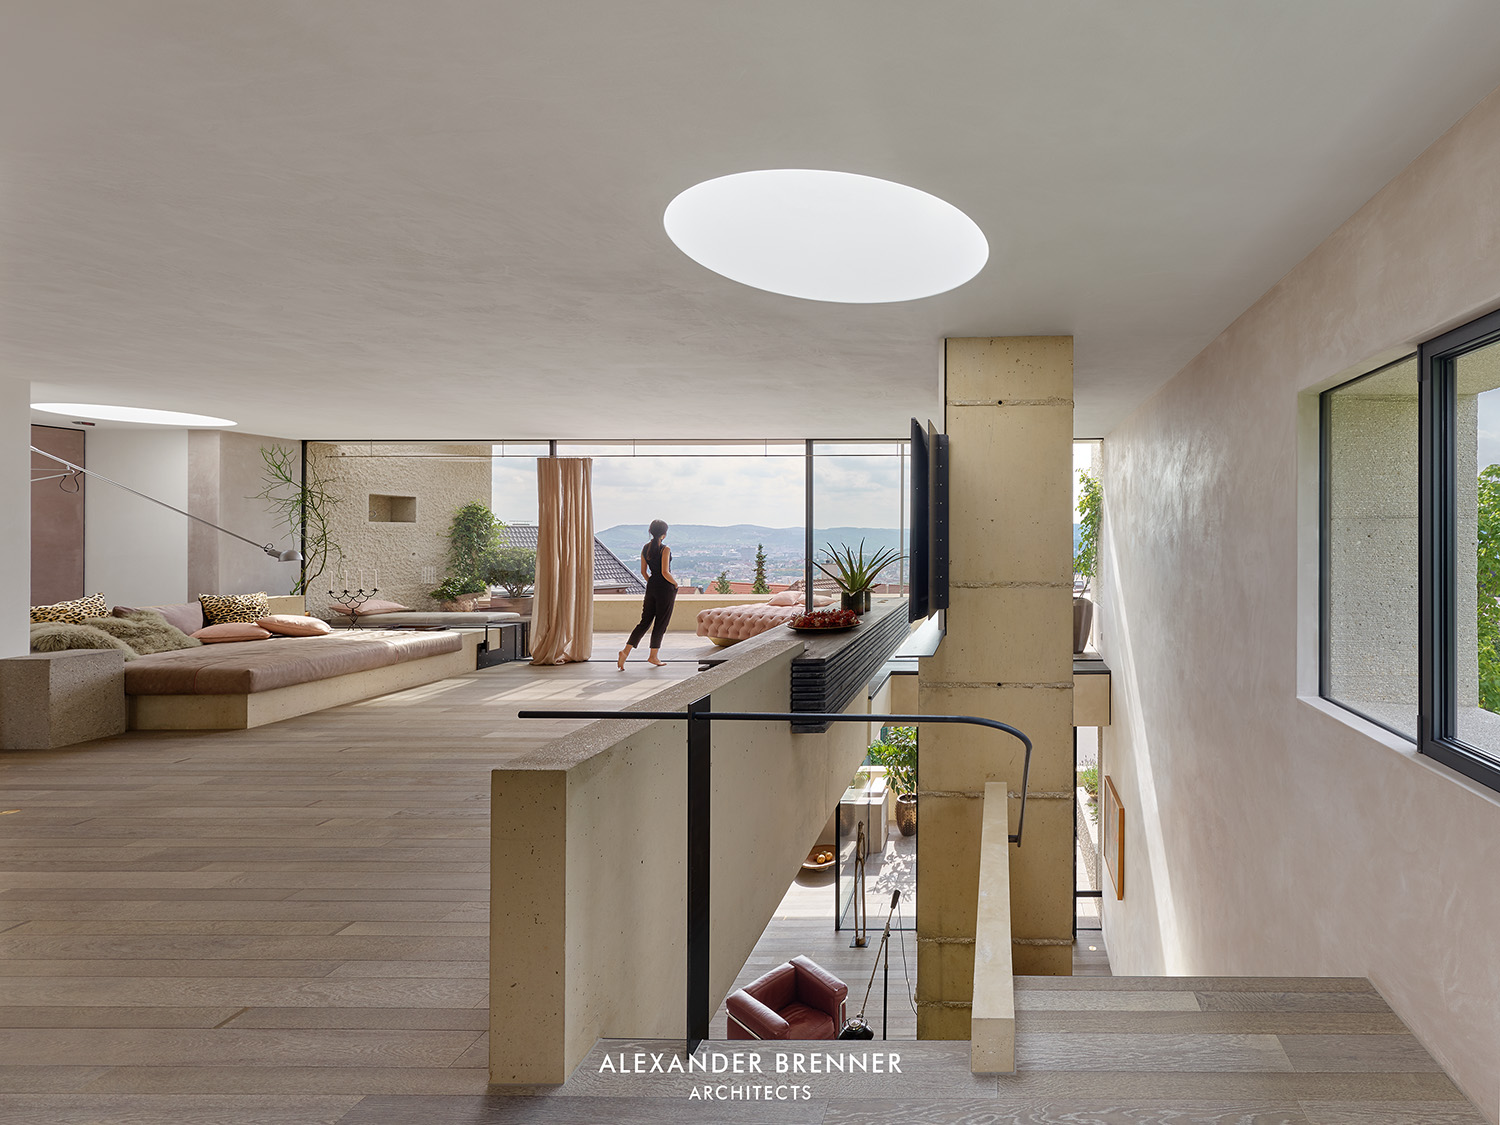
Innovation in Perfect Form
The geometric form echoes the ancient construction methods of medieval fortresses, appearing as though purposefully carved into the hillside for eternity.