


Nature Playground
Sustainable nursery designed as a terraced atrium—where the site's natural topography becomes an integral part of the experience
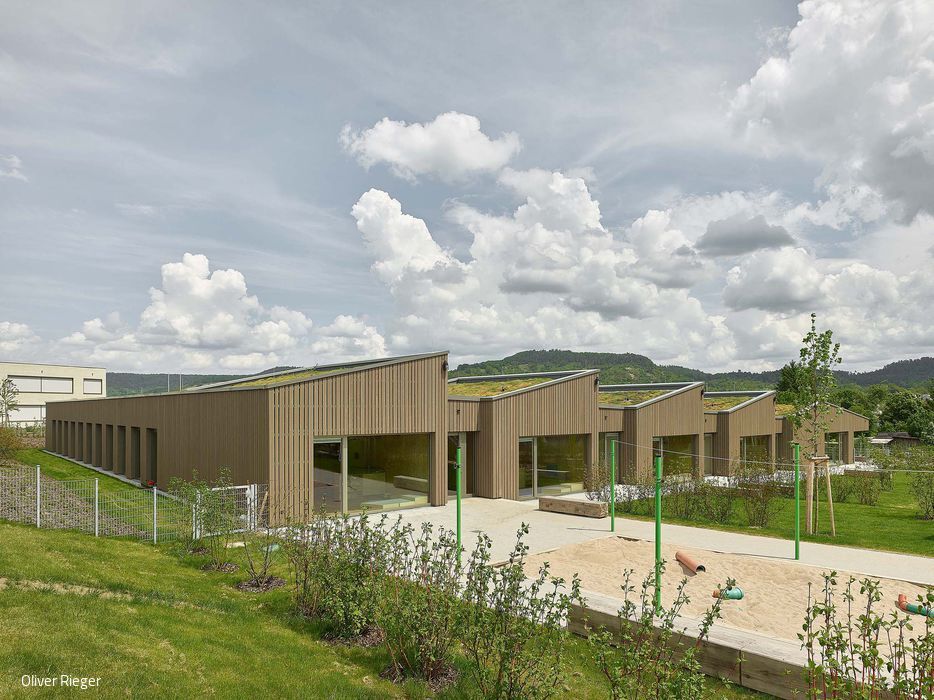




You'll discover it from the very first approach: a generous inner courtyard—the beating heart of this new daycare centre. For the three nursery groups, it functions as a secure outdoor play space. Dining rooms open directly onto the court, while the lowest terrace serves as additional seating. Play corridors and changing areas for the older children run along the glazed facades, creating a natural wayfinding system. The result is intuitive—children navigate with ease, and at every turn, they encounter intriguing views both inward and outward.


The building responds thoughtfully to the site's existing conditions—mirroring the orientation of access routes and the adjacent residential neighbourhood. Its subtle terracing allows the single-storey structure to follow the natural slope, settling gracefully into the landscape. Where the ground drops away, the building incorporates this change into a series of gentle terraces. Above the group rooms, the roof plane rises as a monopitch, emphasising these spaces and introducing additional daylight. The welcoming main entrance shelters children, staff, and parents beneath a gently pitched, extended roof. From here, a spacious foyer opens toward the forecourt, readily connecting to the two dining rooms and multipurpose space—transforming into a flexible venue for the wider nursery community. The four group rooms for older children face south, capturing views across the landscape. Subtle expansions in the play corridors mark each room's entrance while providing room for creative play. Low-gradient ramps bridge the varied levels of the outdoor learning landscape. Load-bearing walls in cross-laminated timber remain visible, celebrating the material's warmth. Ceilings, also CLT, are suspended with natural-toned wood wool acoustic panels. Throughout the interior—except in sanitary areas—a continuous oak floor sits atop radiant heating.
The vertically articulated timber façade, pre-weathered to an elegant grey, reveals carefully proportioned slats with prominent joints that allow a vibrant green membrane to emerge beneath. This interplay shifts with every angle and sun position, giving the façade a dynamic, ever-changing presence. All windows are framed in timber-aluminium. Extensive green roofing throughout reduces stormwater runoff while enhancing summer thermal performance. The rear garden weaves play into the landscape itself—slides, swings, balance beams, and sandpits flow naturally across the terrain. A central gathering space, complete with a garden pavilion, anchors the community—equally cherished as a congregation point and as the venue for celebrations.
Photography Credits:
Oliver Rieger
www.oliverrieger.com
(Published in CUBE Stuttgart 03|21)






Private and Communal

Urban Quarter near the Railway Station – Unified by Ground Floor Connection and Sheltered Courts

Everything Under One Roof
Inspiring living and working spaces for a family of four children
Space for Young Explorers
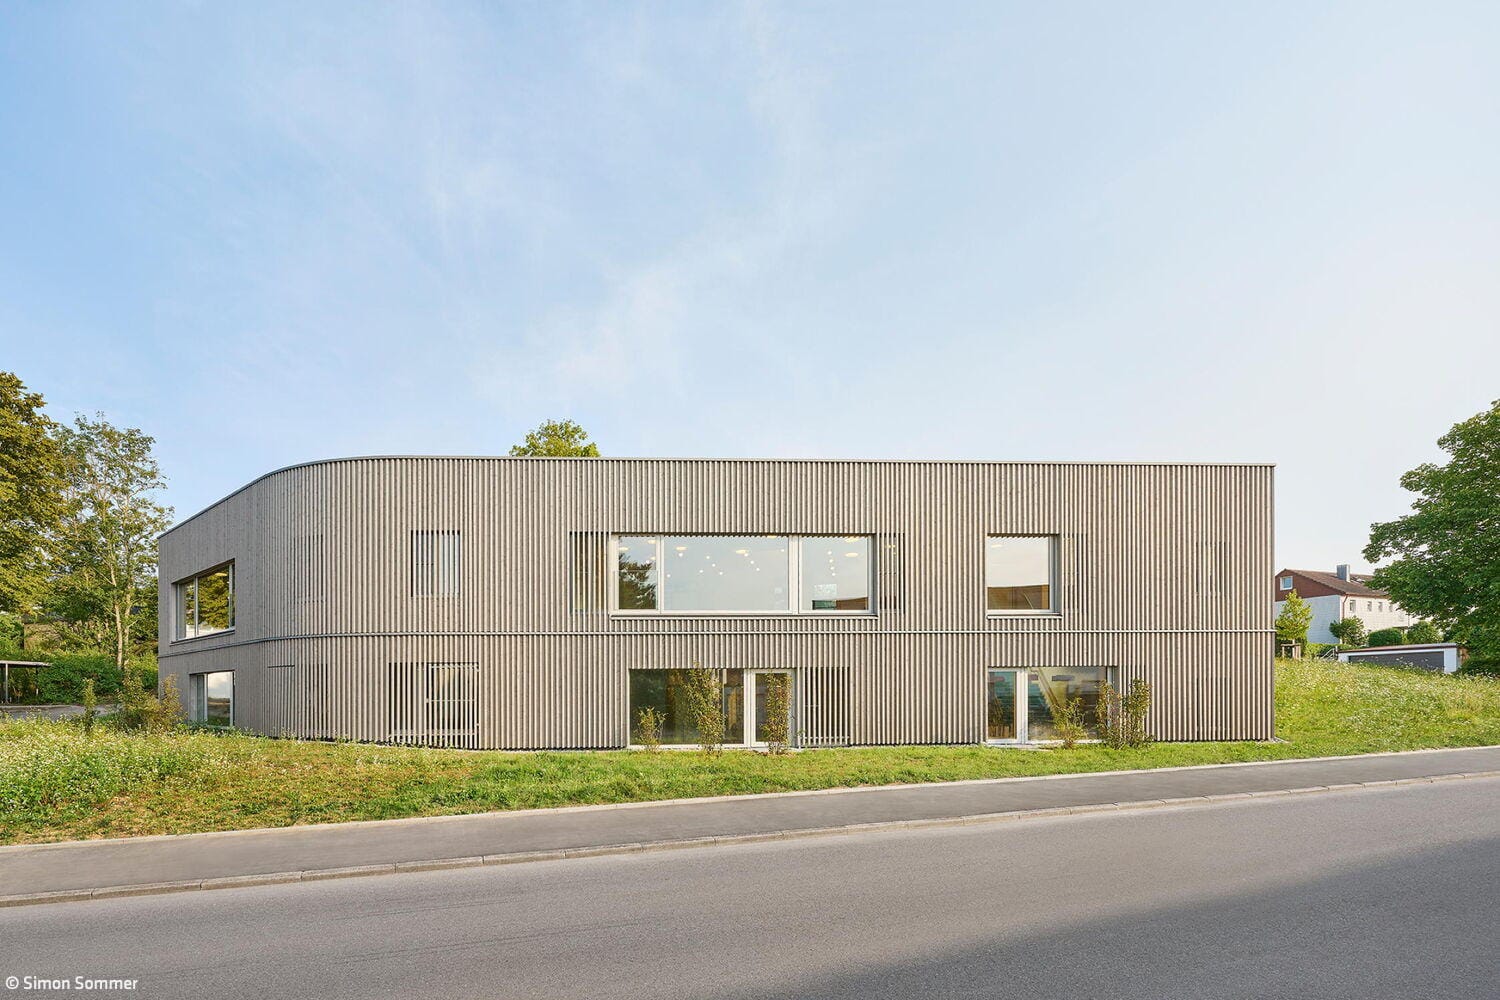
Thoughtful Expansion of a Childcare Center
Floating Above the Everyday
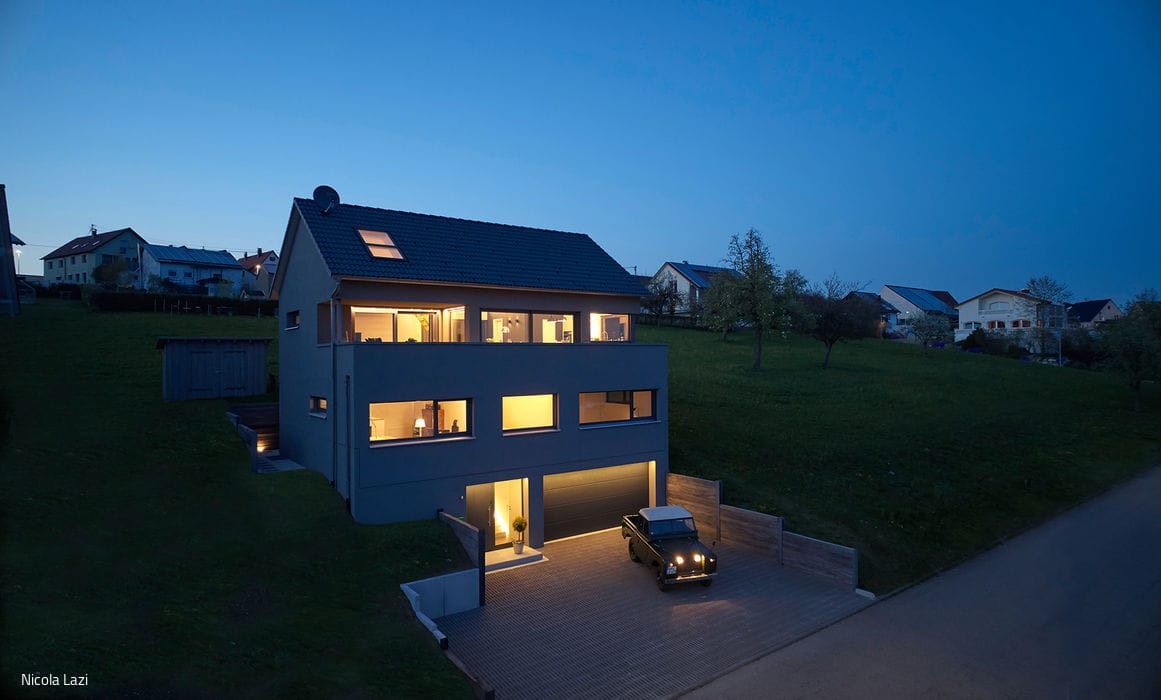
Custom Living and Working in Harmony with Nature: A Sustainable Home on the Slope