


Architecture


Explore our comprehensive collection of architectural articles.
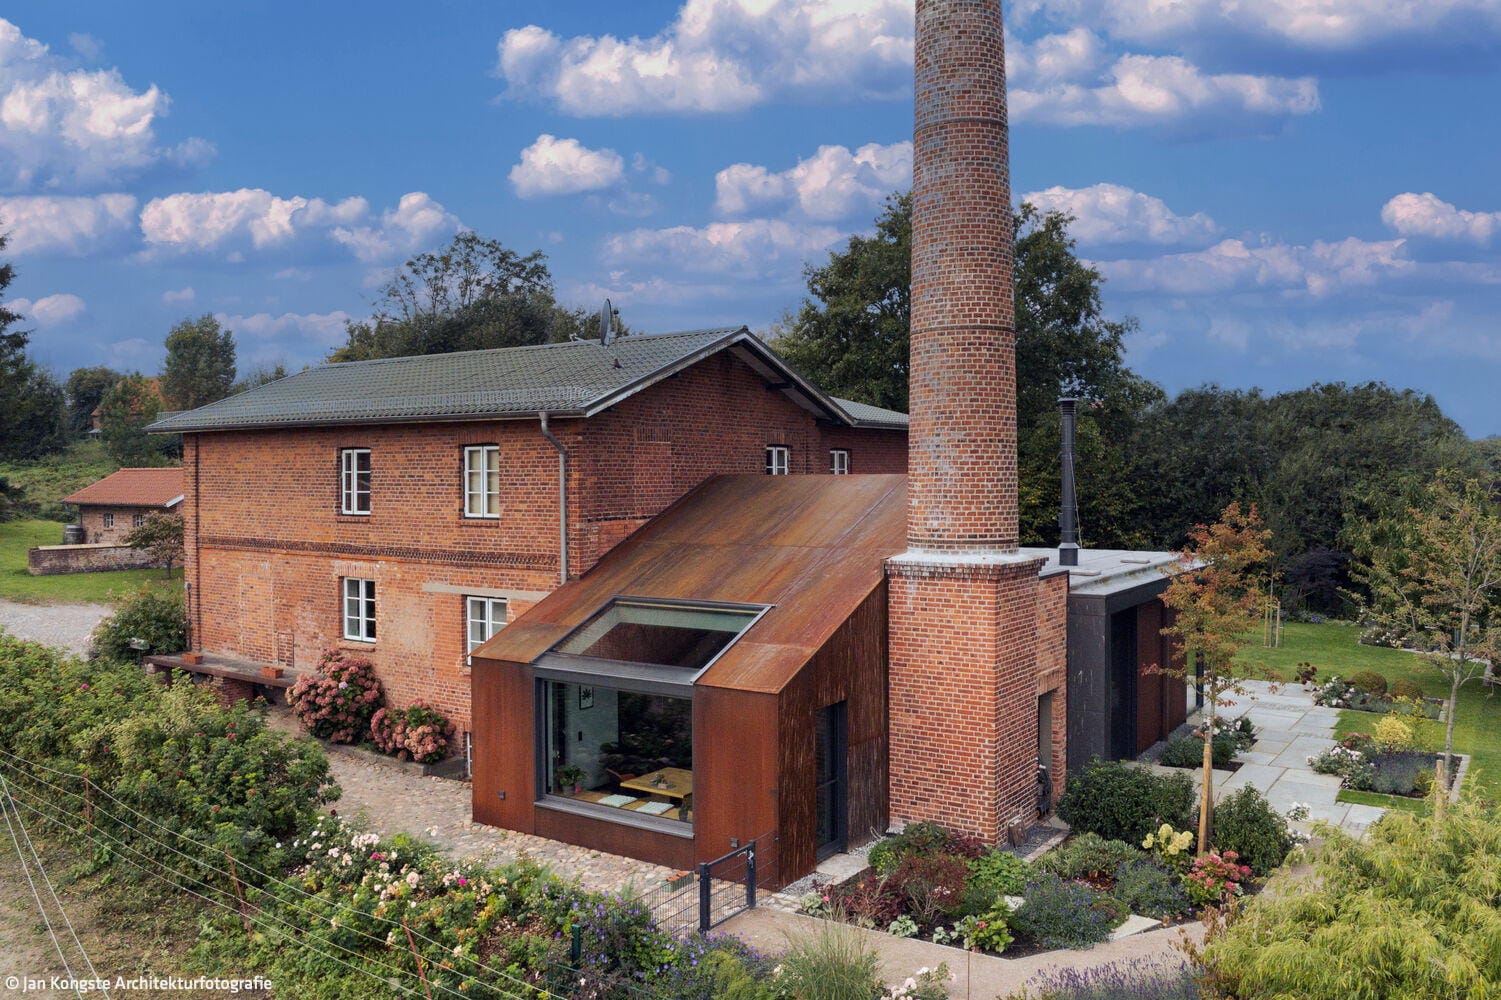
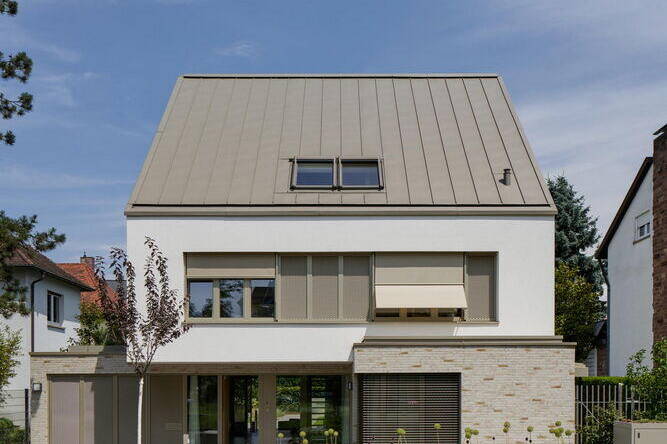
Luxury meets history
A historic dairy transformed into a contemporary family home
Detached housesGable roofRenovation / refurbishment / adaptive reuseBrickTwo-storey

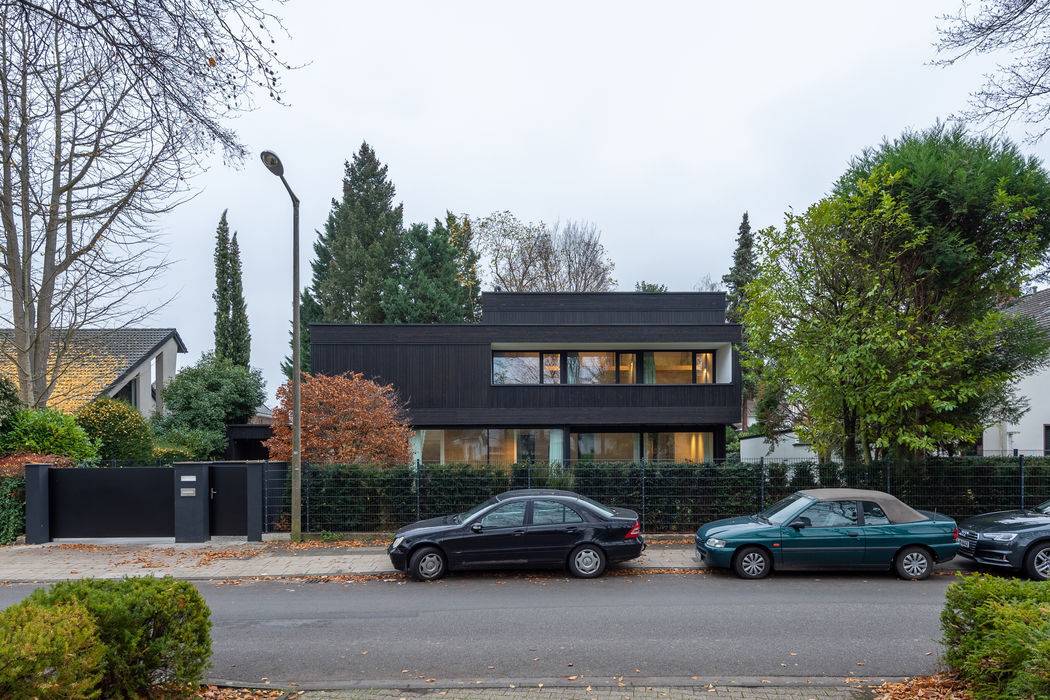
Kubus mit Urlaubsflair
Wohnhaus in Meerbusch zeigt viele Finessen
single-family homesflat roof Kamine / Öfen Küche Licht / Leuchten Panoramic Windows Poolrendered facadeBrick Two-Storey
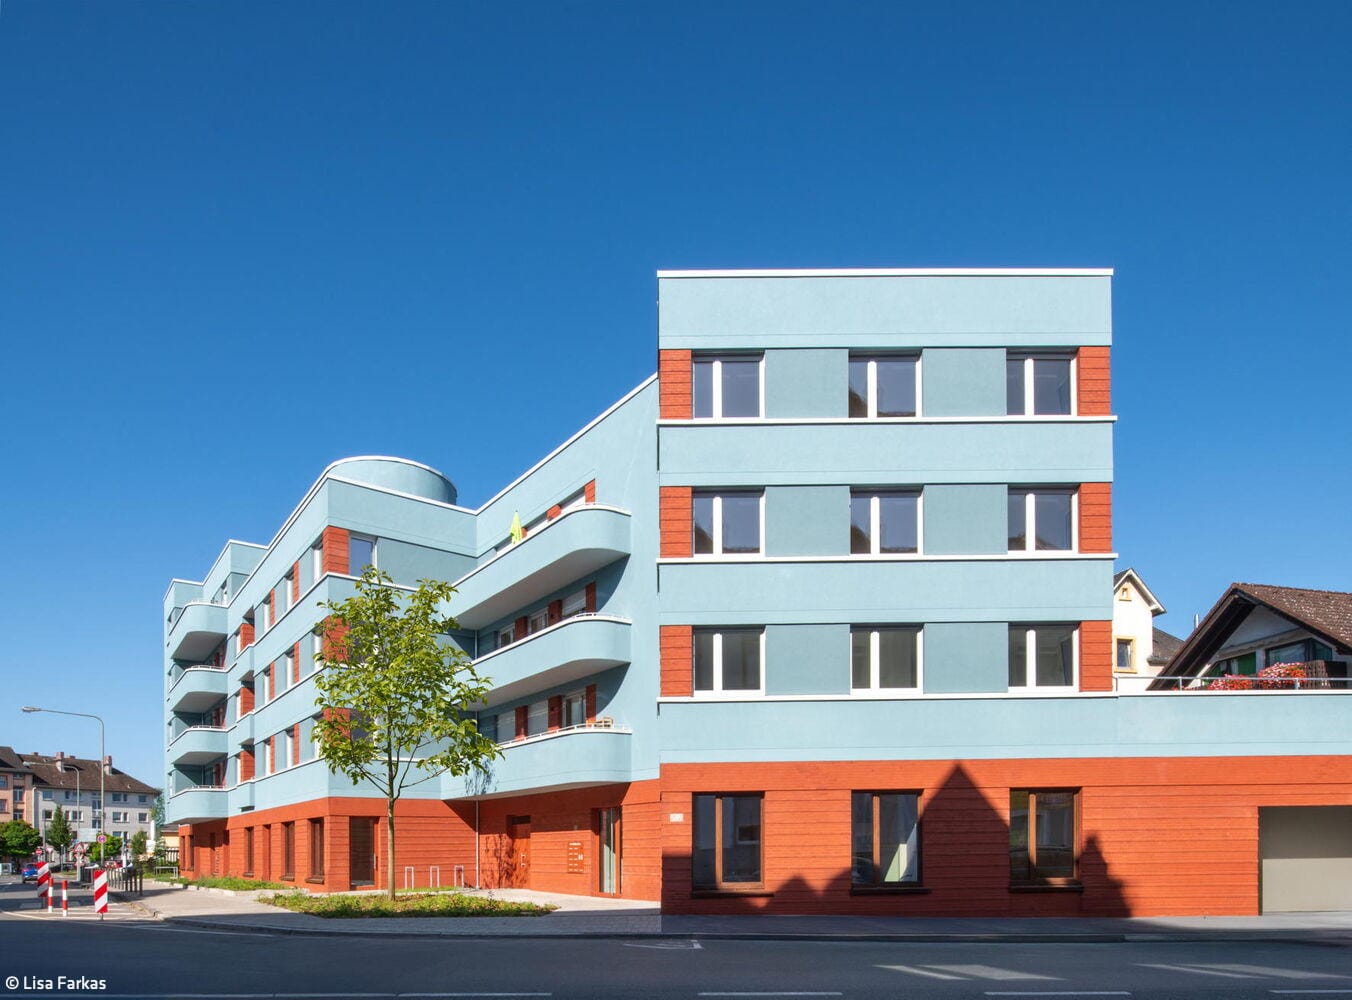
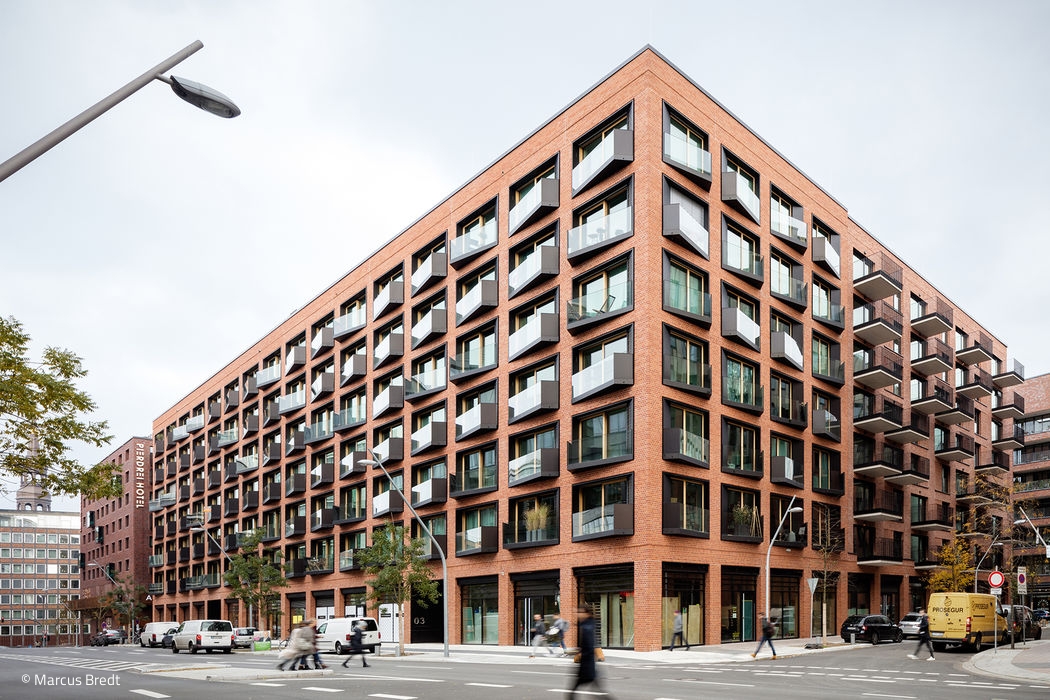
Urbaner Knick
Mehrgeschossbau in Eschersheim verbindet urbane Dichte mit Wohnqualität

Atmosphärischer Monolith mit Annex
Ein Wohnhaus verbindet sich über ein Terrassenplateau zu einem Ensemble

Clear and Functional
Holzschindeln eines Neubaus verankern Haus in der Bautradition des Odenwalds

Leben in Flusslandschaft
Gleichgewicht zwischen kommunikativem Wohnen und funktionaler Klarheit
single-family homesflat roof metal façadenatural stone façaderendered facadeTwo-Storey

Ein lebendiges Haus
In allerbester Lage am Strandkai entstanden 113 Genossenschaftswohnungen

Fluid Spatial Experience
A villa on a narrow sloping lot opens generously toward the valley

Bespoke and Premium Quality
Classical Facade Meets Contemporary Interior

Replaced with Restraint
Three neighboring buildings form a charming residential oasis in the heart of Bonn-Bad Godesberg
Multi-Story Residential BuildingSustainabilityRendered FacadeBrick

Wooden House at Obsthain
Two complementary structures in dialogue with the landscape
Single-family homes timber construction (structural framework) timber façade two storeys

Shift in Values
Conversion of a single-family home into a residential complex as a statement for sustainable construction
Timber StructureTimber Façade Multi-Story Residential Construction Conversion / Renovation / Adaptive Reuse

Identity-Defining Meeting Point
Atmospheric Redesign of the Entrance Area to Wildpark Pforzheim
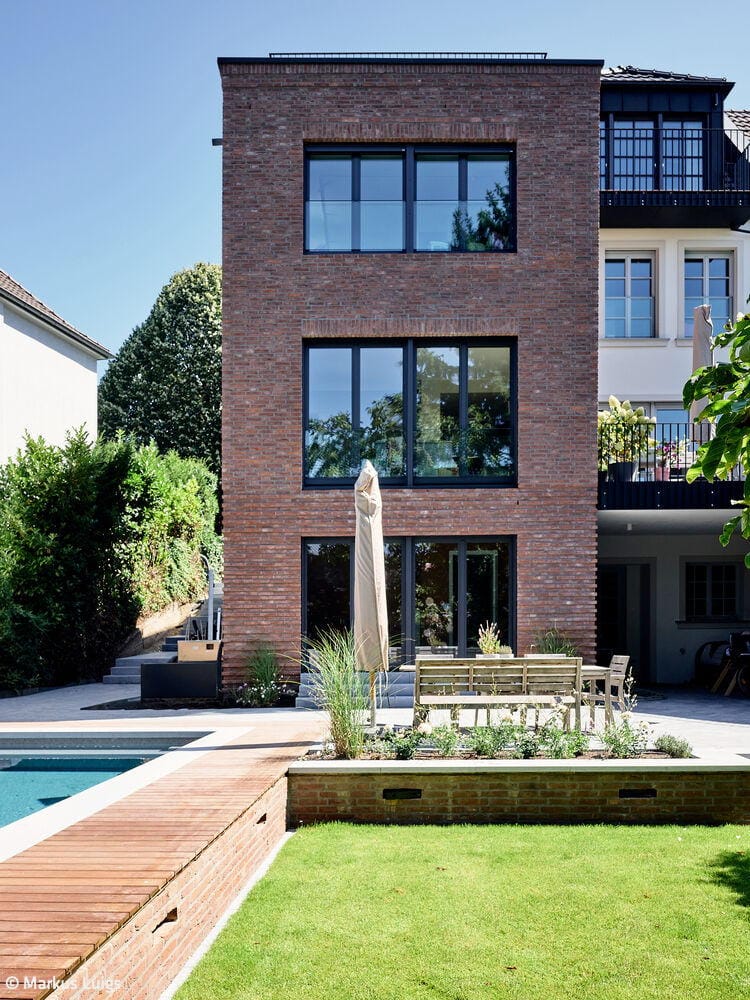
Old and New in Balance
A Town House in Bilk Sensitively Renovated and Expanded
Single-Family HomesRenovation / Conversion / Building in Existing Stock
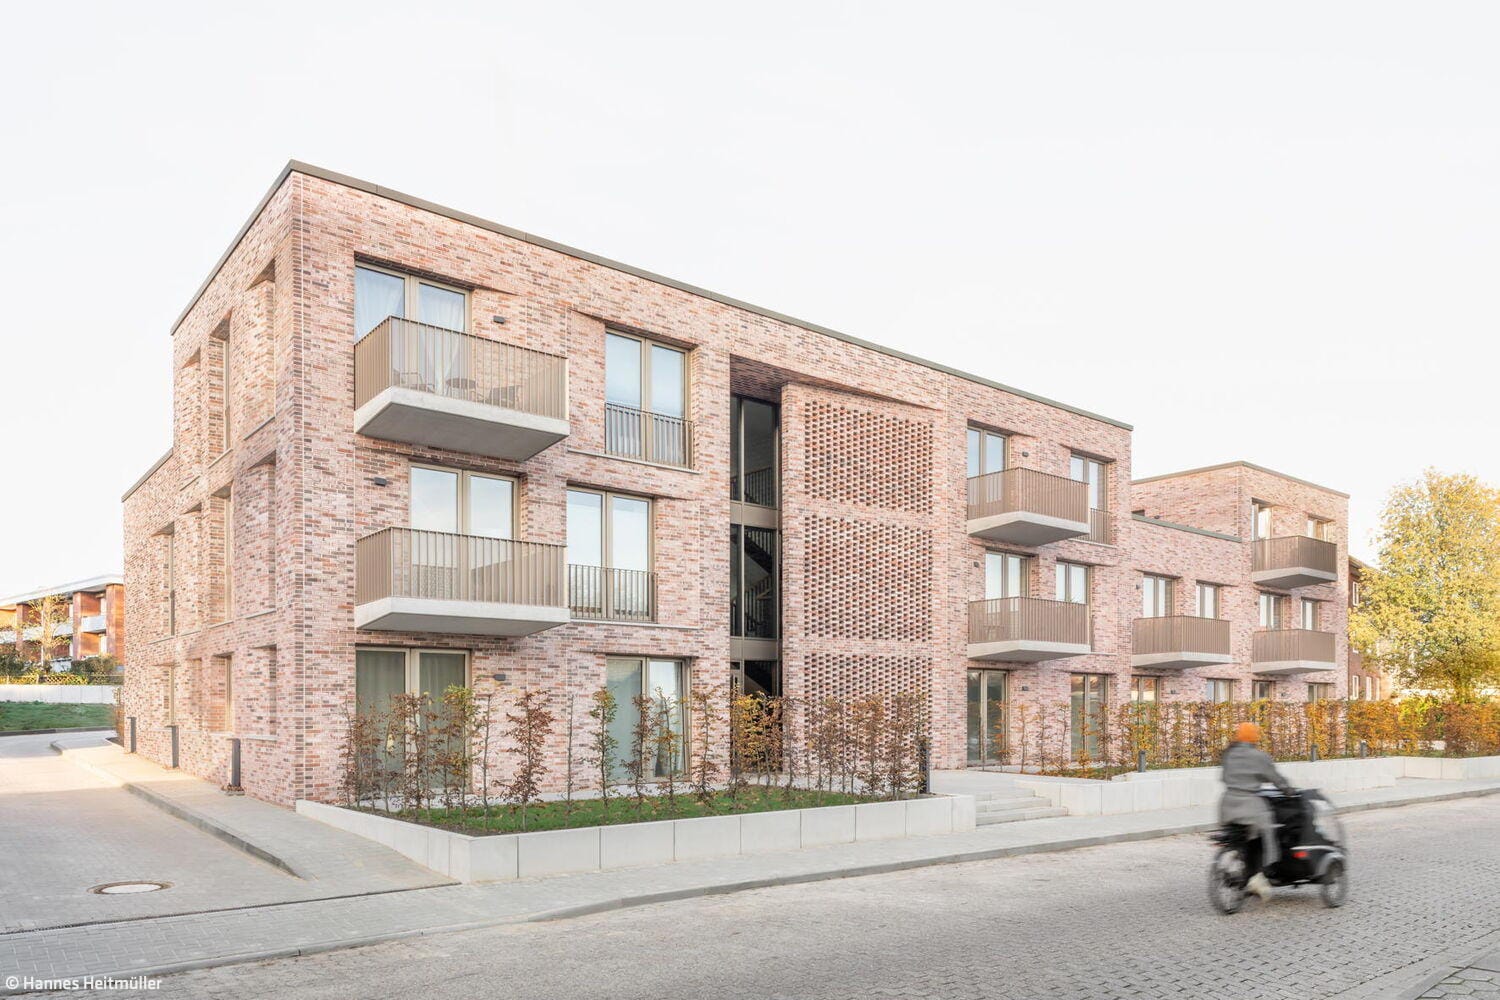
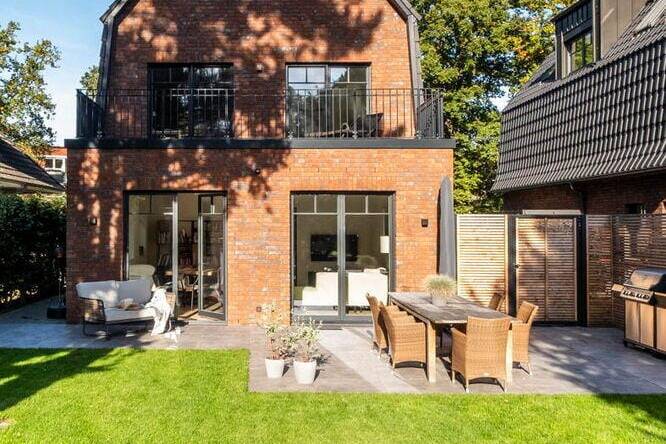
The Beauty of Brick
Materiality, formal language, and design poetry define this residential home
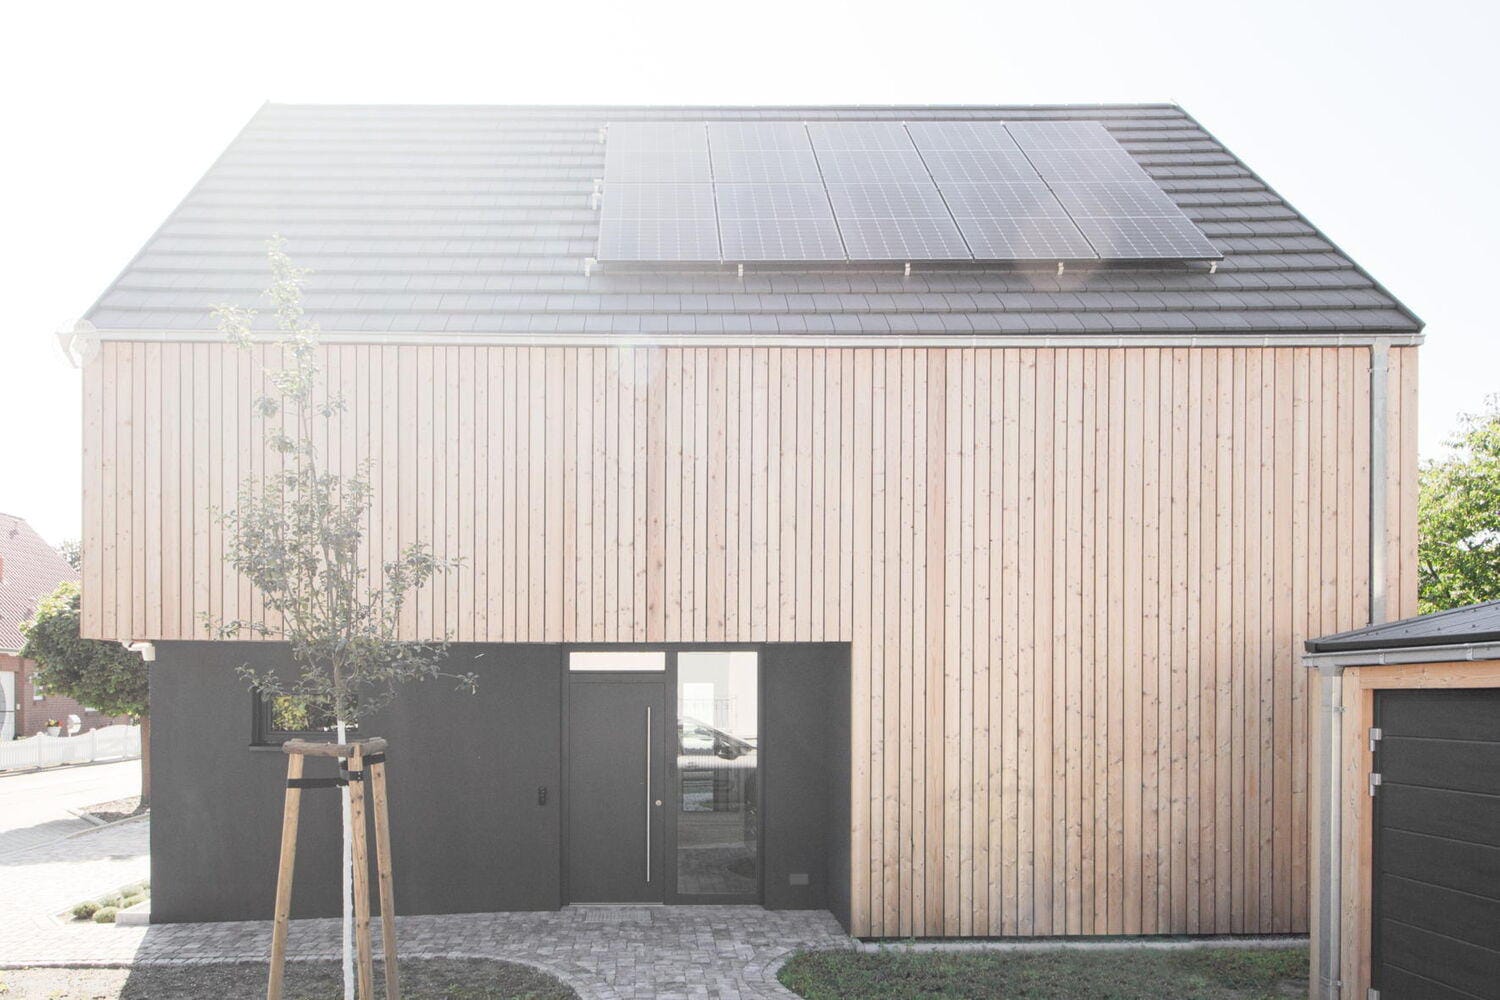
Camouflage
What appears to be solid construction reveals itself as an ecologically thoughtful timber house
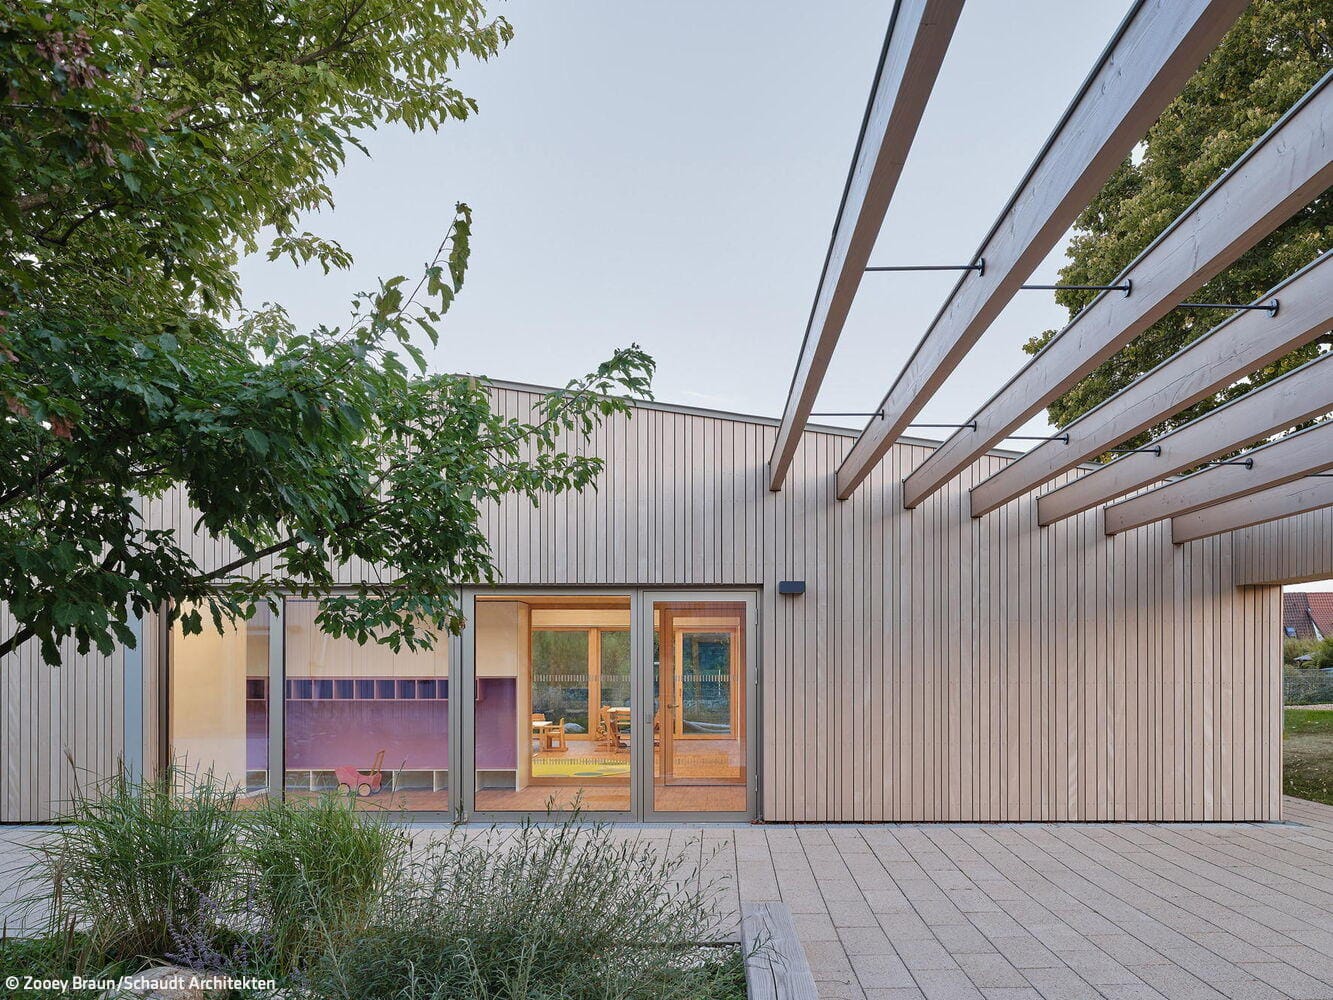
A Safe Place to Feel at Home
Sustainable Kindergarten Design with Child-Friendly Sanitary Facilities as an Integral Architectural Element
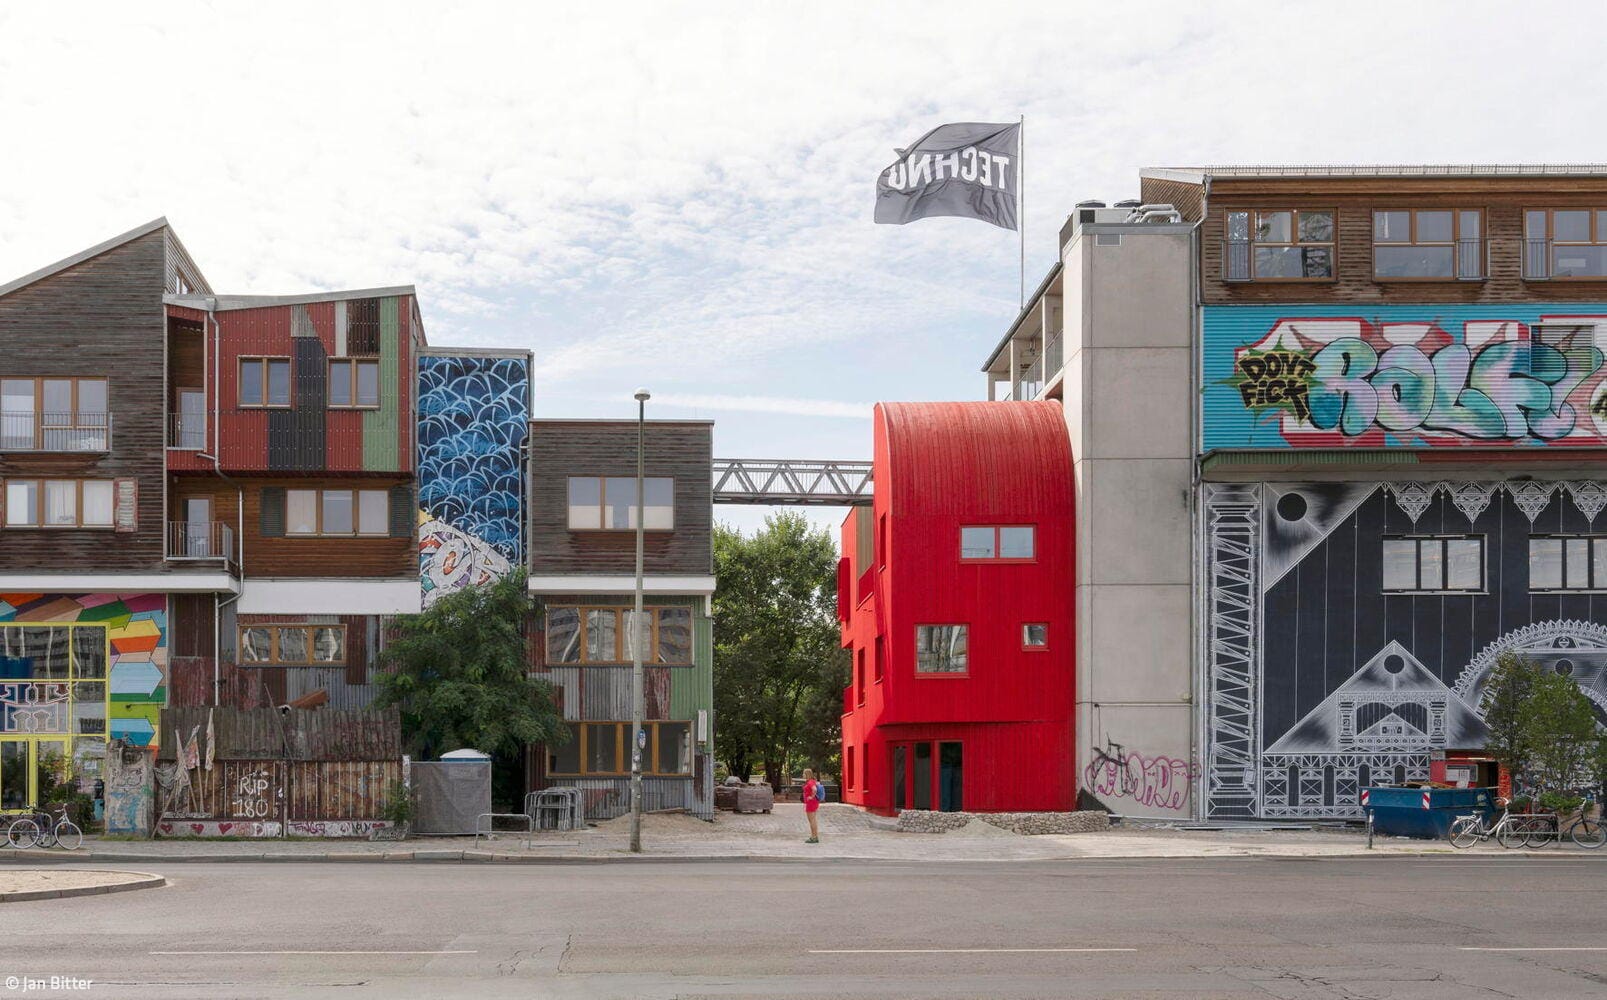
Landmark in Red
Welcoming entrance pavilion to the creative quarter
Commercial Buildings Timber Construction (Load-Bearing Structure)Timber Façade
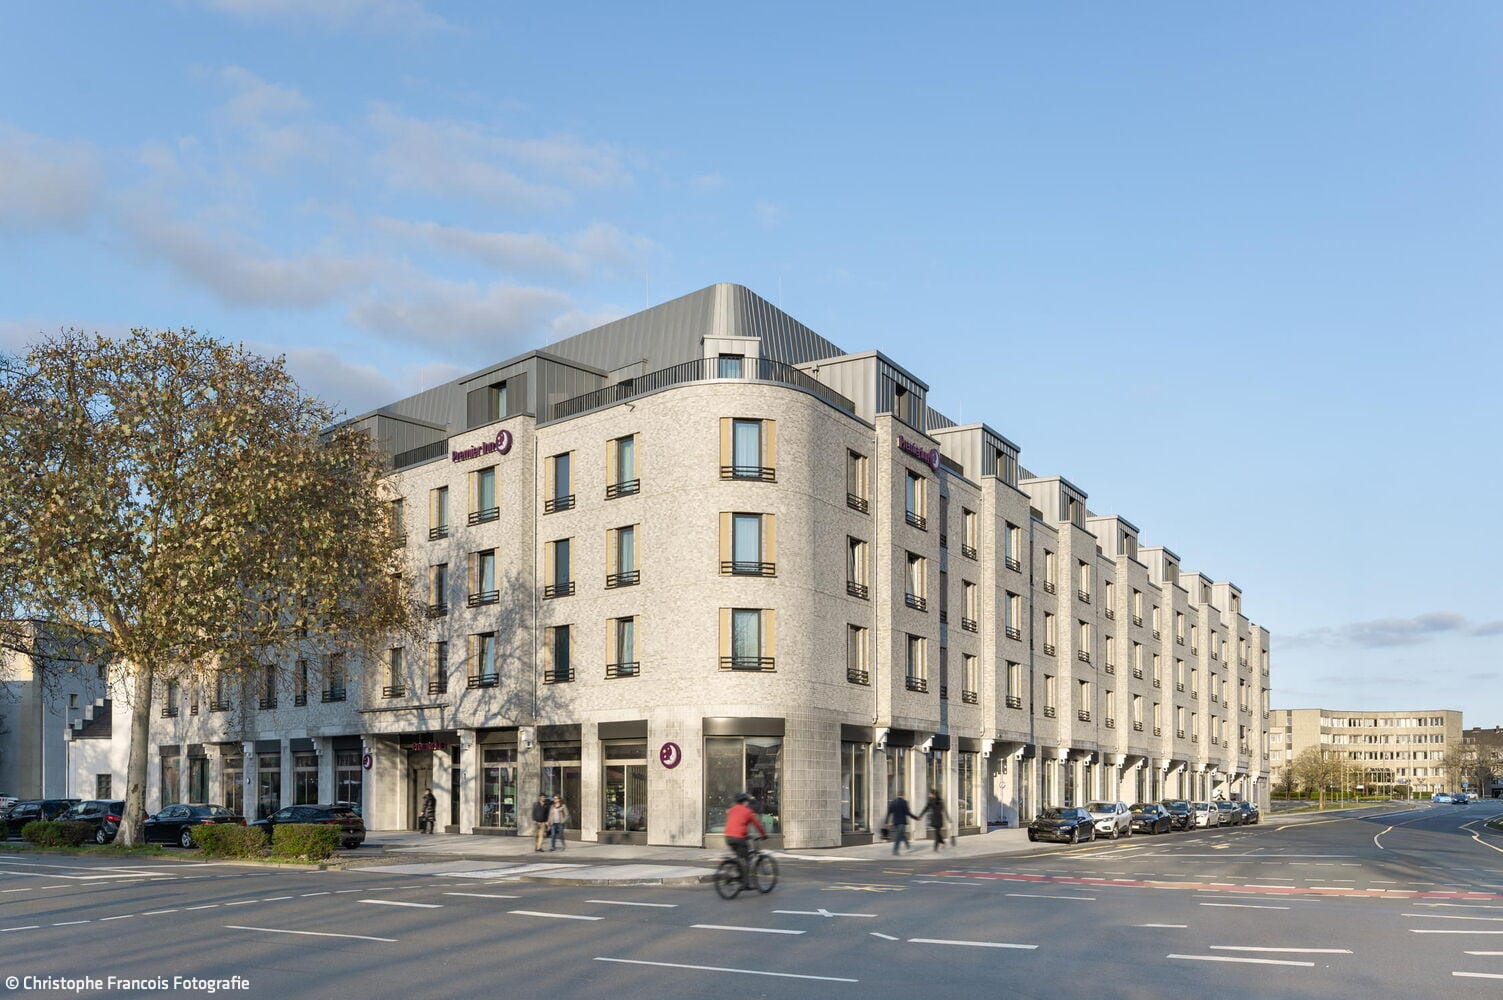
Hotel on Historic Ground
A New Hotel Development Launches the Transformation of Duisburg's Mercator Quarter
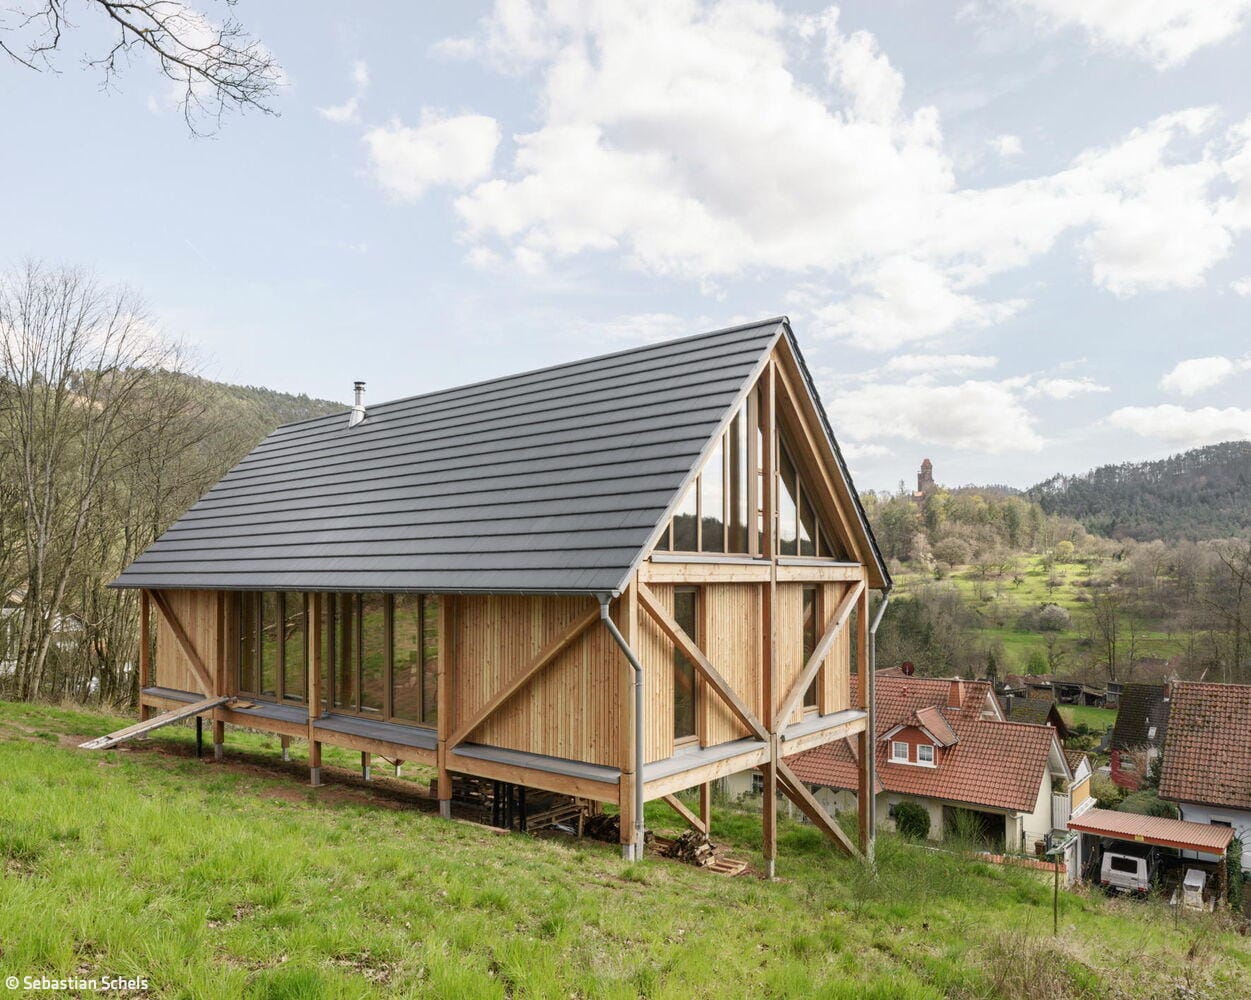
A Simple Answer
Reversible timber house thoughtfully responds to topography and climate change
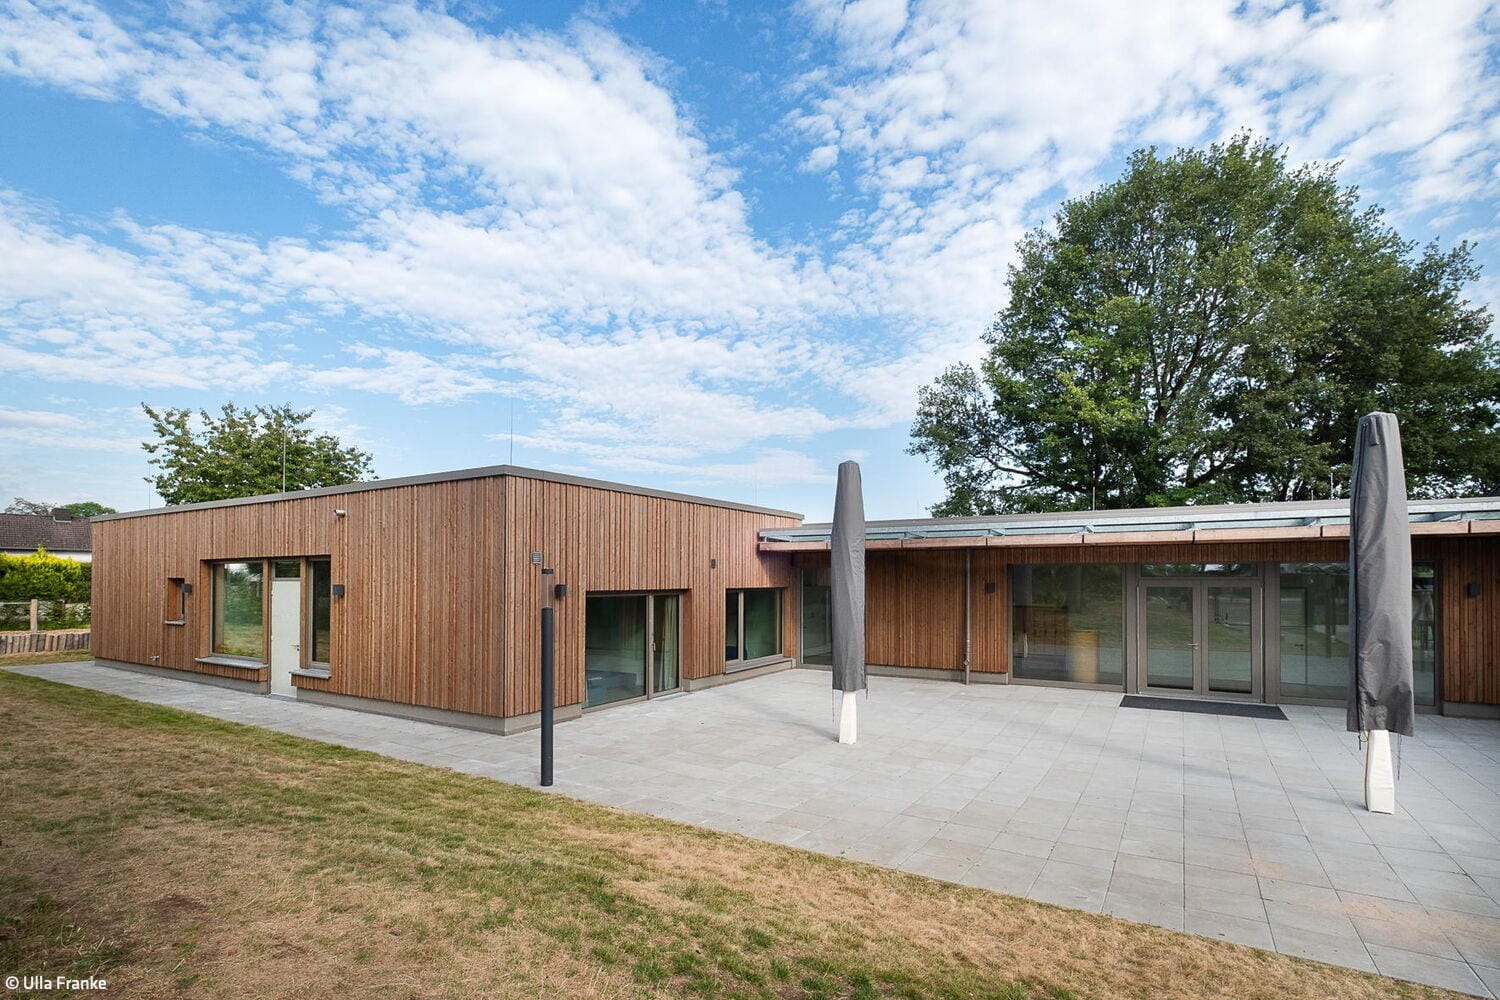
Sustainable and Inclusive
A kindergarten in Lohmar was expanded using timber construction
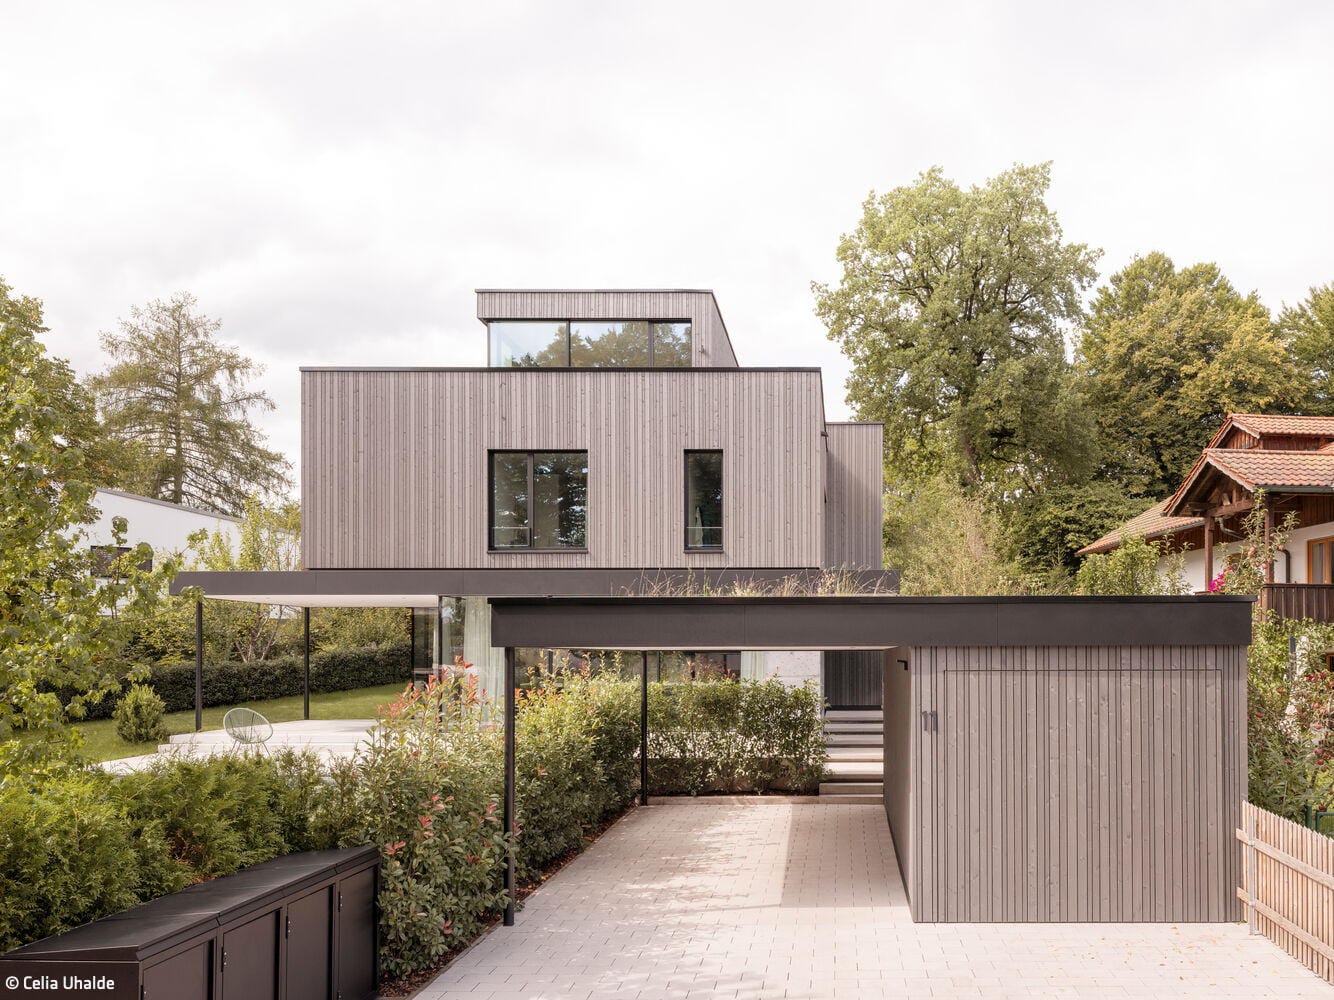
Peak Achiever
A split-level hillside residence impresses with refined aesthetics and thoughtful execution

Combination of Cubes
Vertically articulated – a single-family home enveloped in gray brick
Single-Family HomesFlat RoofPanoramic WindowsBrickTwo Stories
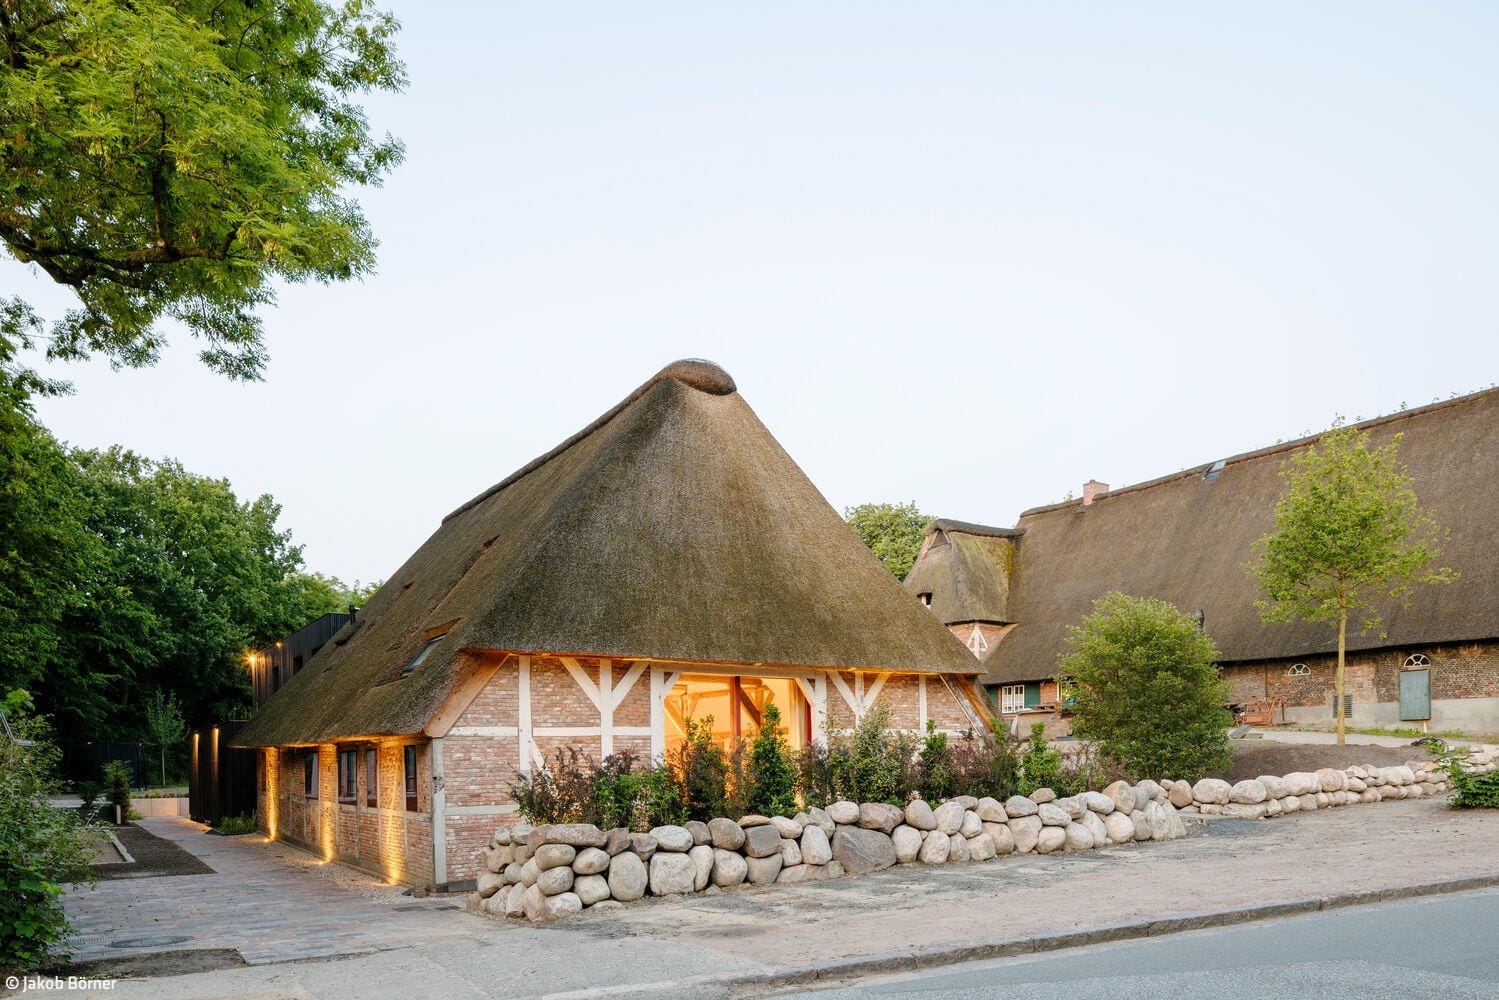
Past and Future
With courage and confidence, something extraordinary was created here
Single-Family HomesWood FacadeStairsRenovation / Restoration / Building Within Existing StructuresTwo Stories
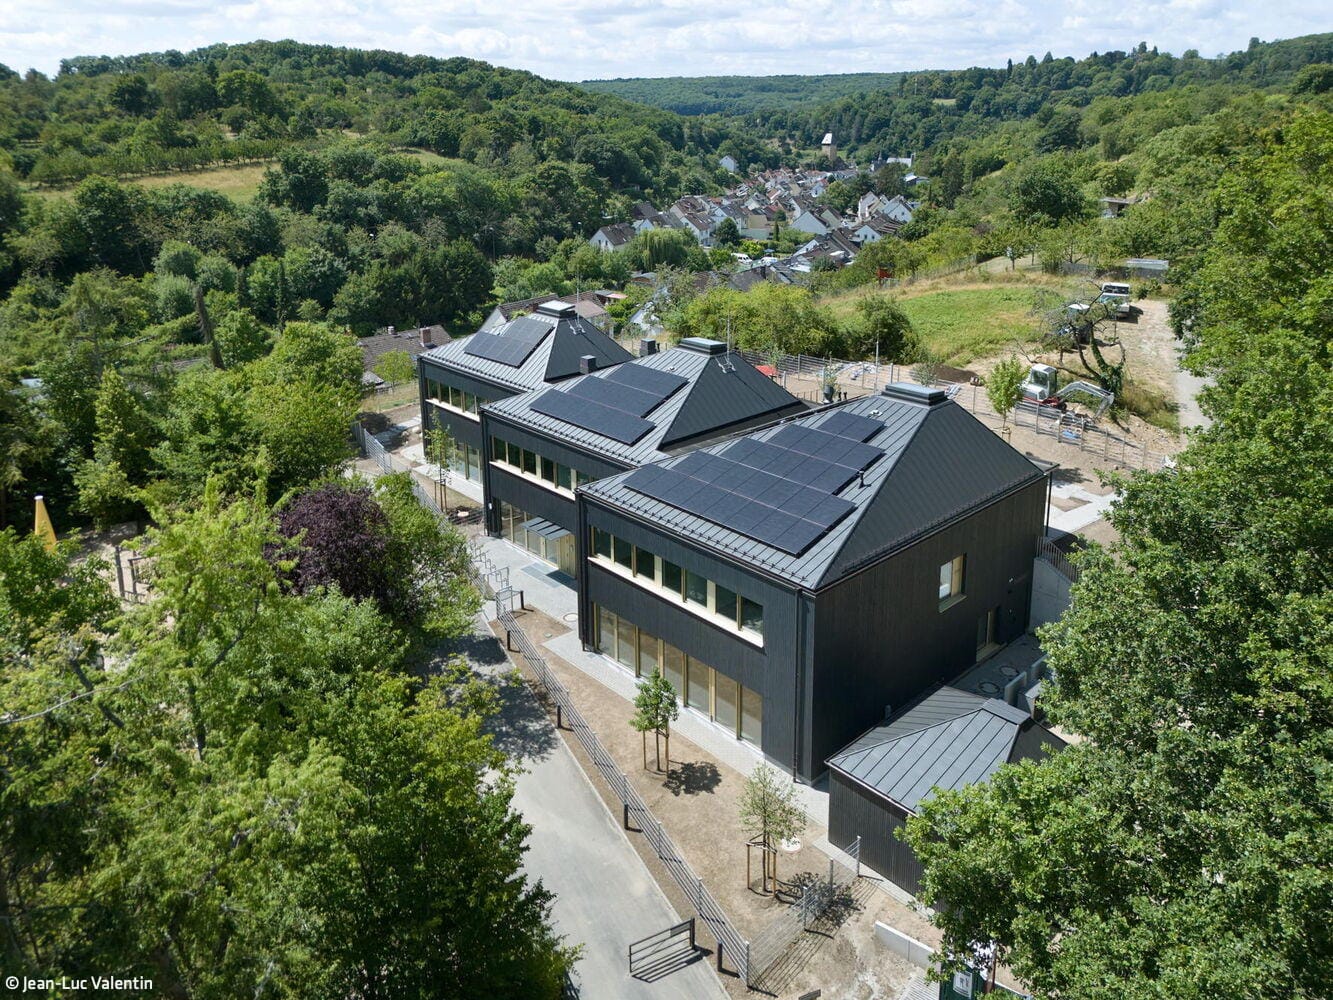
Sheltered Beneath Soaring Roofs
Contemporary kindergarten architecture transforms topography into an educational experience
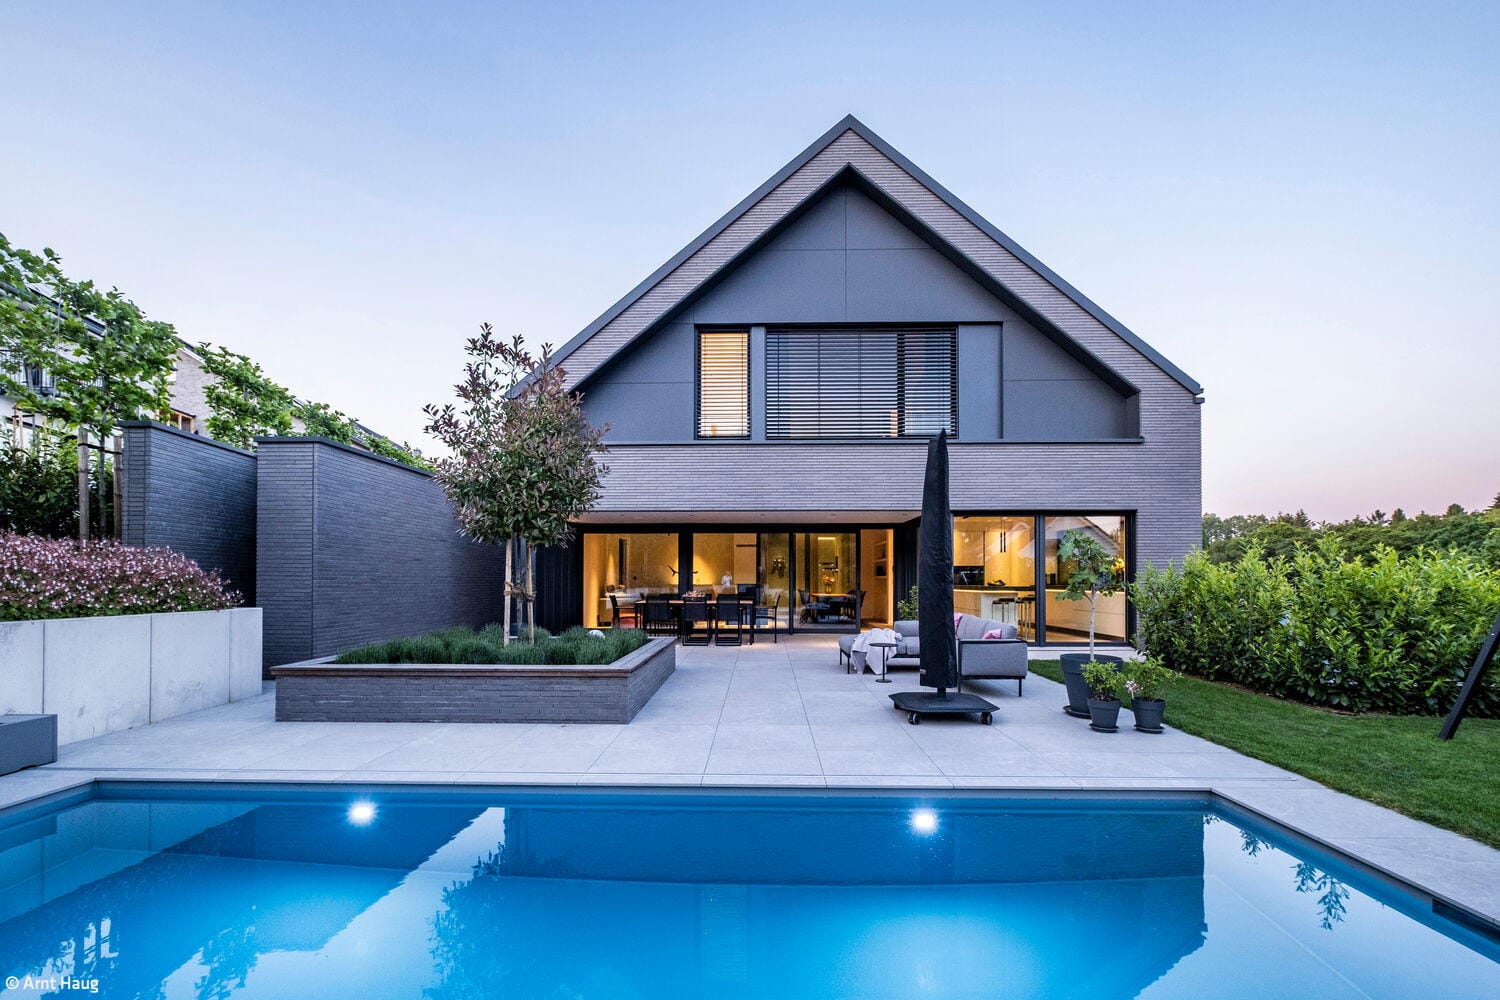
Beauty on the Hillside
A single-family home that engages with the site's natural topography