


Hotel on Historic Ground
A new hotel launches the development of Duisburg's Mercator Quarter
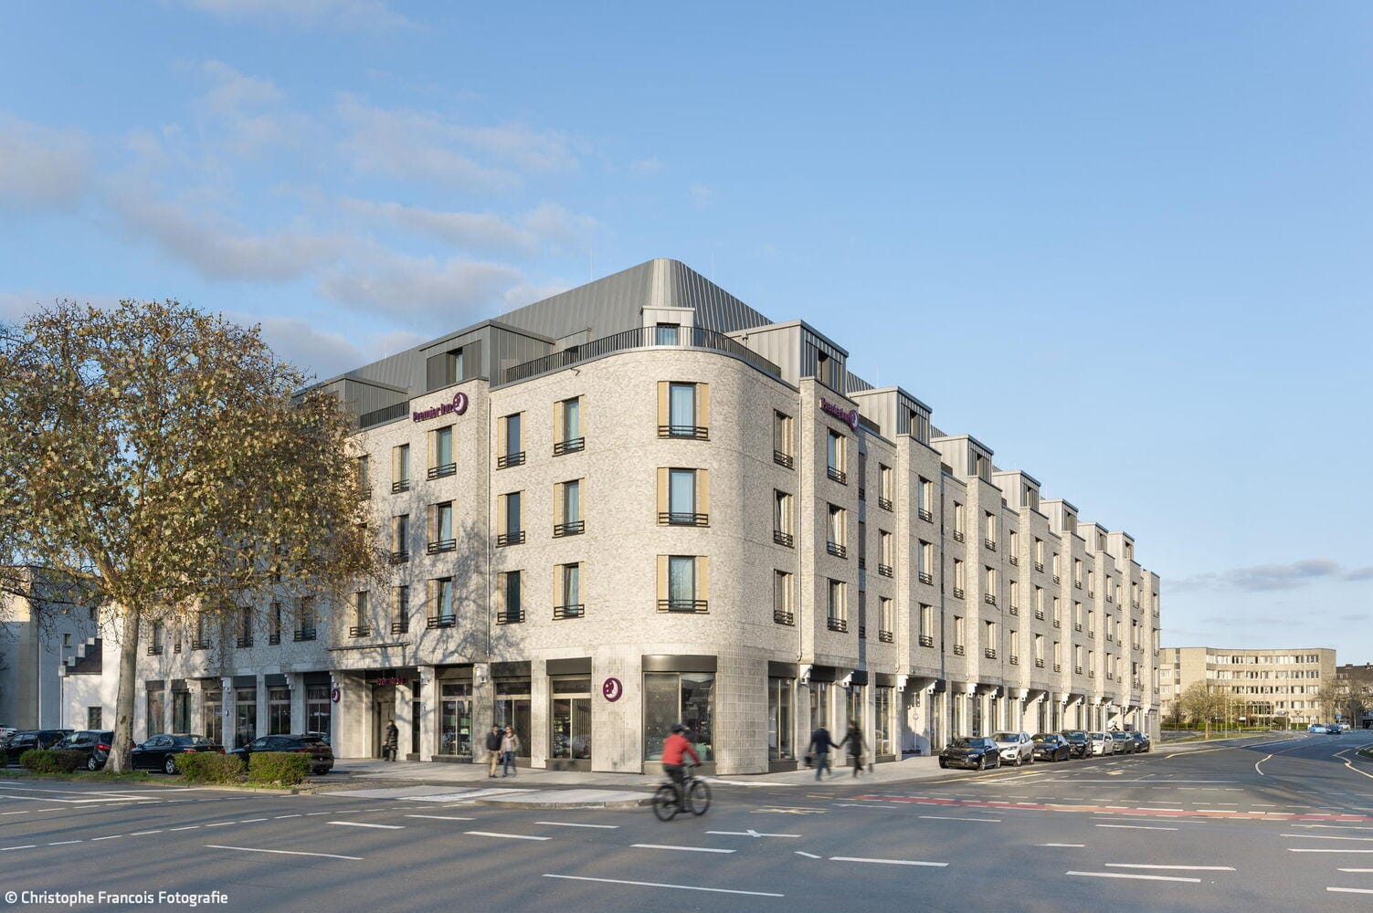
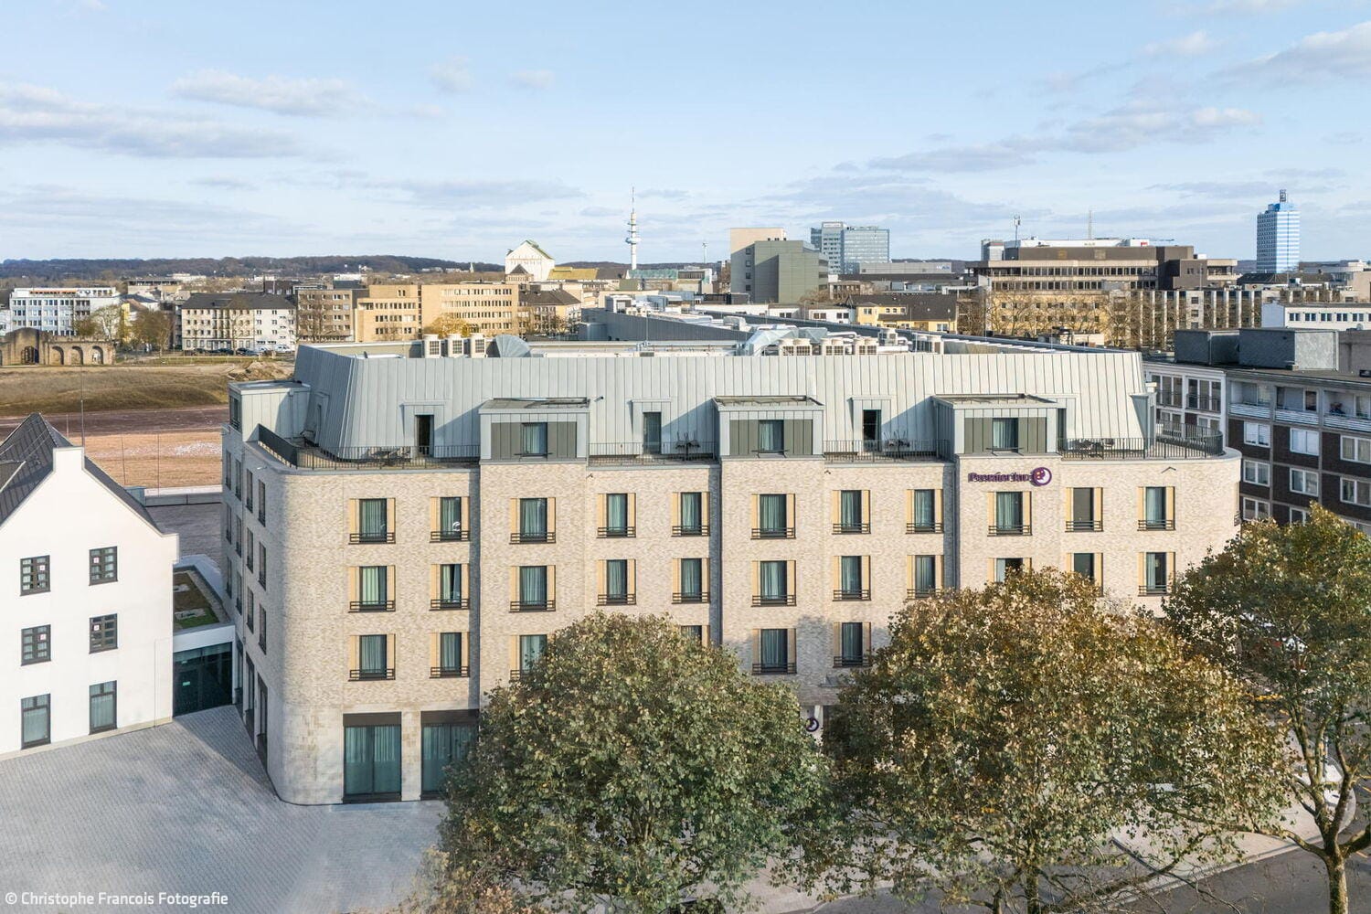
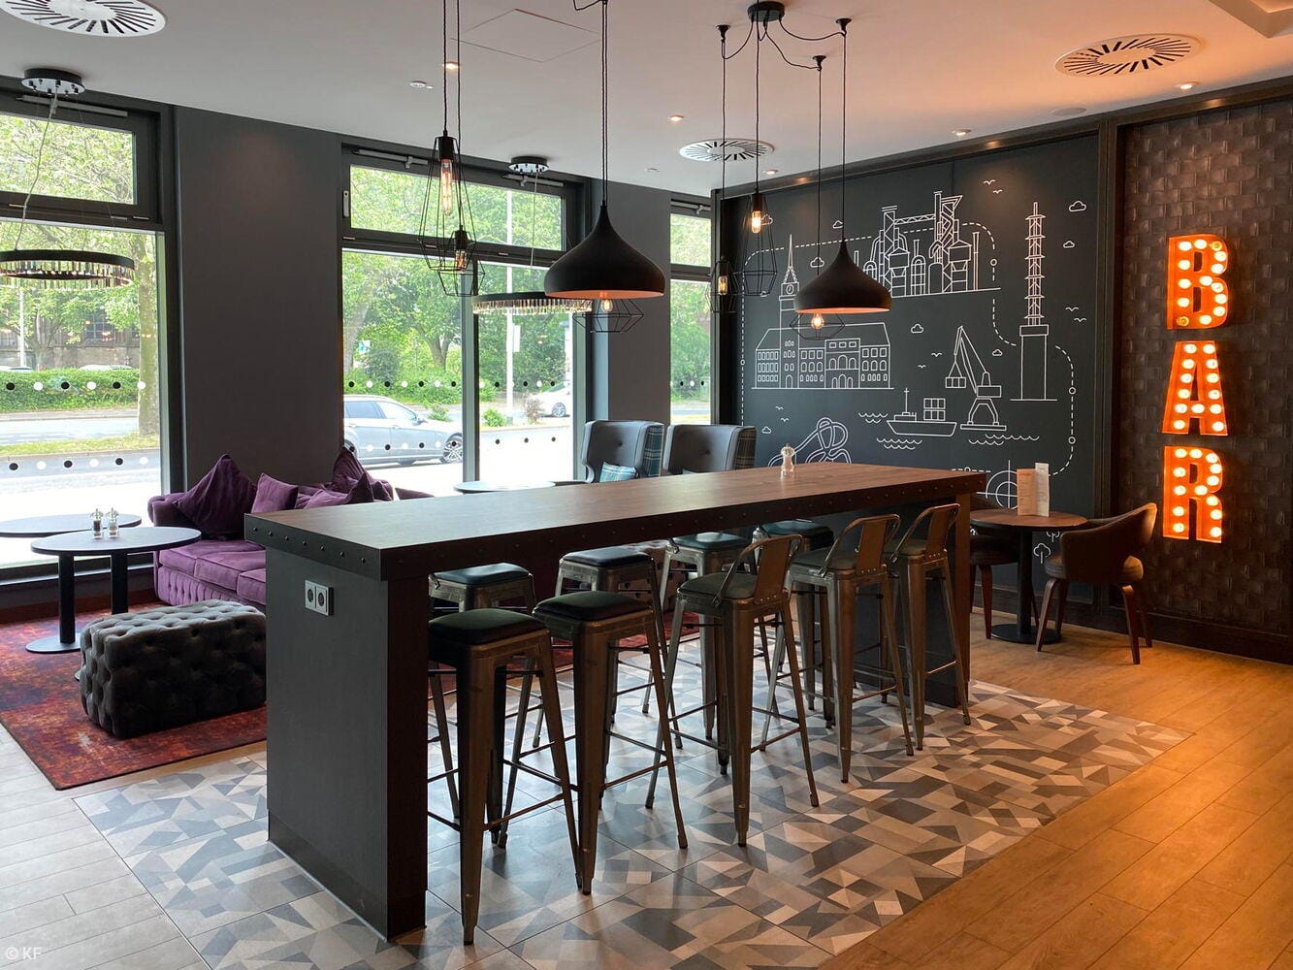
For the city of Duisburg, the new Mercator Quarter represents an identity-defining major project. After all, it is being developed within the historic city walls and on the foundations of the medieval city, in immediate proximity to the Town Hall, Salvator Church, and the Inner Harbor. The quarter takes its name from the cartographer Gerald Mercator, whose most significant works—including the famous world map of 1569 that continues to form the basis for modern navigation and the first atlas—were created in Duisburg. Against this historically rich backdrop, RKW Architektur + from Düsseldorf has launched the next phase of development with the construction of a hotel.
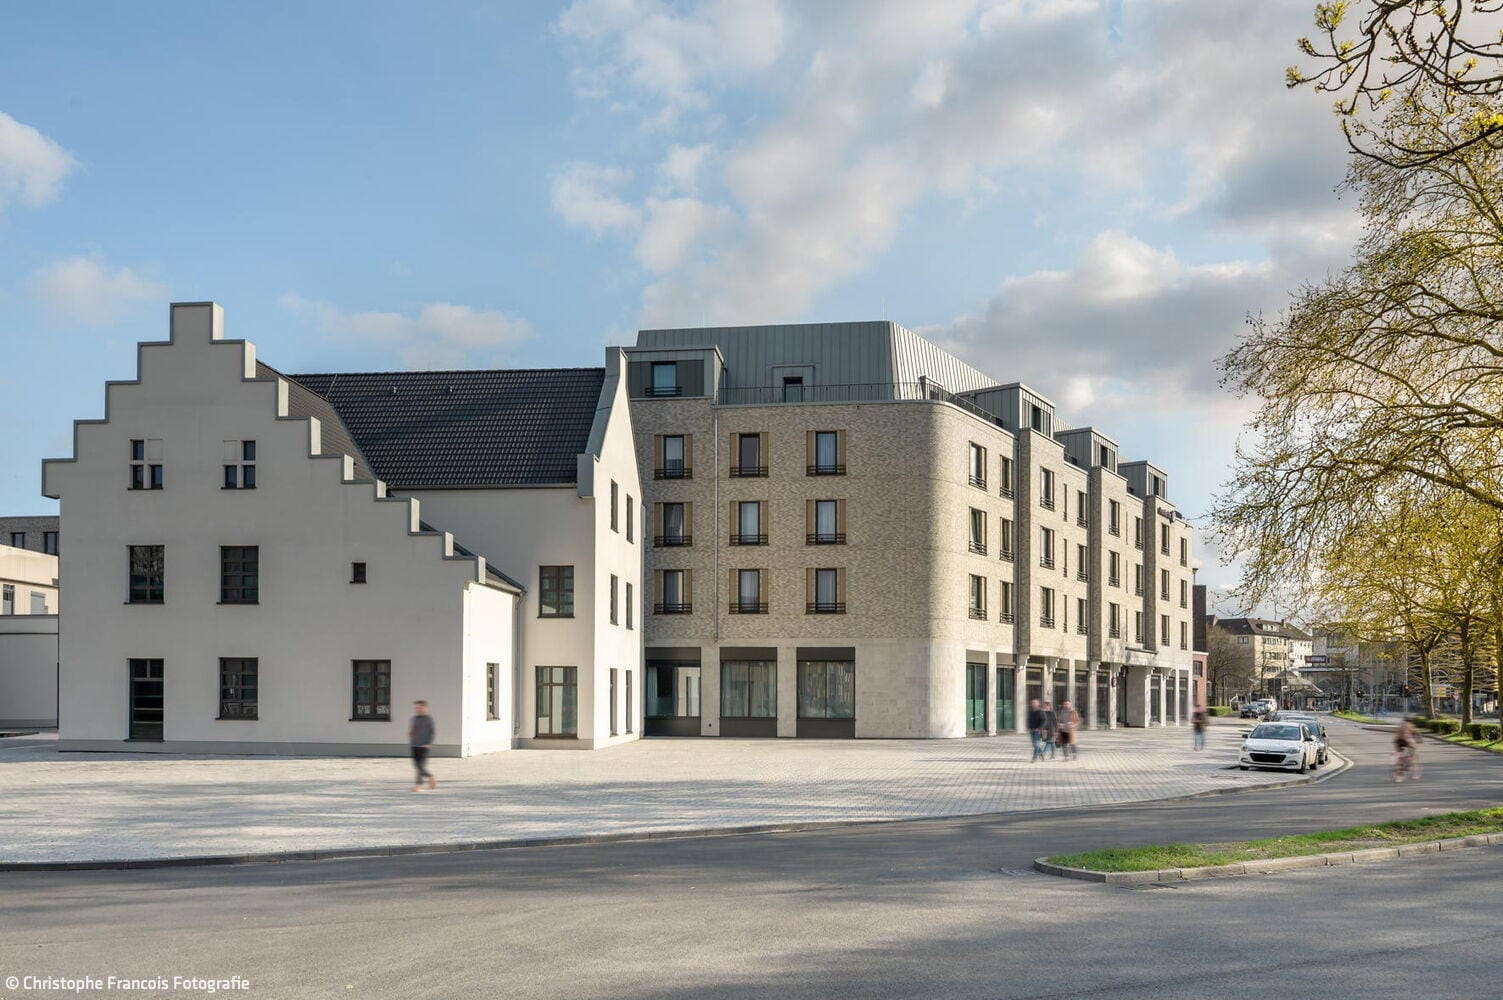
The project encountered tangible connections to history at every turn. Not only was the new building required to establish a visual link with the neighboring historicist replica of the Ott-Vogel House—named after a former Duisburg mayor—but excavations at the foundation level also unearthed historical artifacts. These were documented and, imperceptibly to future users, influenced the planning of the underground parking garage. For instance, structural columns now serve as load-bearing elements in locations where exterior walls would typically perform this function in new construction. This necessitated close and complex collaboration with Duisburg's municipal heritage authority, as RKW architects Jabra Soliman and Hendrik Faber recall. They also credit valuable guidance from the city's Design Review Board.
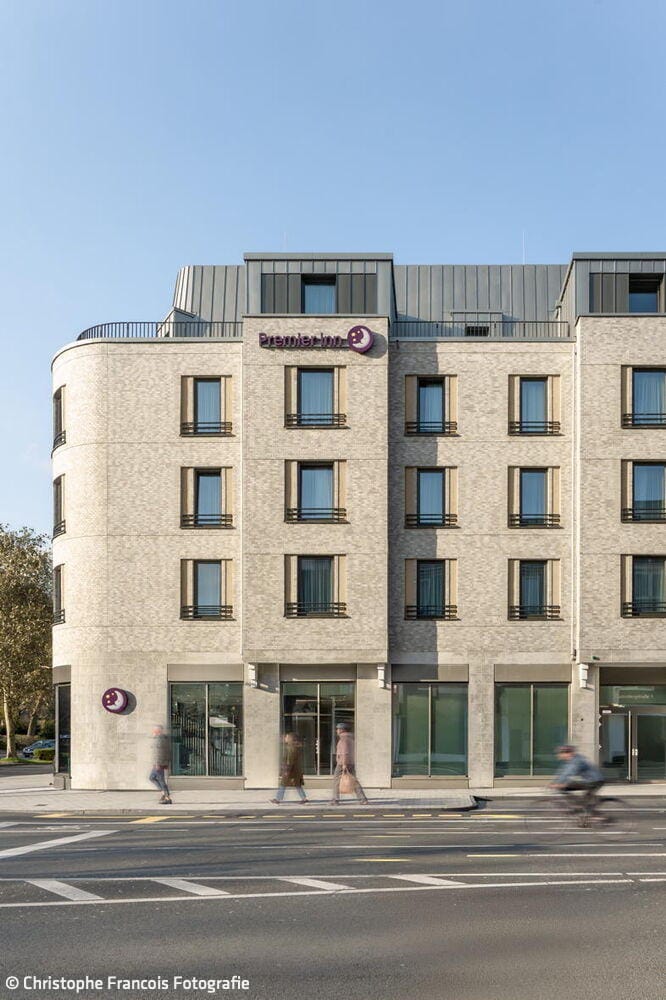
The four-story building features an additional setback floor with metal cladding that conceals technical installations. It connects via a passage to the Ott-Vogel House, which similarly contains hotel rooms—some with sloped ceilings. To break up the length of the new structure, bay windows were incorporated into the design. Clinker brick was the first choice—though not the most economical given the building's substantial volume—for the façade. It integrates harmoniously into the urban fabric and, combined with the floor-to-ceiling windows on the ground floor and the metal roof cladding, imparts authentic hotel character to the building.
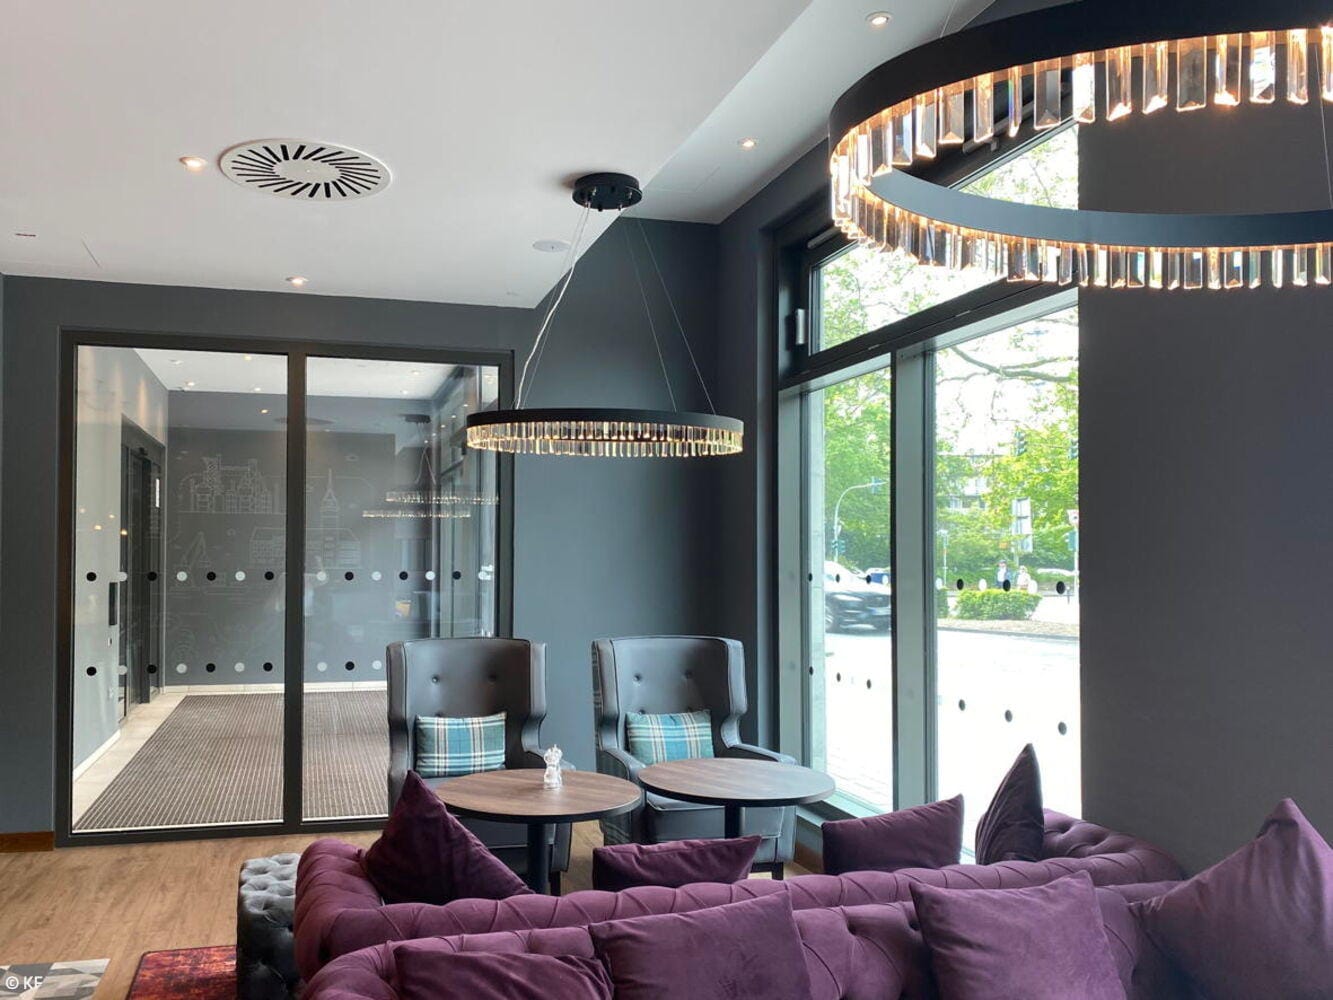
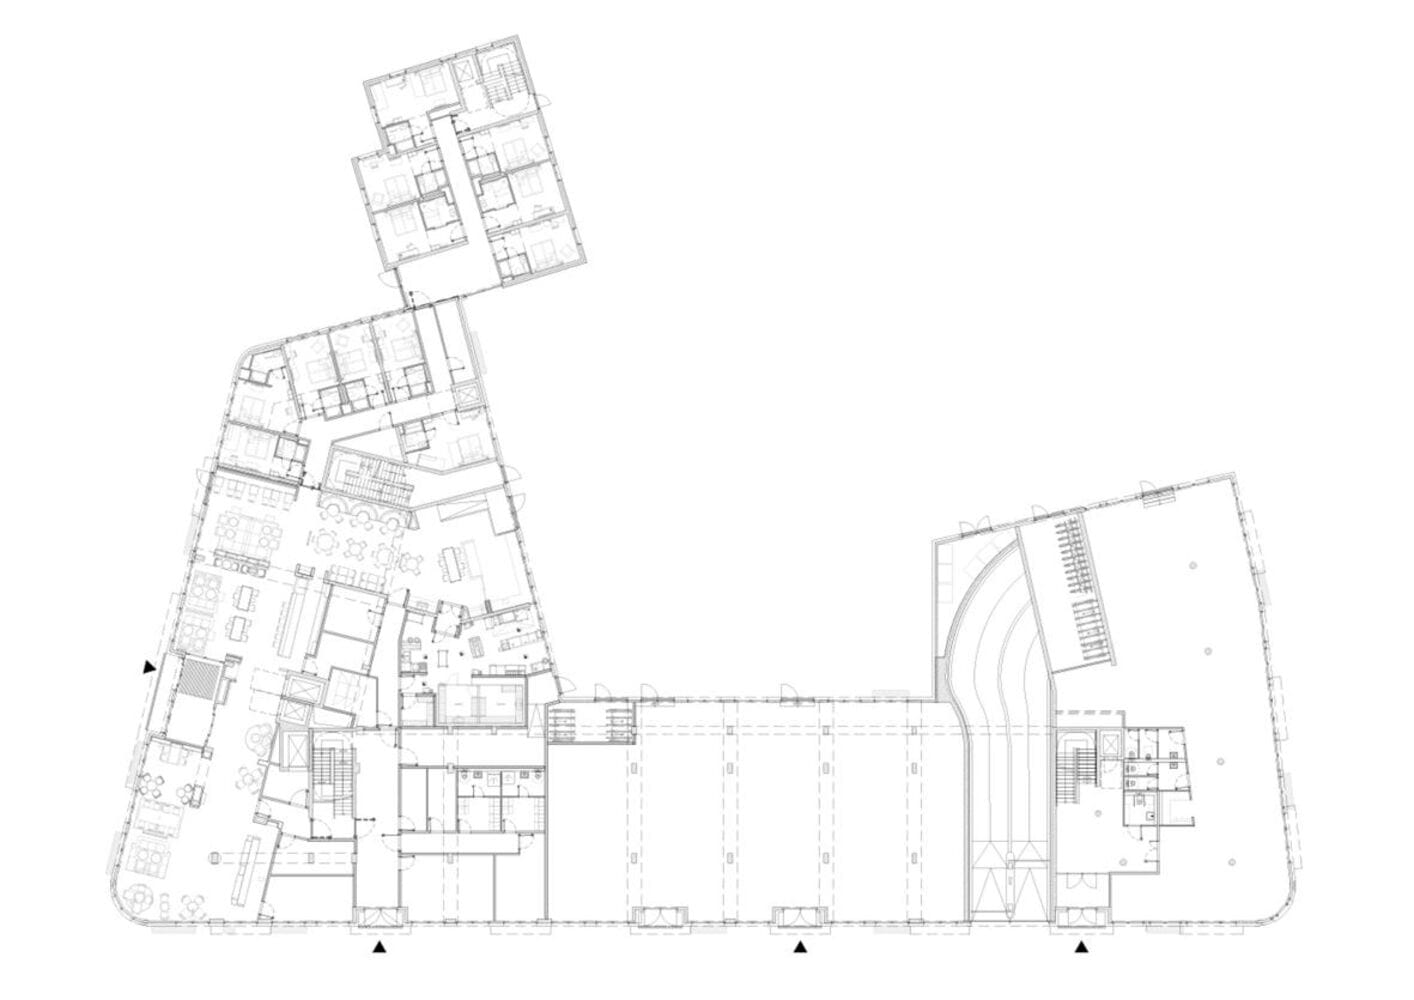
Thanks to the high transparency of the ground floor, guests entering the Premier Inn Duisburg City Altstadt can enjoy views of the historic Town Hall and Salvator Church from the lobby, lounge, and bar. In total, 219 rooms were created, with gastronomy facilities on the ground floor and 72 parking spaces in the underground garage. With this successful launch of the Mercator Quarter, the Düsseldorf-based planners hope that additional projects will follow promptly, enabling the development of a cohesive new urban district.
Photos:
Christophe Francois Photography
www.christophe-francois.de
(Published in CUBE Ruhrgebiet 02|26)
A Green Oasis as Workplace
A Coworking Space in Essen's City Centre – Nature at Your Desk
Inspiring Architecture
The New WEB Individual School Building Embodies Its Mission
Mission: Change and Sustainability
The new RWE campus in Essen embodies the evolution of RWE AG.
With a Refined Touch
Reimagining Forum Velbert: Renewal Grounded in Architectural Integrity