


Architecture



Explore our comprehensive collection of architectural articles.
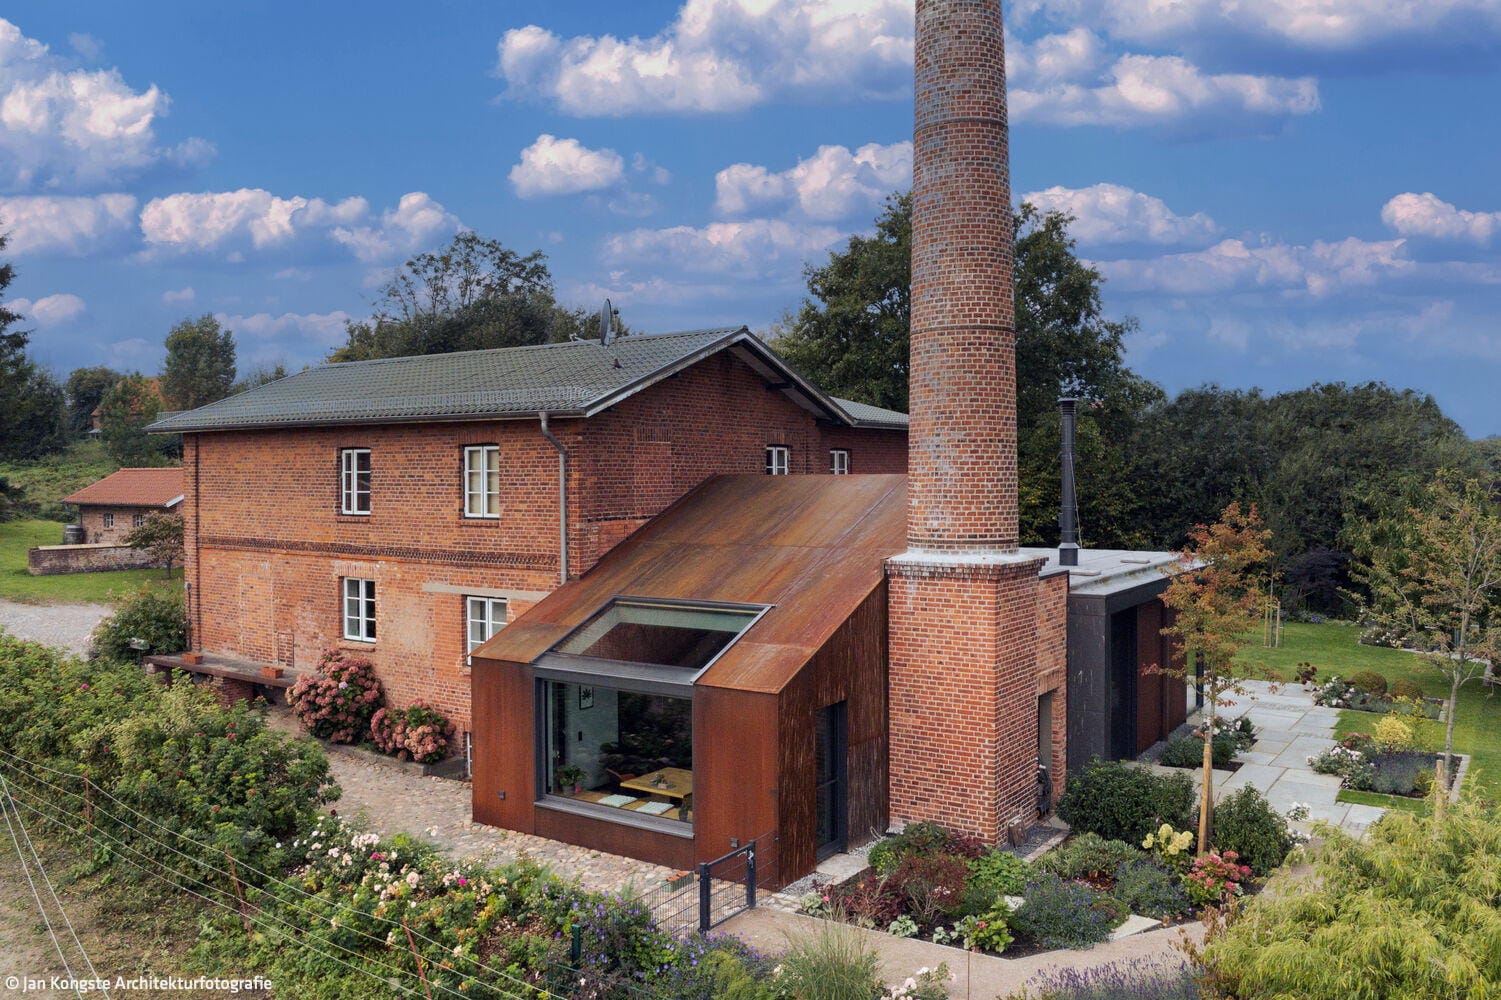
Luxury meets history
A historic dairy transformed into a contemporary family home
Detached housesGable roofRenovation / refurbishment / adaptive reuseBrickTwo-storey

Kubus mit Urlaubsflair
Wohnhaus in Meerbusch zeigt viele Finessen
single-family homesflat roof Kamine / Öfen Küche Licht / Leuchten Panoramic Windows Poolrendered facadeBrick Two-Storey
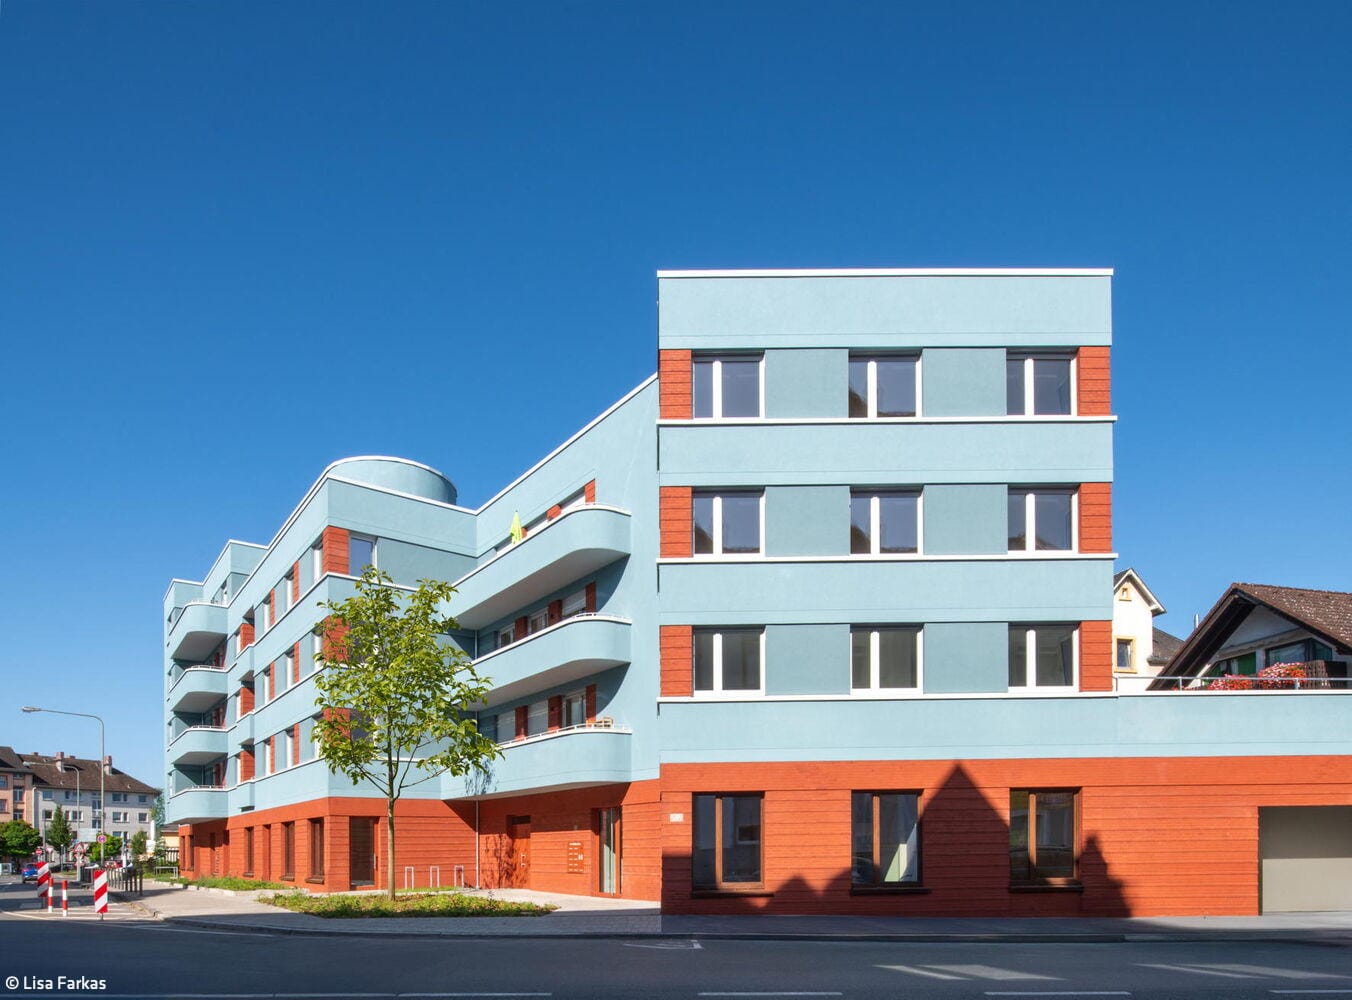
Urbaner Knick
Mehrgeschossbau in Eschersheim verbindet urbane Dichte mit Wohnqualität

Atmosphärischer Monolith mit Annex
Ein Wohnhaus verbindet sich über ein Terrassenplateau zu einem Ensemble

Clear and Functional
Holzschindeln eines Neubaus verankern Haus in der Bautradition des Odenwalds

Leben in Flusslandschaft
Gleichgewicht zwischen kommunikativem Wohnen und funktionaler Klarheit
single-family homesflat roof metal façadenatural stone façaderendered facadeTwo-Storey

Ein lebendiges Haus
In allerbester Lage am Strandkai entstanden 113 Genossenschaftswohnungen

Fluid Spatial Experience
A villa on a narrow sloping lot opens generously toward the valley

Bespoke and Premium Quality
Classical Facade Meets Contemporary Interior

Replaced with Restraint
Three neighboring buildings form a charming residential oasis in the heart of Bonn-Bad Godesberg
Multi-Story Residential BuildingSustainabilityRendered FacadeBrick

Wooden House at Obsthain
Two complementary structures in dialogue with the landscape
Single-family homes timber construction (structural framework) timber façade two storeys
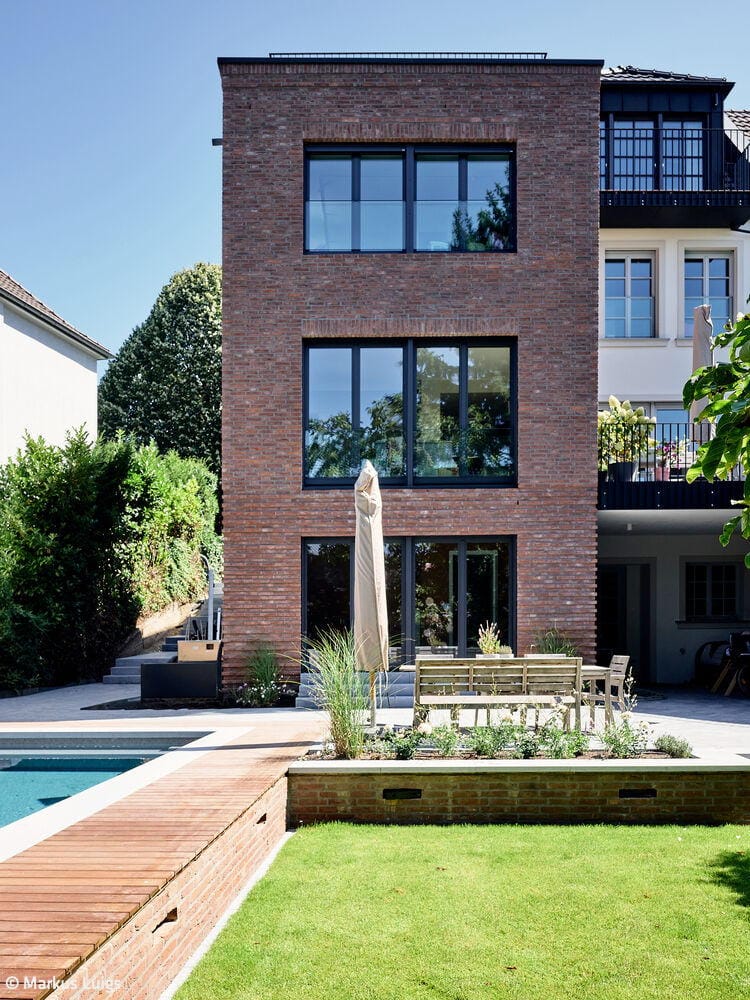
Old and New in Balance
A Town House in Bilk Sensitively Renovated and Expanded
Single-Family HomesRenovation / Conversion / Building in Existing Stock
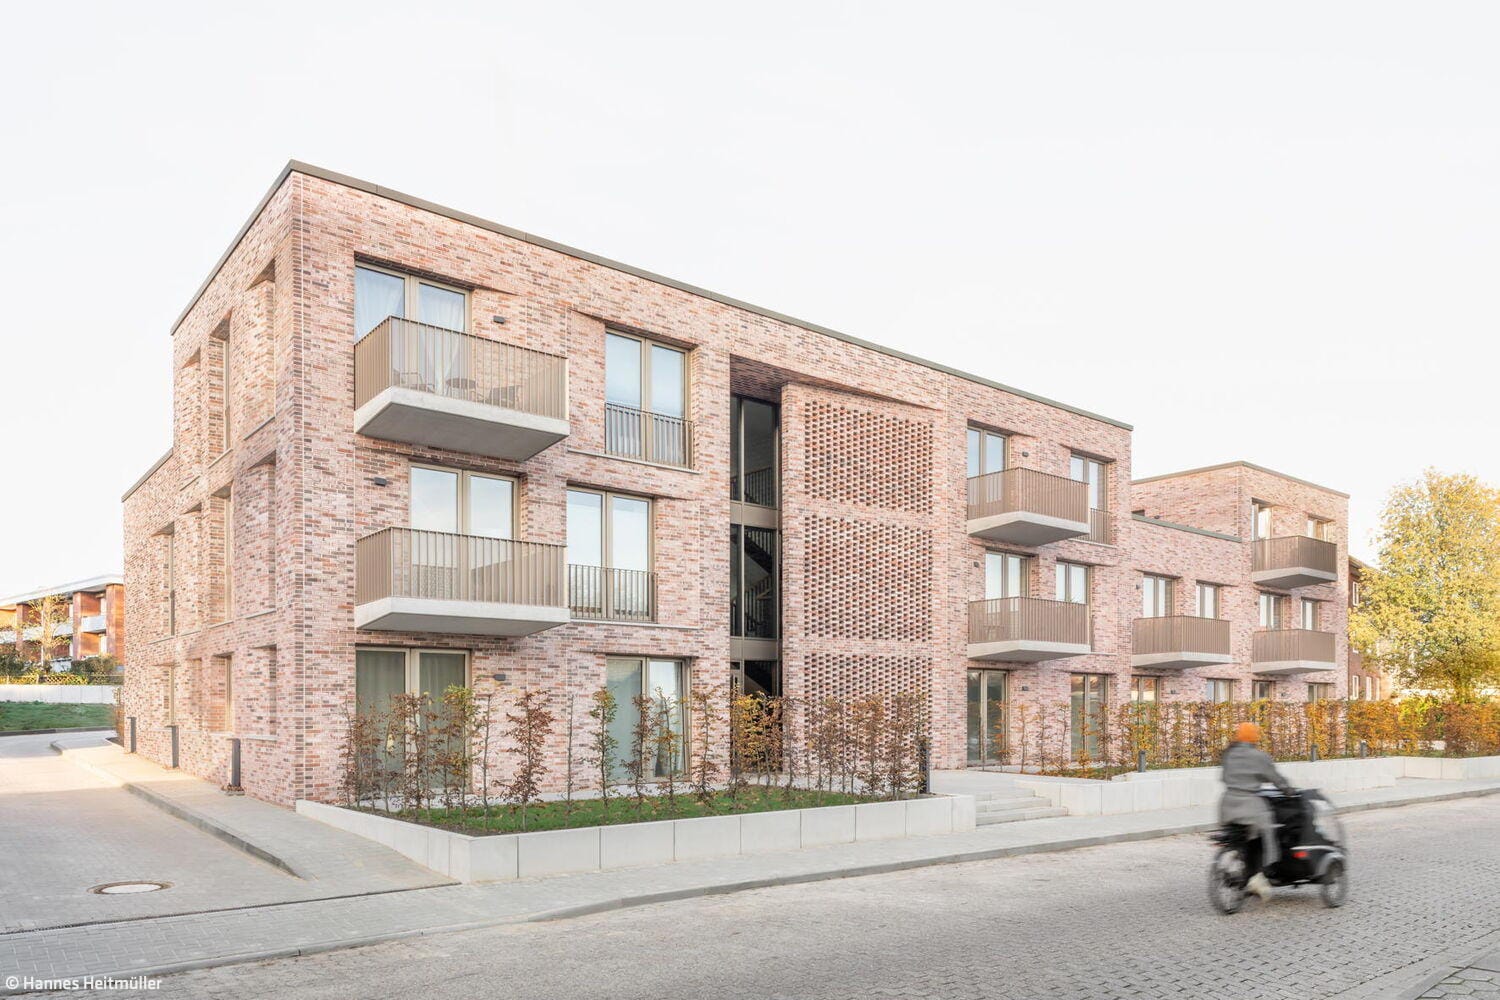
The Beauty of Brick
Materiality, formal language, and design poetry define this residential home
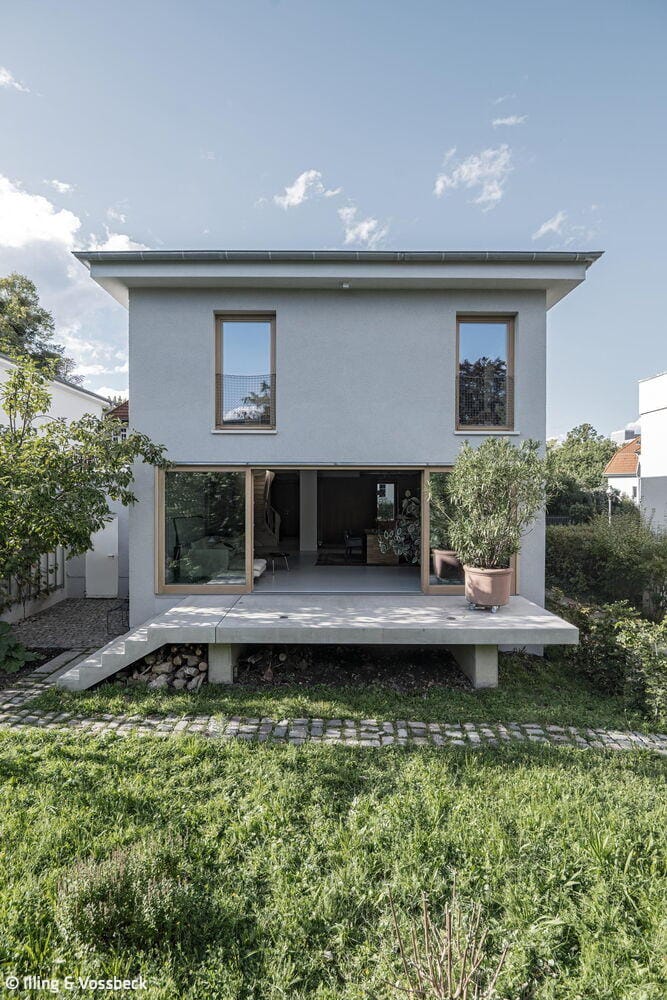
A New Chapter for an Old House
Renovation of a standard-design house 65 years after its construction
Single-Family HomesFlat Roof Renovation / Refurbishment / Building Within Existing Structures
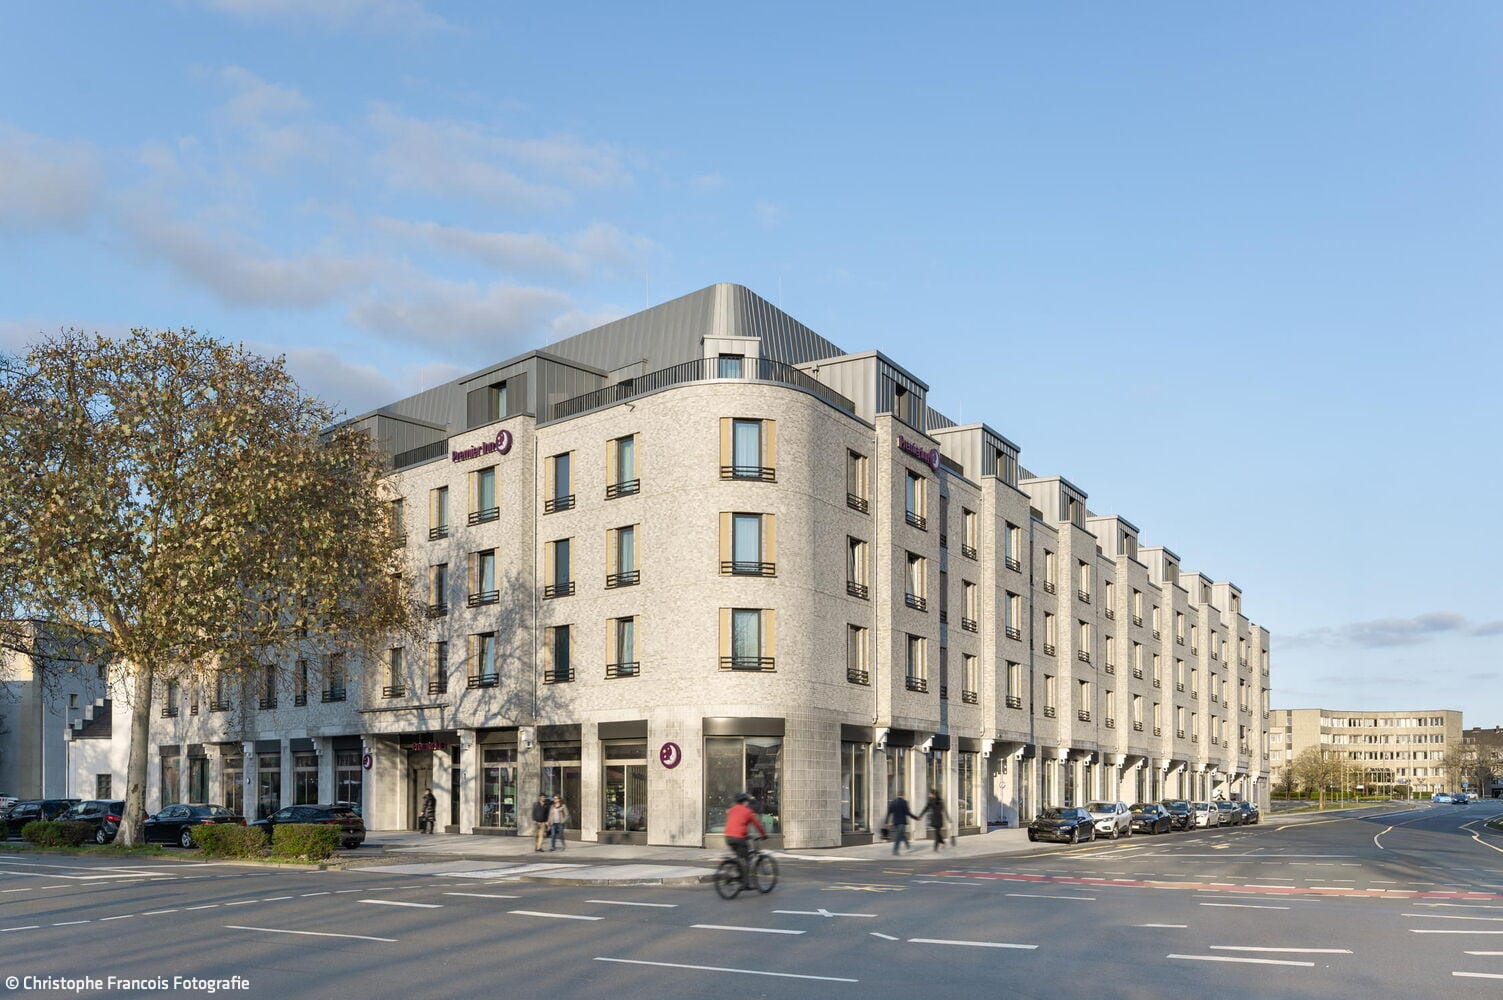
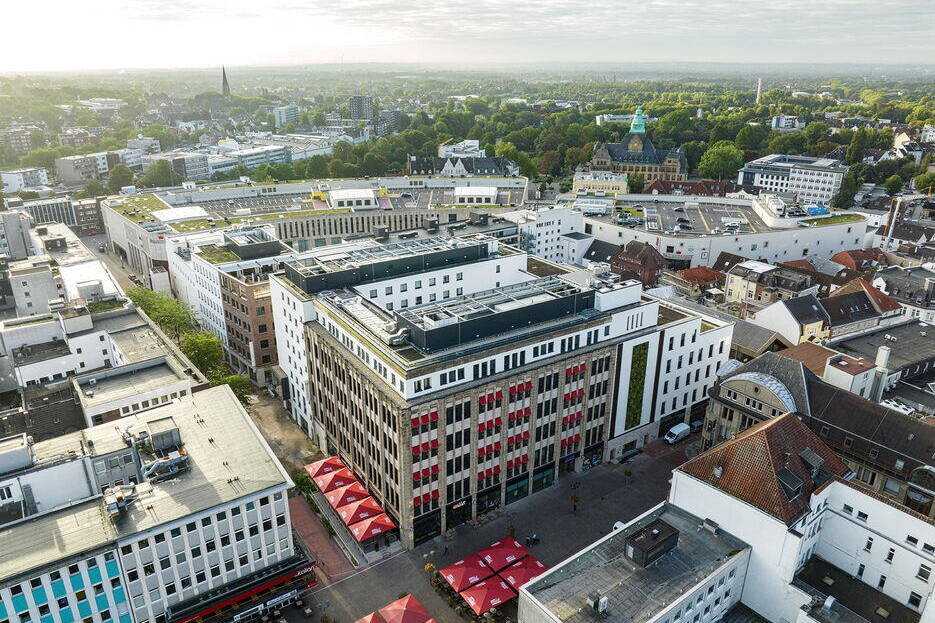
Hotel on Historic Ground
A New Hotel Development Launches the Transformation of Duisburg's Mercator Quarter
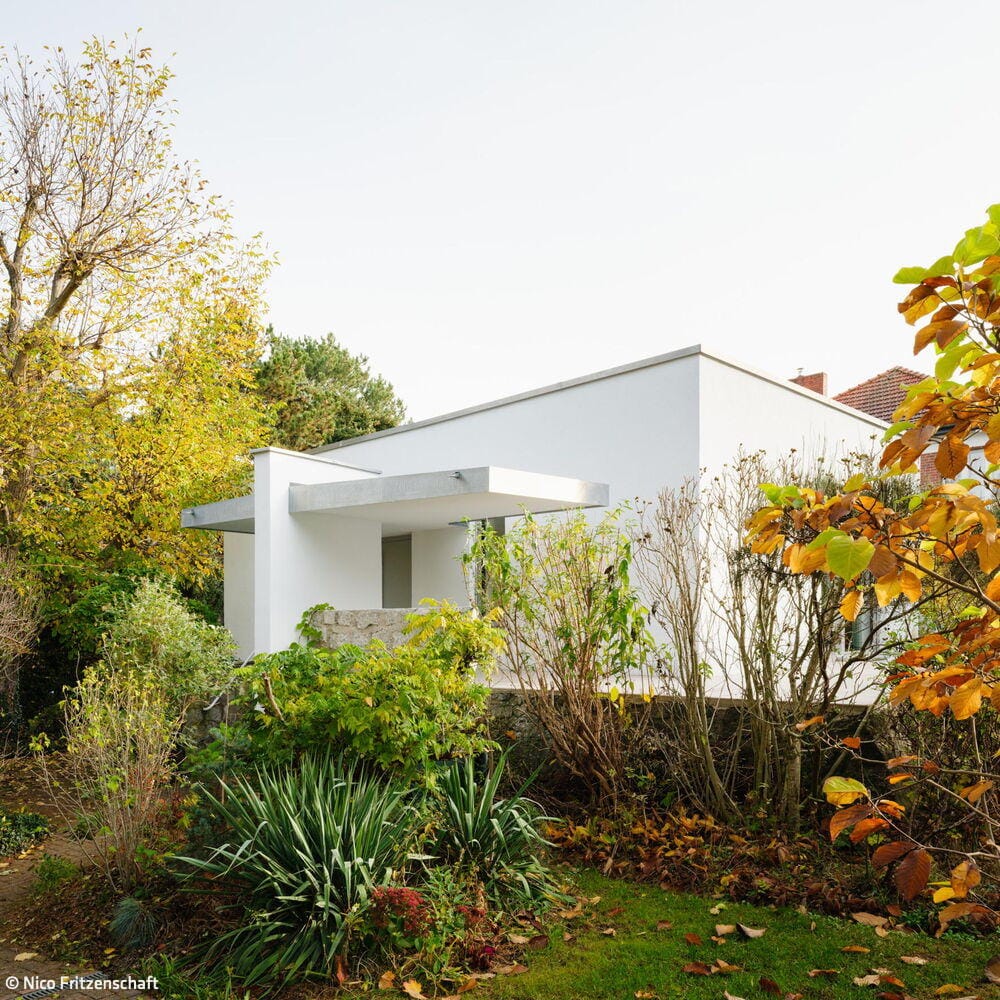
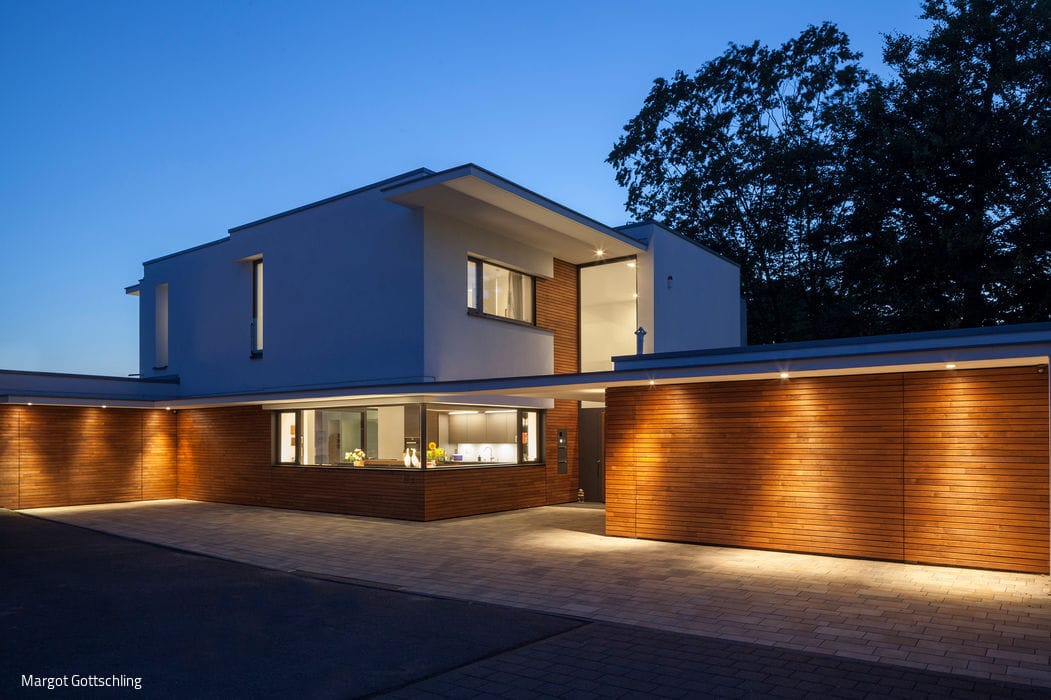
White Cube
A cubic single-family home in a verdant setting, reimagined for spatial efficiency and energy performance
Single-Family HomesFlat RoofRender FacadeRenovation / Restoration / Building Within Existing Structures
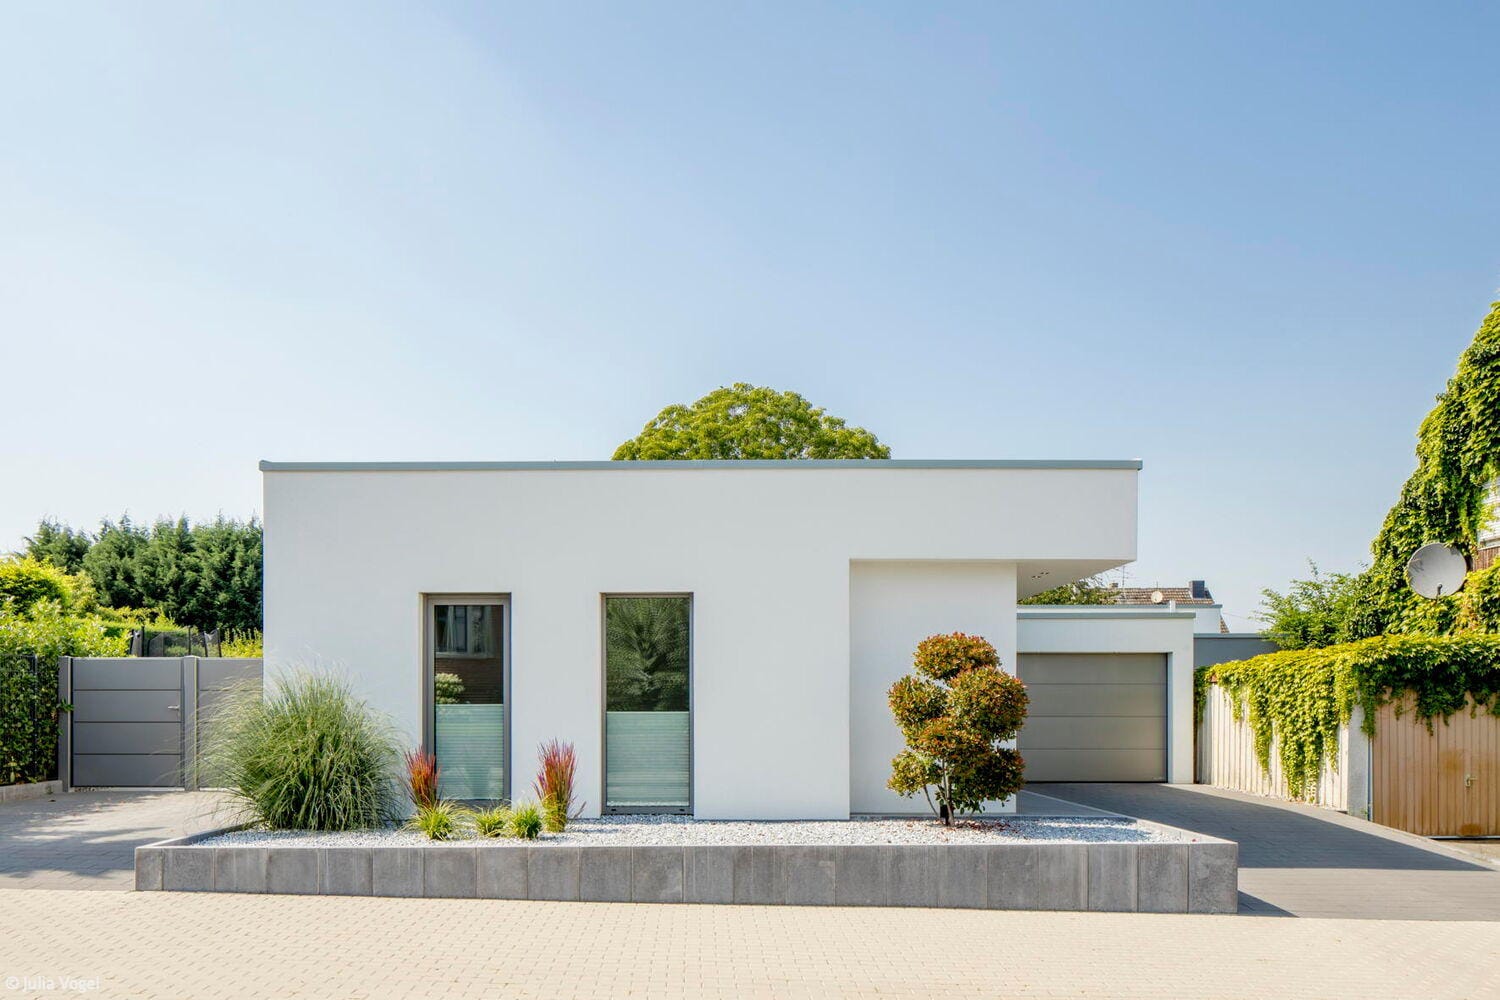
Clearly Zoned and Generously Proportioned
A contemporary bungalow skillfully separates the open living zone from the private quarters
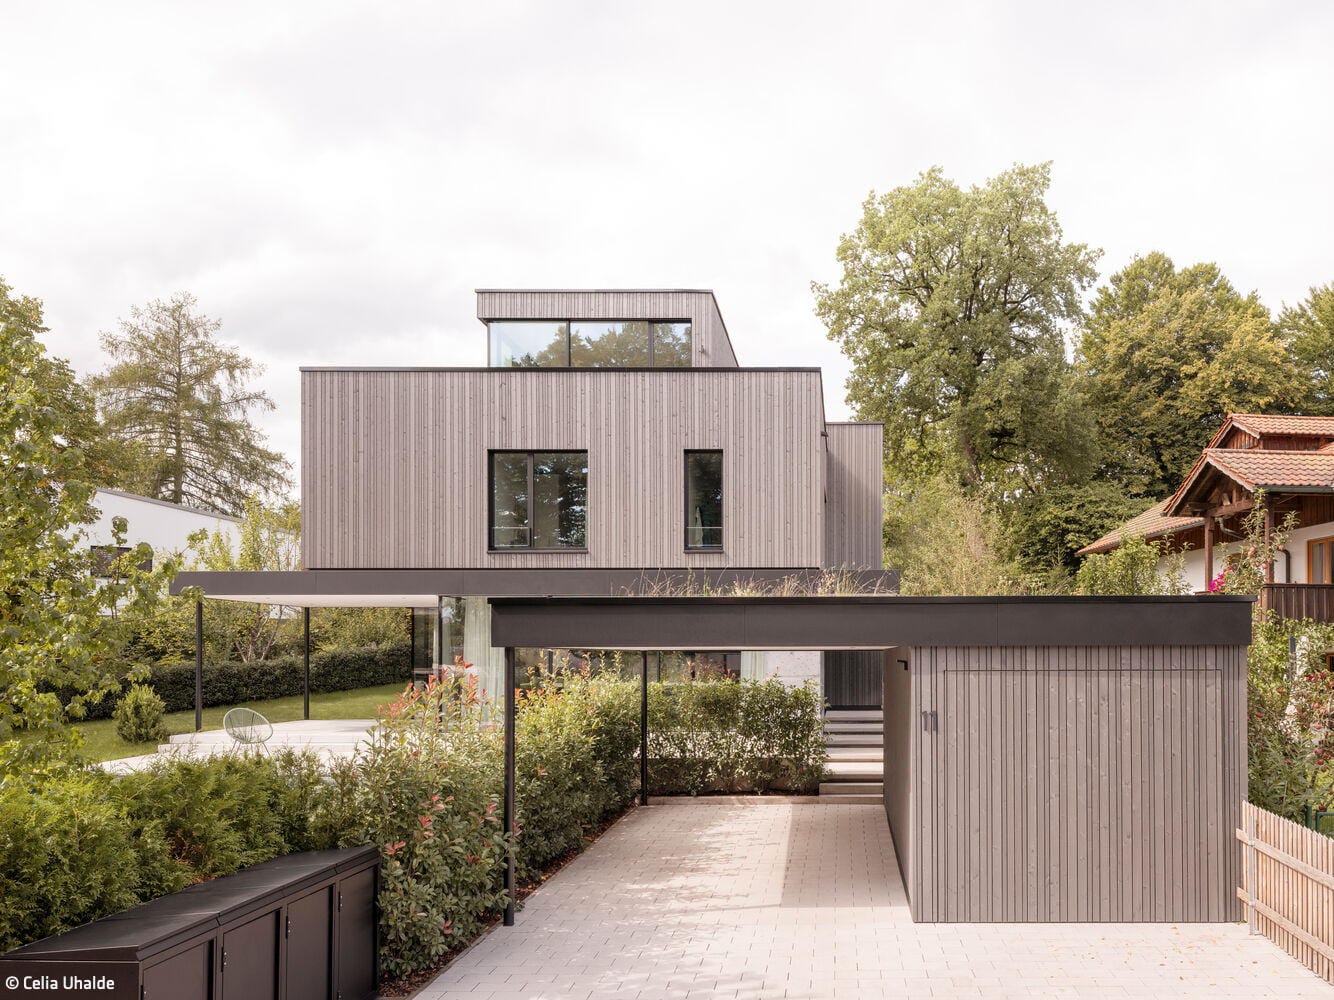
Peak Achiever
A split-level hillside residence impresses with refined aesthetics and thoughtful execution

Combination of Cubes
Vertically articulated – a single-family home enveloped in gray brick
Single-Family HomesFlat RoofPanoramic WindowsBrickTwo Stories
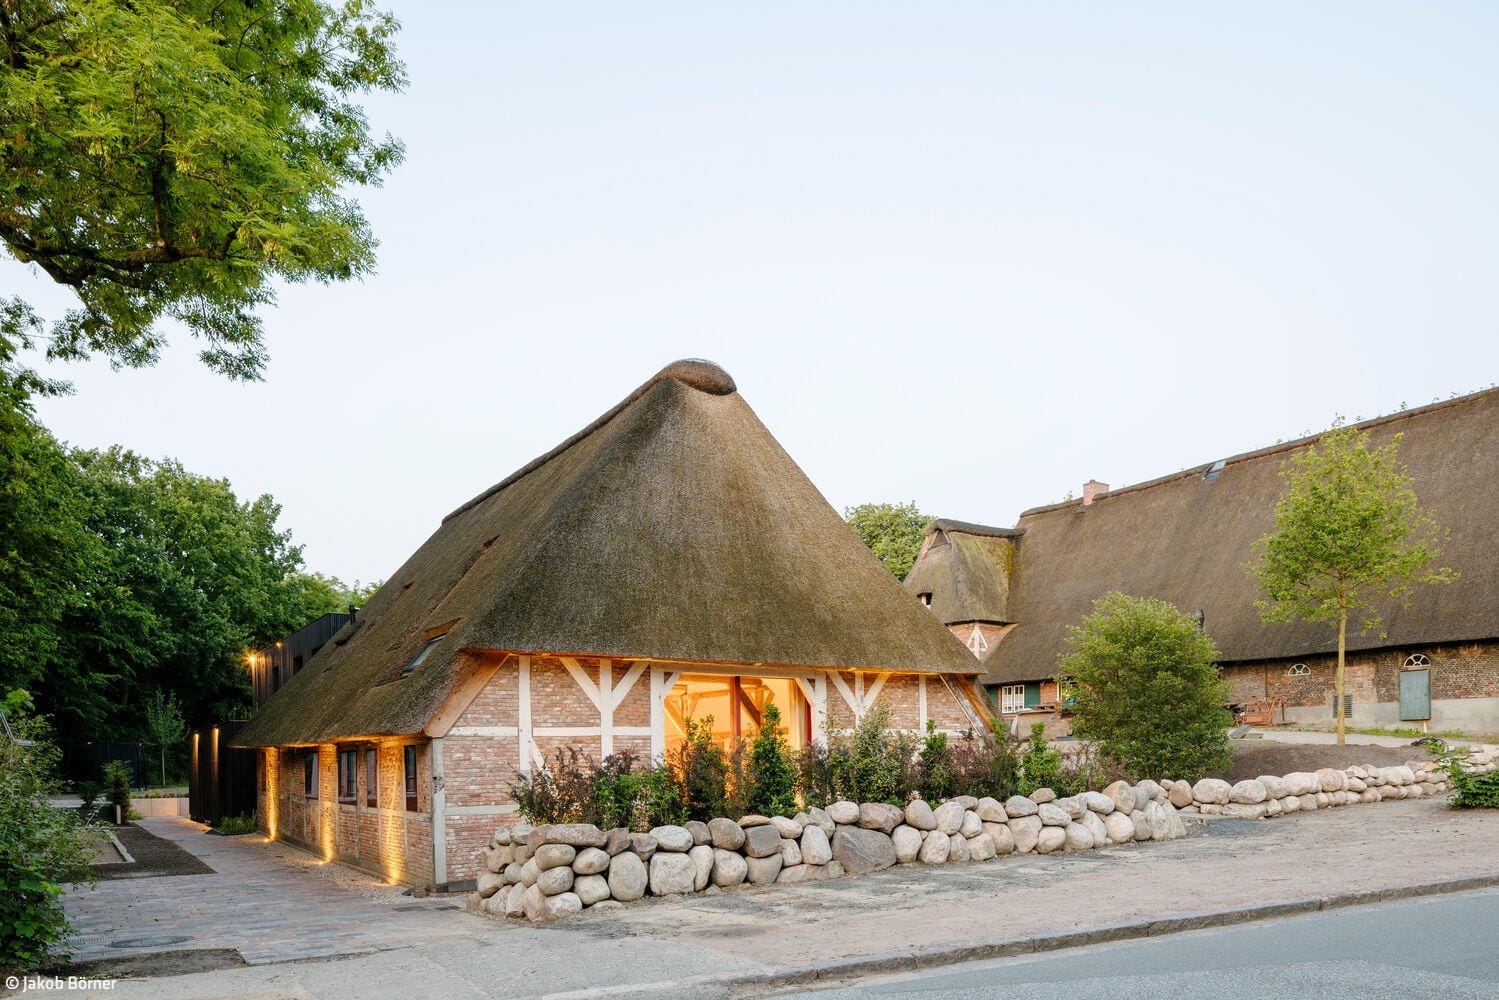
Past and Future
With courage and confidence, something extraordinary was created here
Single-Family HomesWood FacadeStairsRenovation / Restoration / Building Within Existing StructuresTwo Stories

Confidently Articulated
Residential home with a restrained material palette redefines the urban villa concept
Single-Family HomesFlat Roof Panoramic Windows PoolExposed Concrete
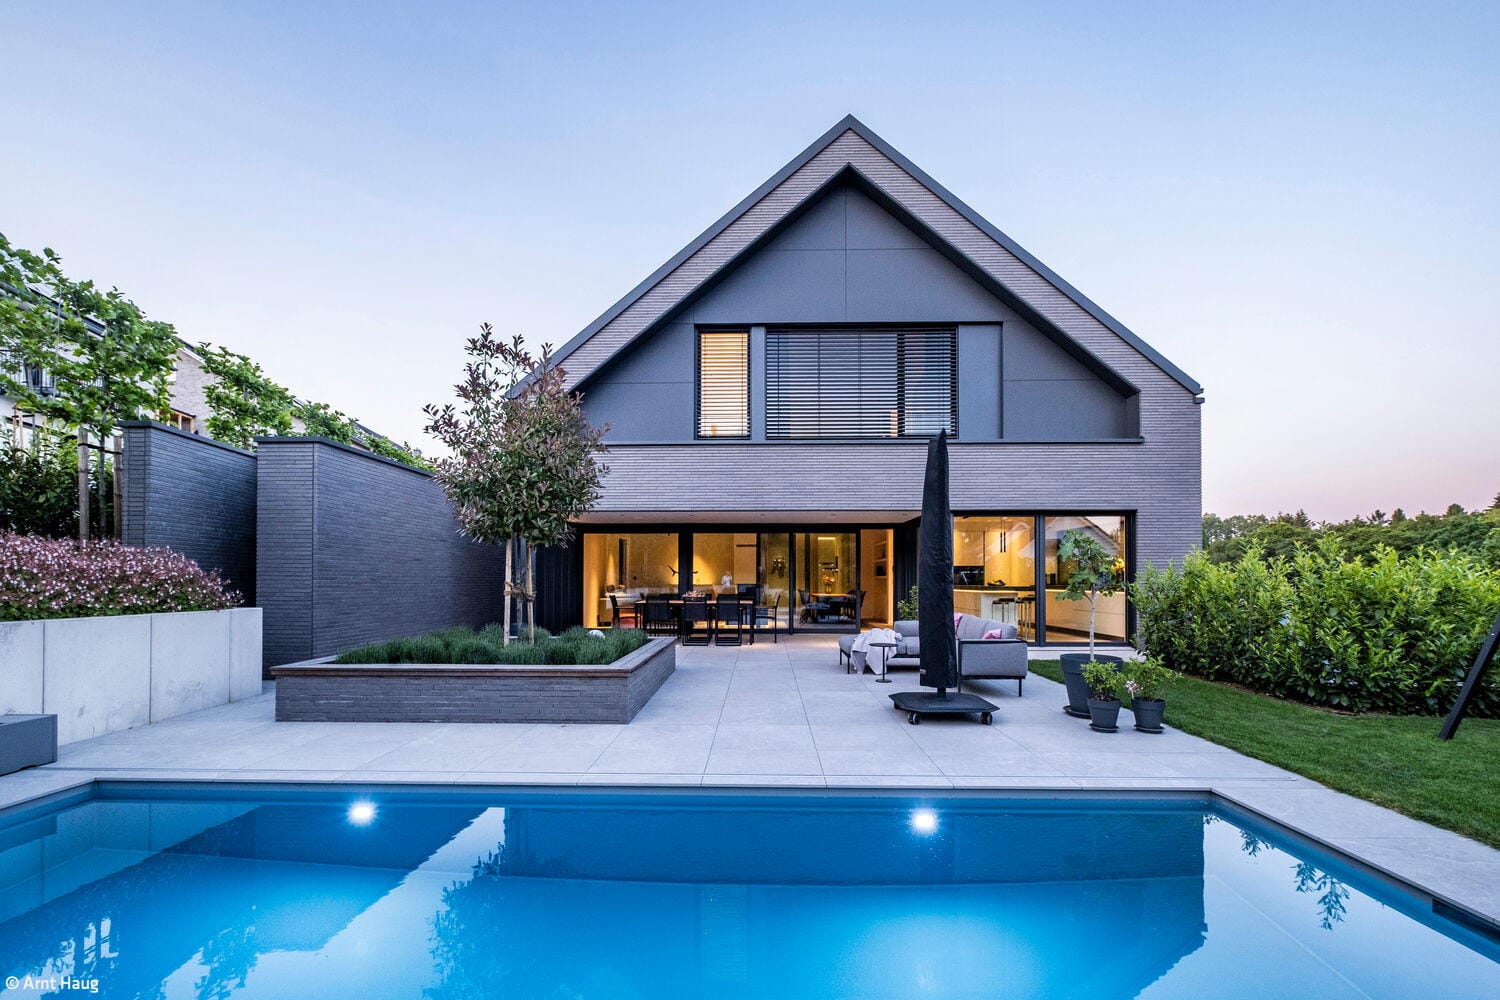
Beauty on the Hillside
A single-family home that engages with the site's natural topography
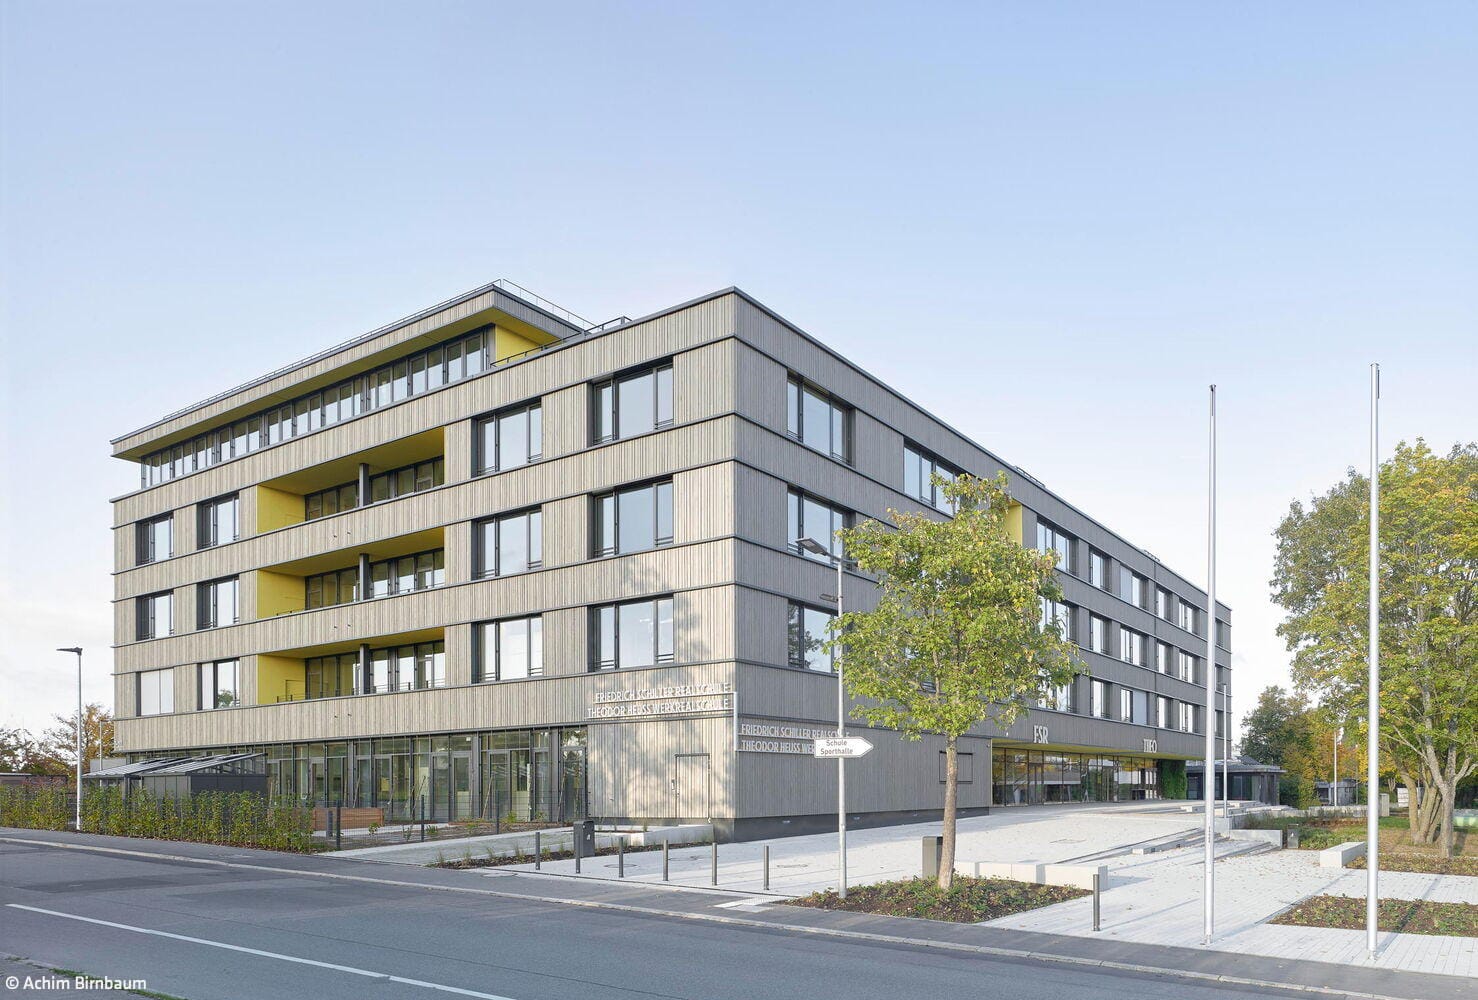
Sustainable and Flexible
New Schulzentrum Stockbrünnele in Böblingen brings two schools together under one roof

Balanced
Adaptive reuse of a former university building into office headquarters with distinctive new construction
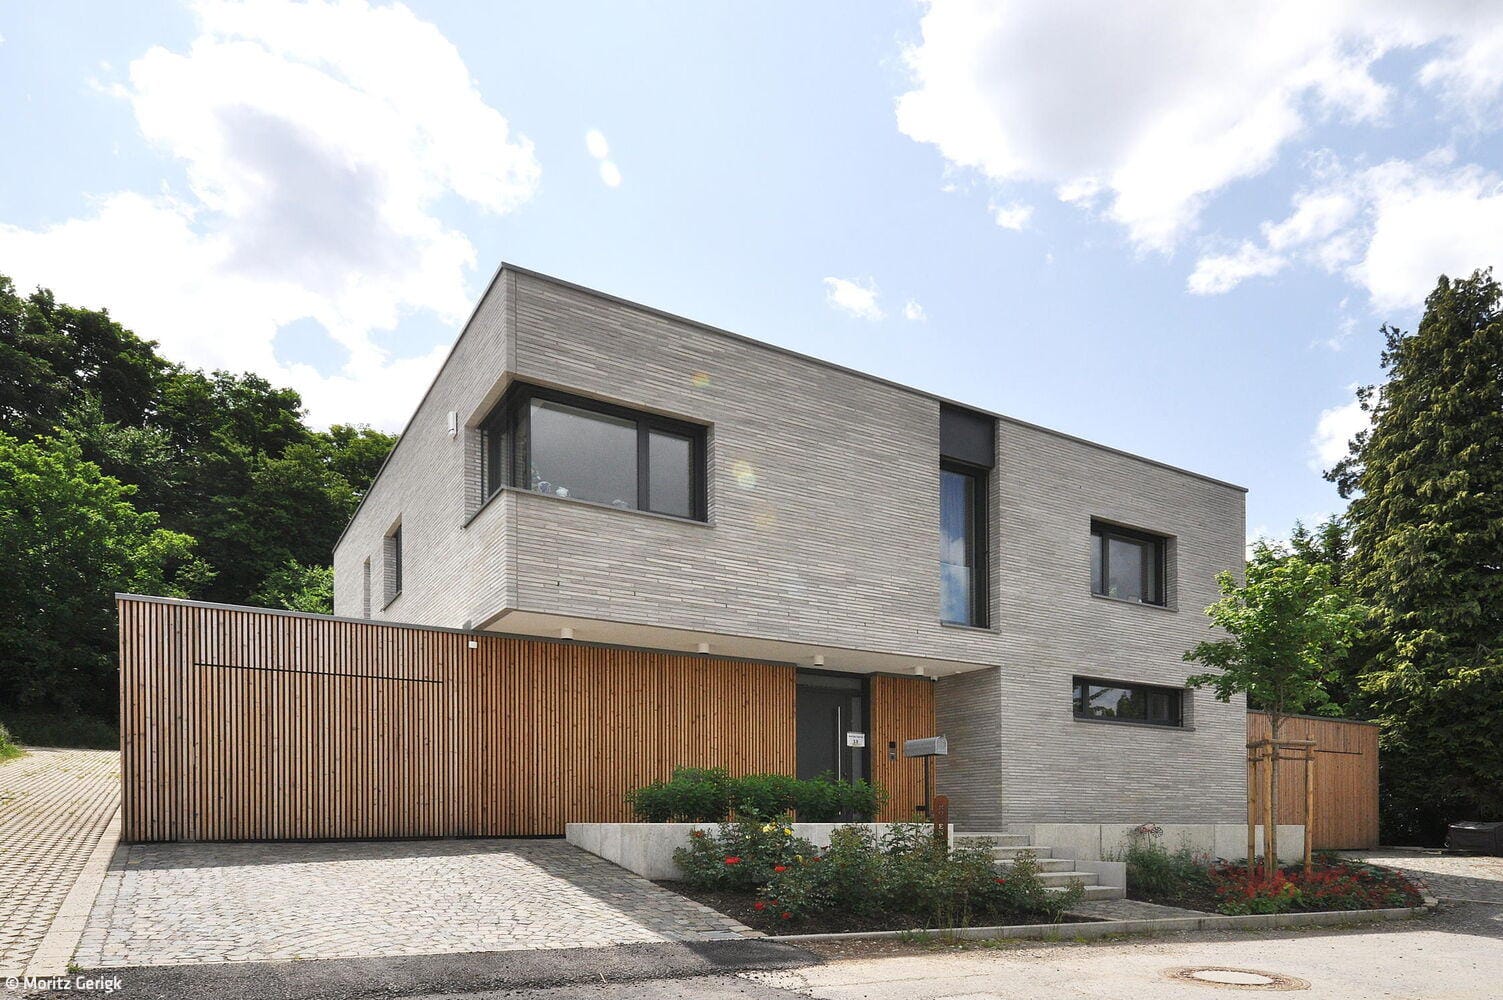
Clear, Precise, Enduring
A single-family home that strikes a balance between solidity and warmth
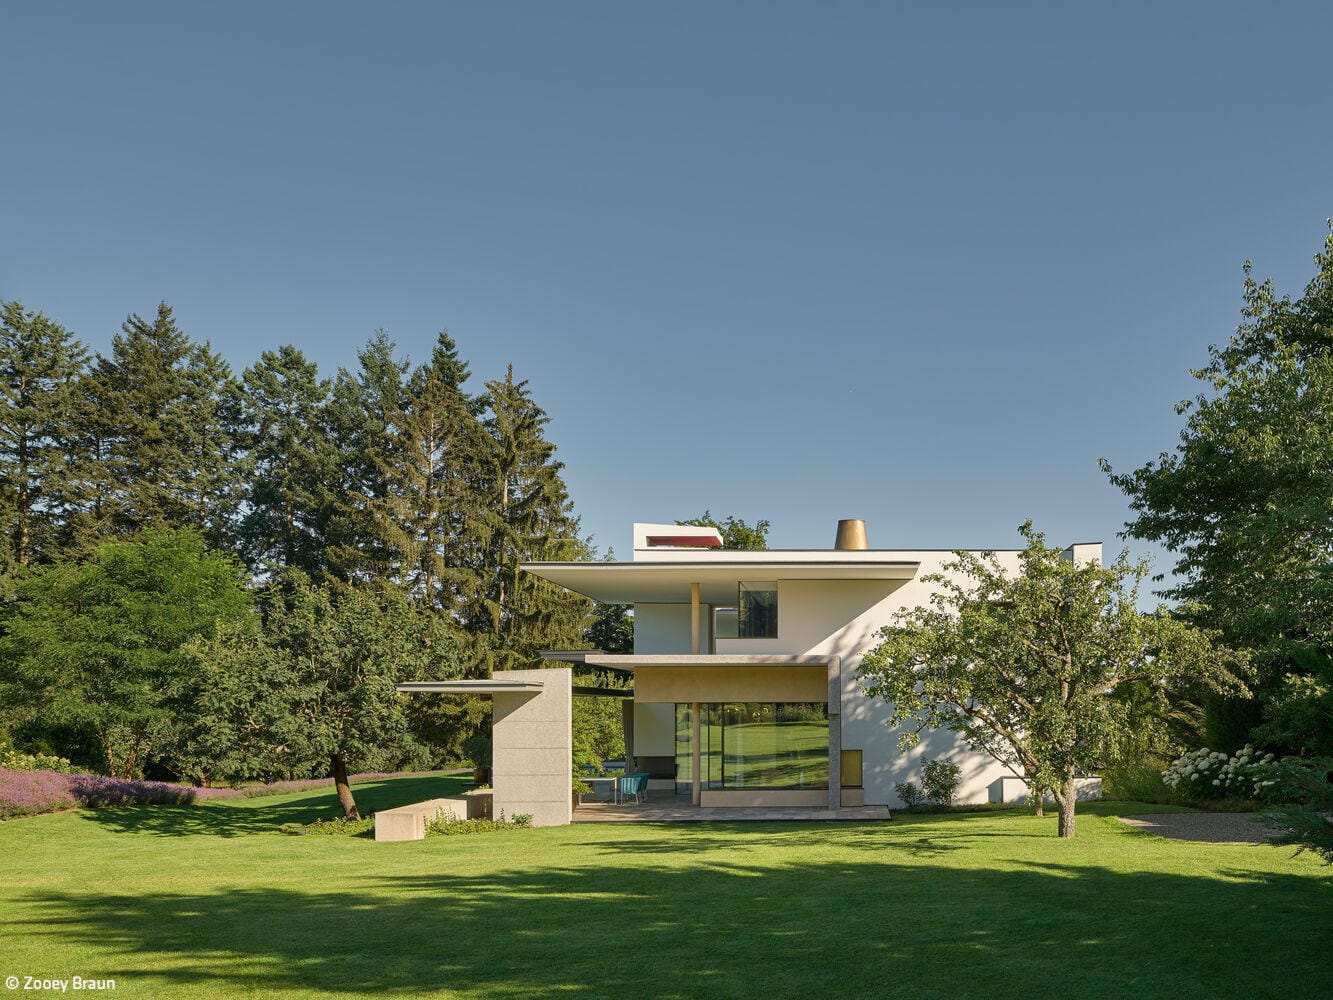
Too Beautiful to Leave
A private sanctuary that offers everything needed for a retreat at home
Single-Family HomesFlat Roof Metal FaçadePanoramic Windows Stucco FaçadeTwo-Story