


Balanced
Adaptive reuse of a former university building into an office headquarters featuring a distinctive new structure

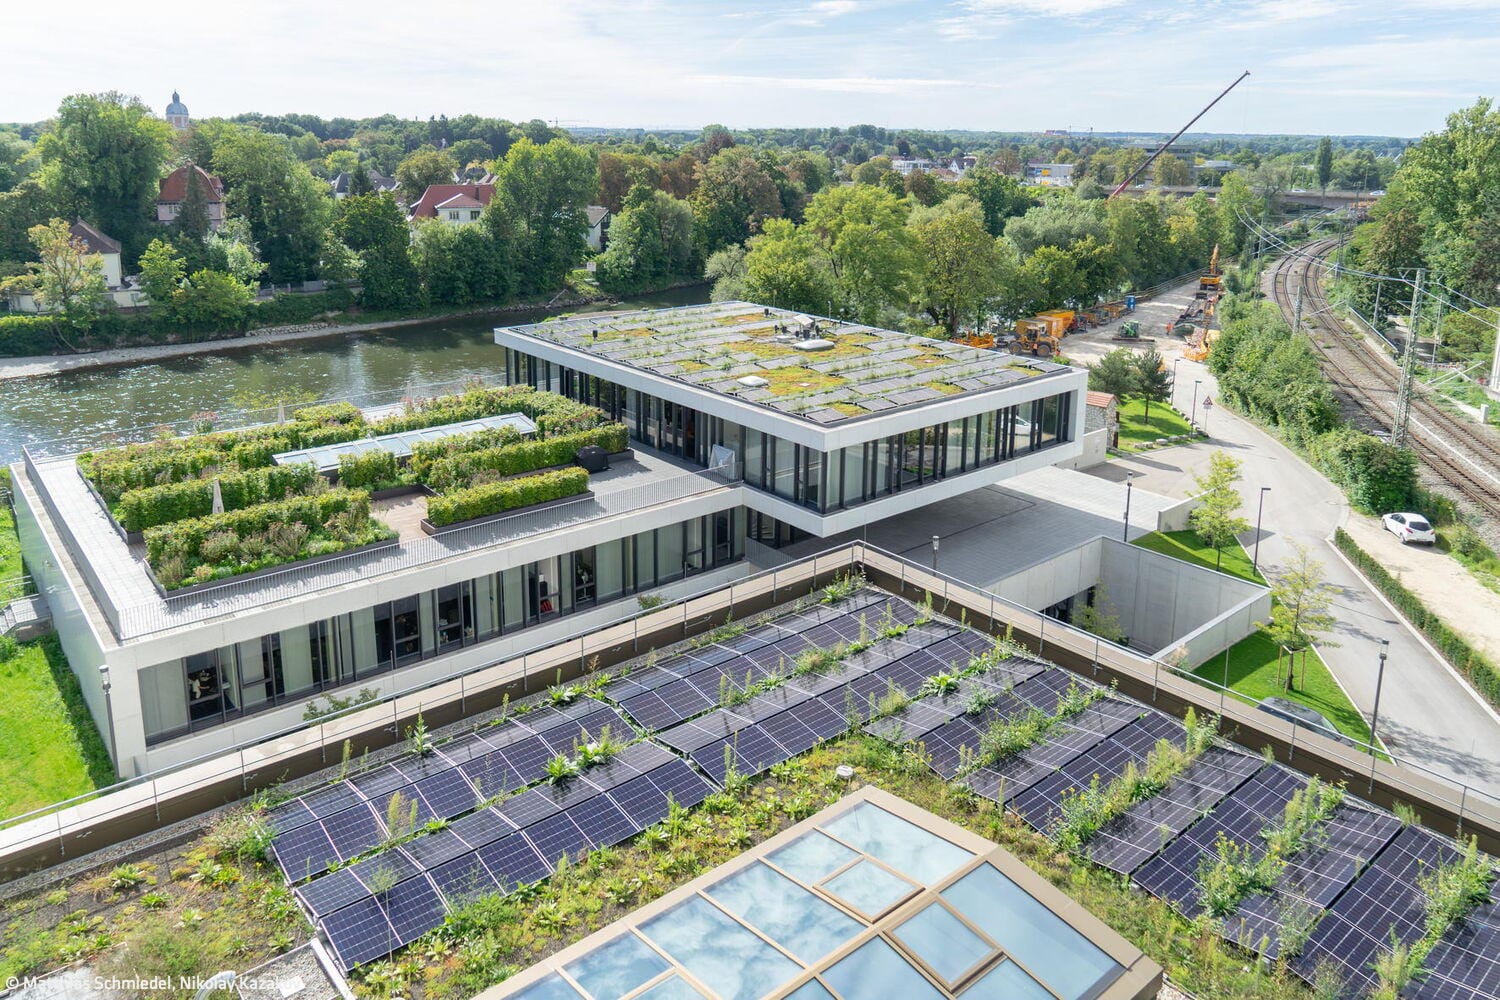
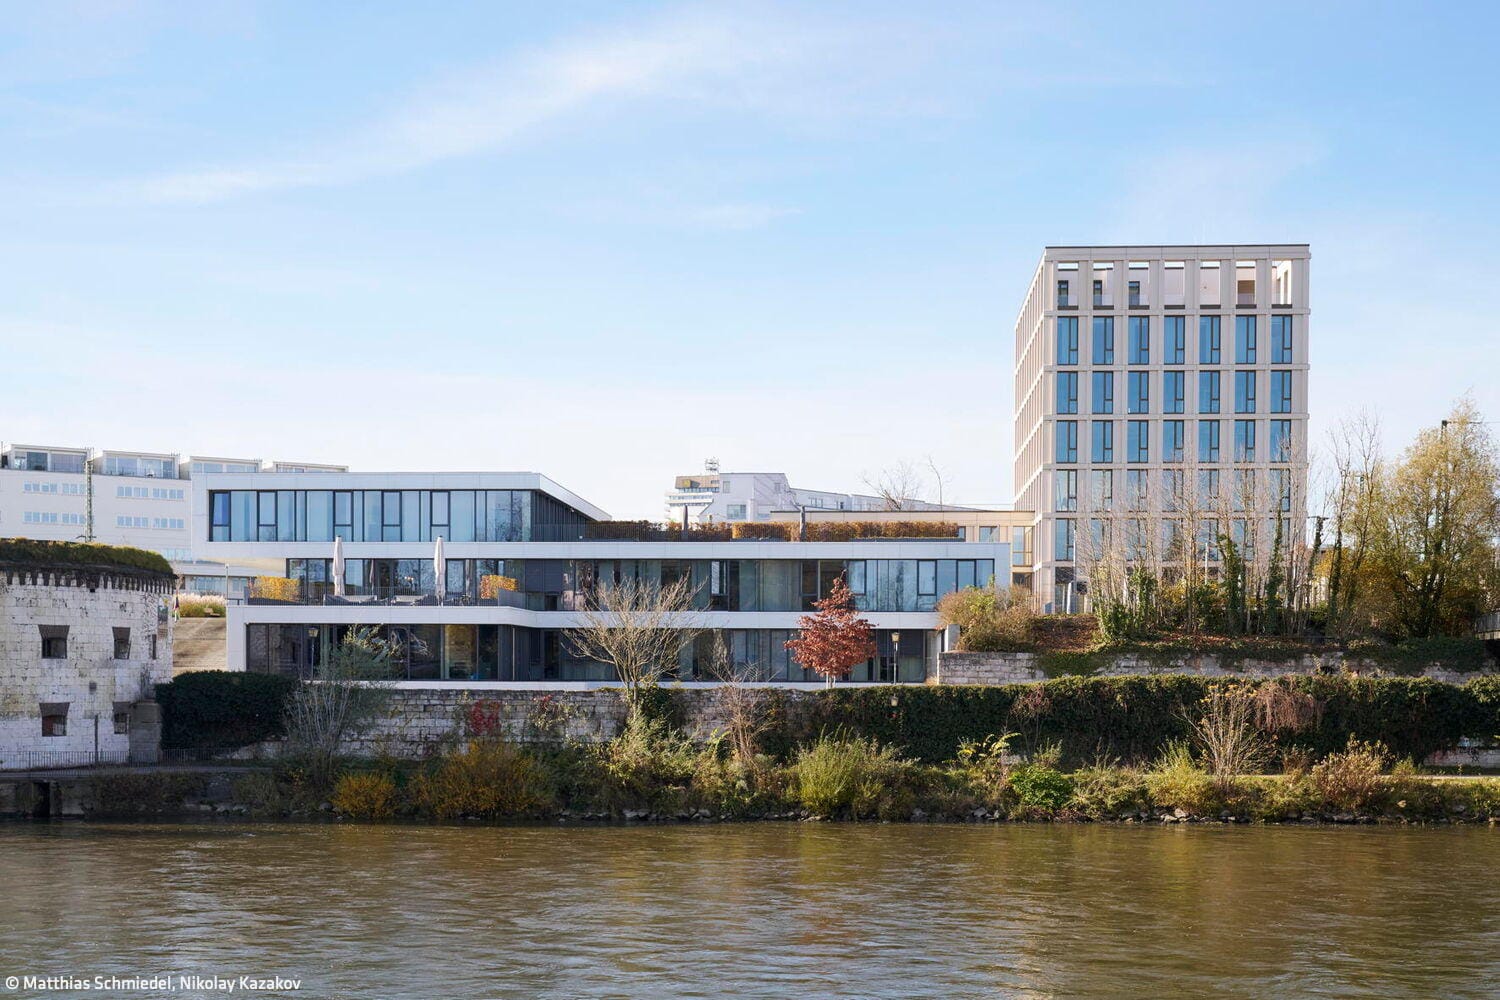
On the former campus of the University of Communication and Design, Campus Schneider Geiwitz has emerged in Ulm's railway triangle – a new office headquarters that translates the existing building fabric into a contemporary architectural language while adapting it for new uses. Building on the distinctive university positioning that connects infrastructure, landscape, and urban edge, a tower-like addition by Nething Architects complements the adjacent vacant land. The building masses face one another, framing a plaza and anchoring the ensemble anew within the urban topography.
The project's story begins with the site itself: the university was nestled into the terrain, with open stairs connecting it to the bike path, creating a semi-public campus character. The challenge was to fulfill the discretion, representation, and efficiency requirements of a modern, internationally active law firm while preserving the open campus spirit. Rather than imitating the existing structure, the architects designed a staggered, six-story addition that responds vertically to the horizontal forms of the existing building. The original façade's white mosaic tiles referenced a digital grid and continue to echo the site's communication culture. The new building received a robust and durable façade of glass fiber-reinforced concrete that shifts in appearance and atmosphere with changing light. The structure marks a consciously positioned high point that redefines Ulm's visual relationships. The staggered arrangement creates a semi-public plaza that counteracts the typical insularity of office buildings. Pathways and open spaces extend to the building edges, opening the ensemble to passersby. A publicly accessible restaurant and fitness studio invite visitors to discover this new urban landmark.
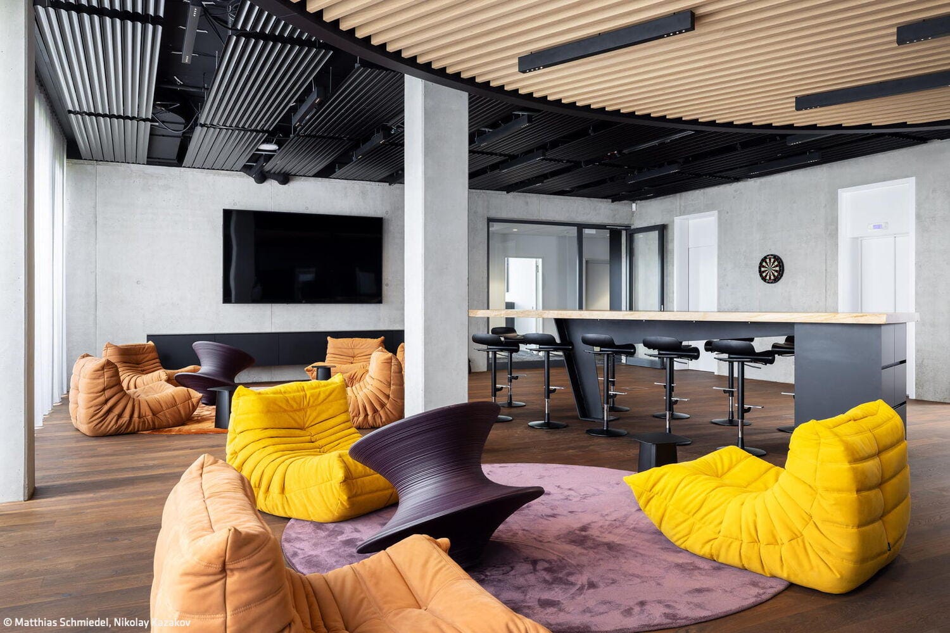
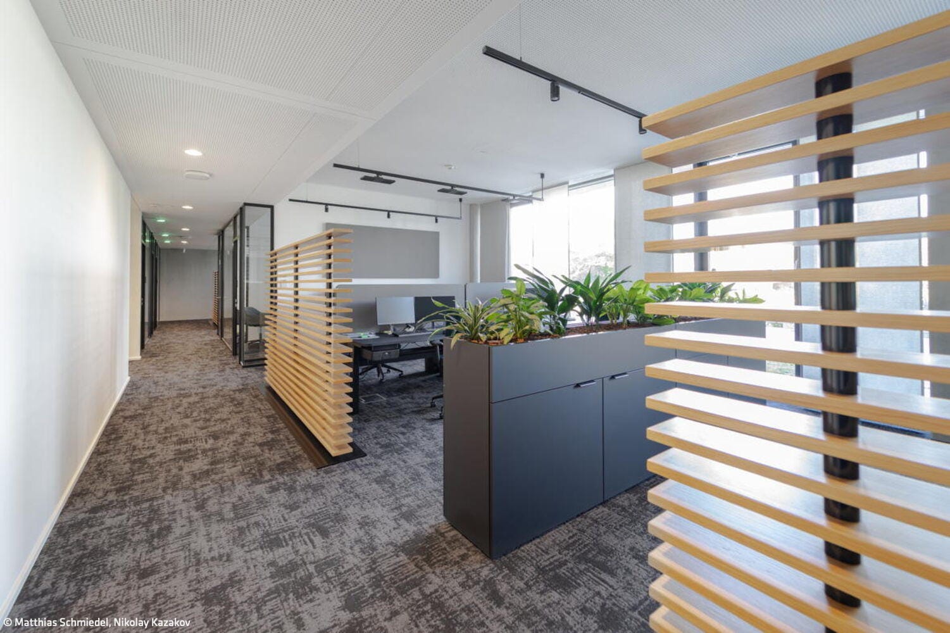
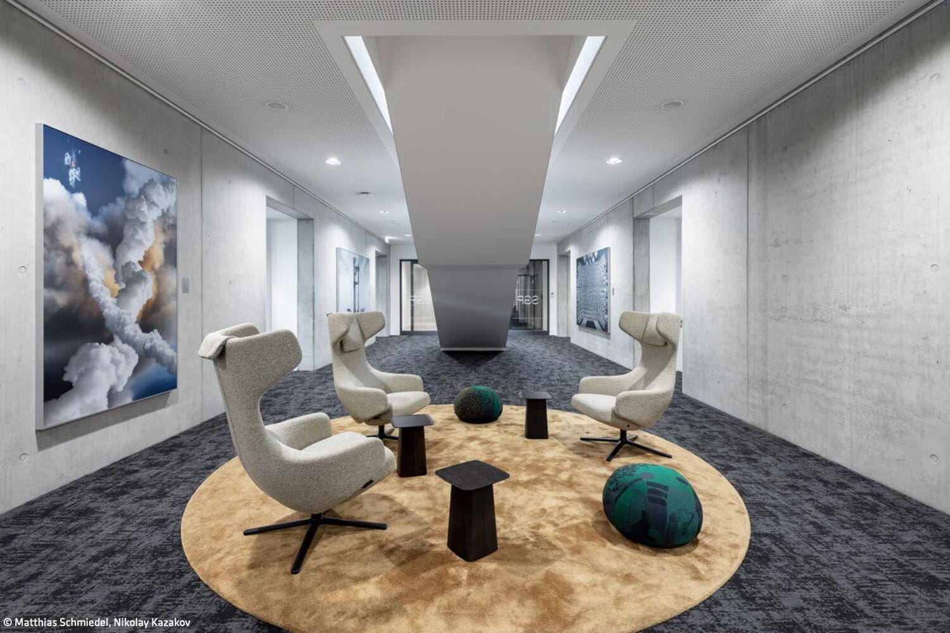
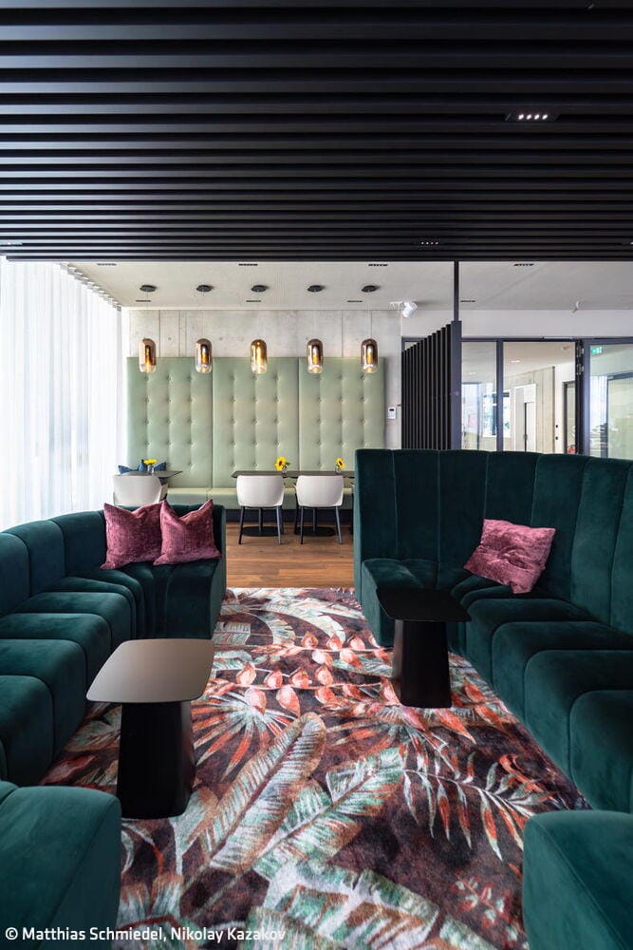
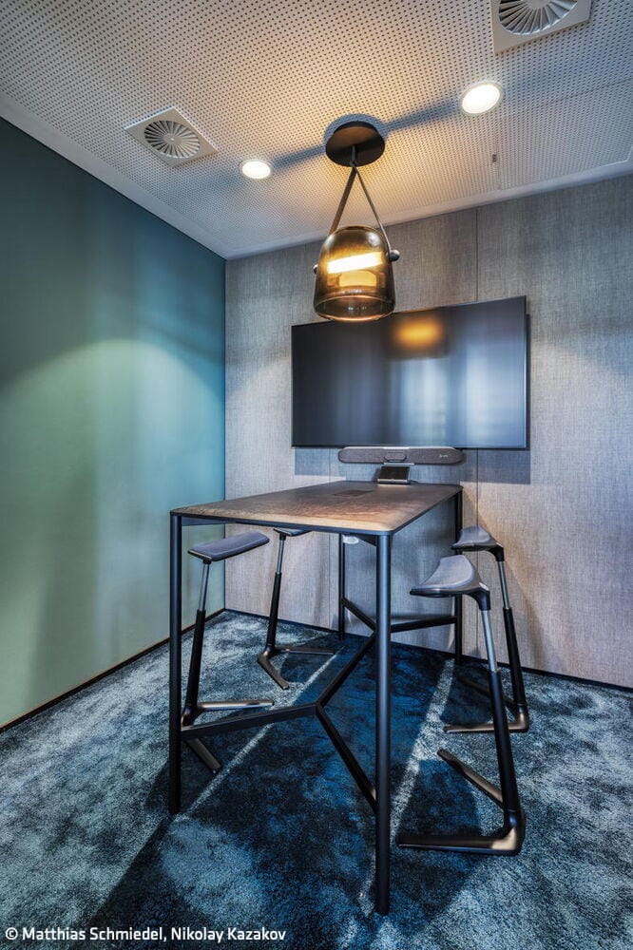
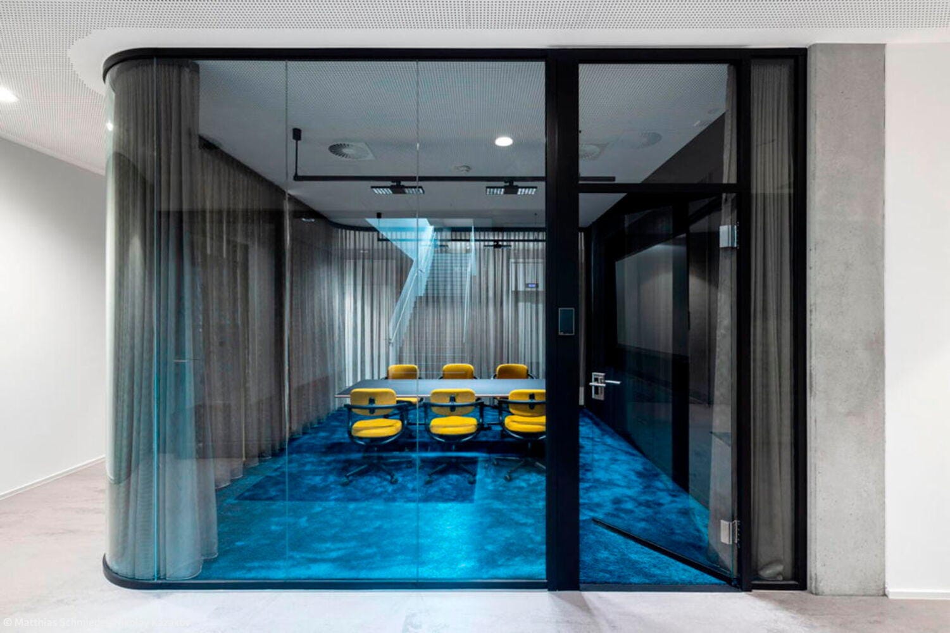
Adapting the former university building into modern office spaces presented a major challenge. Nething developed a differentiated spatial concept: individual workstations along the façade for daylight and views, interior zones for meetings, technical functions, or think tanks. Varying window arrangements create diverse room sizes, enabling flexible uses. The spatial variety offers options for work areas, collaboration, and relaxation. The existing building retained raw concrete surfaces, complemented by carefully curated materials and a refined color palette. Furniture and glass profiles in matte black emphasize clarity, while retreat and lounge areas glow with warm ambiance from color-rich, high-pile carpets. A historic listening tunnel discovered during construction connects three temporal layers – present day, the early 2000s university structure, and urban history – through an exhibition space on campus. A ground source heat pump system, photovoltaic panels on all roofs, and district heating as backup ensure nearly carbon-neutral operations.
Photography:
Matthias Schmiedel
www.matthiasschmiedel.de
Nikolay Kazakov
www.kazakov.de
(Published in CUBE Stuttgart 01|26)





Modern Yet Timeless
A new home draws inspiration from its predecessor—an architectural gem from the 1920s
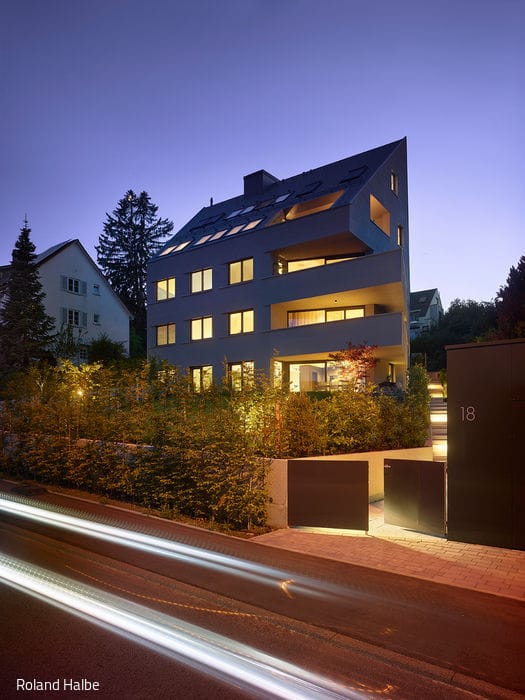
Cleverly curved
A multi-story residence shaped by the landscape, opening gracefully to its surroundings
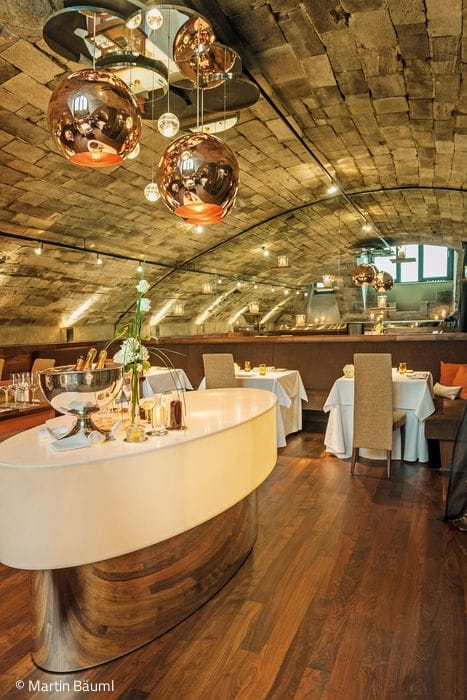
Experiences That Engage All the Senses
Hotel Zum Hirschen in Fellbach houses the Michelin-starred restaurant "avui"
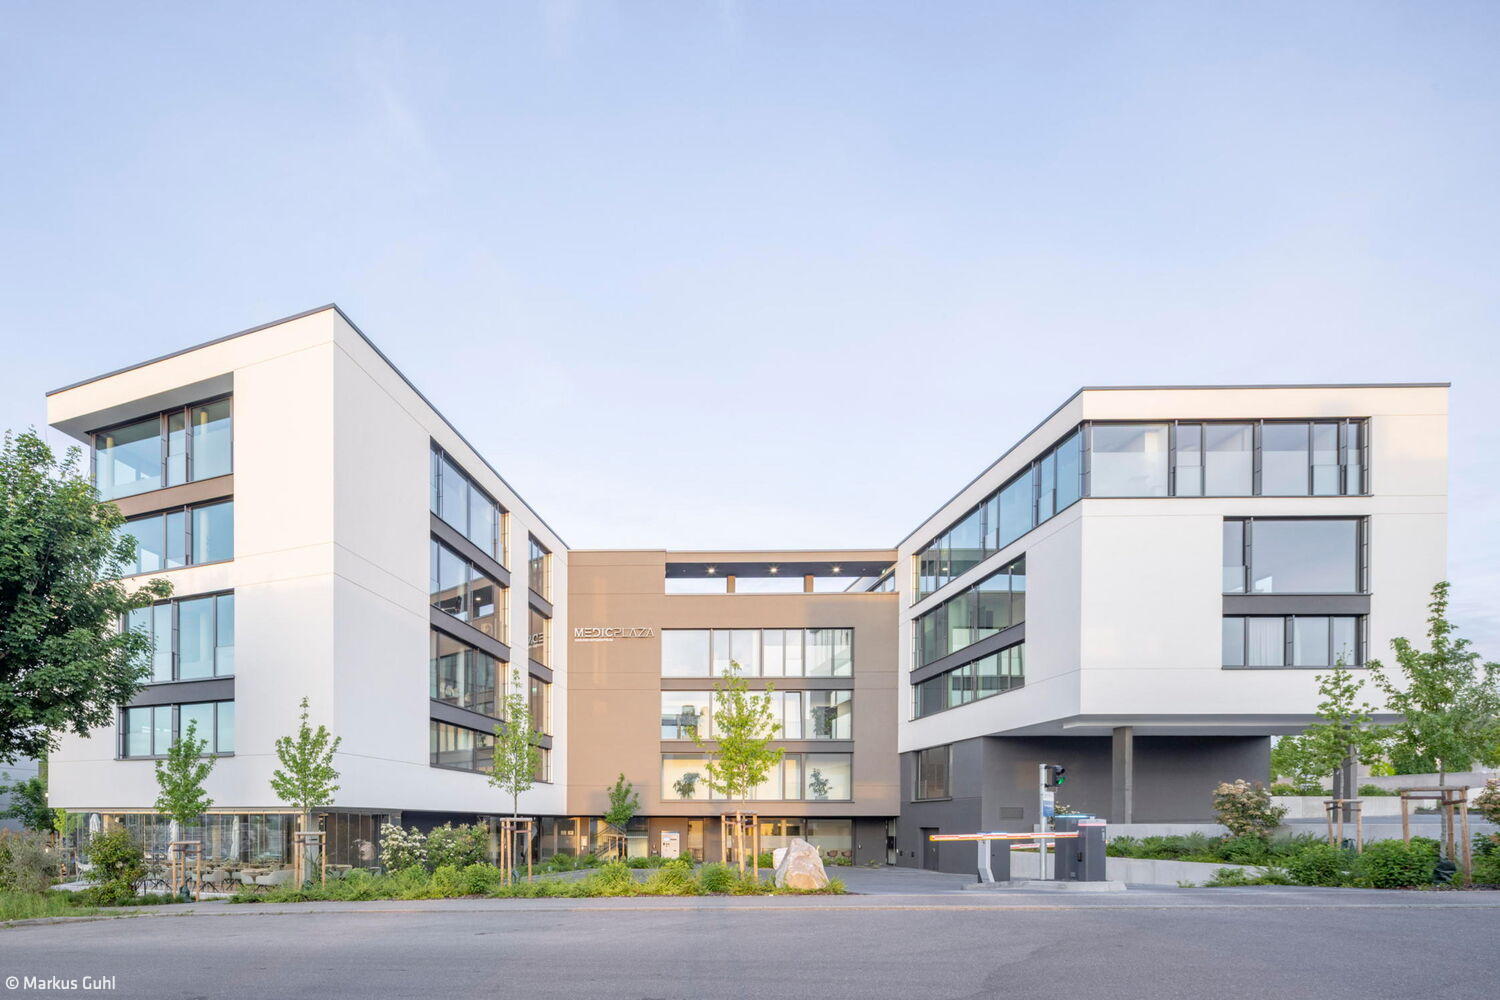
Bold in Harmony
A health center defined by clean lines, abundant natural light, and timeless architectural vision.