


Modern, yet steeped in history
A new residential building inspired by its 1920s predecessor
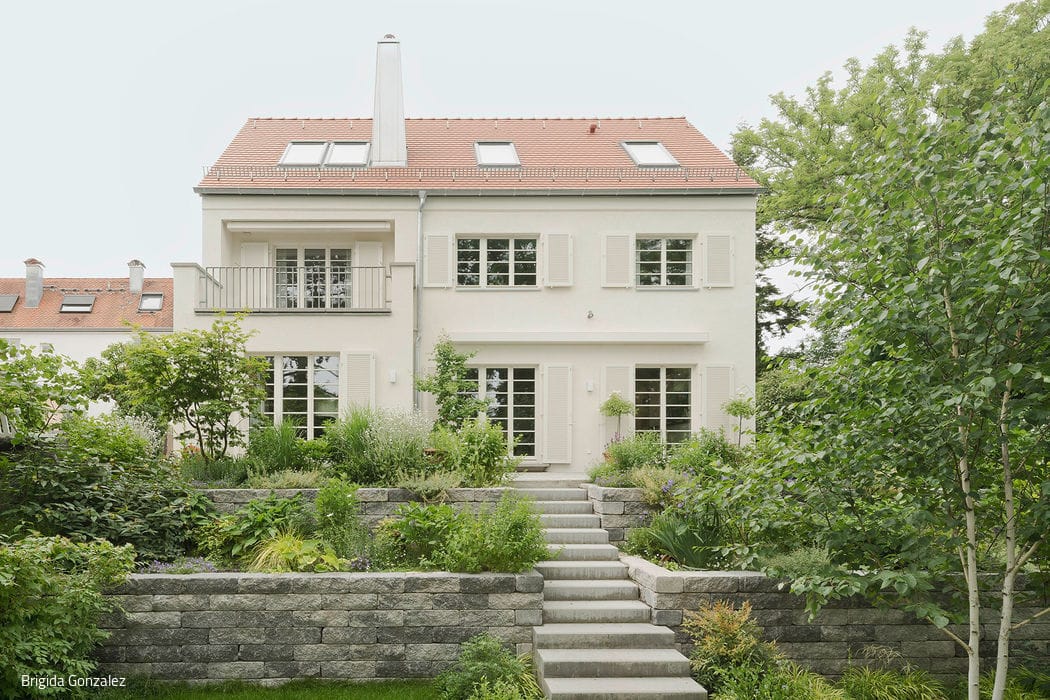







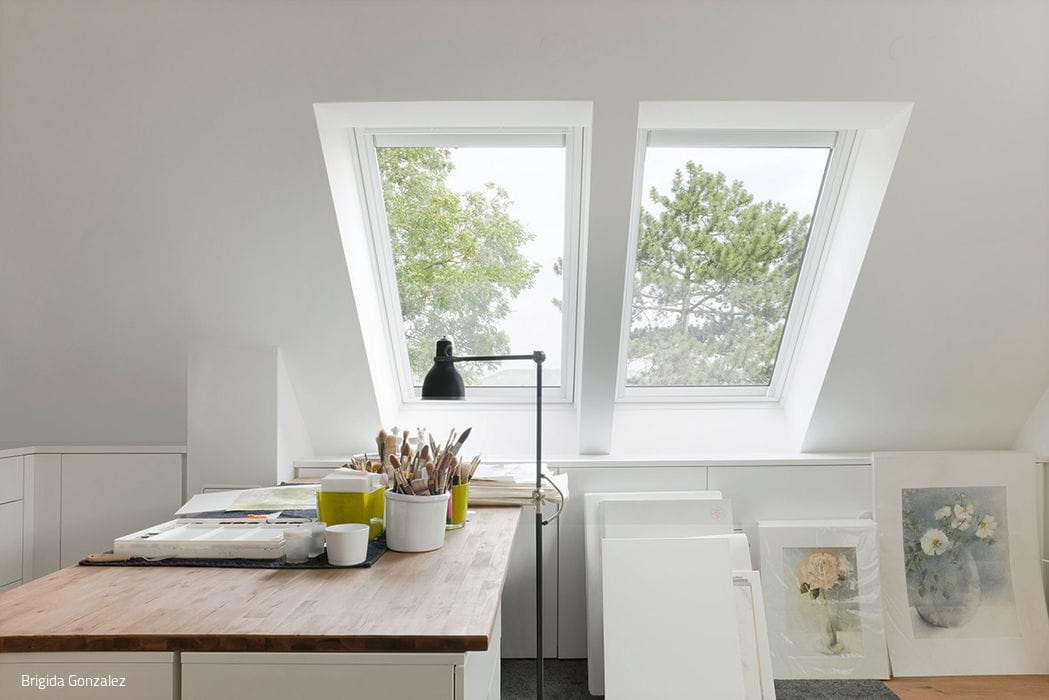
Four distinctive gables define this intimate residential street and inspired its name. Built in 1923 as a protected heritage ensemble within a planned housing settlement, these four homes are thoughtfully staggered across the hillside, with this residence crowning the upper edge of the row. Architect Richard Döcker, working alongside Hugo Keuerleber, envisioned a "harmonious unity of urban composition" where individual dwellings served the greater whole. Their philosophy was clear: create "homes for living—honest, unpretentious, stripped of artifice." Practicality, restraint, and humble elegance were woven into a building program that established a repeatable architectural type. The result: stark, cubic forms that functioned beautifully and stood in sharp contrast to the sentimental historicism of contemporary estates. Tragedy struck in 2020 when fire consumed the original house, reducing its protected status to ashes. The severely damaged structure was demolished. The owners envisioned something bold: a new home that would honor those pioneering 1920s ideals while speaking to contemporary living. Working with local building and heritage authorities, g2o architects developed a residence that translates 20th-century design principles into 21st-century reality—marrying modernist vision with today's technology and comfort. The fully basement-level home features two stories plus an attic, organized around an L-shaped floor plan. The ground floor is elegantly composed: a welcoming entry with coat storage and guest bath, a single-run staircase ascending to upper floors, a generous kitchen flowing into a dining zone, and a flexible living room—partially open yet distinctly separate when needed. All three spaces extend seamlessly onto the terrace and verdant garden beyond. The upper floors echo their predecessor's philosophy: intimate, well-proportioned rooms rather than undifferentiated open spaces. Windows are meticulously detailed and proportioned to echo authentic 1920s character. A century after its original completion, this residence has been thoughtfully reborn—its aesthetic as vital and relevant today as it was then.
Photography:
Brigida González
www.brigidagonzalez.de
(Published in CUBE Stuttgart 03|23)




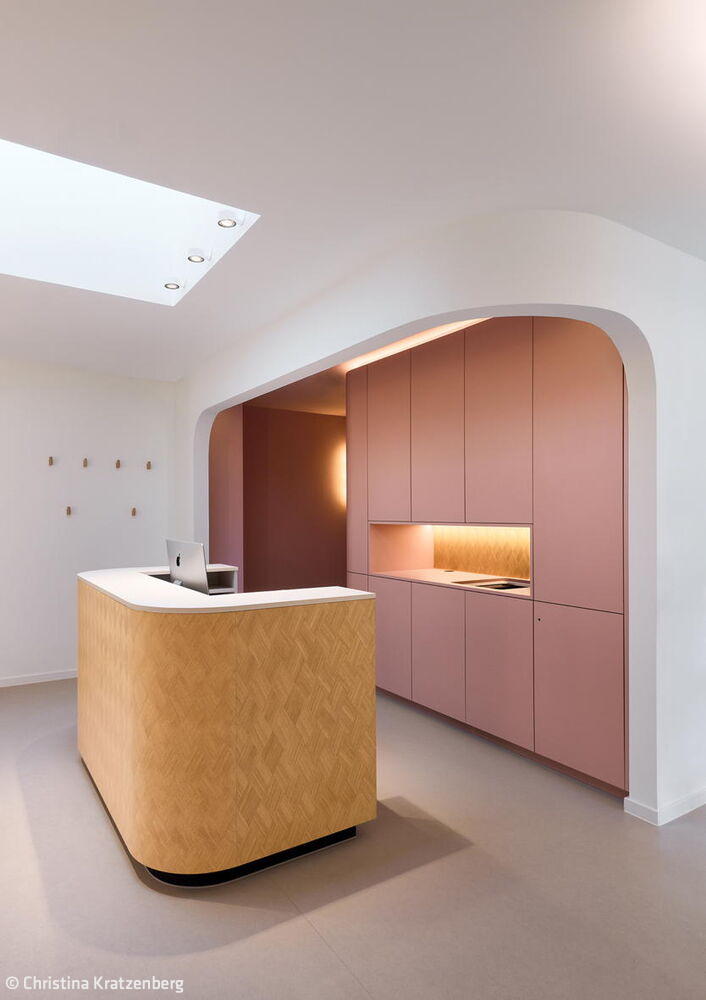

Living Above the City
A new building responds to its urban context and creates a unique quality of living
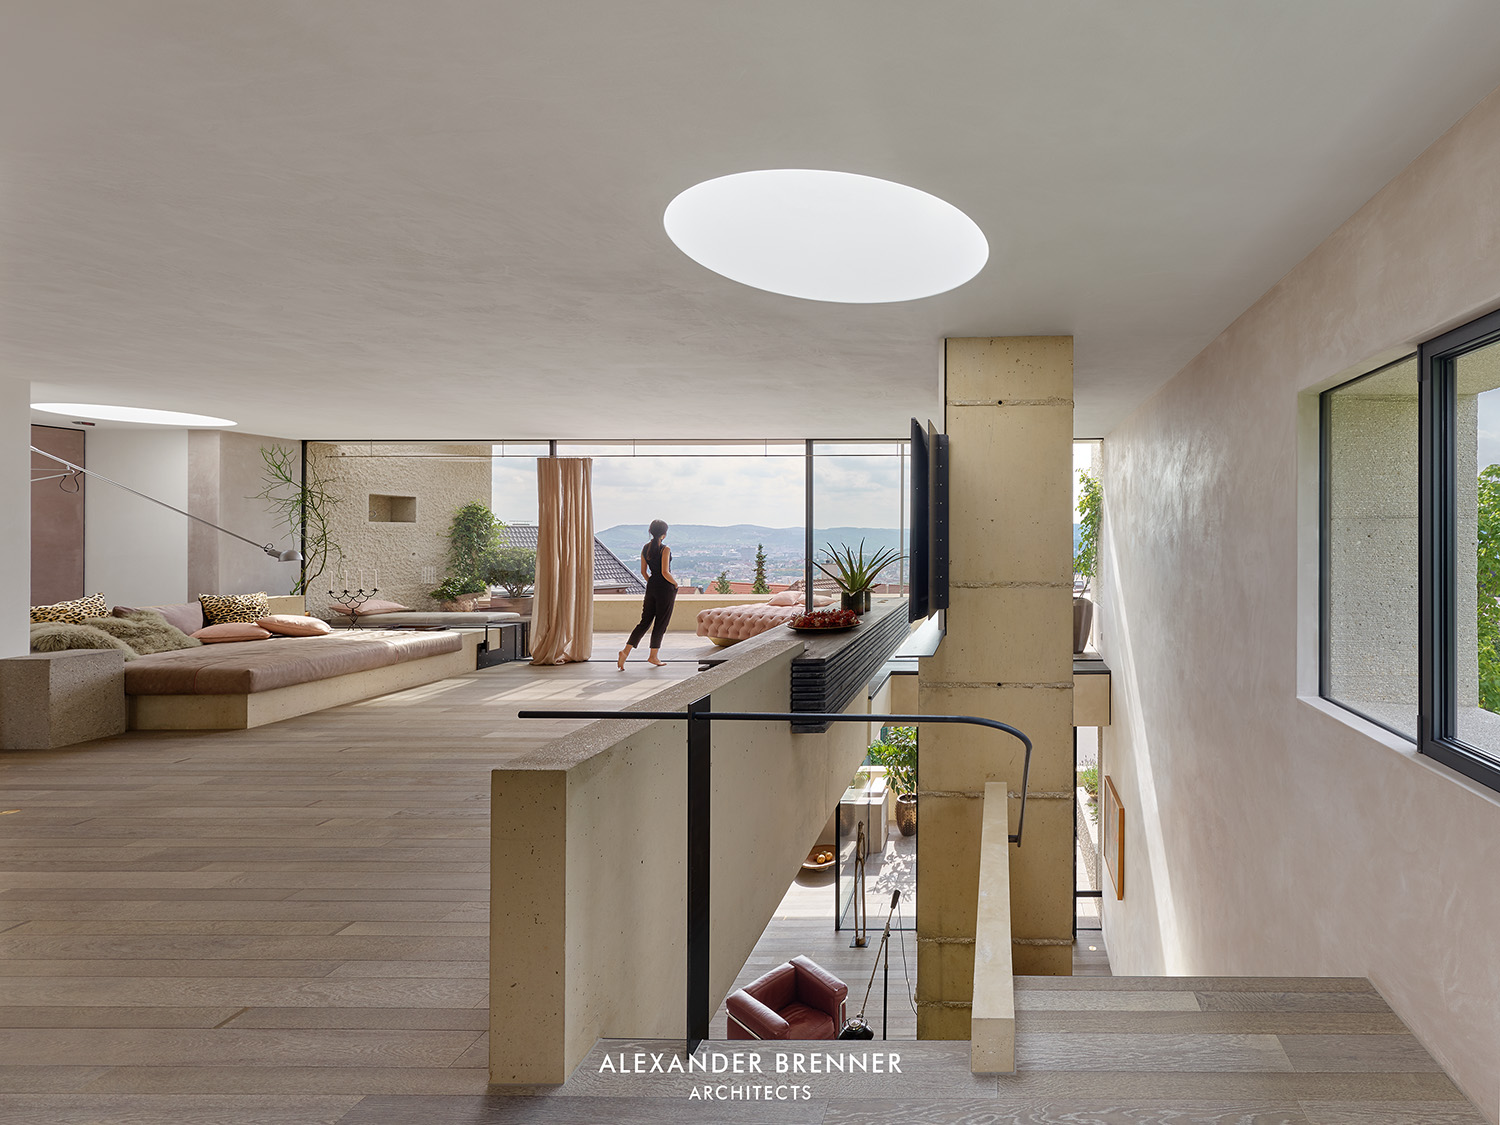
Innovation in Perfect Form
The geometric form echoes the ancient construction methods of medieval fortresses, appearing as though purposefully carved into the hillside for eternity.
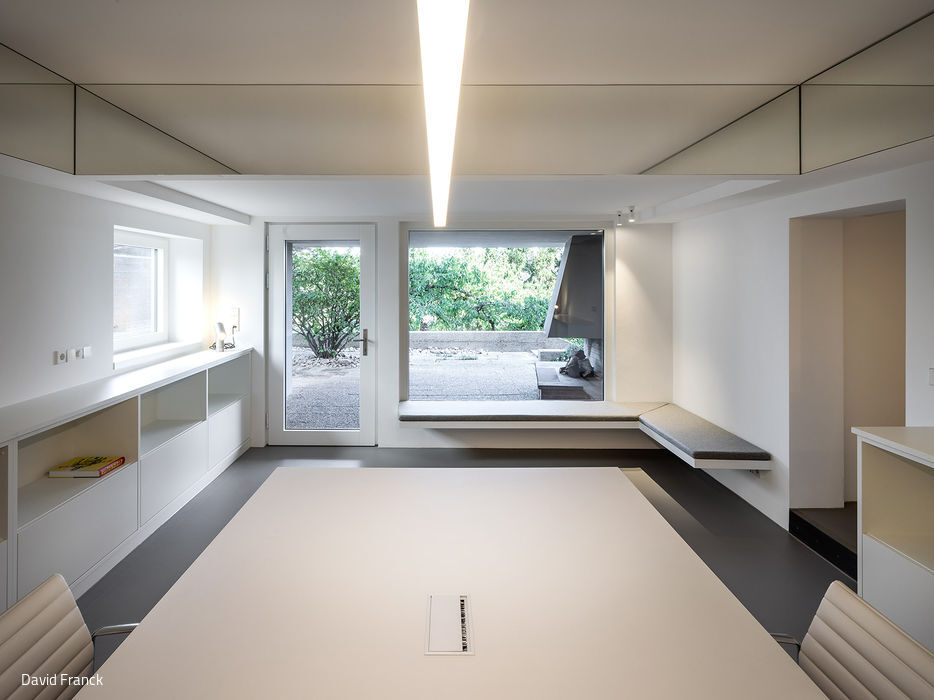
Historic fabric reimagined with character
Reimagining a Basement: From Storage to Inspired Workspace
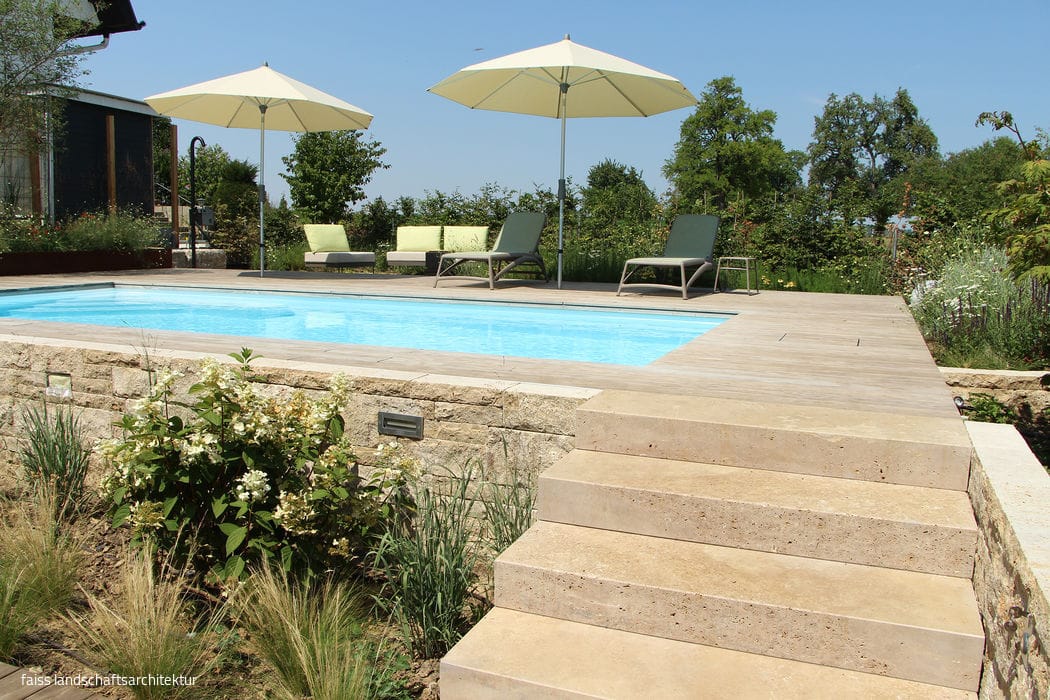
New Qualities
A complete garden transformation: pool, walkways, and endless discovery around every corner.