


Alpine Pine and Deep Black
Defined zones and striking contrasts define the transformation of a dental practice
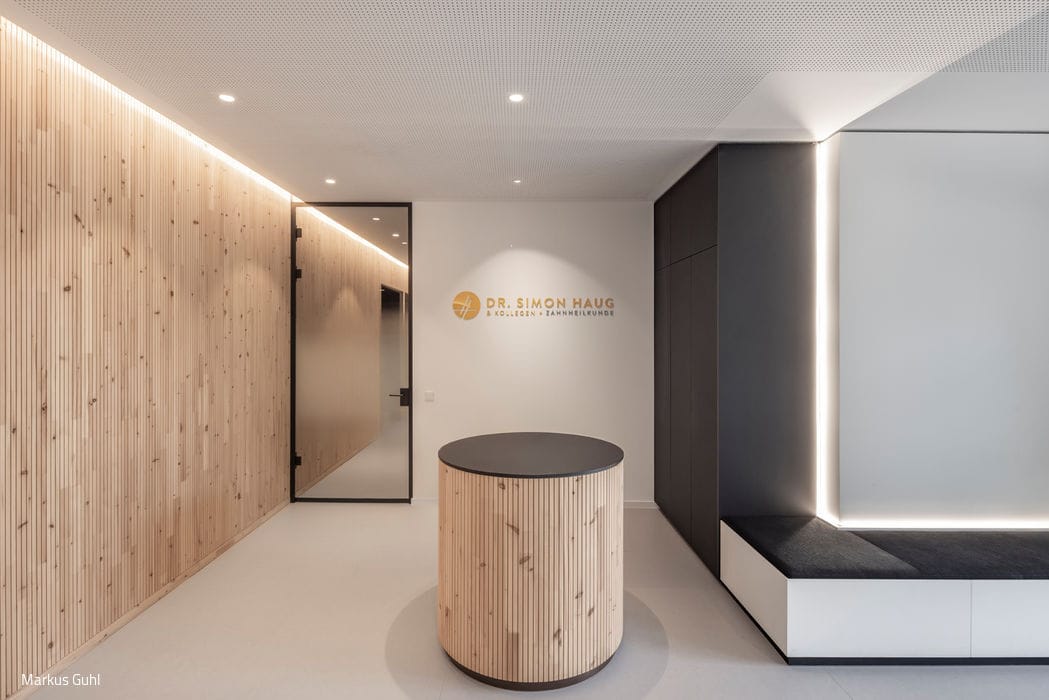
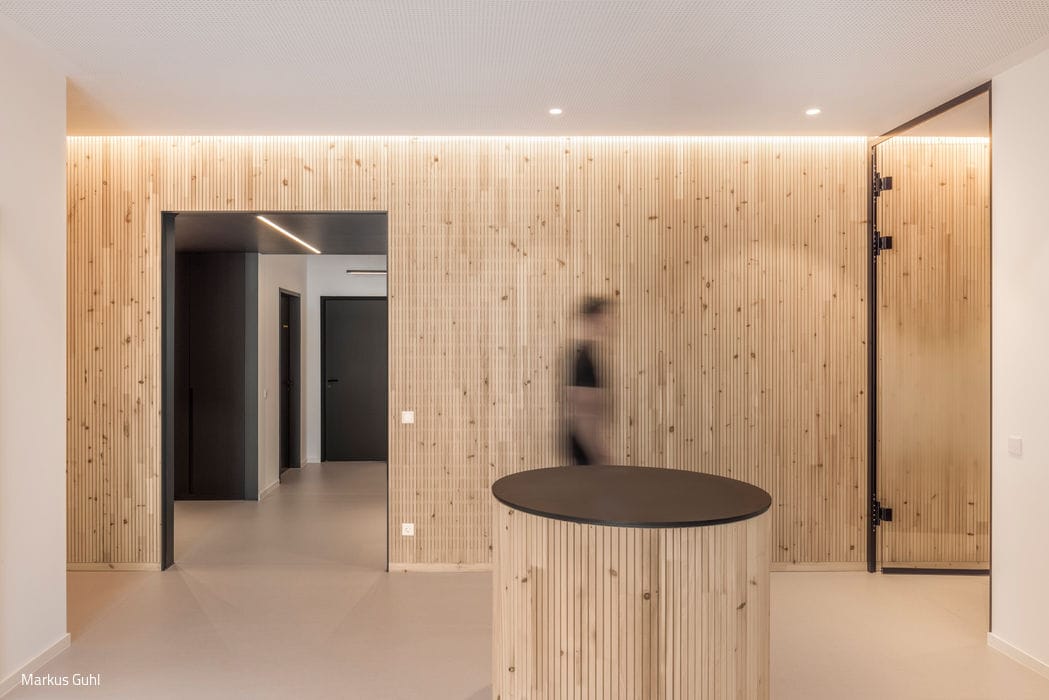
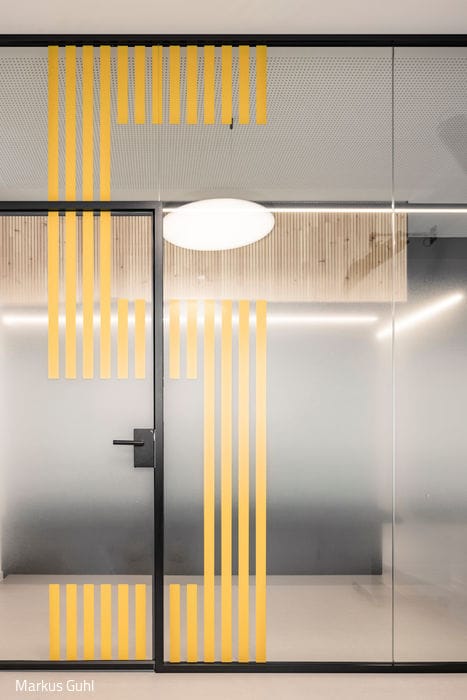
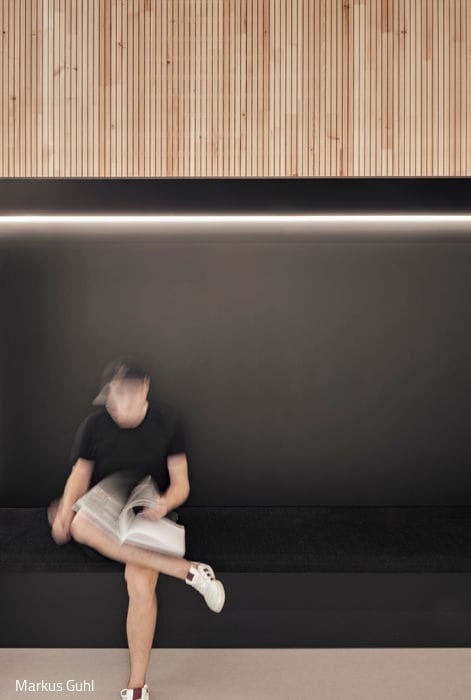
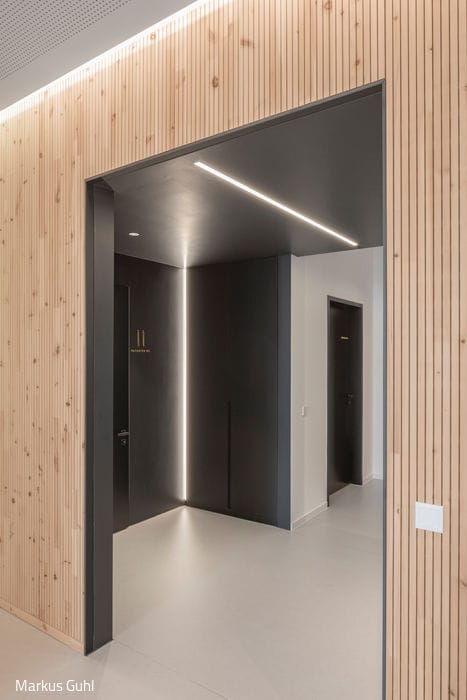

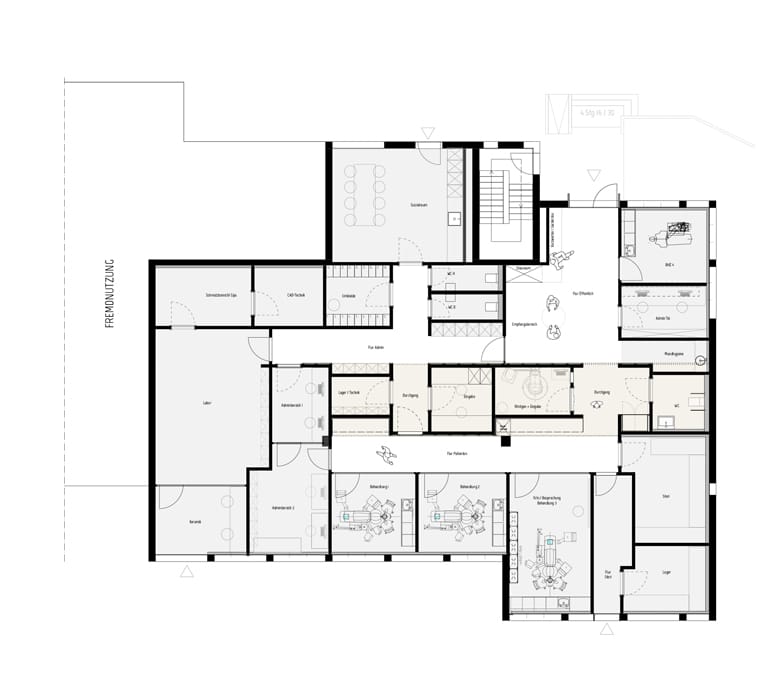
The reception area welcomes patients with a generous, light-filled atmosphere. Behind it, a centrally positioned wood-clad partition strategically divides the space into staff and patient zones. Architects 12:43 Bucher & Prokop developed this two-sided block as an ingenious response to the site's constraints: limited windows and a deep floor plan presented a significant challenge for natural daylight. The central block houses all support spaces that don't require natural light—including the X-ray room and restrooms. In exchange, the window facades are fully glazed, maximizing available light.
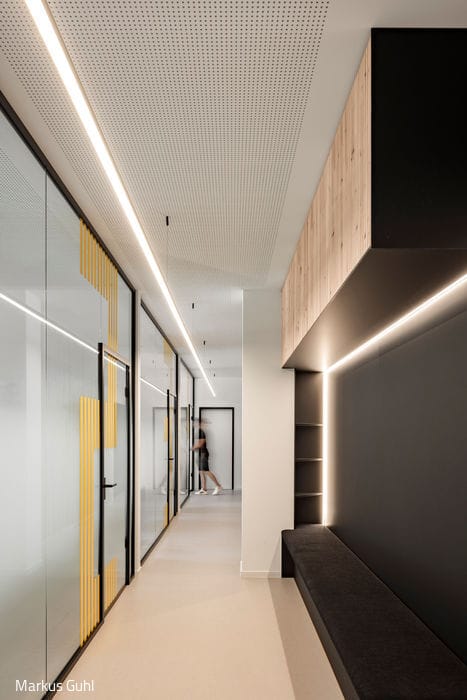
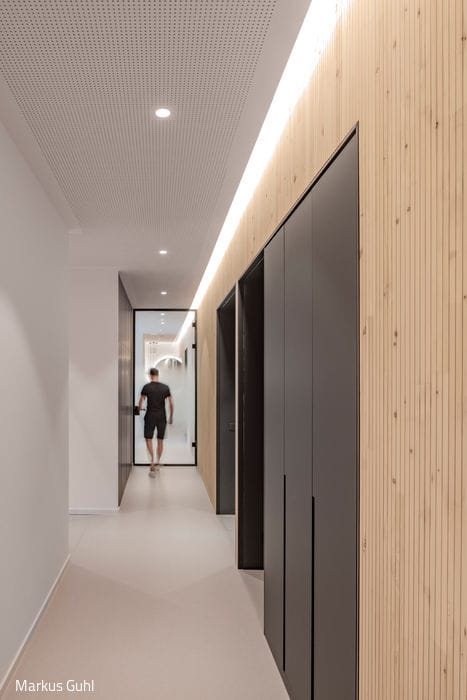
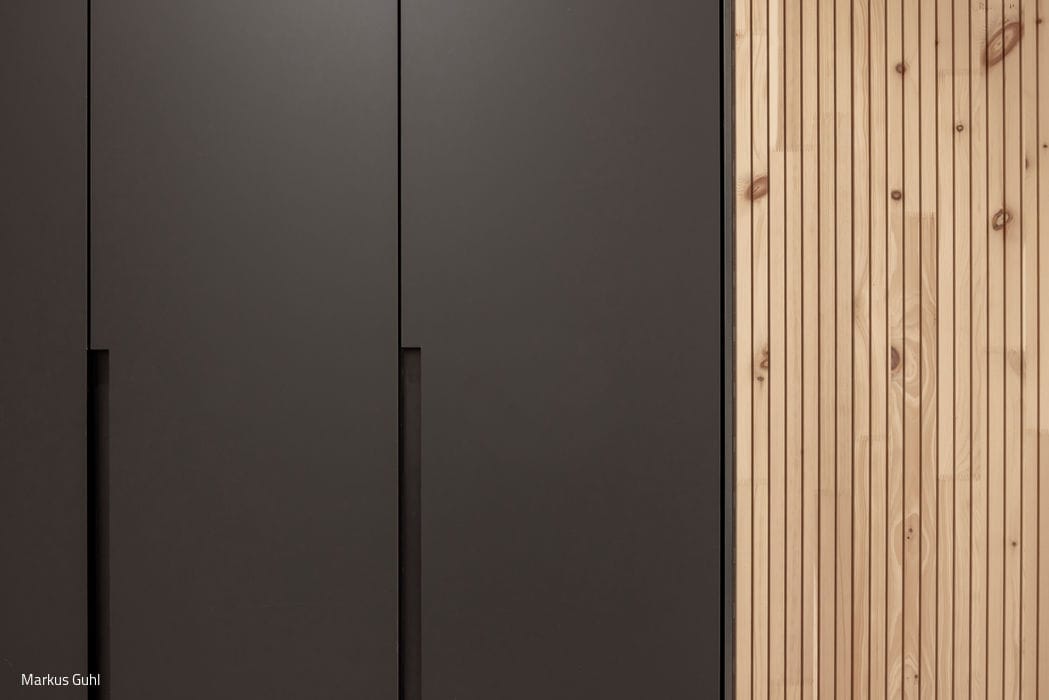
Wall panels of Swiss stone pine serve dual purposes: they provide excellent acoustics while releasing a naturally pleasant aroma that adds warmth to the space. Seating alcoves along the patient corridor replace the traditional waiting room with a more inviting approach. Throughout the design, niches, cutouts, and doors feature matte black finishes that create a powerful dialogue with white walls and ceilings. Behind the central services block sits a row of three treatment rooms, separated by elegantly detailed black-framed glass partitions. This linear arrangement establishes clear sightlines from entrance to back, enhancing spatial clarity. Slender light profiles reinforce the linear hierarchy along the corridors, while transparent glass doors blur boundaries between spaces, creating an uninterrupted sense of flow.
The hygiene station at the corridor's end draws immediate attention through its refined monochromatic palette. Black wall tiles and integrated wall lighting transform the accessible patient restroom into a distinctly elevated functional space. Complementing these zones, the designers introduced large-scale yellow accent graphics. Combined with transparent gradients on the glass elements, these bold moves embed the practice's brand identity throughout the interior.
Photography Credits:
Markus Guhl
www.architekturfotograf-markus-guhl.com
(Published in CUBE Stuttgart 01|24)




At One
Nature and architecture merge with effortless harmony in this hillside residence.
Maximizing Wood
A Sustainable, Long-Lasting Commercial Building That Unites All Operations
Dramatic Tension
Restored Art Nouveau apartment: where historical integrity meets contemporary design
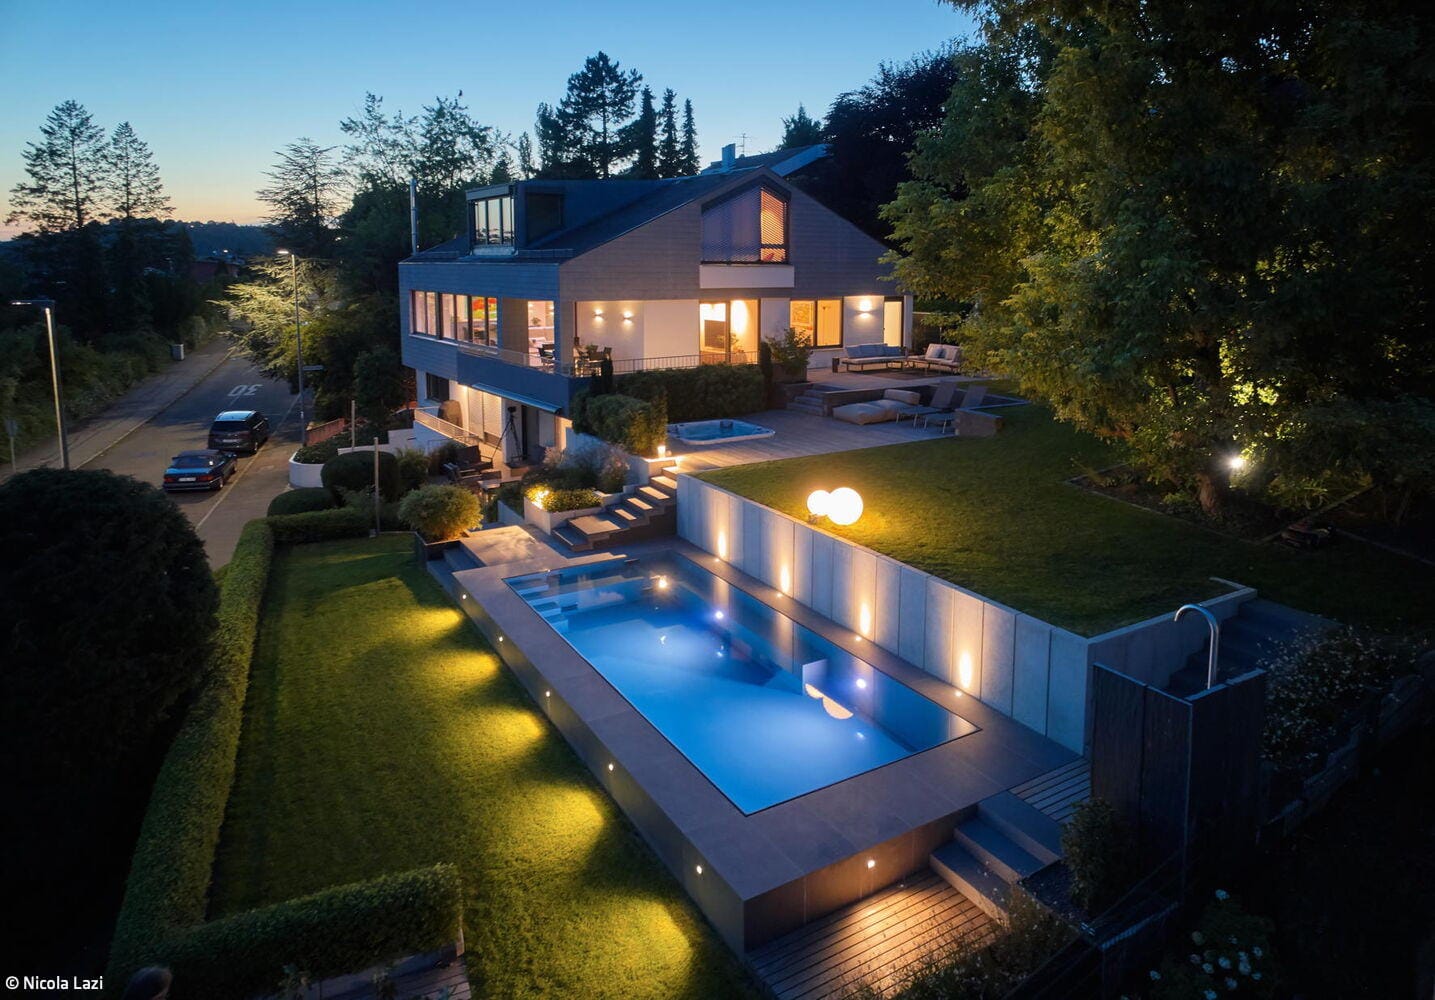
No Off-the-Shelf Pools
Pool concept for a property with multiple levels and depths