


Confident Mediation
Residential home with a refined material palette redefines the urban villa concept

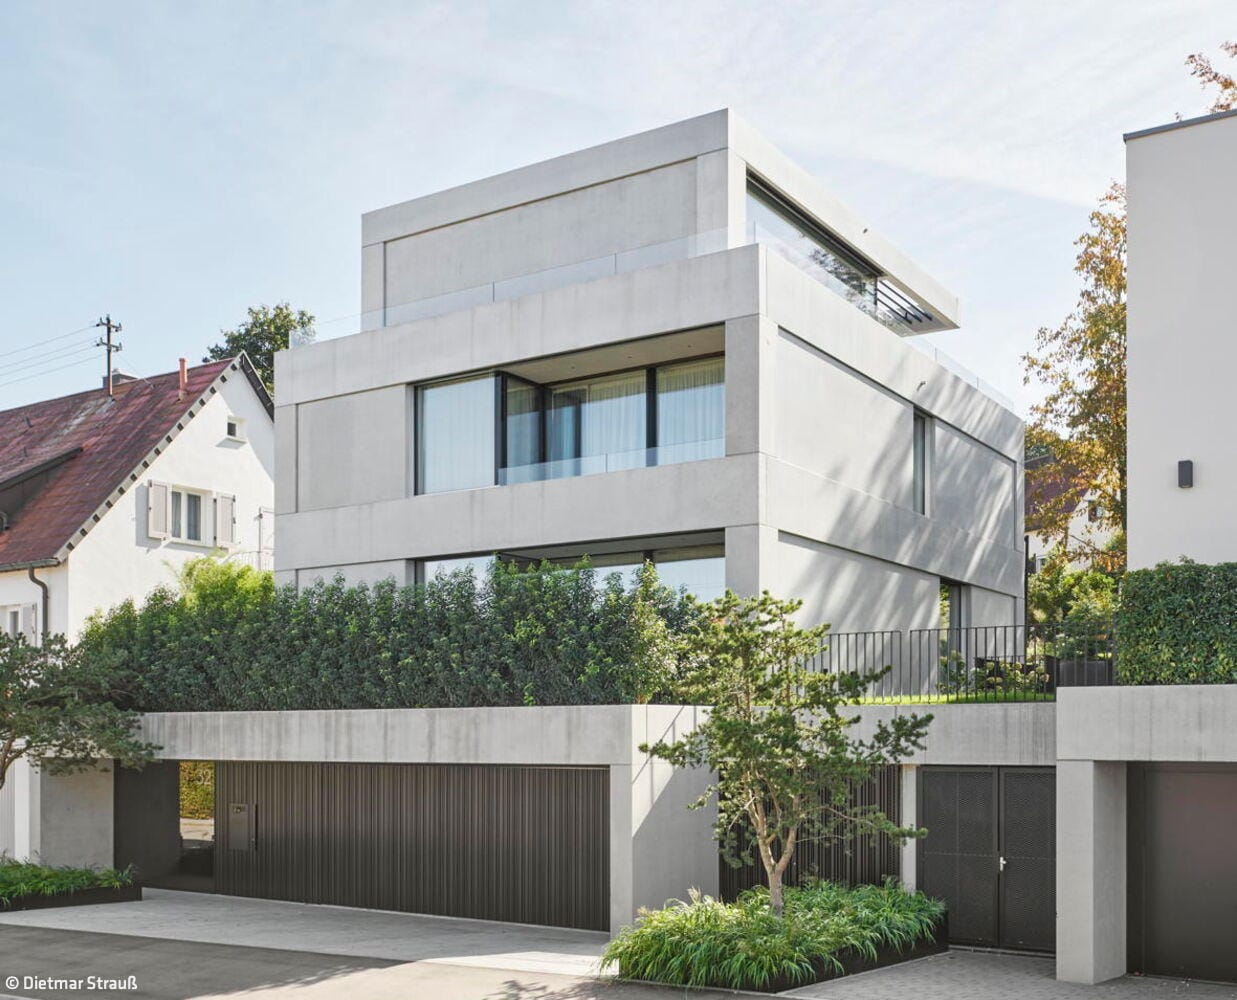
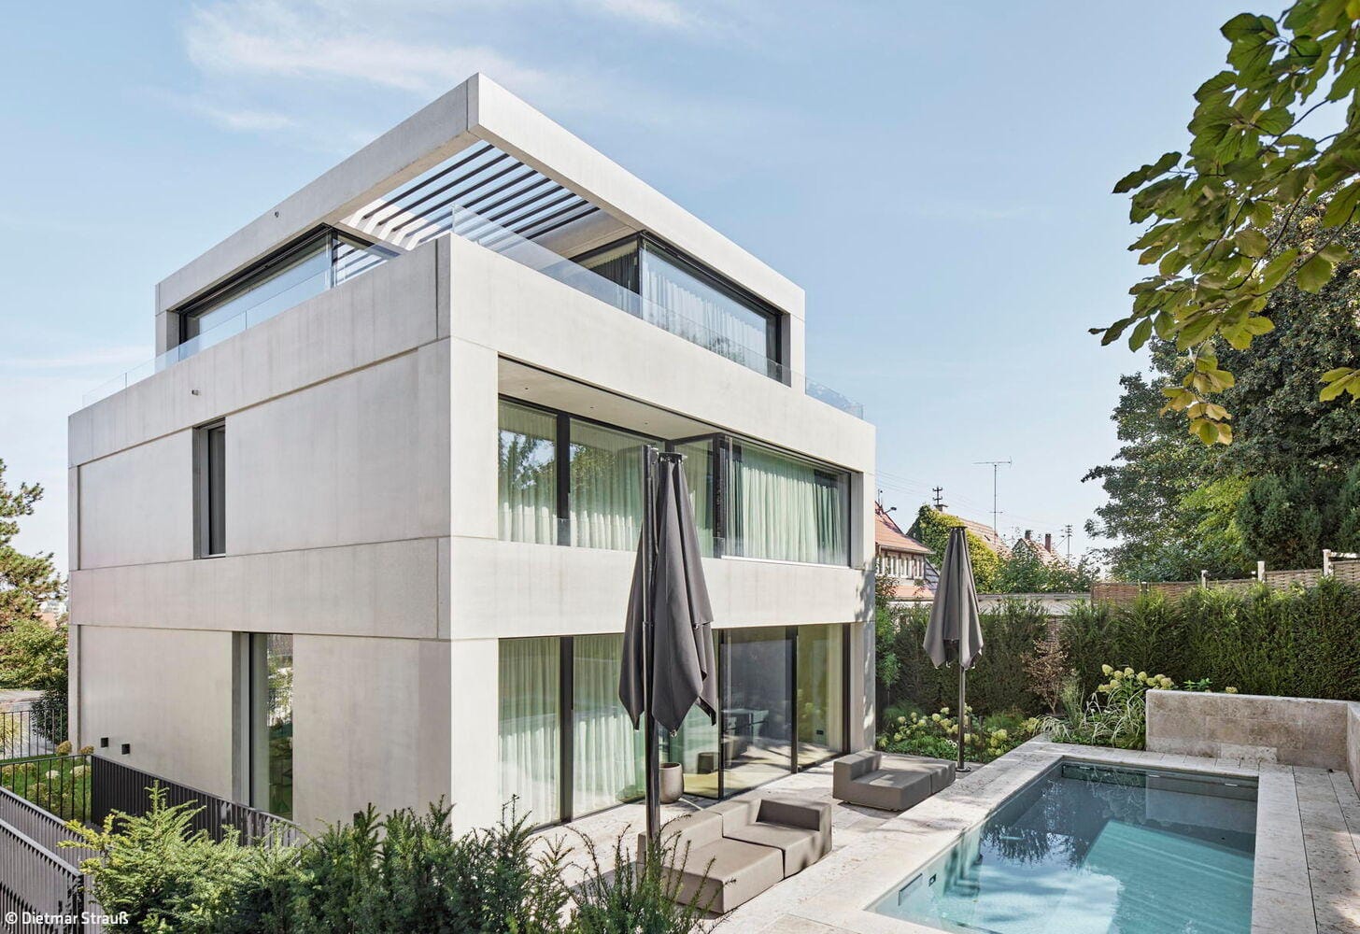
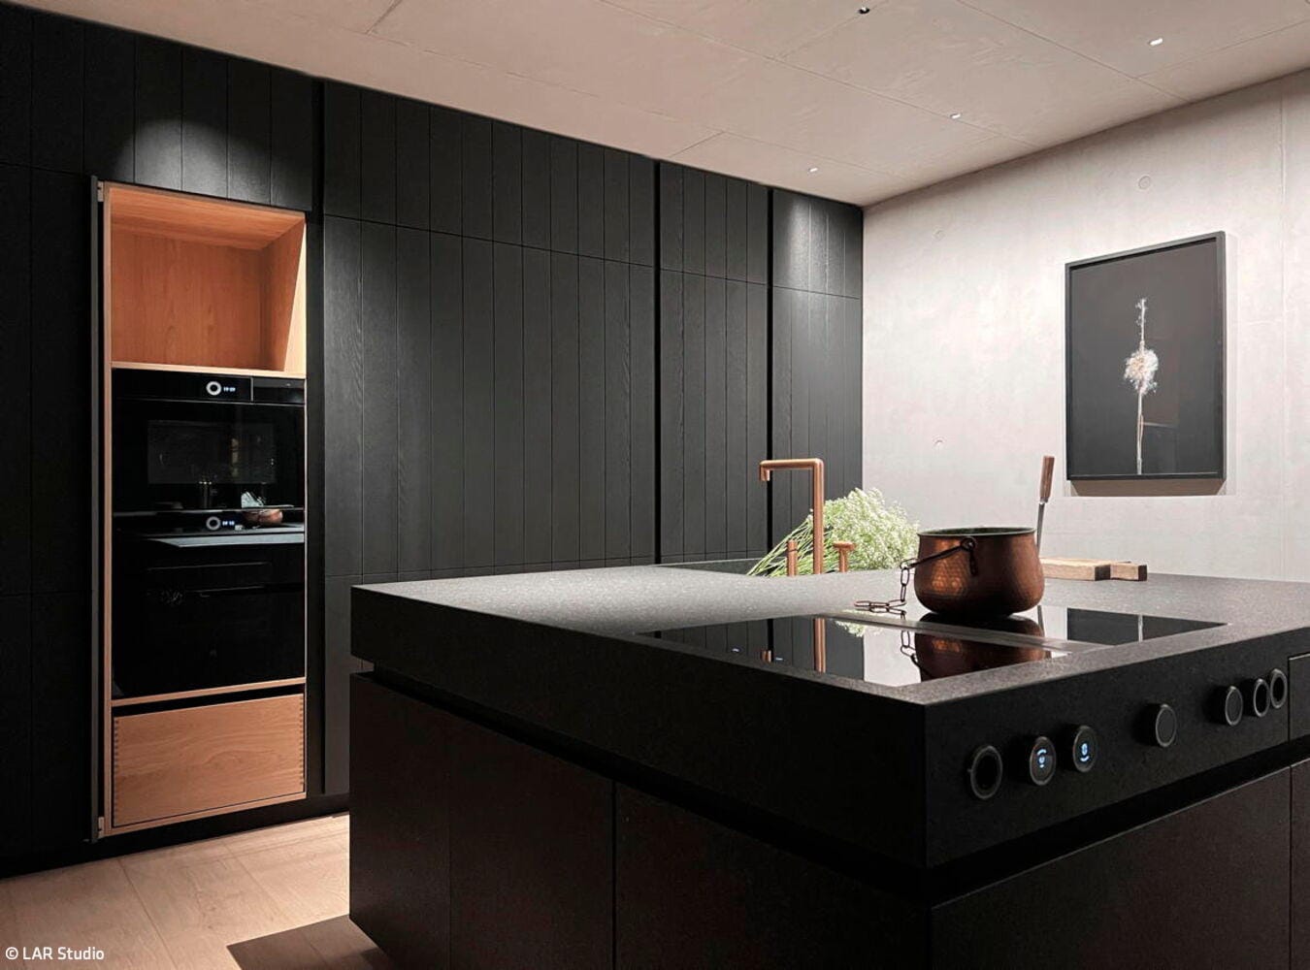
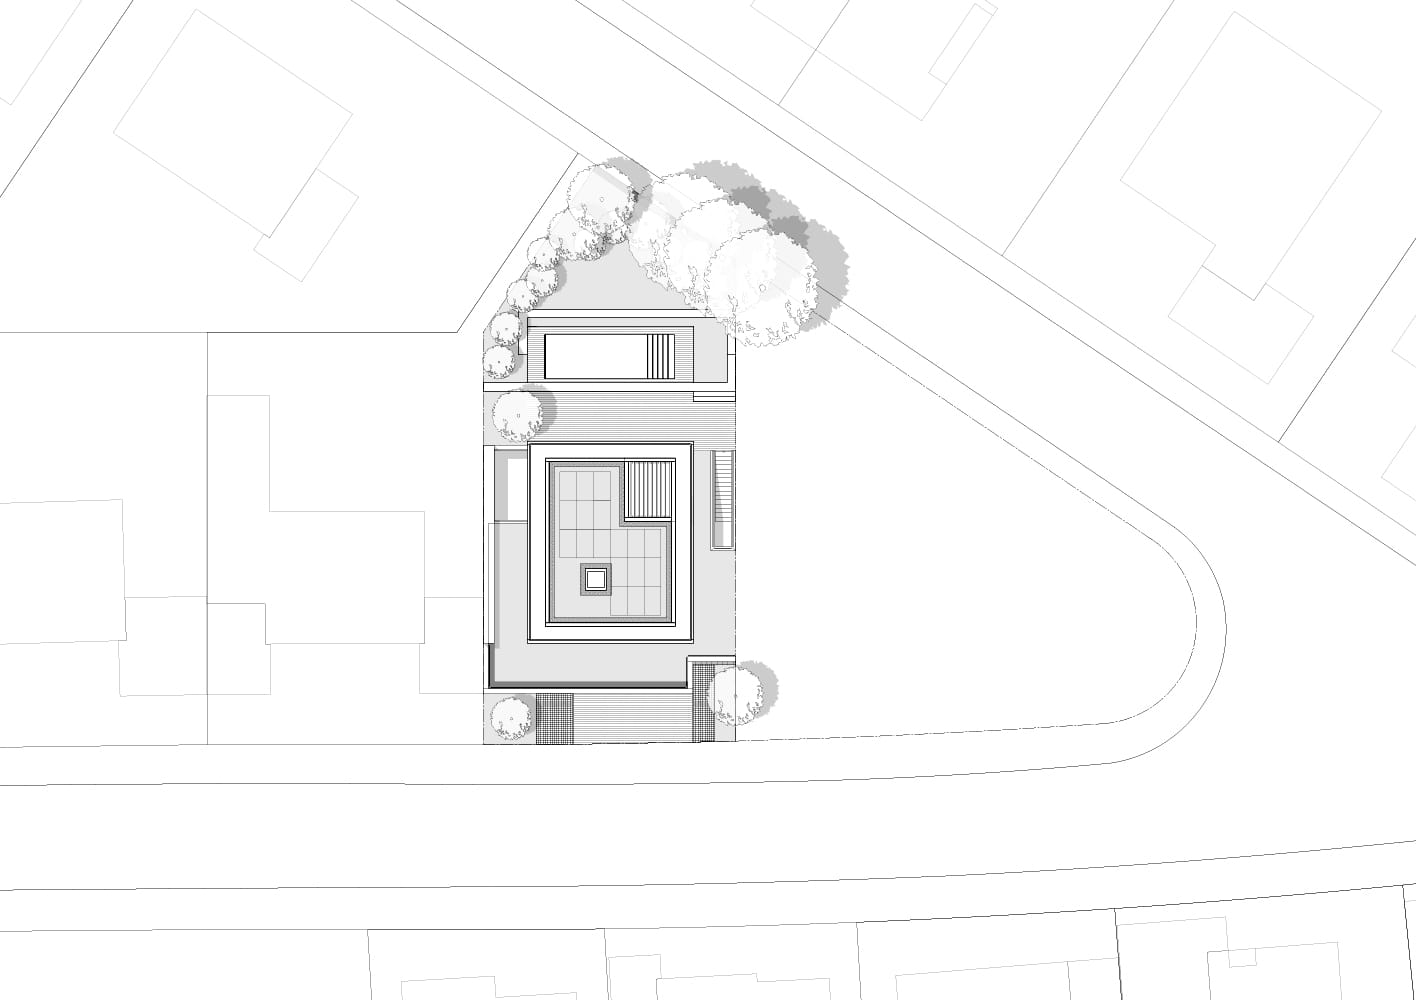


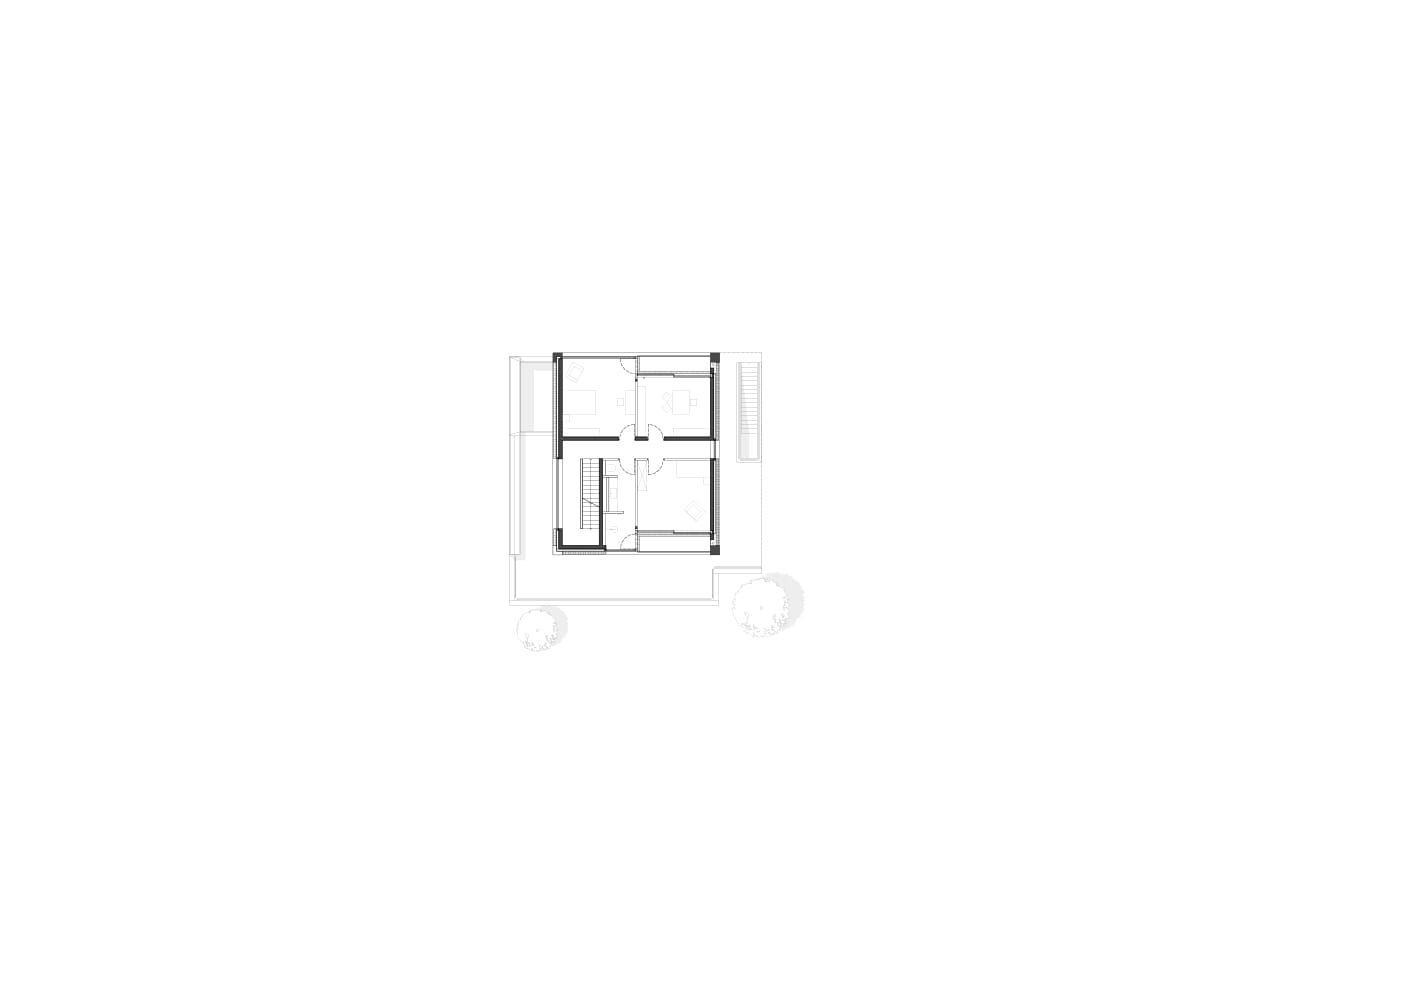
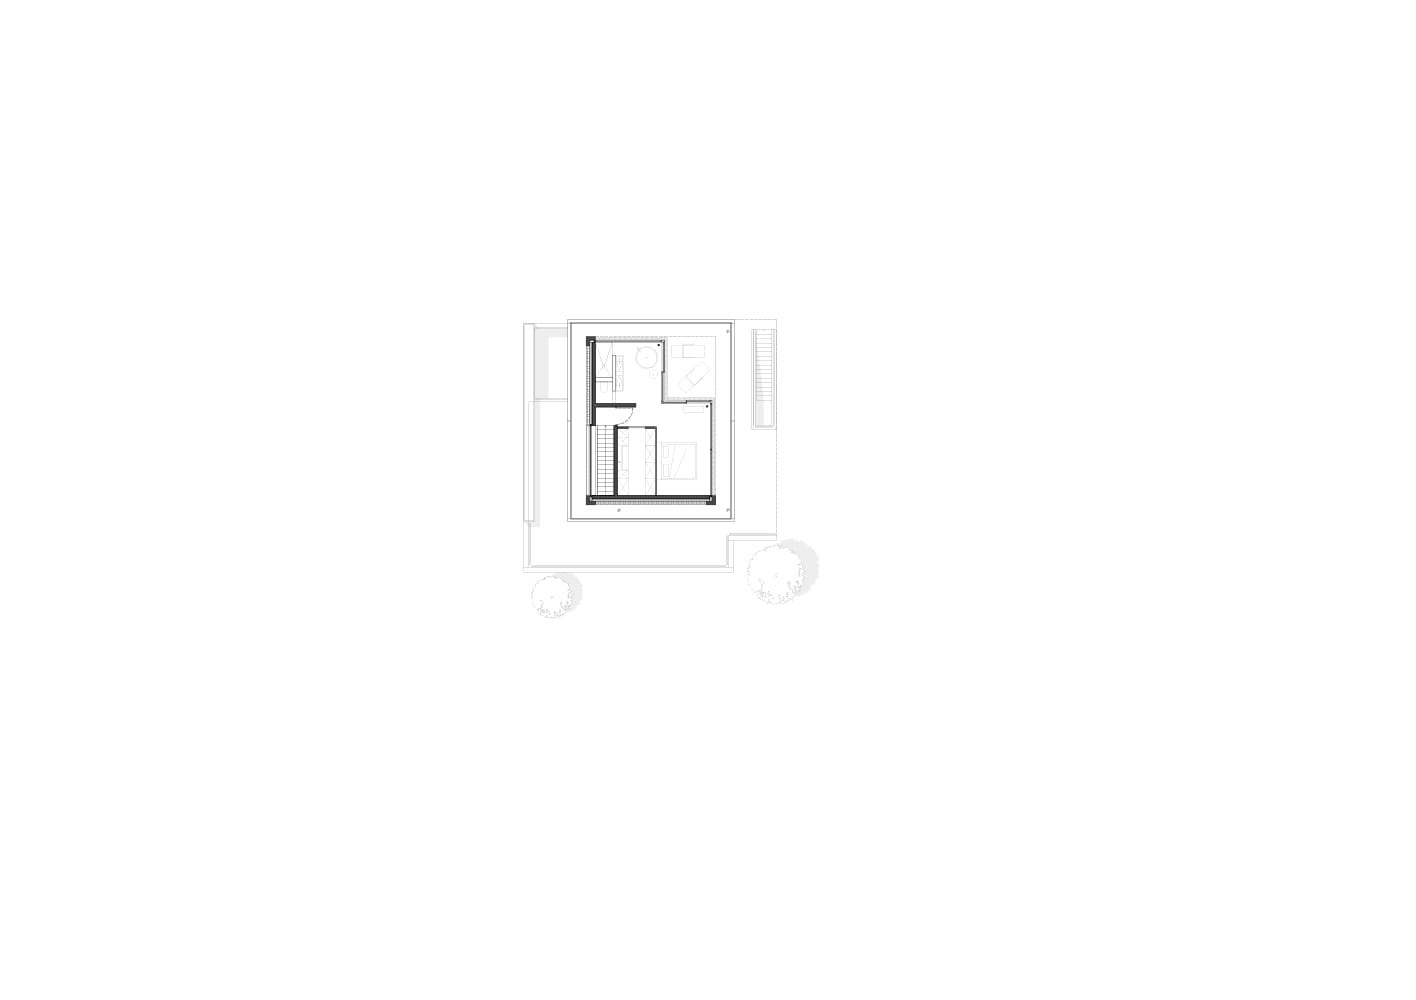
A striking new addition has emerged in a villa neighborhood. Its surroundings consist of single- and two-family homes with pitched roofs—despite the zoning plan designating the area as a villa district. The new residential building adheres to the original building regulations while redefining what an urban villa can be. This clearly articulated three-story structure impresses with its precisely staggered massing and restrained material palette. It asserts itself confidently yet subtly within its context, skillfully bridging conventional residential architecture and contemporary design.
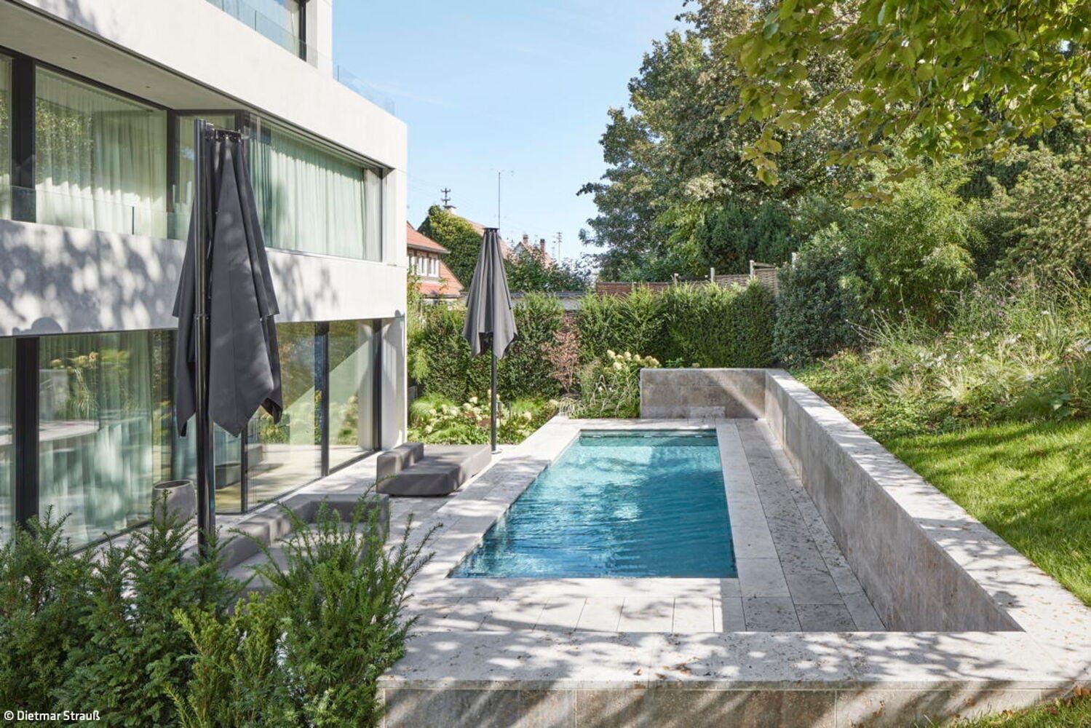
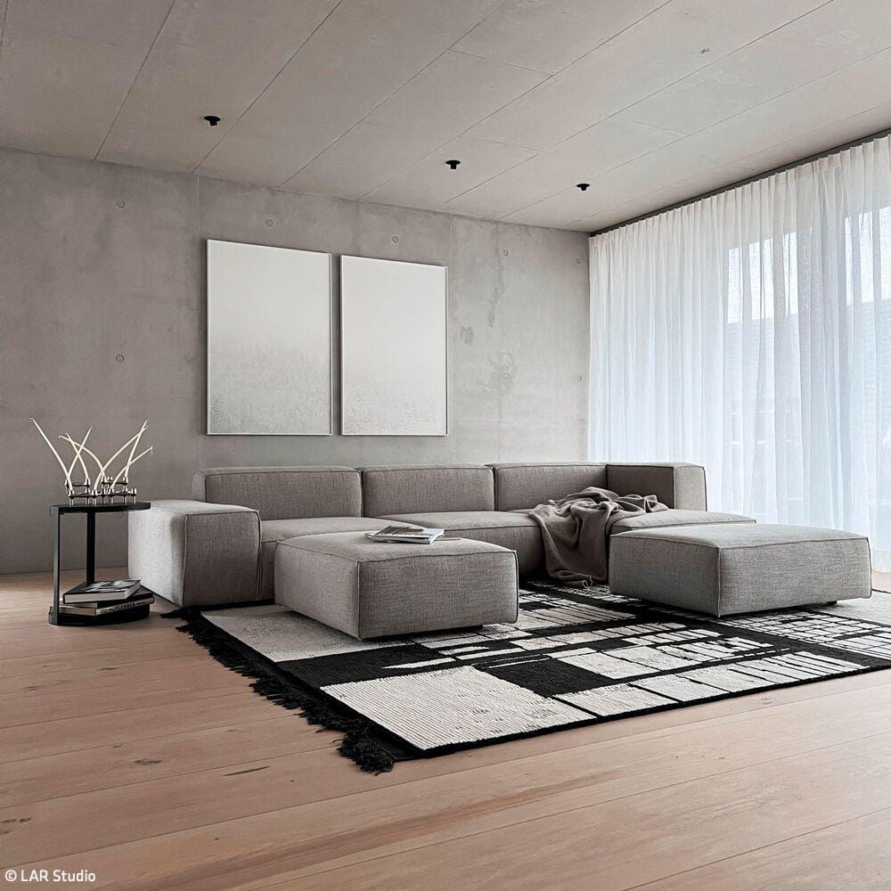
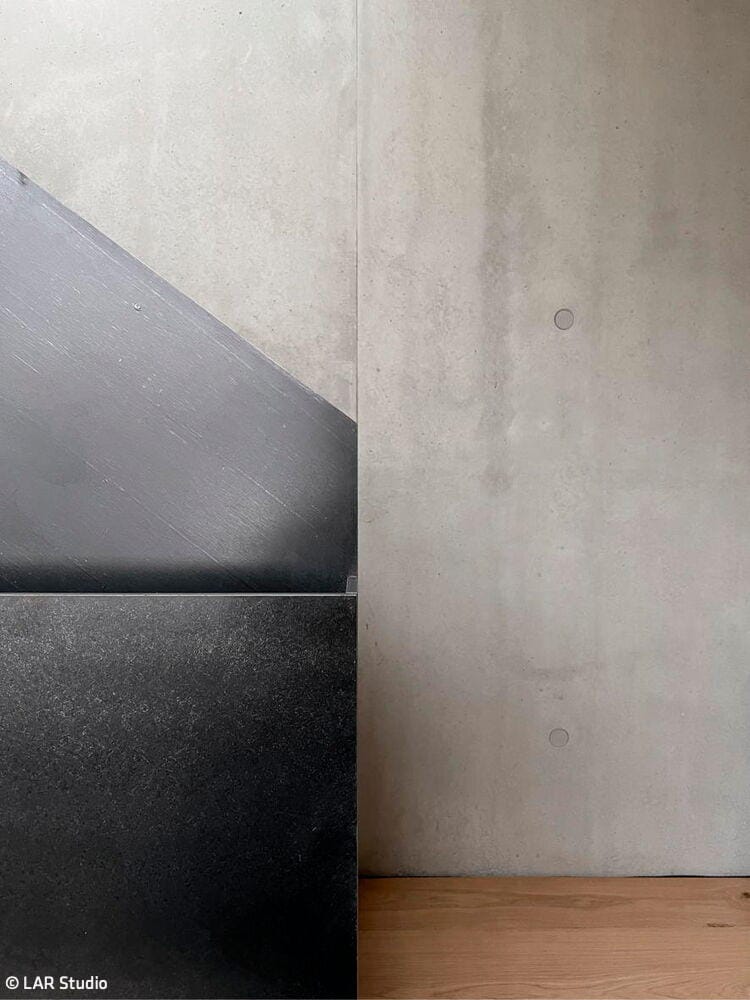
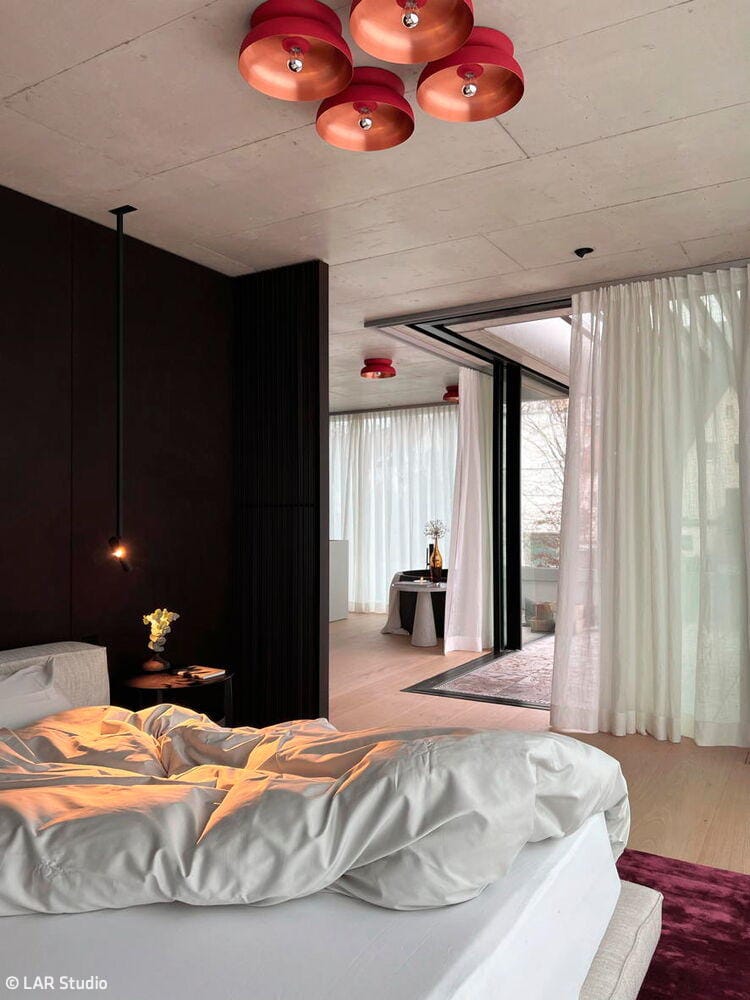
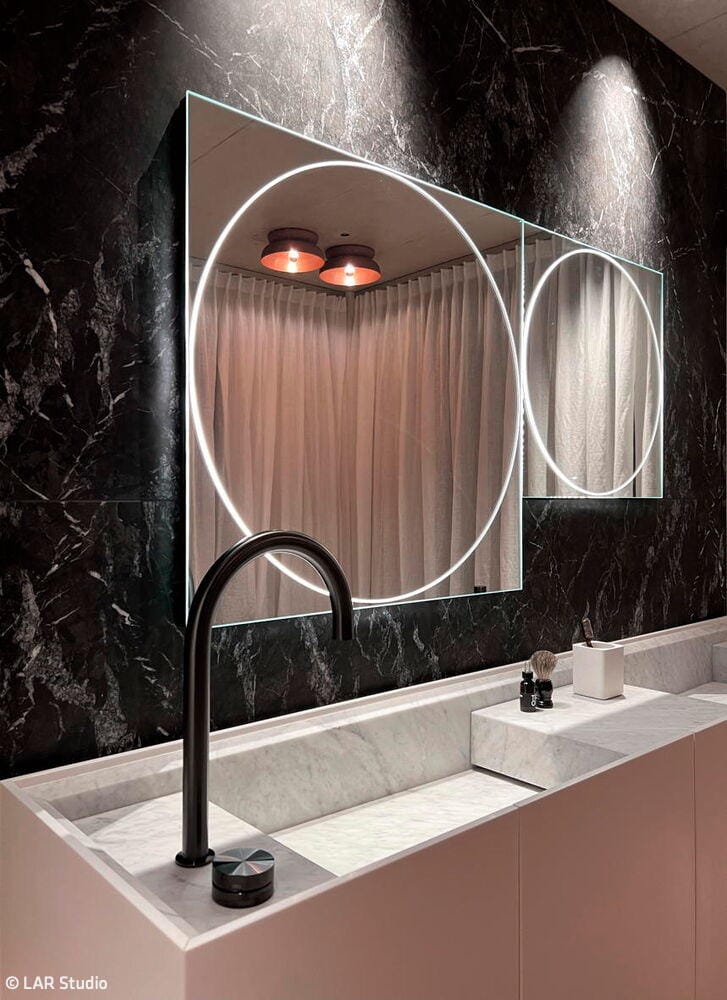
To minimize land consumption, architect Kai Dongus organized the building envelope compactly and vertically. The structural system employs a double-shell construction using CO₂-optimized exposed concrete. The inner shell consists of conventionally cast in-situ concrete in exposure class 5. On the exterior, precast concrete panels up to 12 meters long were installed, with the joint lines integrated as projections and recesses into the design concept. They function as horizontal bands that clearly articulate the floor slabs and parapets. Generous, floor-to-ceiling minimal windows with black aluminum frames reinforce the monolithic appearance of the building and create deliberate incisions in the solid envelope. They also provide abundant natural light and create seamless transitions between interior and exterior spaces. Transparent glass railings in the recessed upper floor emphasize the horizontal stratification and, together with a pergola, lend visual lightness to the building despite its mass. The floors are accessed via a single-run staircase. In the interior design, LAR Studio largely eliminated room partitions to achieve a sense of generous space on the residential floor. The interior is characterized by meticulously crafted exposed concrete, custom-built cabinetry, and premium flooring materials. The quality of the bathroom and master bedroom in the attic benefits from a generous, south-facing terrace. In the projecting basement level, restricted by building code to two meters above street level, there is an entrance area, support spaces, a garage, and a wellness zone with a sunken courtyard. Black, vertically structured gates deliberately contrast with the light concrete of the upper floors and clearly define the building's address. The building is heated and cooled sustainably via an air-source heat pump. A photovoltaic system with battery storage captures energy and also powers an exterior pool.
www.larstudio.de
www.dongus.com
Photos:
Dietmar Strauß
www.dietmar-strauss.de
LAR Studio
www.larstudio.de
(Published in CUBE Stuttgart 01|26)



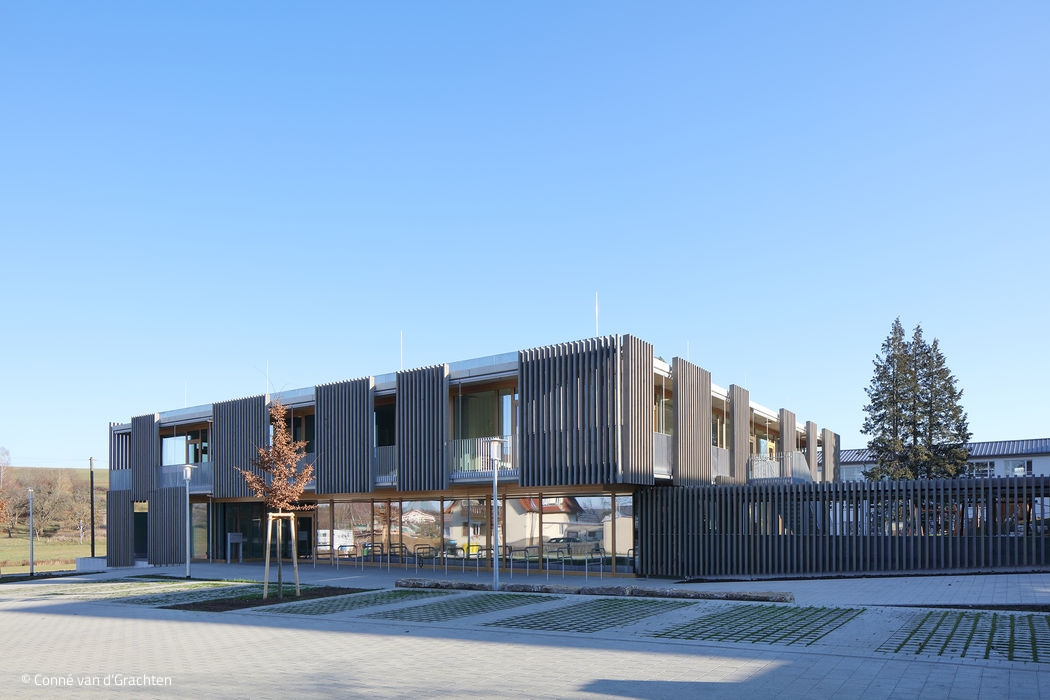
Open and Clear
Group rooms and common areas radiate outward from a solid central core, which contains all utility and support functions.
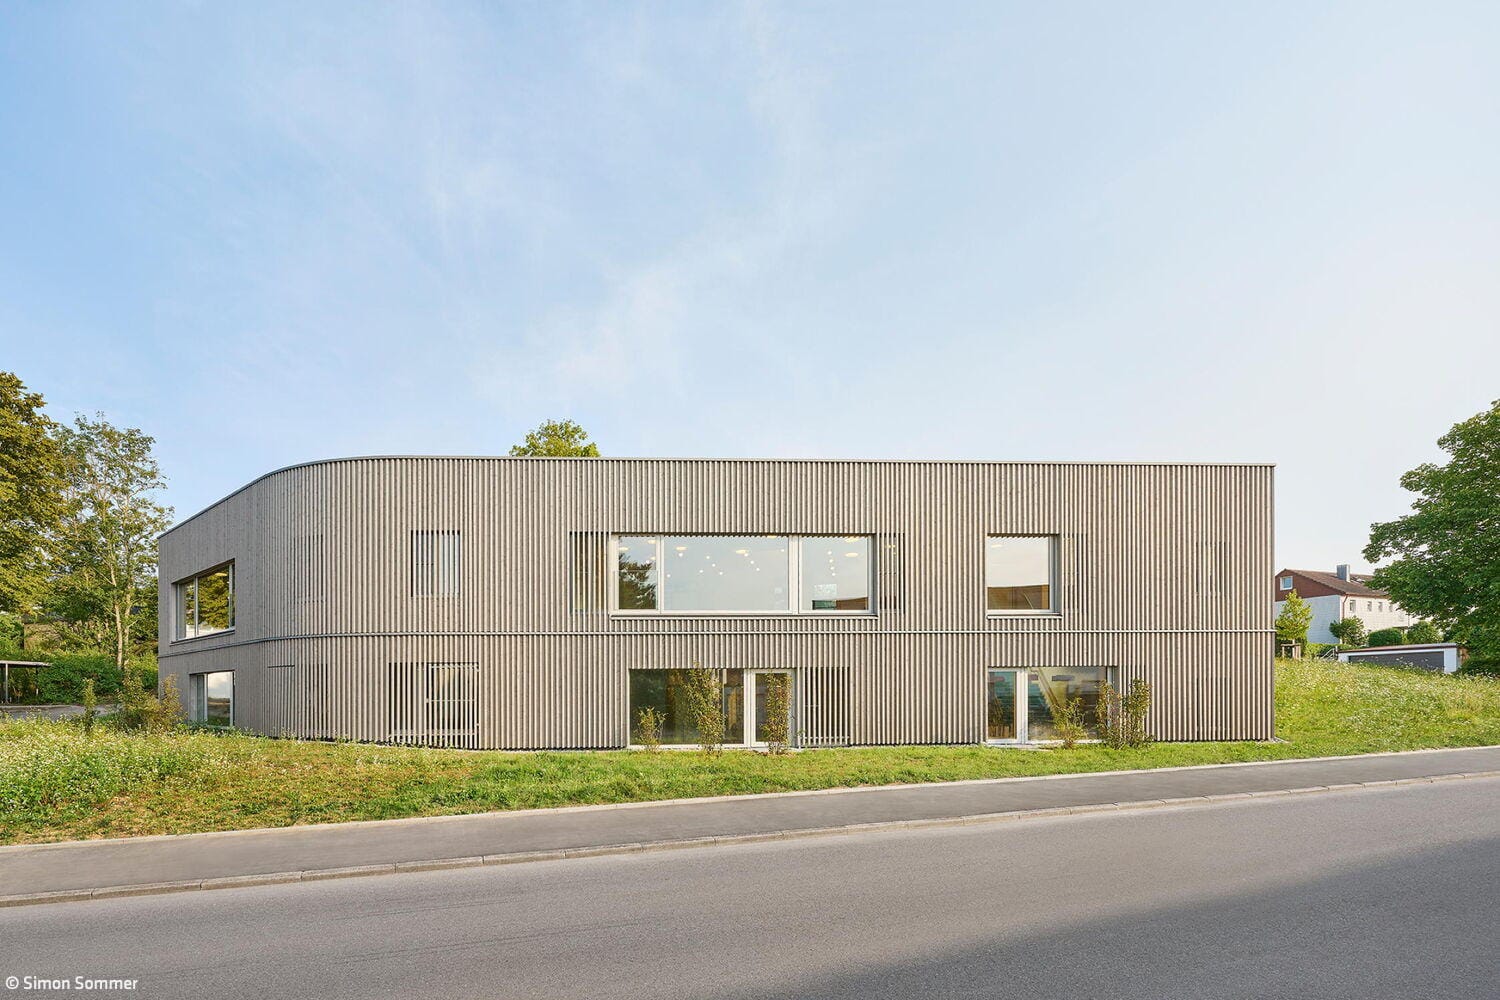
Space for Young Explorers
Thoughtful Expansion of a Childcare Center
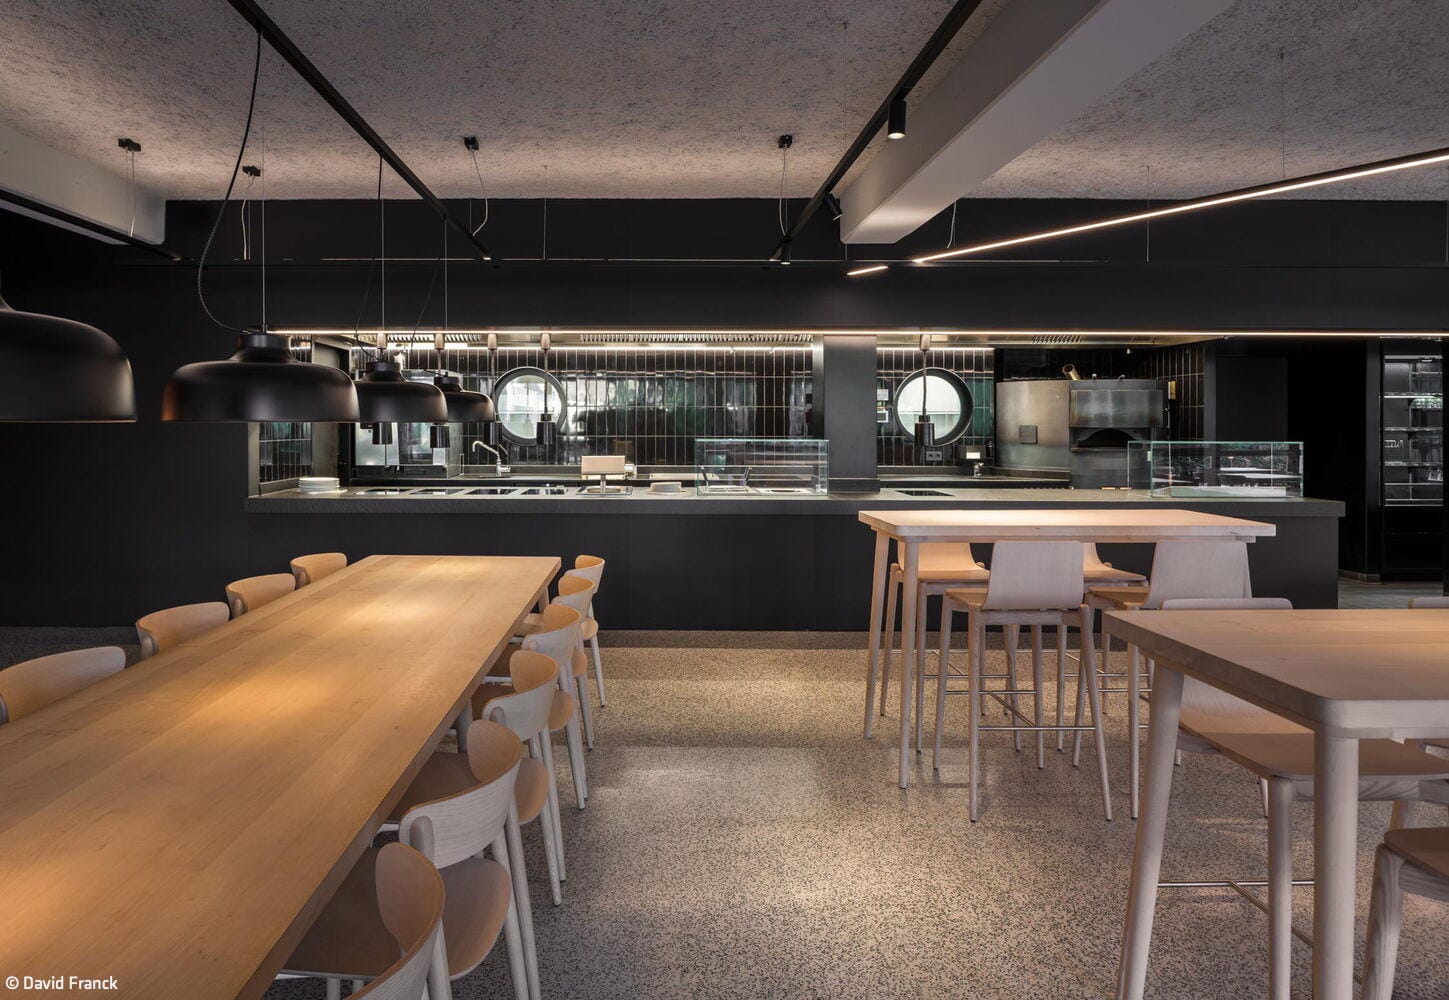
Between Production and Pause
The new canteen on the HAKRO Campus

Dramatic Tension
Restored Art Nouveau apartment: where historical integrity meets contemporary design