


Bold in Harmony
Health centre defined by clean lines, abundant natural light, and timeless design
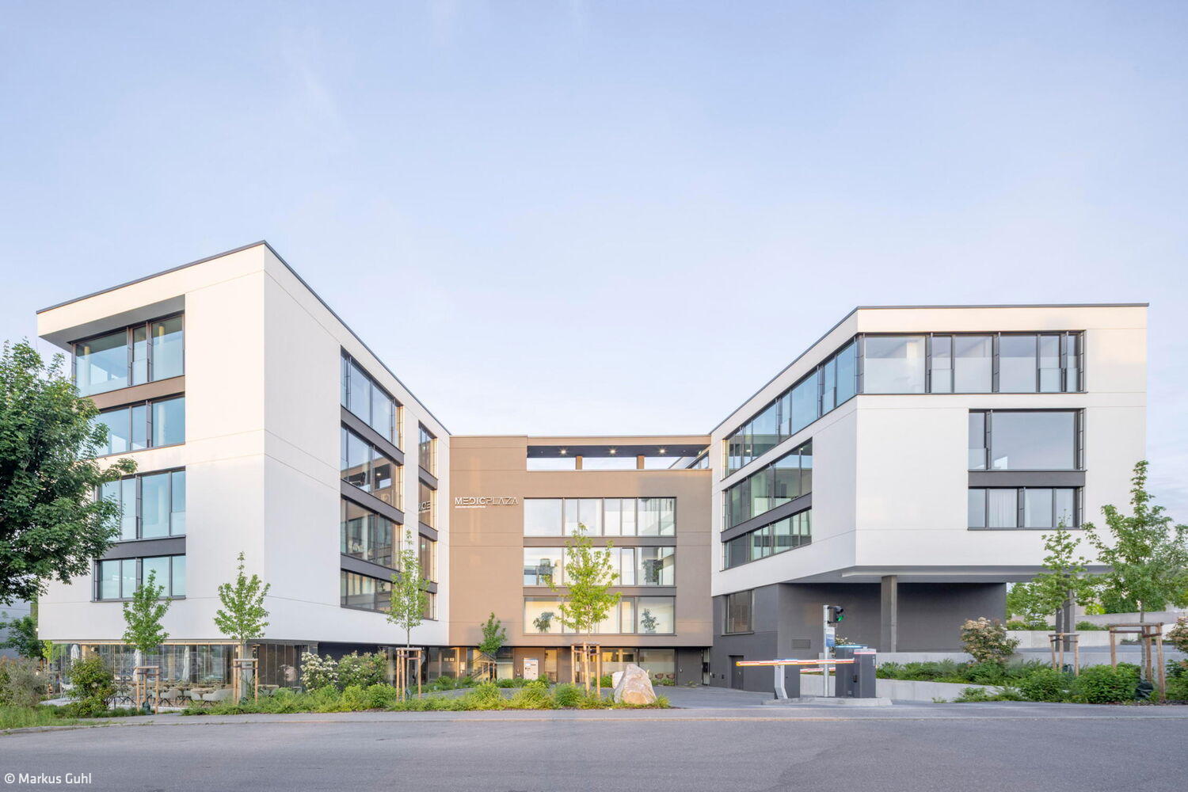
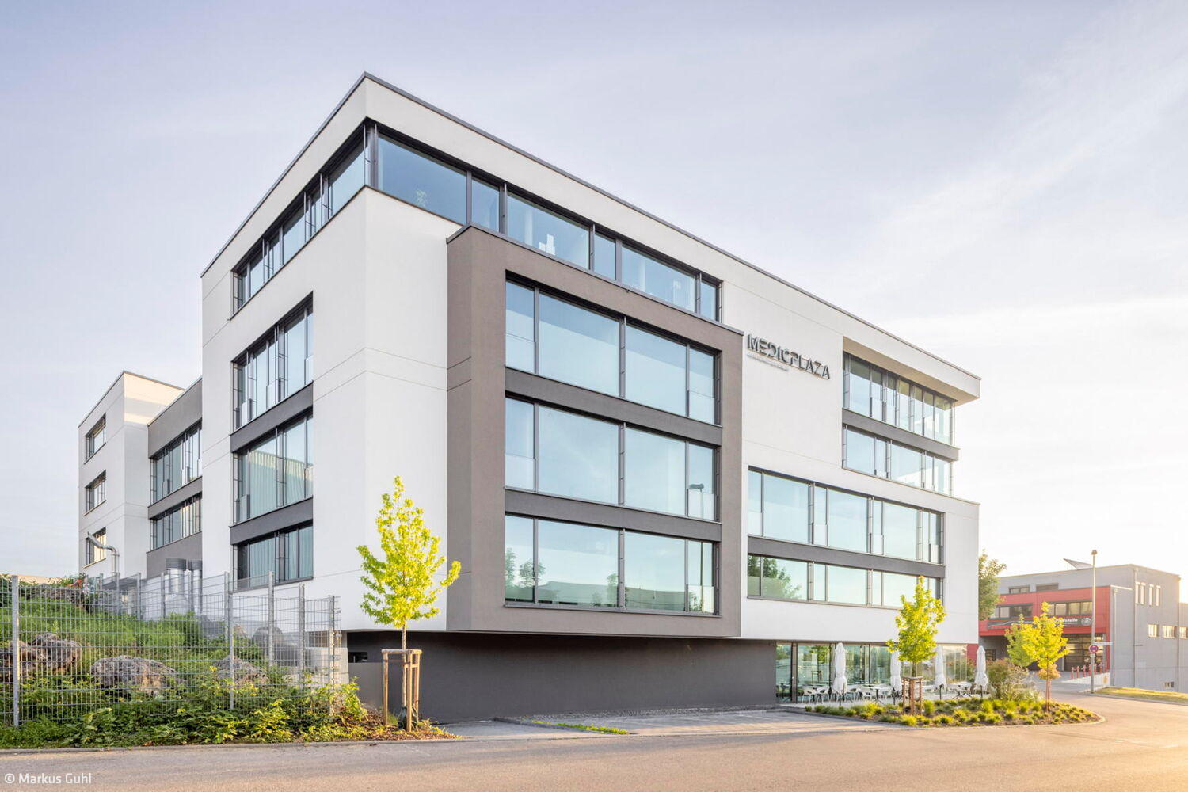

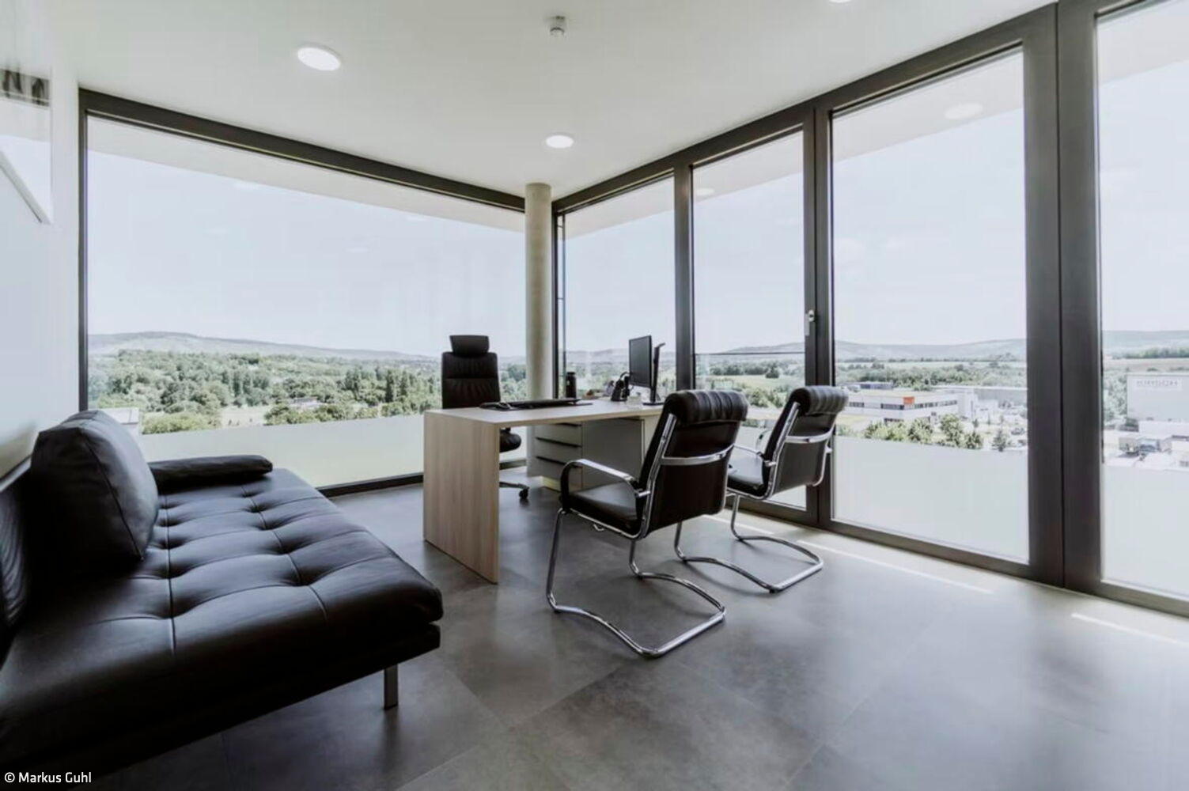
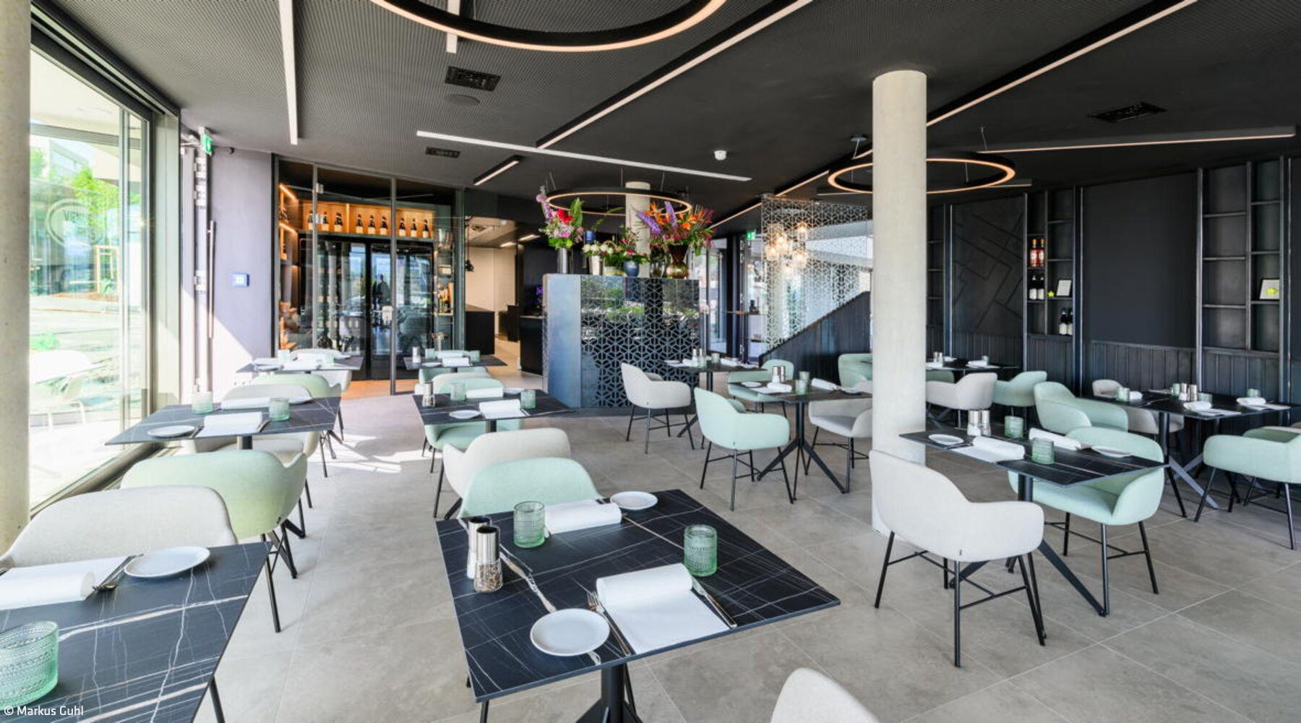
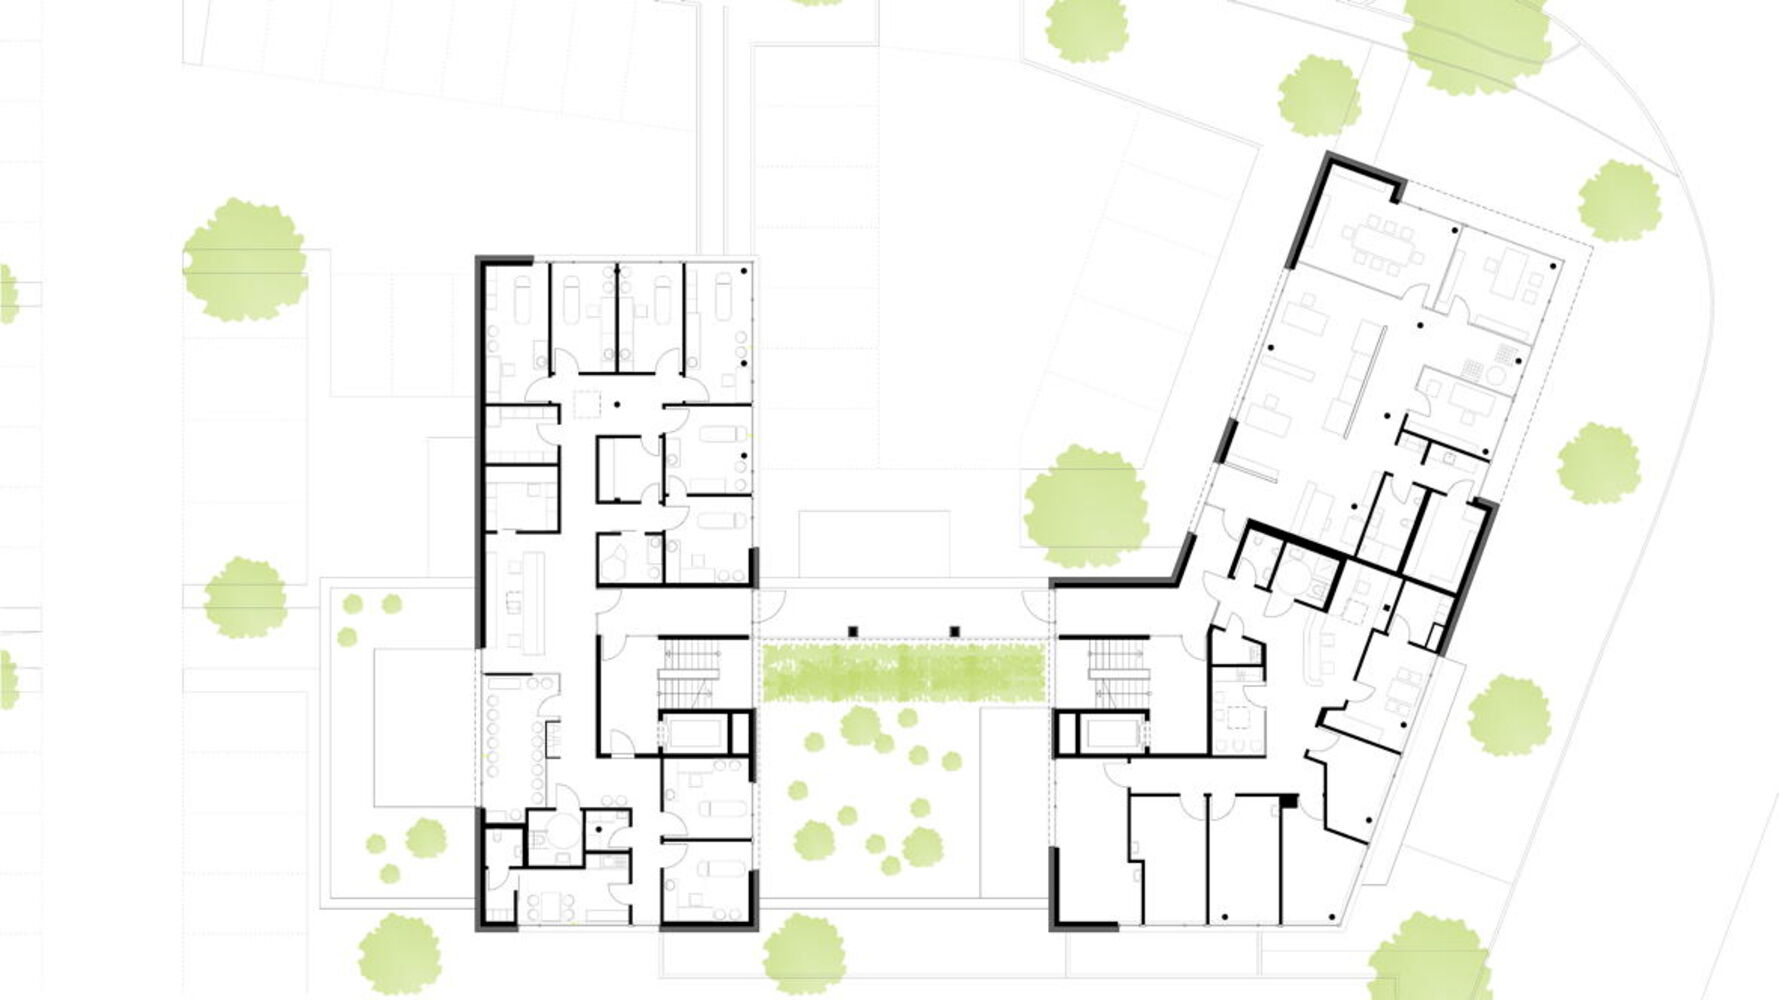
In Waiblingen, nestled in the heart of the Rems-Murr district, a new health center has emerged that seamlessly merges cutting-edge medical facilities with architectural sophistication. Rising five stories, the Medic Plaza commands attention from its prominent position, serving as a vital anchor for outpatient care across the region and beyond. Across five levels, the center houses diverse practice spaces thoughtfully designed to meet the specific demands of various medical specialties. With 12 distinct units—spanning radiology, orthopedics, ophthalmology, dermatology, cardiology, and physiotherapy—it delivers comprehensive medical services under a single roof.
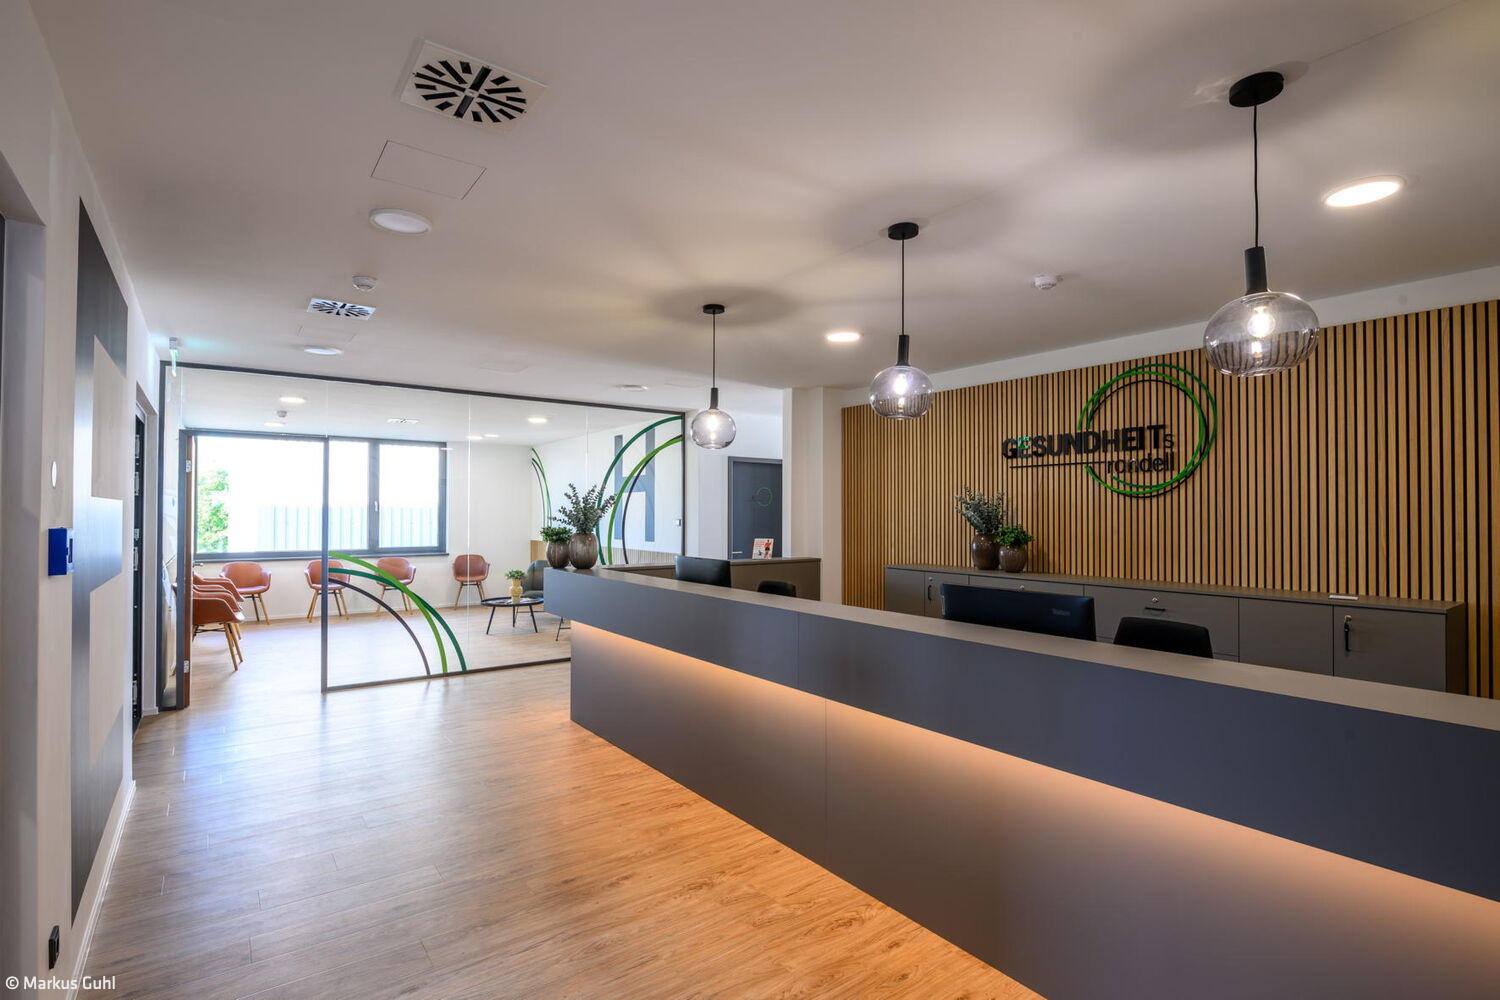
Frank Architekten's design exemplifies refined geometry and understated elegance, creating a timeless aesthetic that integrates gracefully with its context without demanding attention. An interior courtyard thoughtfully breaks up the building mass, fostering an inviting atmosphere. The architectural language celebrates clean lines, generous spatial volumes, and premium materials. The façades play with a refined palette of white render and deep tones. This striking composition flooded with light showcases crisp geometry, expansive ceiling heights, and meticulously chosen finishes. Floor-to-ceiling windows with advanced solar glazing flood treatment and therapy spaces with natural light while framing views of the Remstal valley. Motorized shades with daylight harvesting technology provide glare-free workspaces throughout summer while optimizing energy use. Interior spaces are thoughtfully planned—flexible, functional, and precisely calibrated to each specialty's requirements. A refined material and color palette establishes a serene, professional setting that serves equally well for staff and patients. Practices feature modern raised floors enabling adaptable layouts and future reconfiguration without disruption. Technical systems prioritize comfort and sustainability: heating and cooling ceilings work alongside heat-recovery ventilation to maintain ideal indoor conditions. The ground floor integrates a dining concept that enriches the visitor experience while driving foot traffic—a strategic synergy that elevates the site's appeal and strengthens connections between medical and culinary services. Energy is generated onsite via rooftop photovoltaics, supplemented by an air-source heat pump managing heating and cooling efficiently. Universal accessibility is paramount: three grade-level entries and two generous elevators serve all users. The prime location boasts excellent transportation access and abundant parking—114 spaces for cars and 34 for bicycles—ensuring convenient arrival for all.
Photography:
Markus Guhl
www.architekturfotograf-markus-guhl.com
(Published in CUBE Stuttgart 03|25)




Black Shell, White Core
A sloping site demands creative problem-solving from client and architect alike
A Consistent Design Language
Thomas Wacker on bespoke architecture, sustainability, and the art of living well
Color, Form, and Light
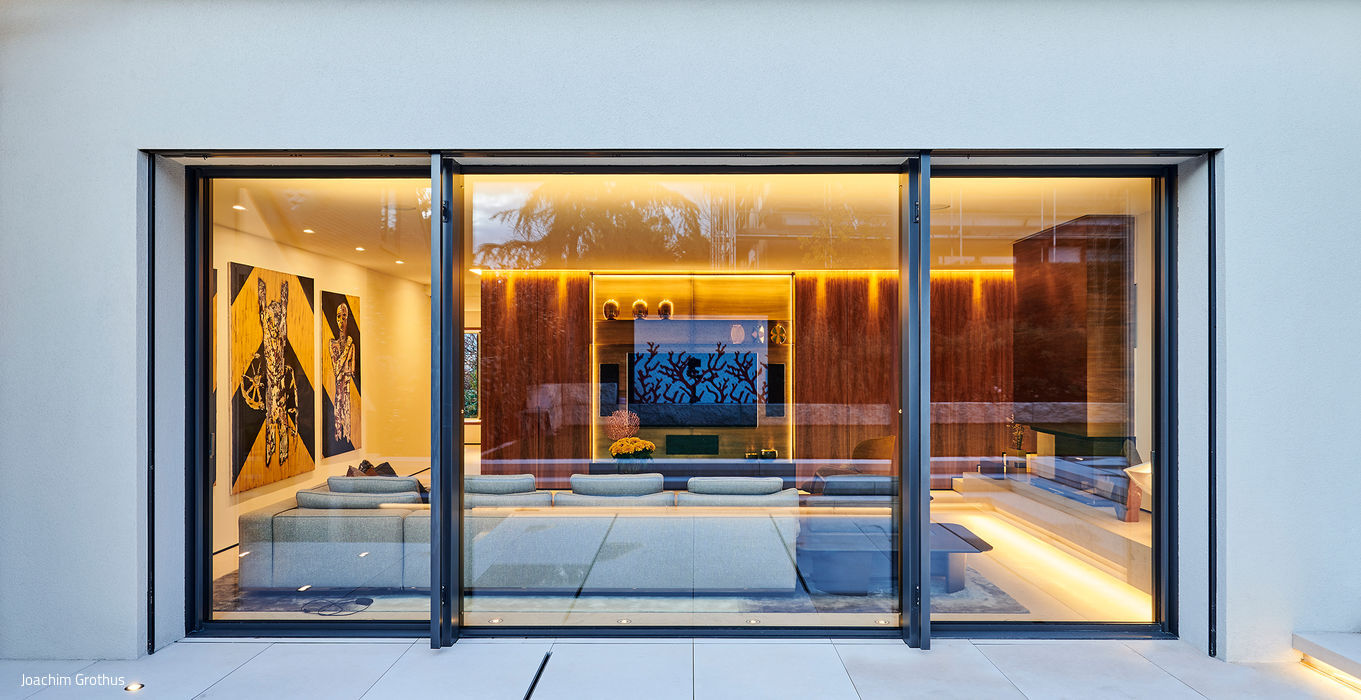
A renovated 1980s residence with refined lighting design

School with Freedom
New three-form primary school with canteen and dynamic outdoor spaces