



Forward-Thinking Heating Solutions
Making the Energy Transition Personal: Modern Pellet Heating
Sustainable living is no longer just a conversation topic—it's becoming a way of life. From solar installations to long-overdue heating upgrades...
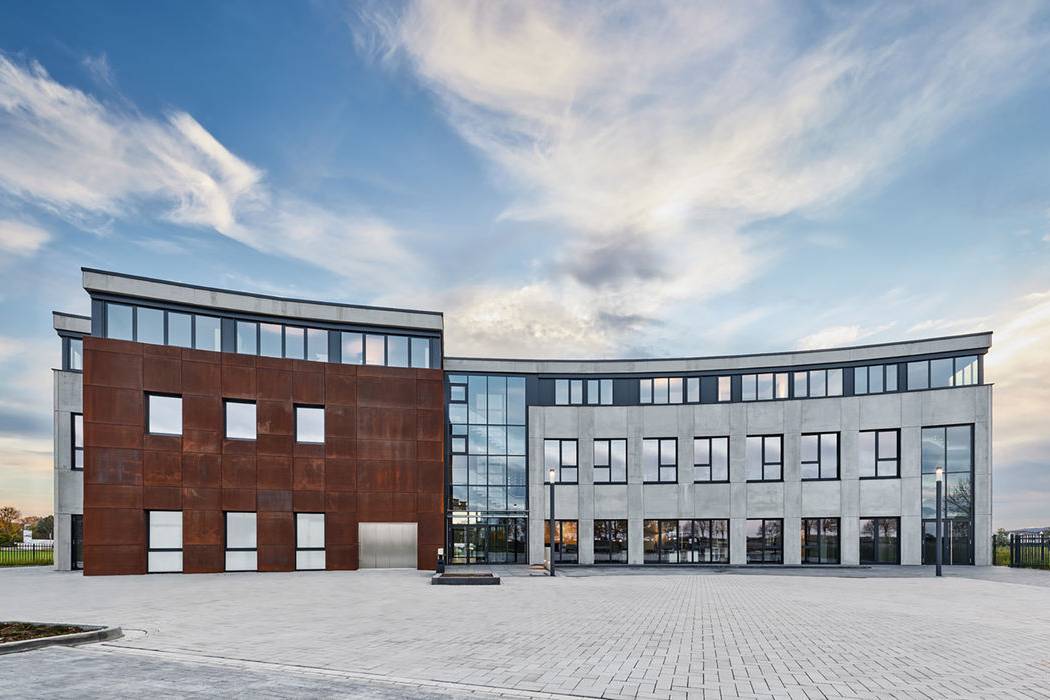
Daring to Create Together
Expansive open space defines the shared headquarters of two connected companies.
Where do the staff of a real estate company and energy systems provider actually work? Discover the answer...
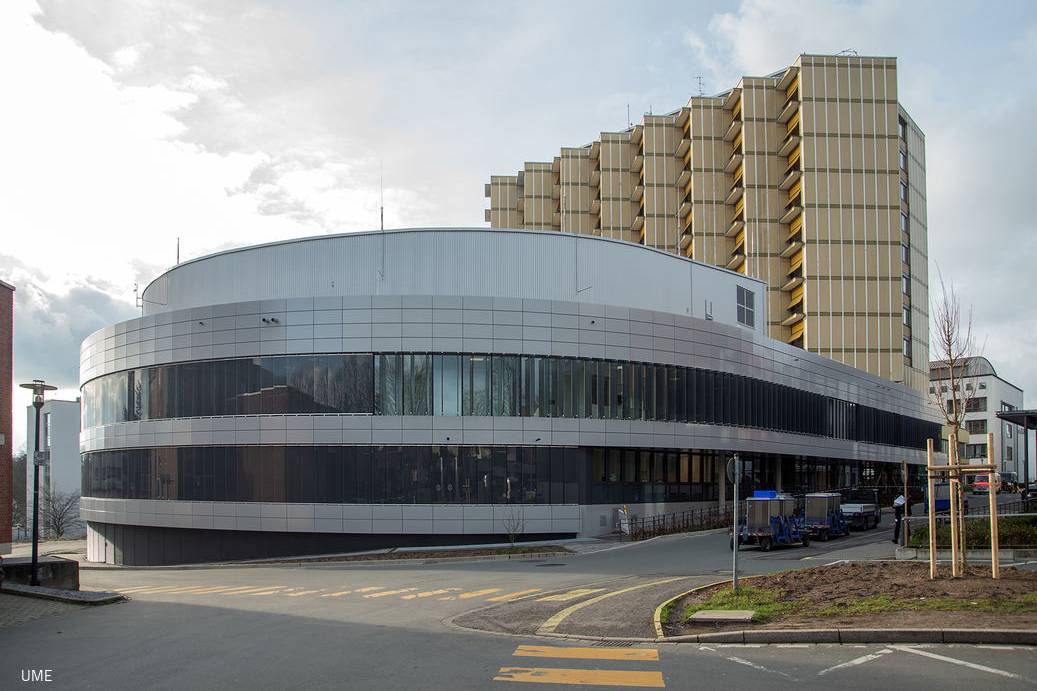
High-Tech and Comfort Environments
Building Tomorrow's Medicine at Essen University Hospital
Essen University Hospital is advancing steadily toward its vision of a "smart hospital." Central to this transformation is...
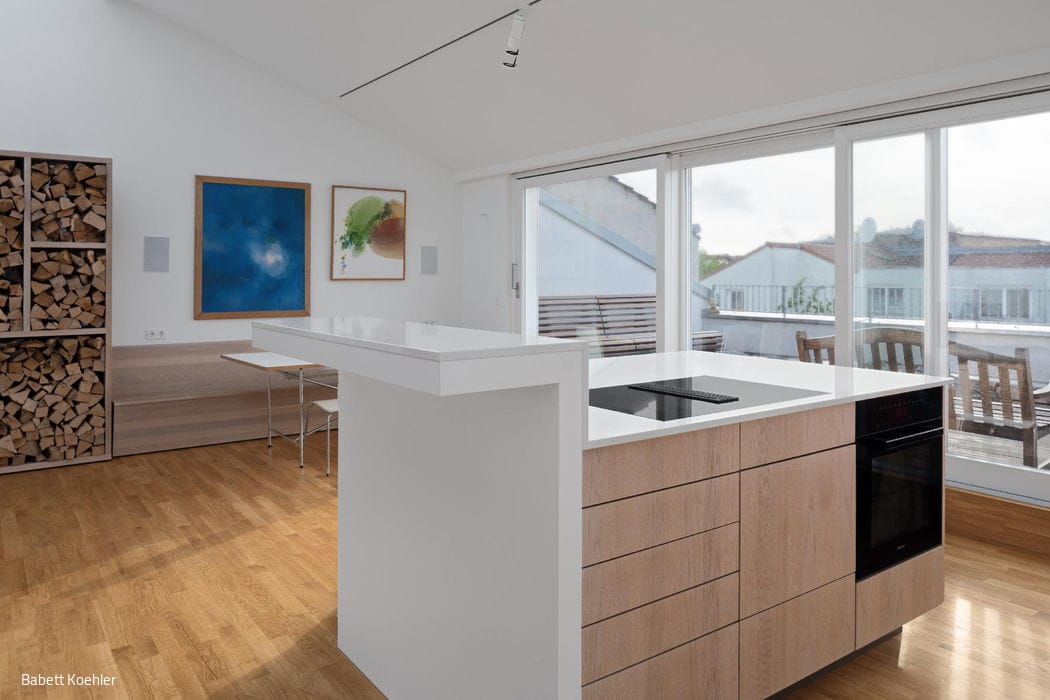
Sky Band
Loft conversion into a handle-free apartment
This exceptional attic renovation reflects the client's vision, developed in close collaboration with architect Cornelia...

Preserved Opulence
The Belgian House was renovated in accordance with conservation guidelines and converted into the Roman-Germanic Museum.
In 1950, the Belgian House became the first foreign cultural institution to open in Cologne after World War II. Since then...
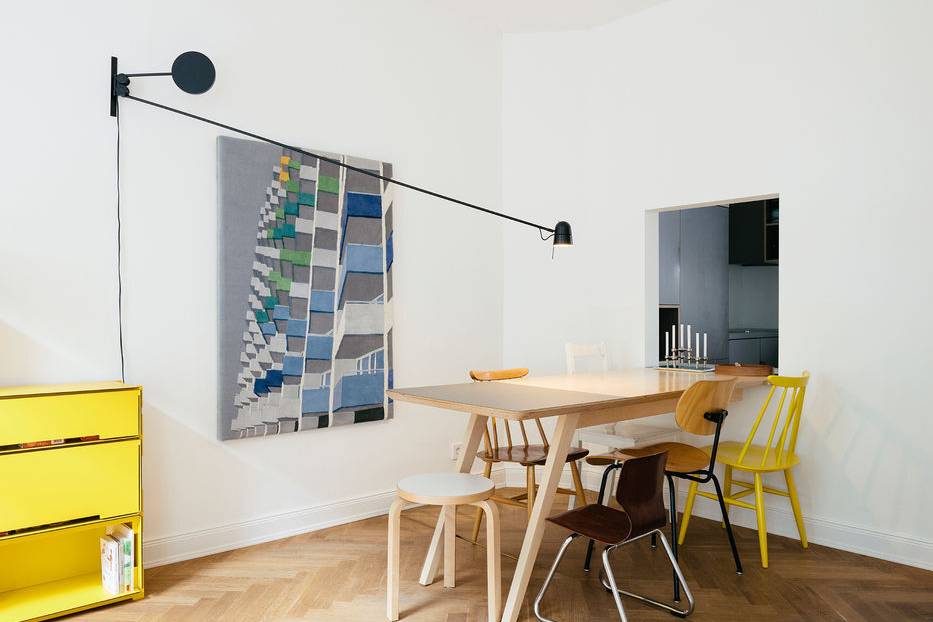
Efficient Use of Space
Adaptive Reuse: Functional and aesthetic design for family living
Built between 1890 and 1902, the Falkenried Terraces in Hoheluft-Ost comprised 20 corner buildings that...

Cube in Suspension
The clients envisioned a façade that would command attention while maintaining restraint—a powerful yet refined presence facing the boulevard...
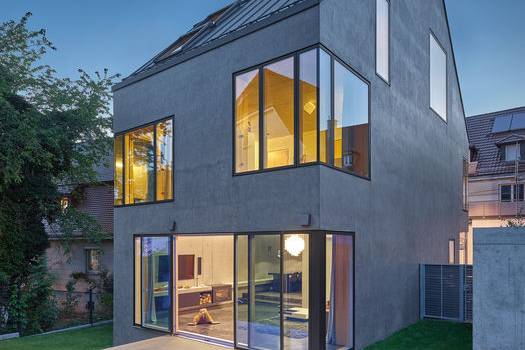
Spacious Living on a Compact Footprint
A monolithic building envelope featuring softened corners that frame carefully curated sightlines and choreograph an evolving interplay of light throughout the day.
At just 270 m², the narrow residential lot presented considerable constraints, compounded by strict building code requirements for the new construction...